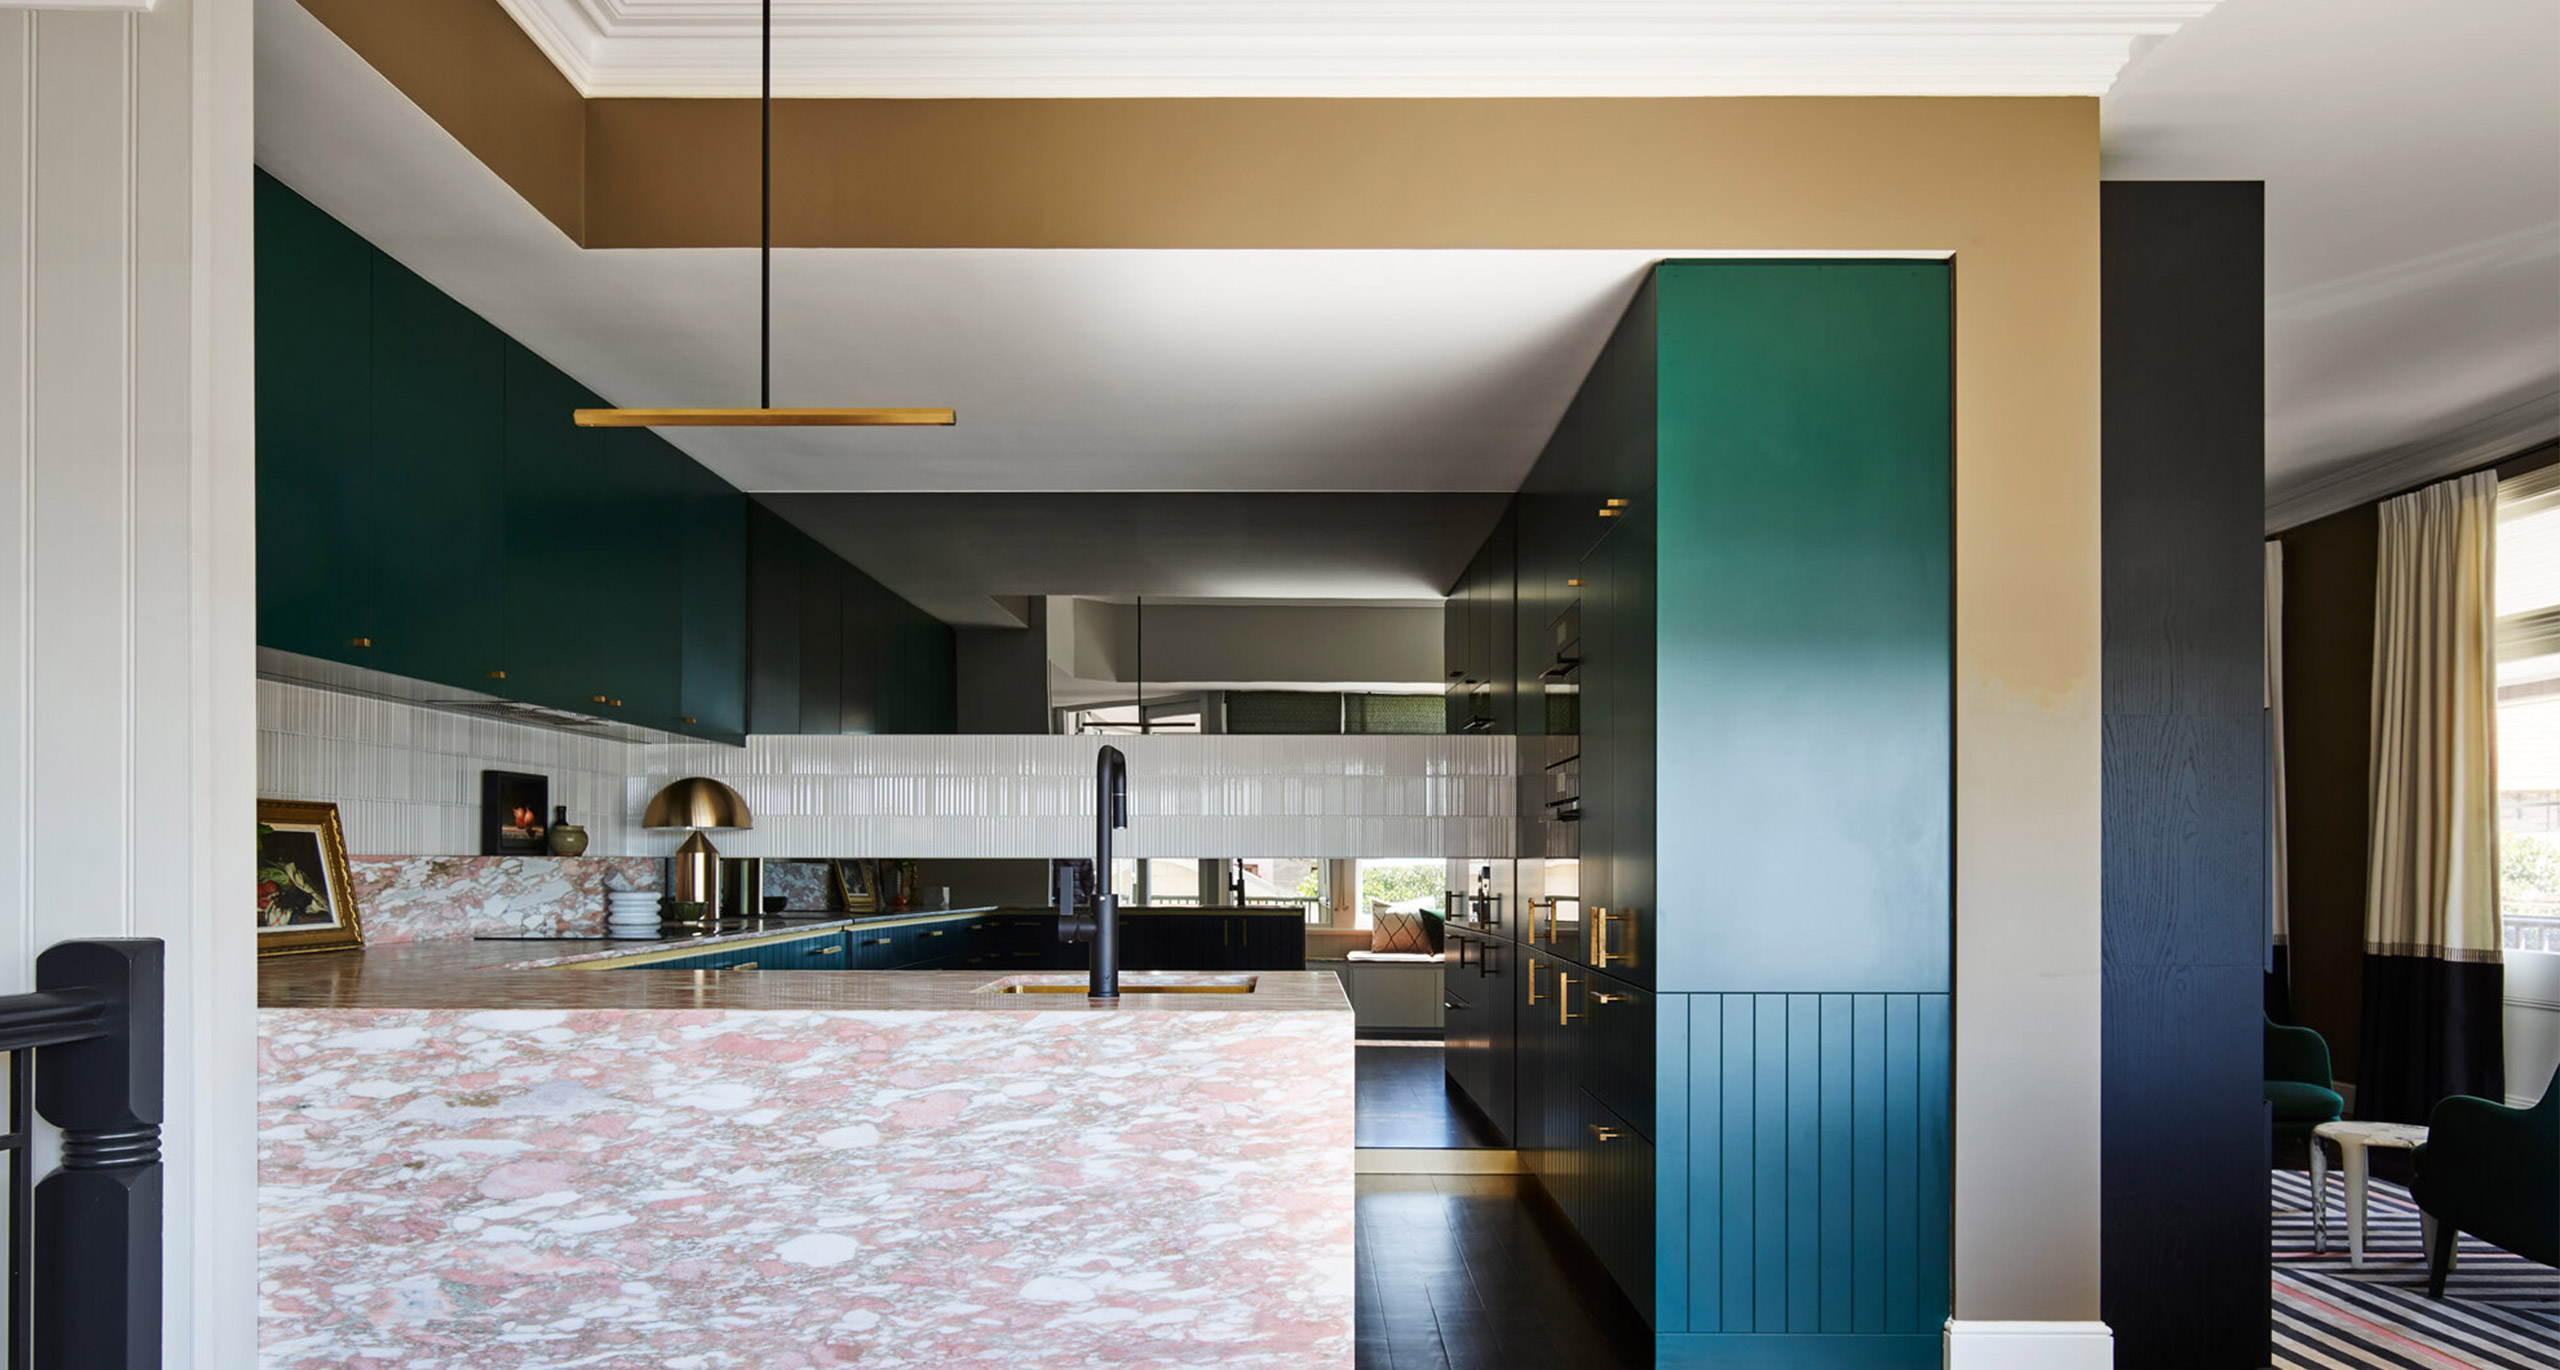
Wrixton House | Lynne Bradley Interiors

  • Wrixton House | Lynne Bradley Interiors
  • February 2021
  • ARCHITECT Lynne Bradley Interiors
  • PHOTOGRAPHY Anson Smart
  • STYLING Steve Cordony

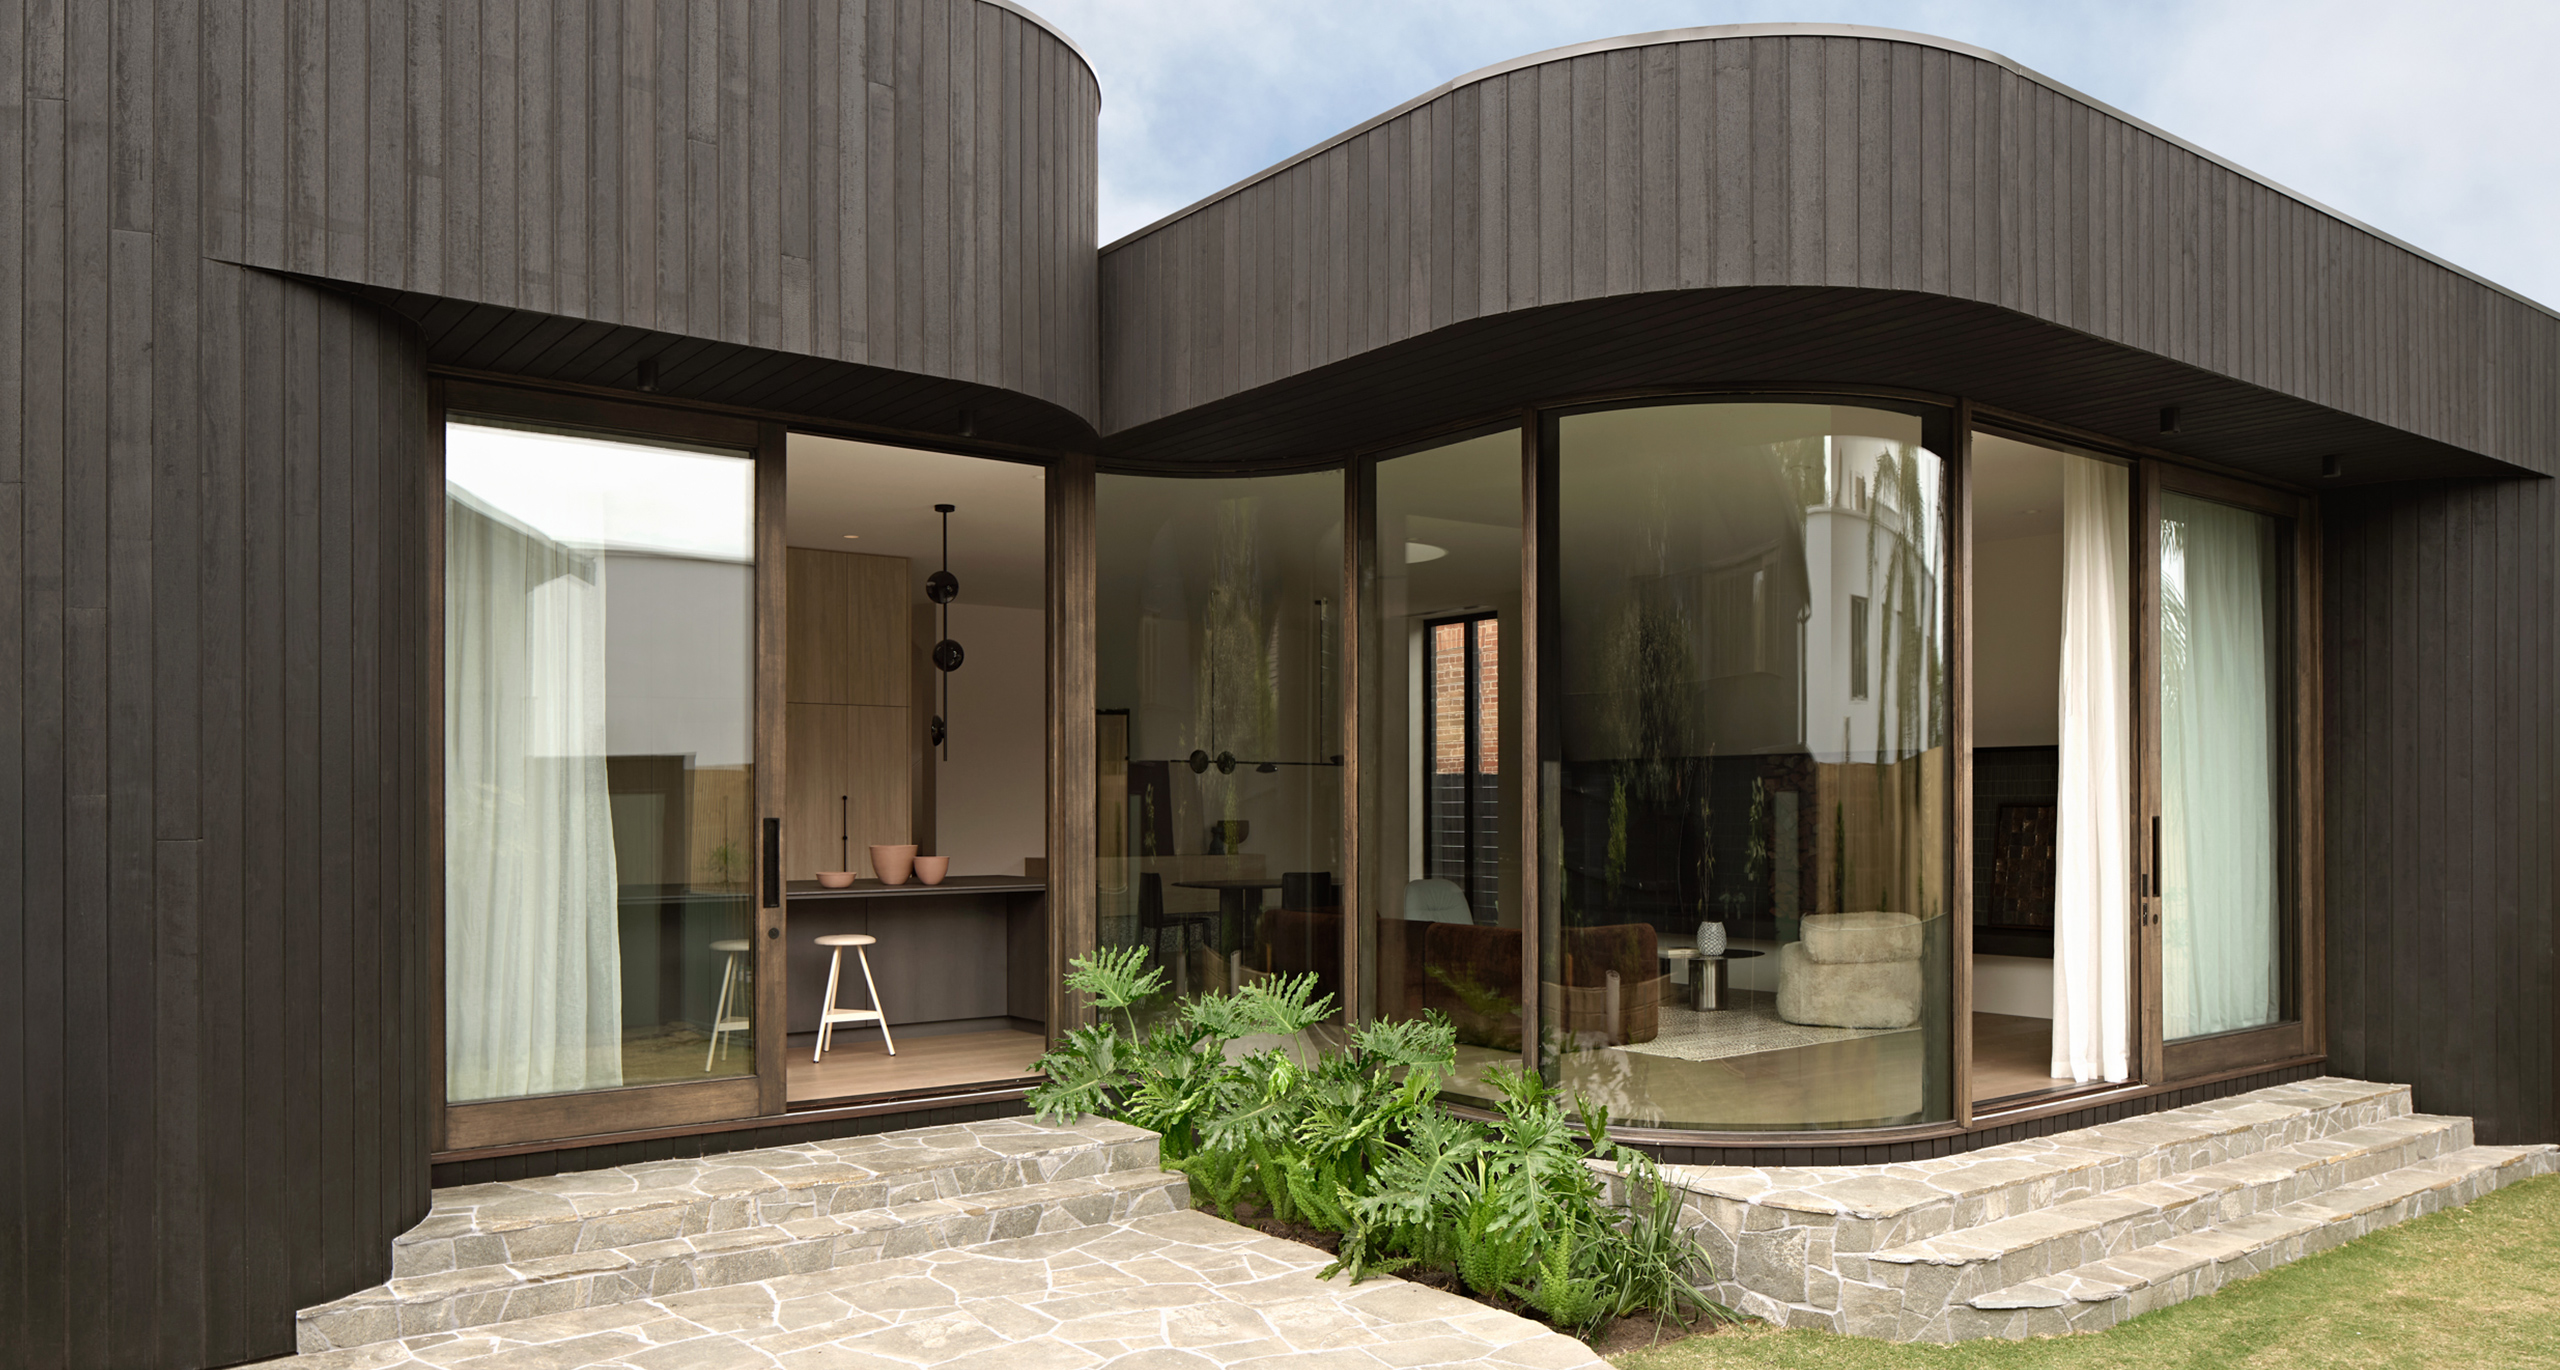
A historic house, modernised through interior design while respecting original details and honour the maritime industrial past of this historic house.

Lynne Bradley – who heads her firm Lynne Bradley Interiors – had already worked several times with the owners of this late 19th century property . After living abroad for two years, the family of six returned to Australia and quickly realized they needed a major renovation to make the spaces in their suburban Sydney home fit their needs and living style.

The organization of the different areas in an “L” shape was maximized to provide more fluidity and create several open areas, as well as letting natural light into the interior. It was also a matter of taking advantage of the lovely views towards the water.
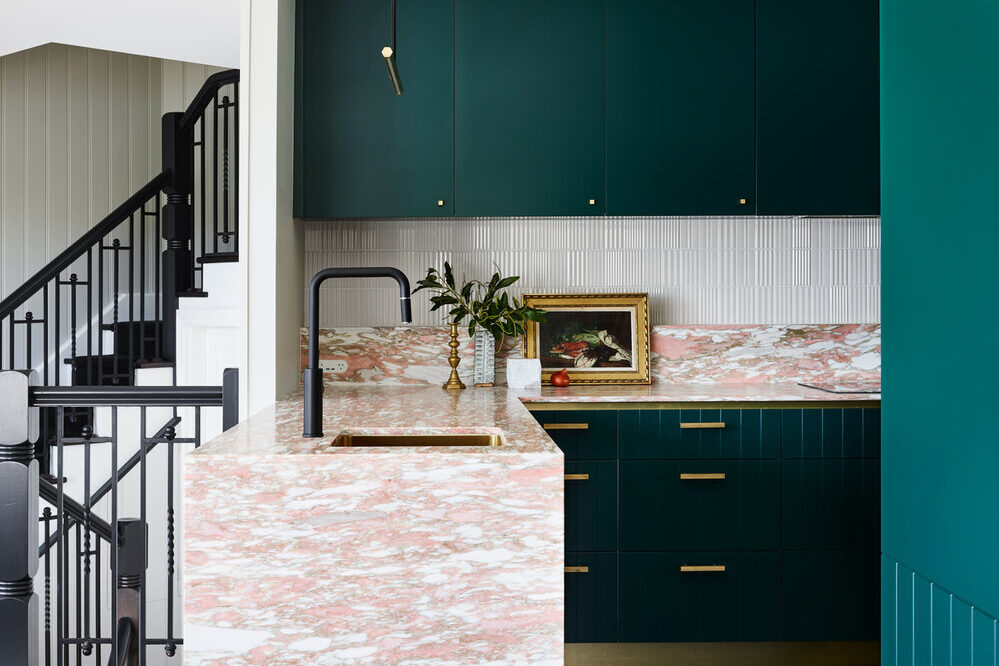
For both the interior designer and the owners, it was important to respect the original details and honour the maritime industrial past of this historic house. However, adding contemporary elements also became key within the framework of the remodelling.

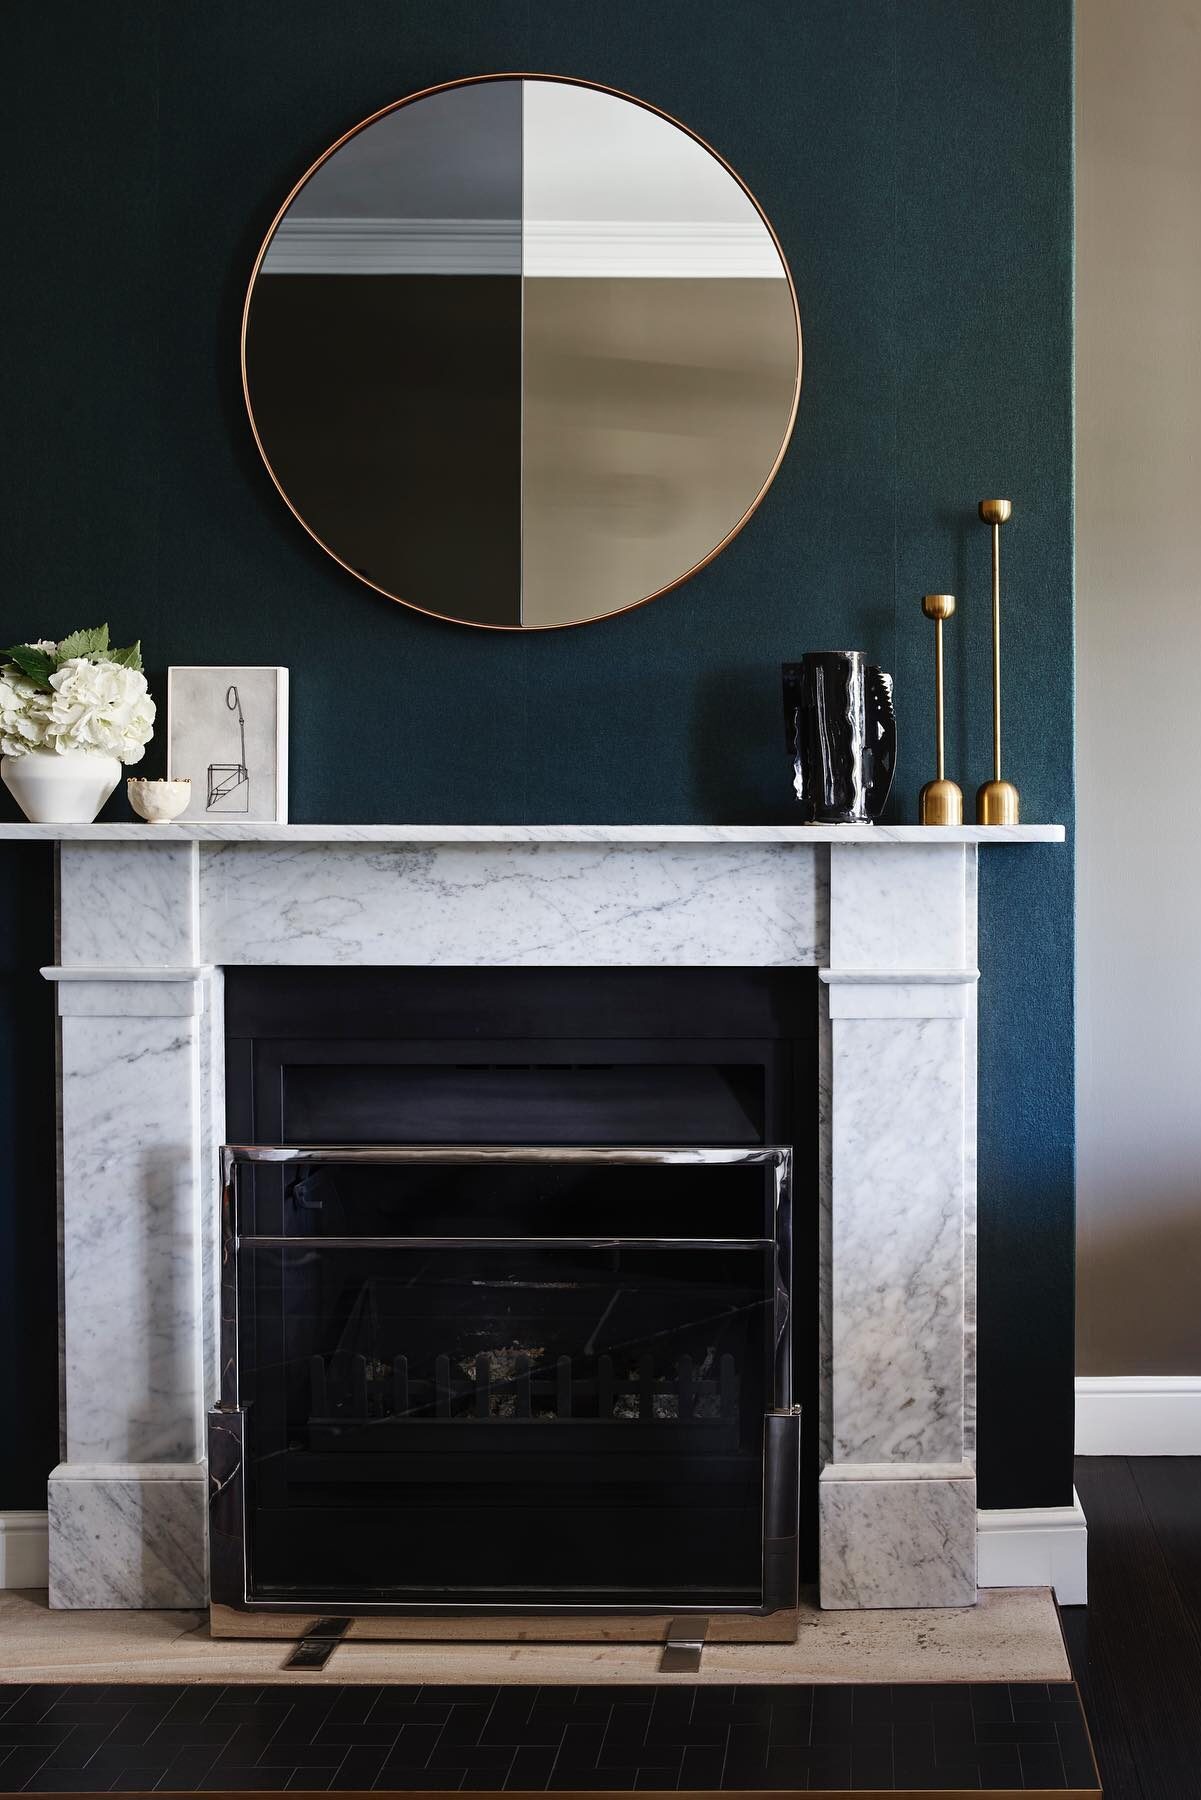
Lynne Bradley introduced a wide variety of textures and colours such as dark green to provide depth. Marble, brass accents and wallpapers add visual dynamism and character to the two-level home connected by a black staircase. Many elements were conceived with Savage Design such as the elegant suspension lamp in the kitchen.

Cozy and comfortable for family life, this project reflects Lynne Bradley’s design philosophy that always begins by understanding space restrictions and then imagining custom solutions in every corner, according to its function. The result is personal and unique as is the case in this finely reinvented Australian home.


Our Noon Mirror was featured in this project.

This article was originally featured on AD Magazine, written by Karine Monie.

Discover More

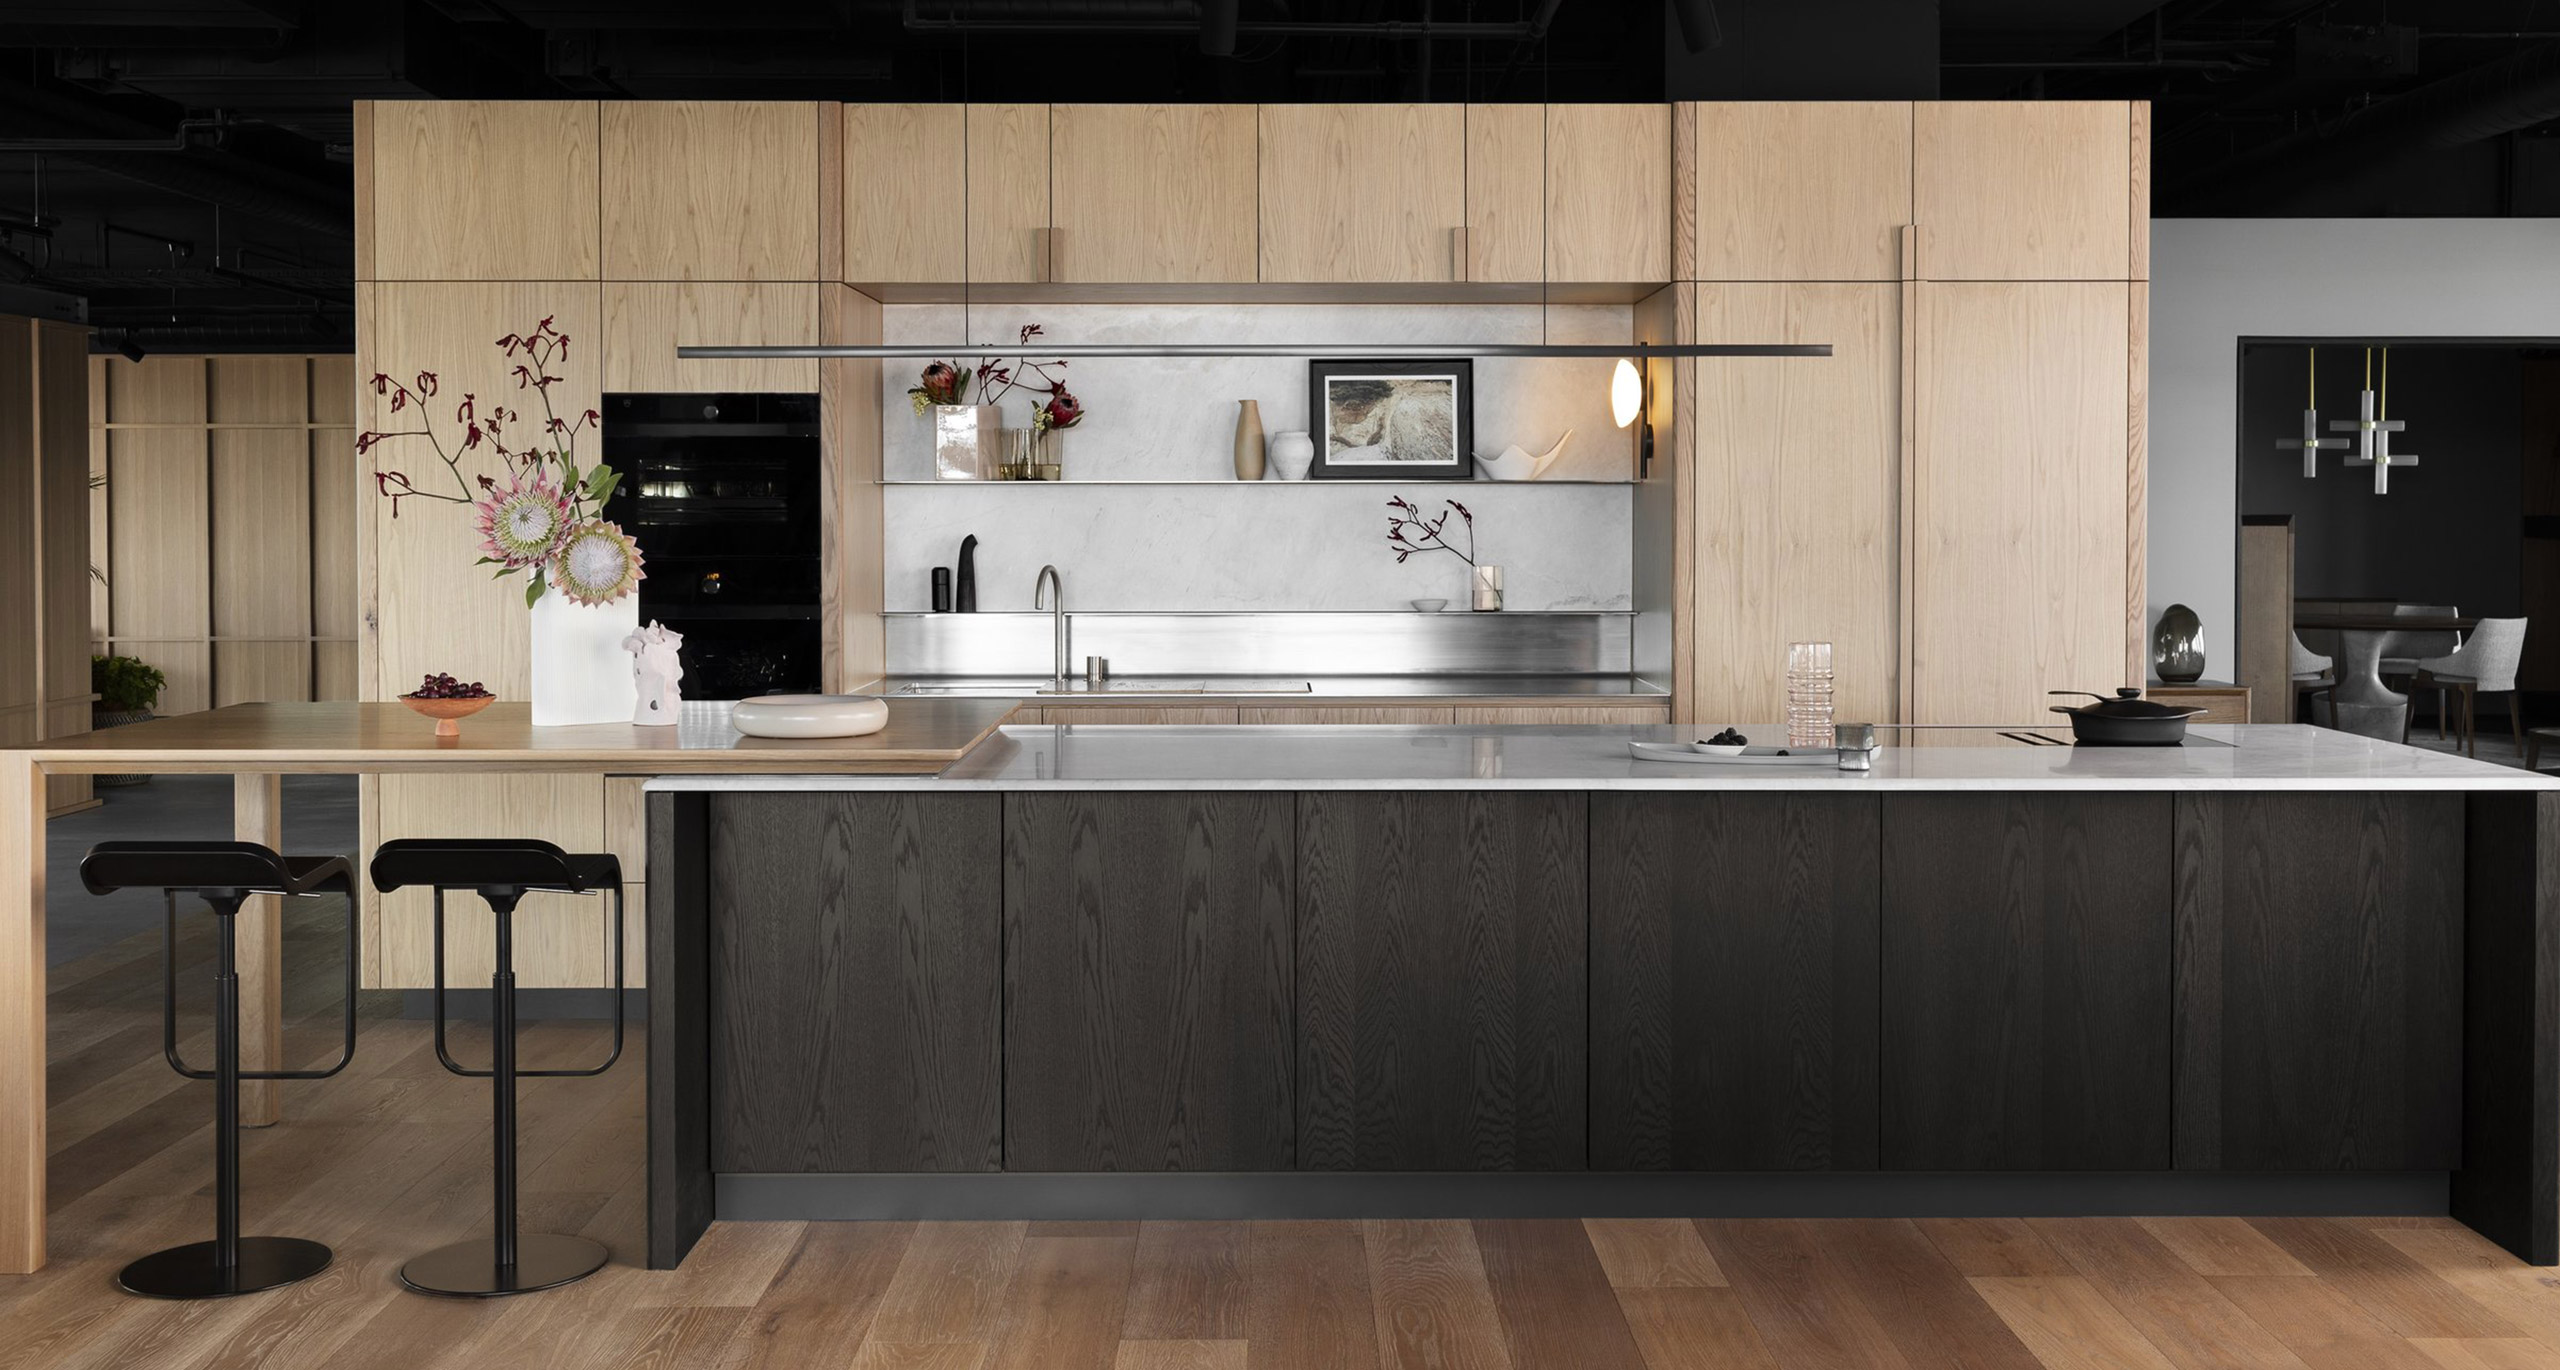
EDIT released by Melbourne-based Cantilever Interiors captures a refined materiality in a finely balanced palette array, inspired by the unique character of our Australian landscape.

EXPLORE PROJECT /

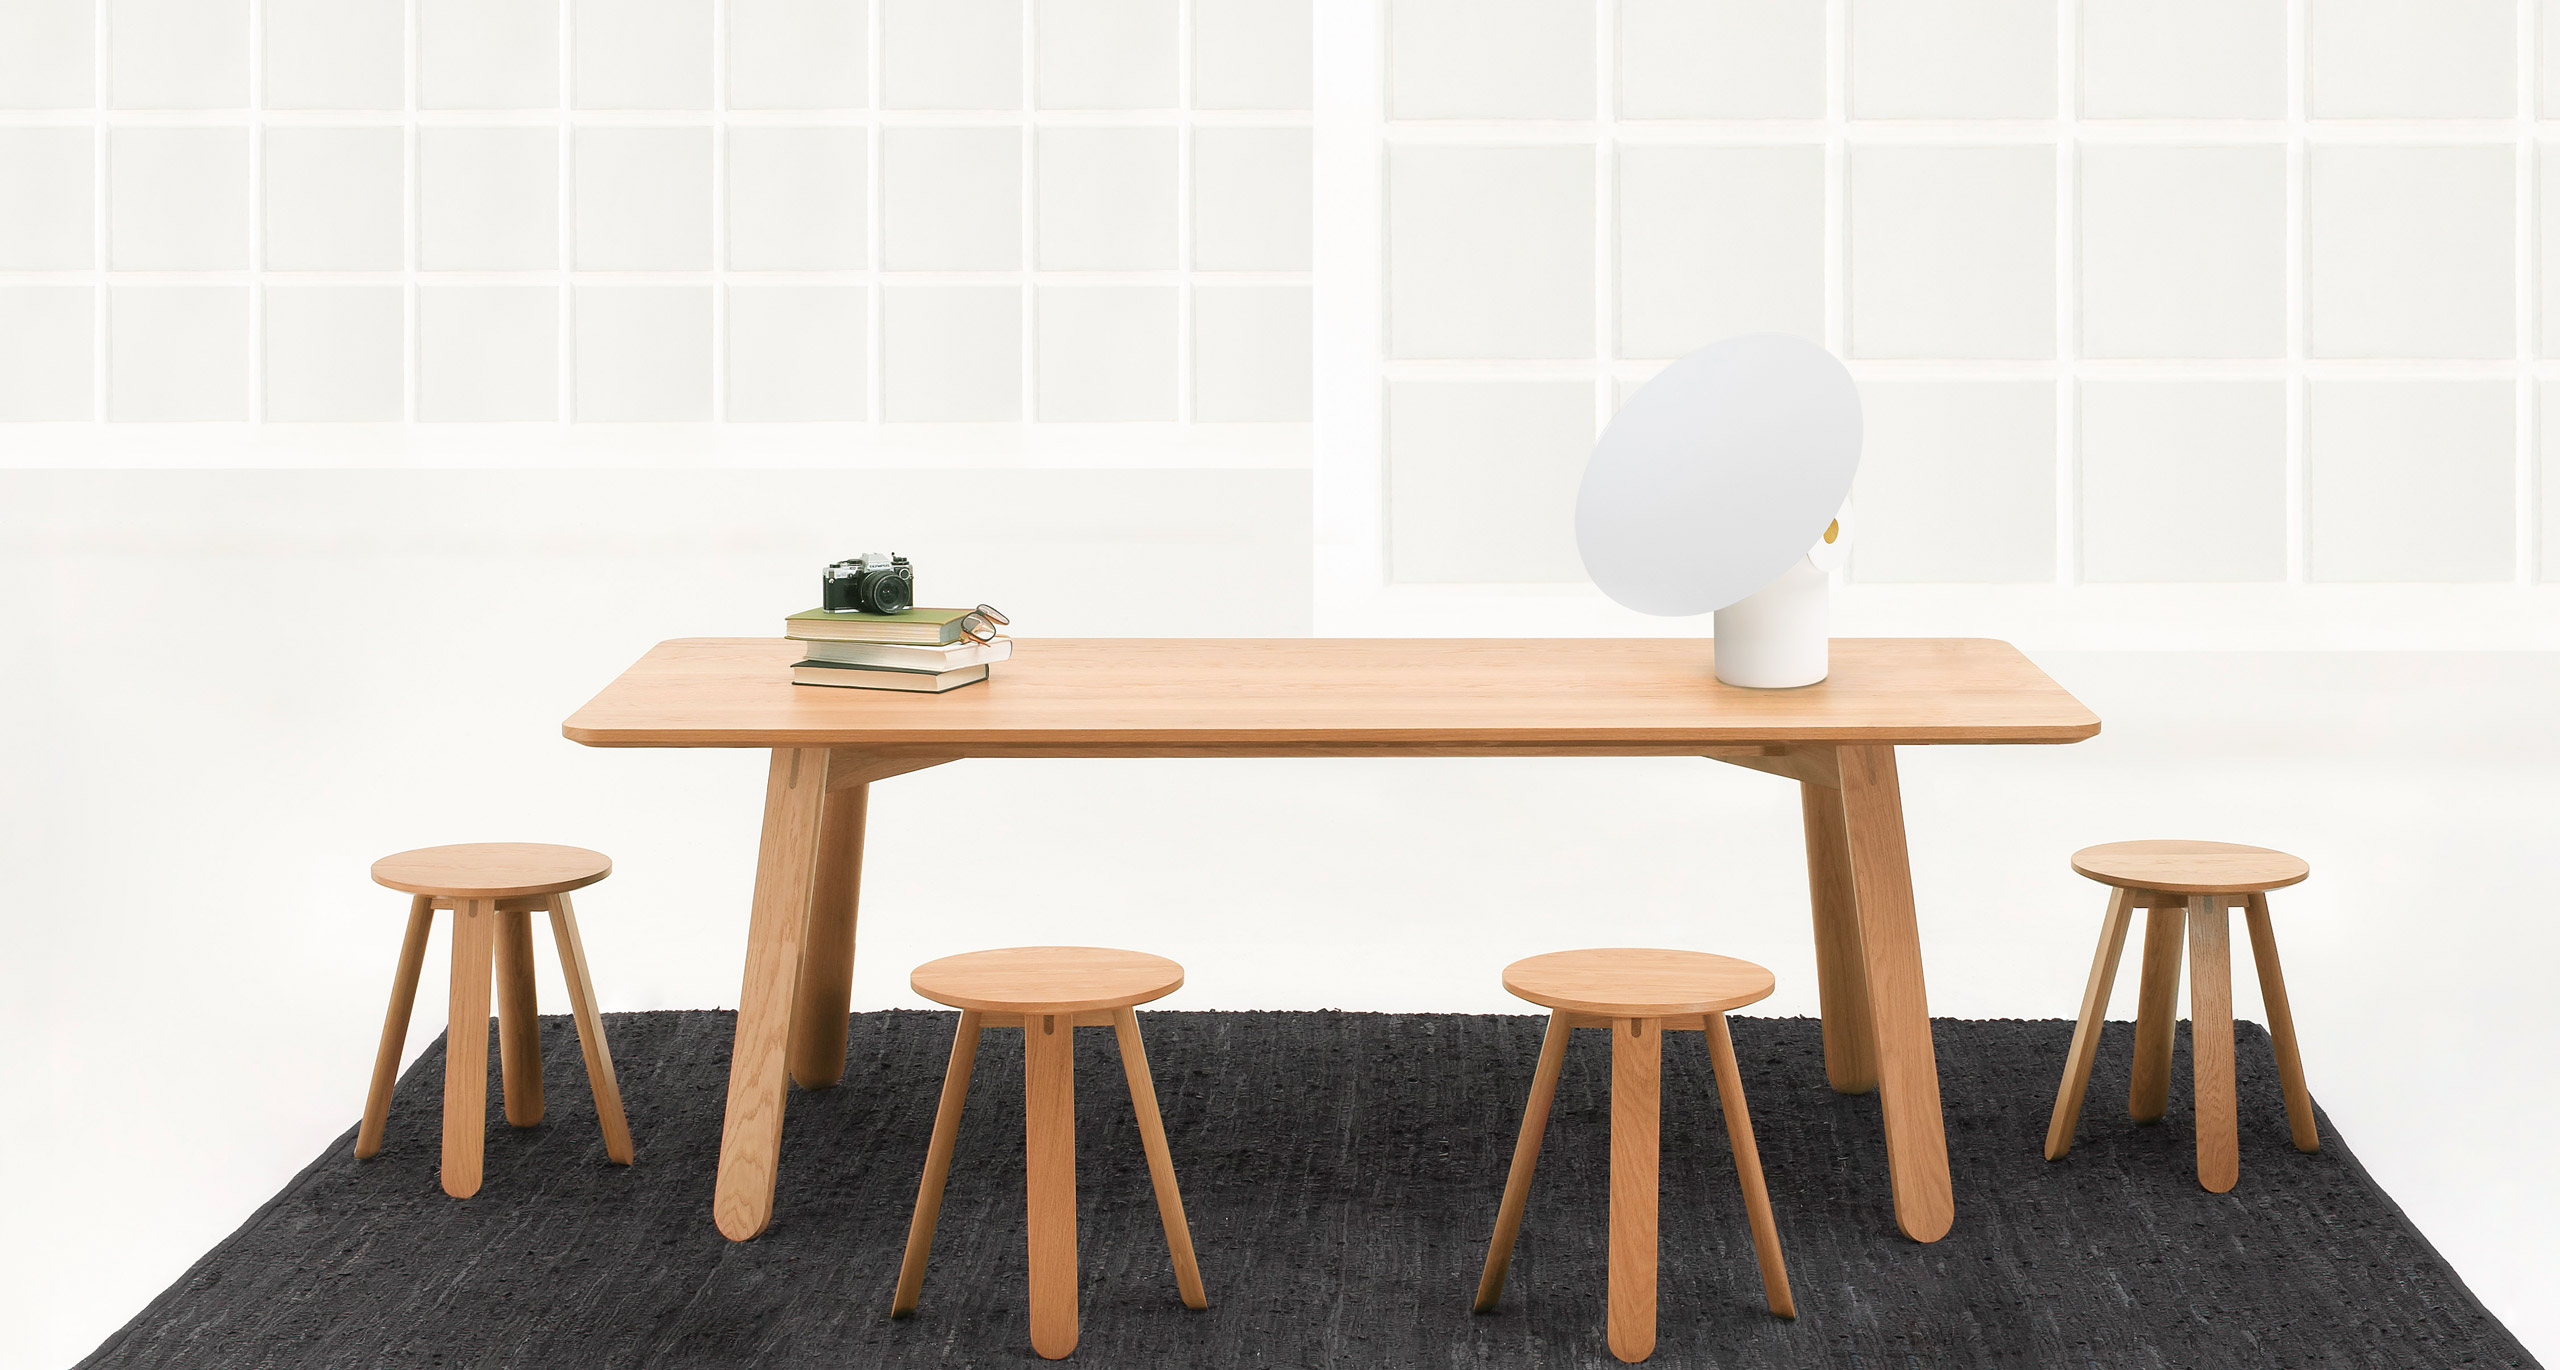
Introducing the Half Full Stool: Ross Gardam's Sustainable and Playful Take on Modern Furniture Design

EXPLORE PROJECT /

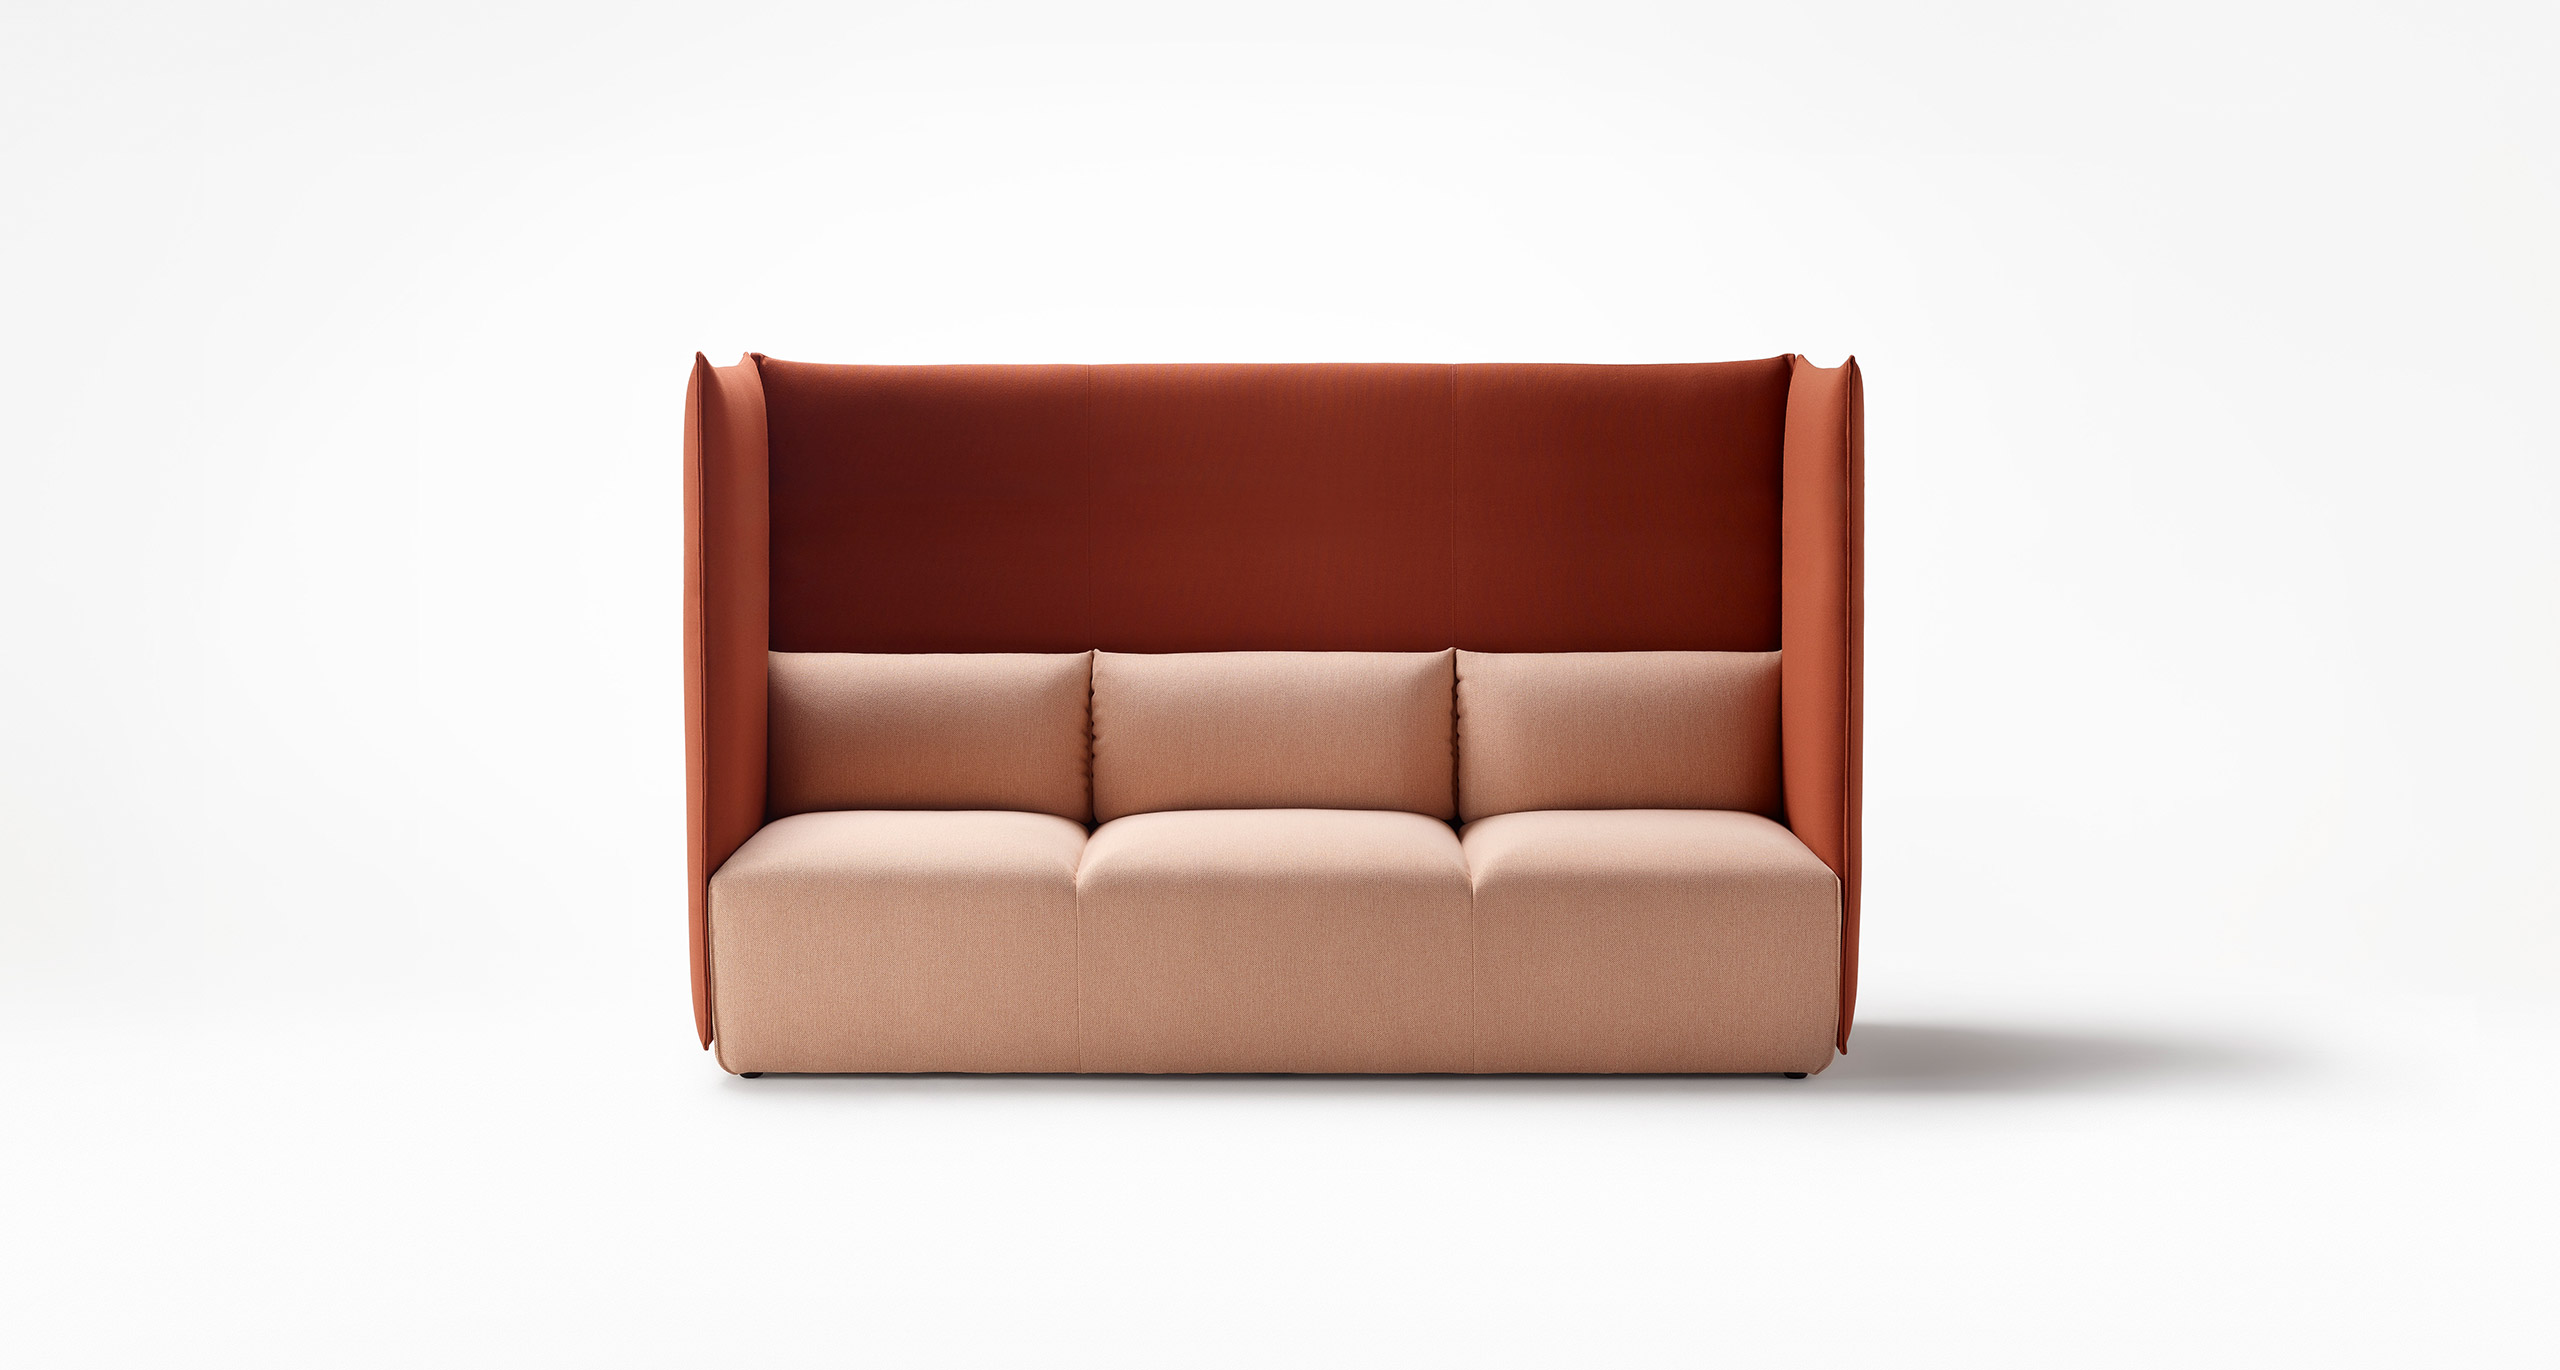
The Ross Gardam team is excited to introduce new Place Two & Three Seater and Arc Elements to the Place Collection range.

EXPLORE PROJECT /

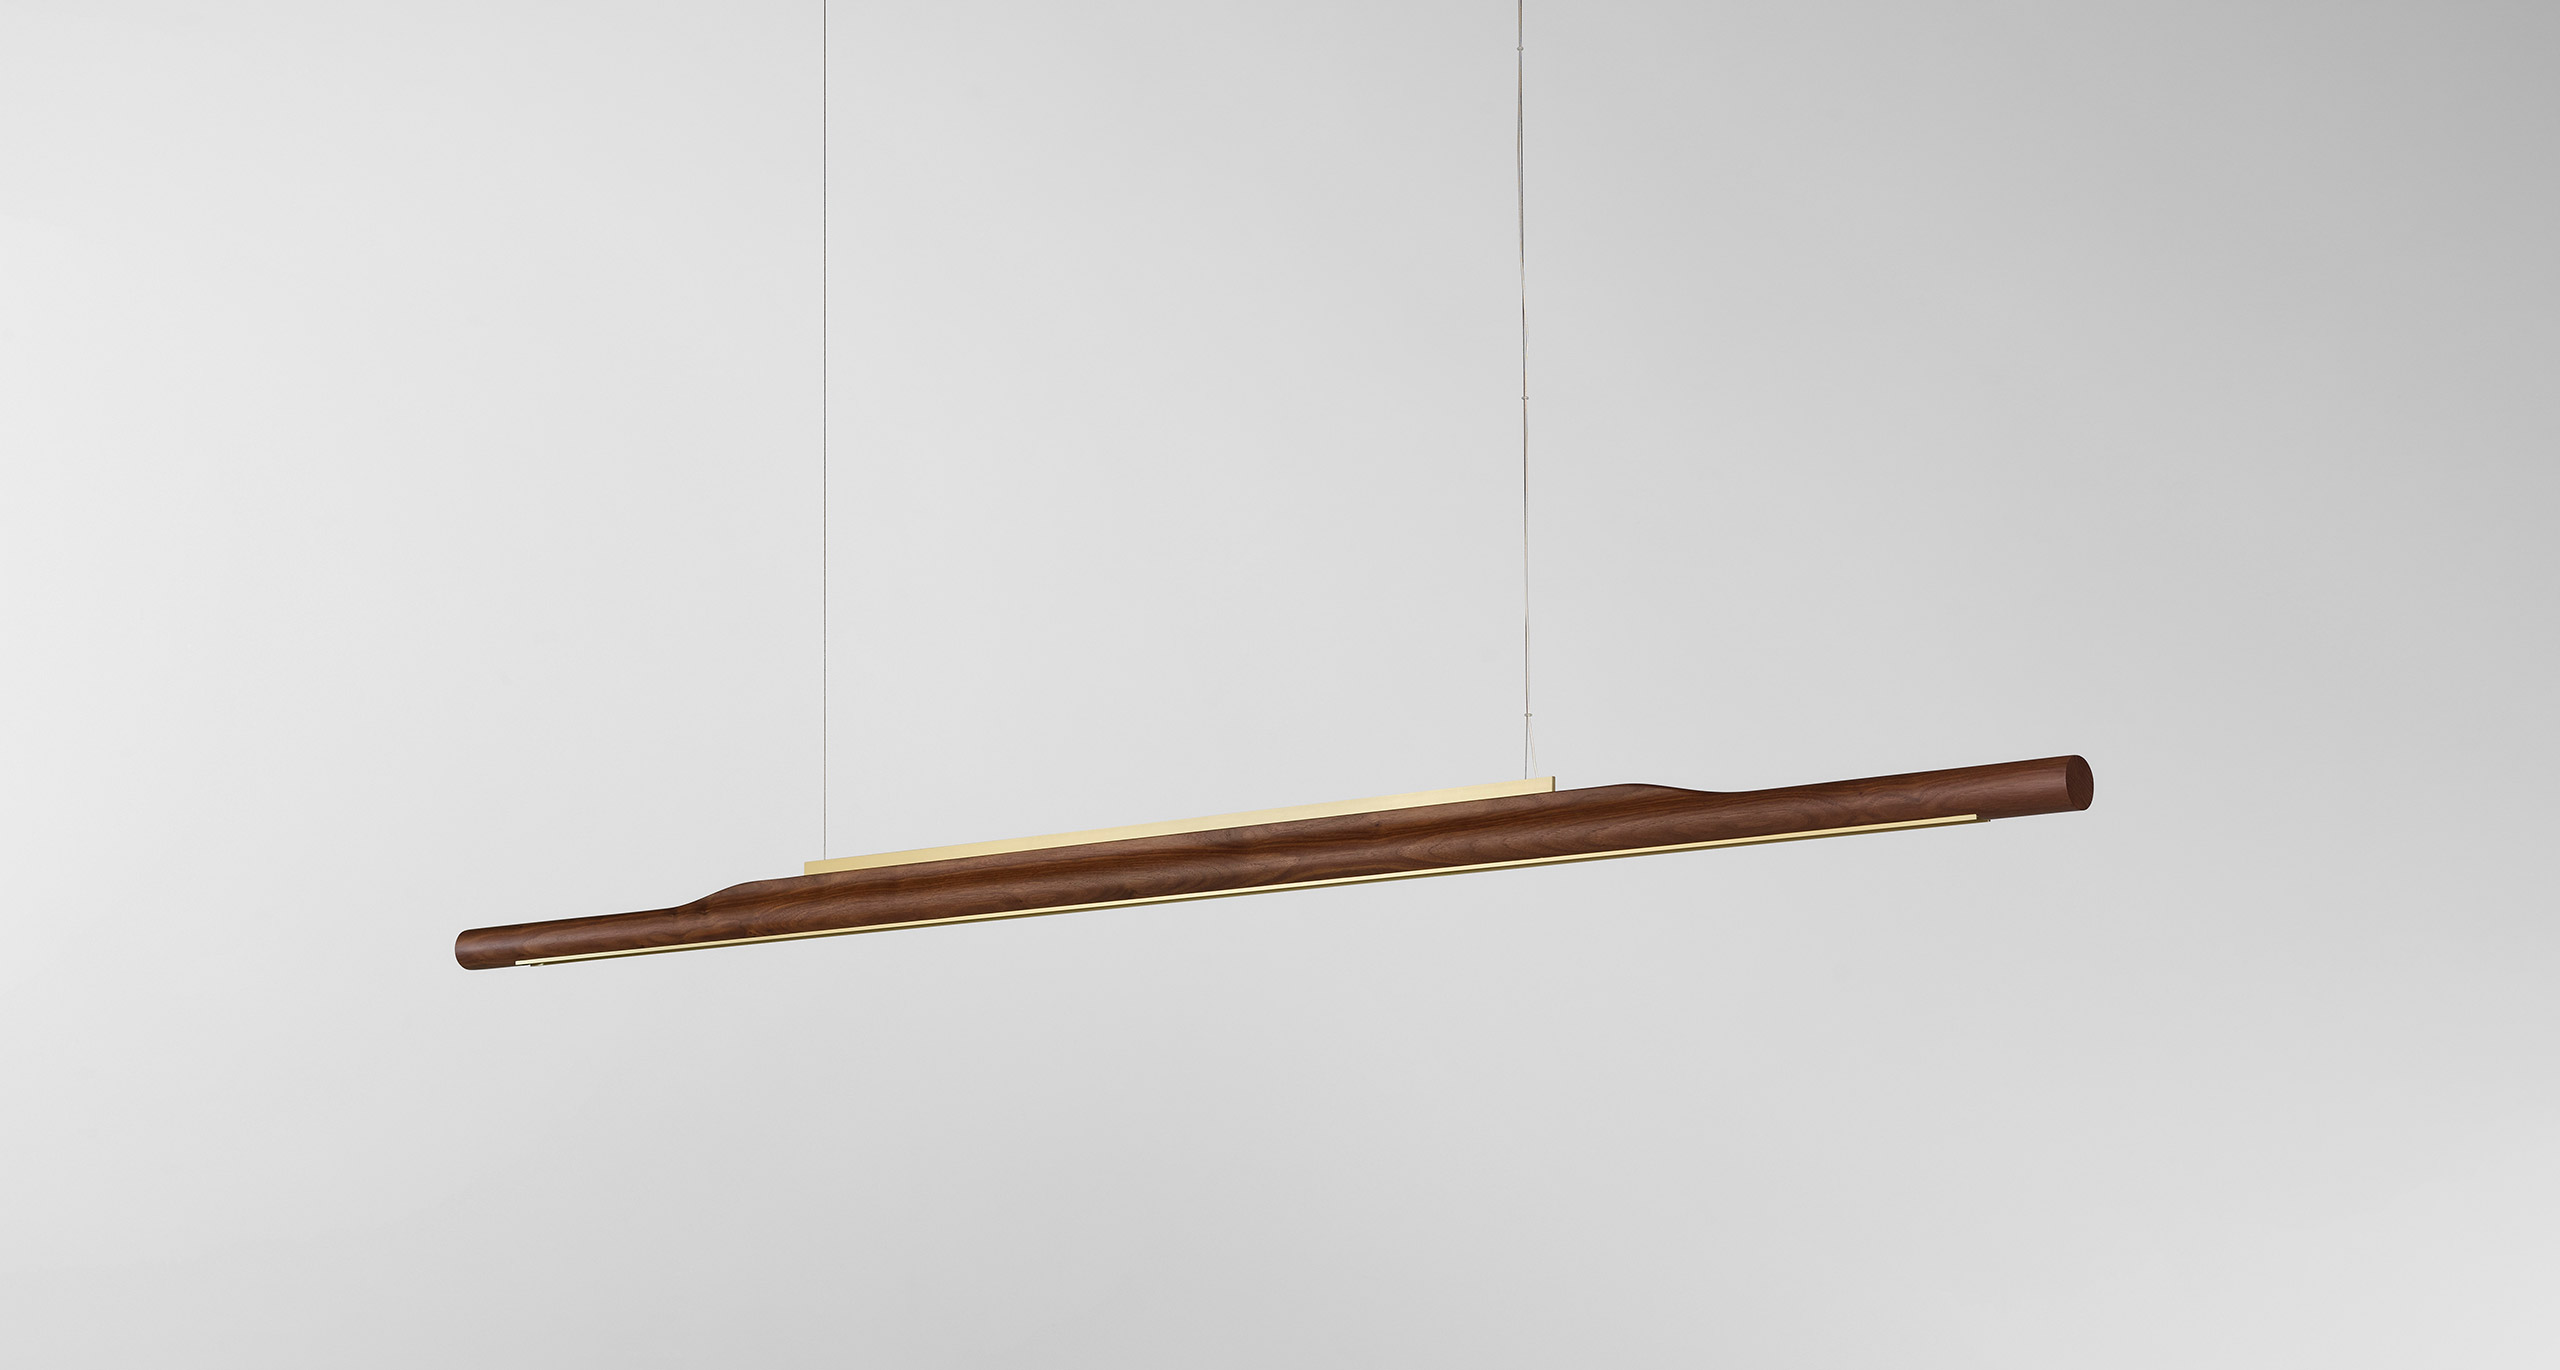
Ross Gardam’s latest work, the Arbour Linear Pendant, is a continual timber solid, formed to unite space and celebrate the beauty of the natural.

EXPLORE PROJECT /

Melbourne-based Davidov Architects’ new studio fit-out is the first purpose-designed space for the young practice featuring our Limited Edition Gold Ora Desk Lamp.

EXPLORE PROJECT /

InForm’s Brighton East 2 project demonstrates the emotive power of simplicity through a restrained palette and simple but powerful form making.

EXPLORE PROJECT /

Each Vestige piece is handmade, polished and waxed, meticulously hand assembled in our Melbourne studio.

EXPLORE PROJECT /

The Pavilion | Volume One. A new digital space created by Ross Gardam to exhibit the brand’s expanding portfolio.

EXPLORE PROJECT /

Studio Cobe’s Orrong project centres on a light-filled kitchen and dining space, anchored by terrazzo and timber, with curved glass and charred timber linking interior and garden in clean, fluid geometry.

EXPLORE PROJECT /