Davidov Architects Studio

  • Davidov Architects Studio
  • Projects - February 2019
  • ARCHITECT Davidov Architects Studio
  • PHOTOGRAPHY Jack Lovel

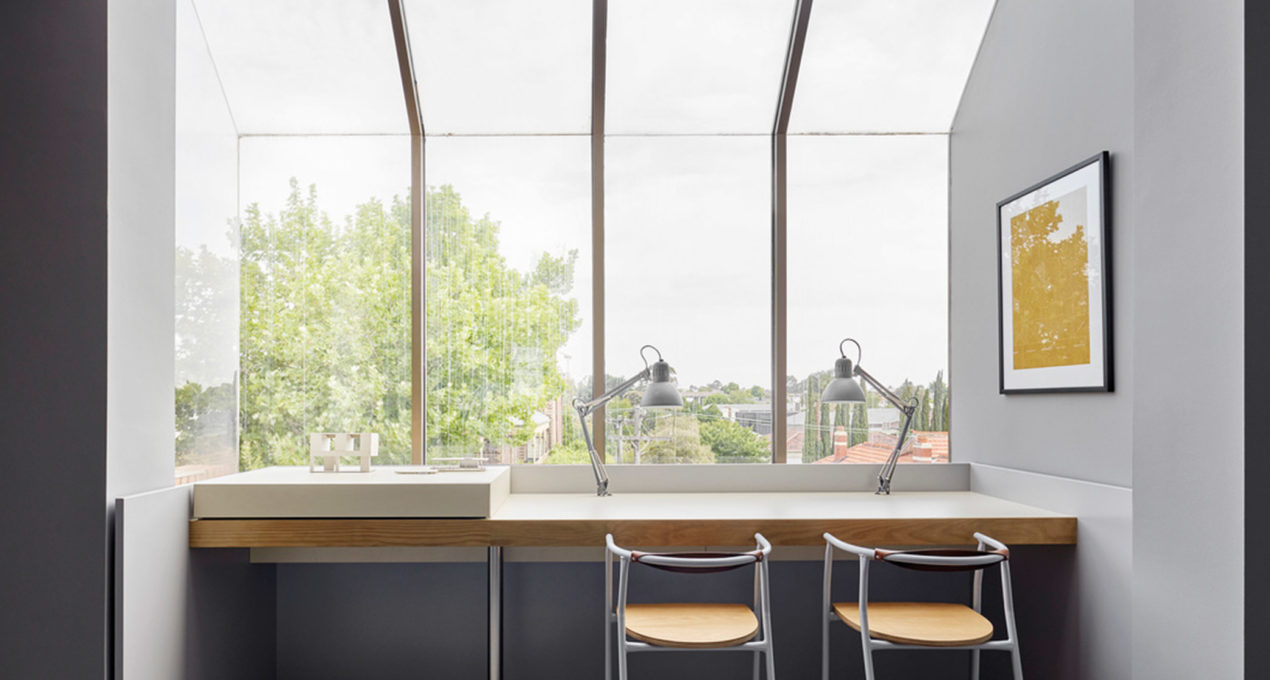
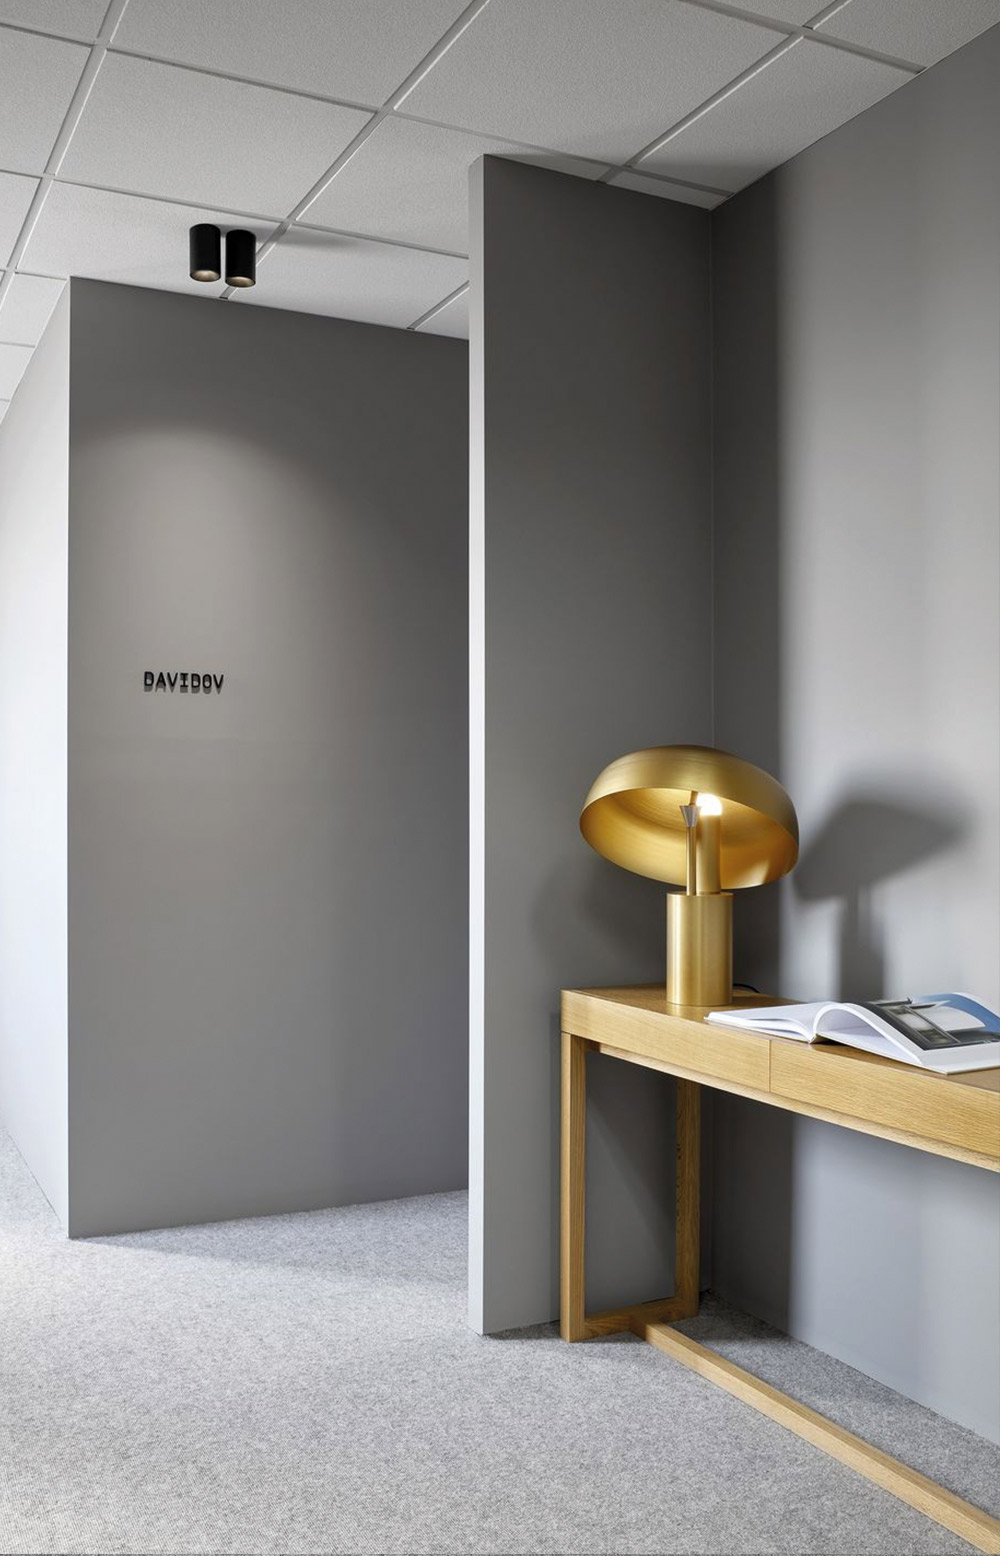
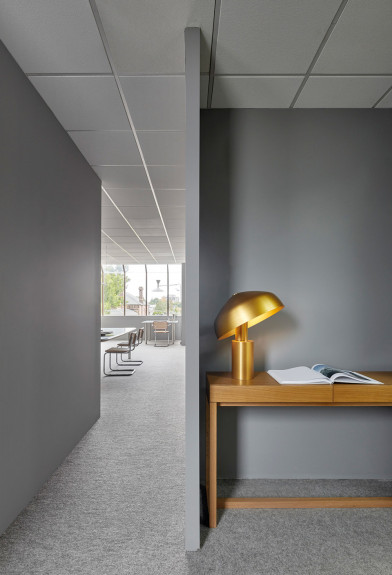
Melbourne-based Davidov Architects’ new studio fit-out is the first purpose-designed space for the young practice featuring our Limited Edition Gold Ora Desk Lamp.

The team wanted to design a series of spaces that convey the architectural devices and general approach to space that is evolving in its built work. The interior is divided into two core spaces: a meeting room and a workroom, with a third minor space for services and back of house. “As we are a young firm in a slow growth mode it was important to create an environment that allowed for growth whilst maintaining a close-knit studio environment,” explains founder Robert Davidov.
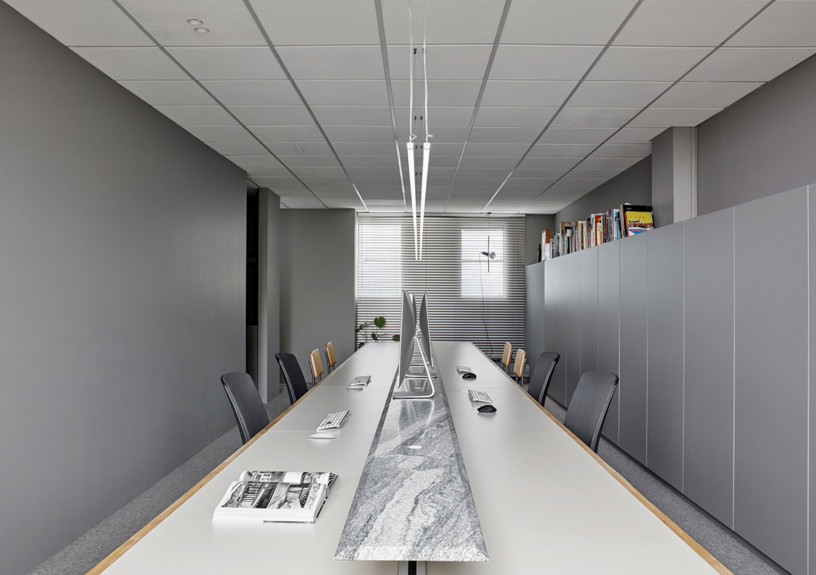
“As such, the common table model was adopted which allows for natural growth along the spine. The length of the table is also divided into two zones, work and talk, allowing for other areas to have informal or in-house conversations”.

The studio has a residential approach in its design, complemented by the use of natural stone, hardwood and indoor plants. Familiar contemporary furniture, art and sculpture have also been brought into the studio to reinforce this setting.

See the original article on Australian Design Review website. Original words by Natalie Mortimer.


Davidov Partners Architects
davidov.com.au

Discover More

Appropriately named for its predominant use of concrete externally and internally, Concrete House is a statement of endurance, resoluteness, and sustainability, design by Rob Henry Architects.

EXPLORE PROJECT /

Reworking an existing floor plan and designing a modern addition, Abstract House by Matt Gibson Architecture and Design is a project four years in the making.

EXPLORE PROJECT /

InForm’s Brighton East 2 project demonstrates the emotive power of simplicity through a restrained palette and simple but powerful form making.

EXPLORE PROJECT /

As 2025 draws to a close, we extend our heartfelt thanks to our clients, suppliers, partners, and friends from the Ross Gardam Team.

EXPLORE PROJECT /

A new two-storey addition echoes the original vernacular of the heritage Malvern East bungalow, designed by Melbourne based Wyk Architecture.

EXPLORE PROJECT /

A compact display suite showcasing ‘One Centre Road – Brighton’ Development.

EXPLORE PROJECT /

The Ross Gardam team is excited to introduce new Place Two & Three Seater and Arc Elements to the Place Collection range.

EXPLORE PROJECT /

Inspired by the beautiful views of the Sydney Harbour and leafy surrounds, Cloth & Stone creates an open plan living design for Mosman House.

EXPLORE PROJECT /

Fairfield House saw the renovation, extension and first floor addition to a quaint single-fronted weatherboard Victorian cottage.

EXPLORE PROJECT /