Malvern East | Wyk Architecture

  • Malvern East | Wyk Architecture
  • Projects - February 2021
  • ARCHITECT Wyk Architecture
  • PHOTOGRAPHY Dave Kulesza
  • STYLING Bea Lambos
  • BUILDER Build By Luxe

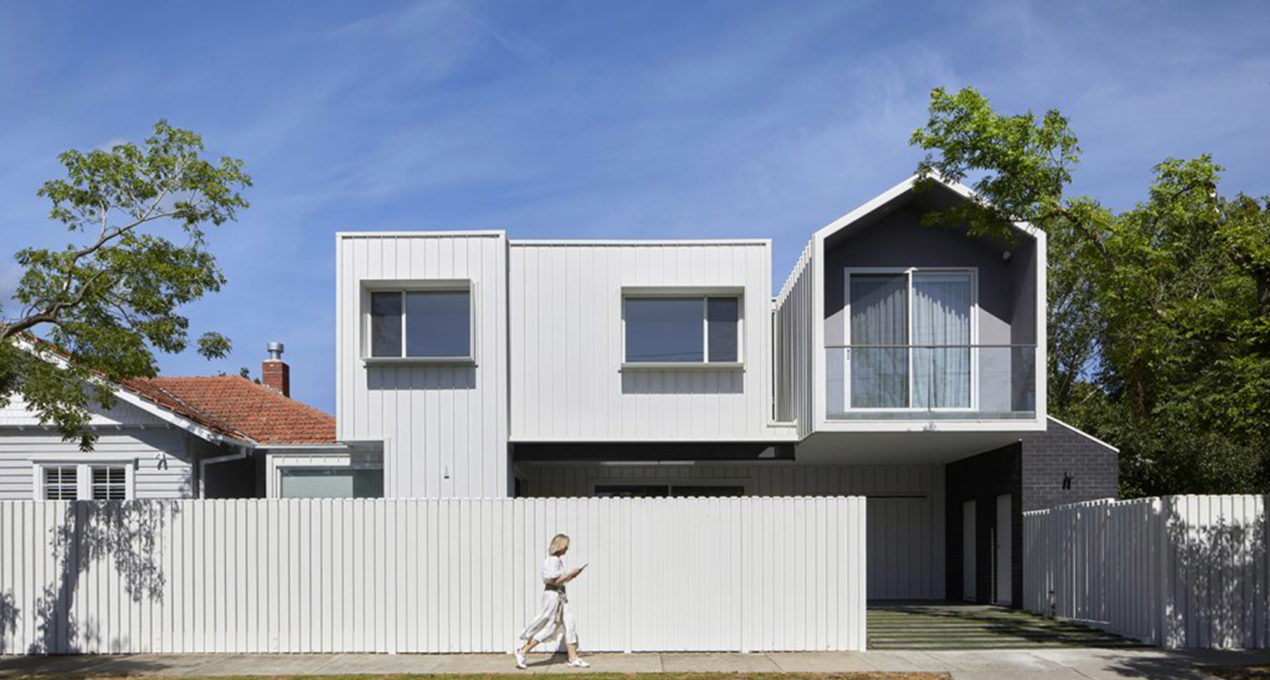
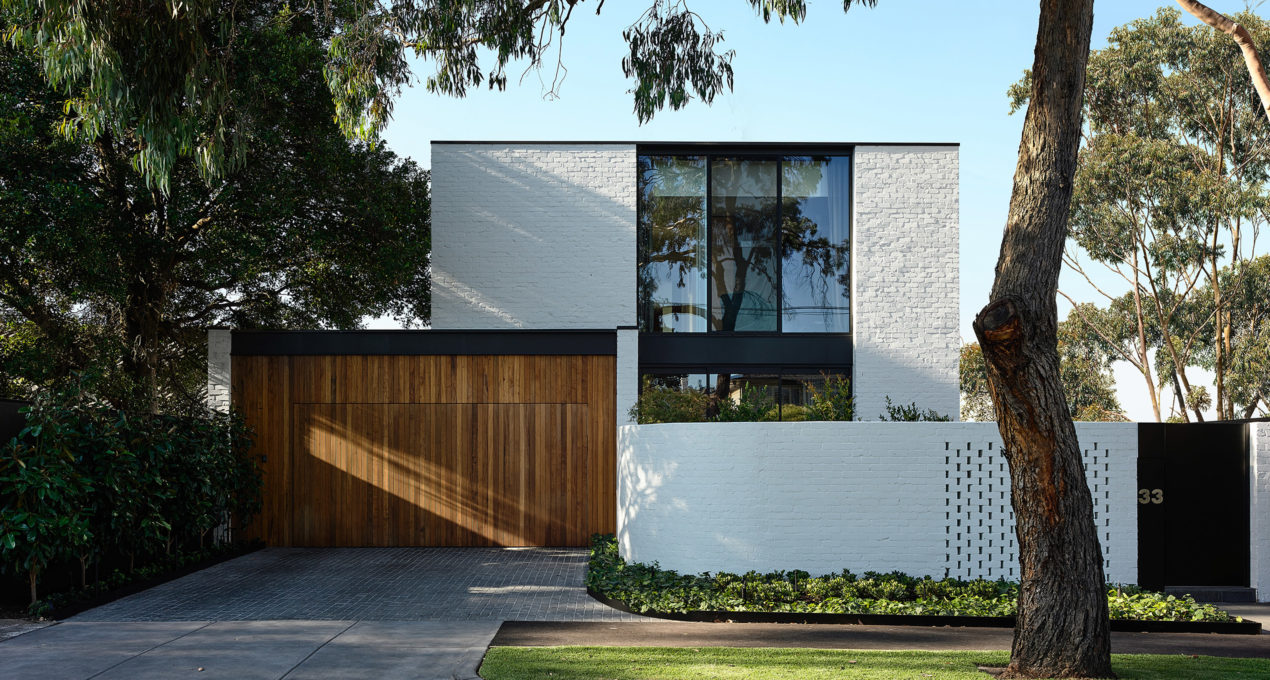
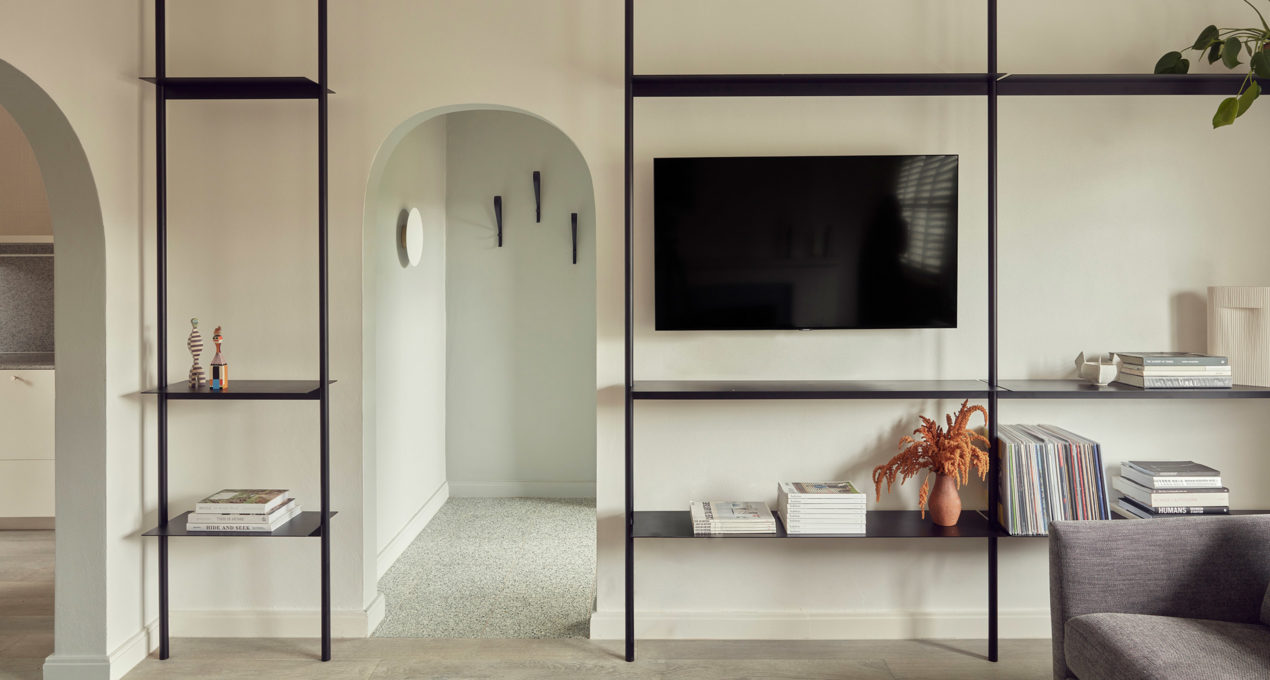
A new two-storey addition echoes the original vernacular of the heritage Malvern East bungalow.

Yet Wyk Architecture purposefully juxtaposes the old with the new to allow the original home’s form to be clearly read while offering clients, a young family, room to grow.

For Wyk Architecture Director Kathy Grigoriu, an addition and renovation that copied the existing structure was not the right approach to the heritage Malvern East dwelling. Instead, the new build would be delineated and pay respect to the original 1920s home through complementary forms and materiality with a clear point between the old and new, which is a defining theme for this project. “It allows the heritage to stand apart and be recognised for what it originally was, a single-storey bungalow,” Kathy says.

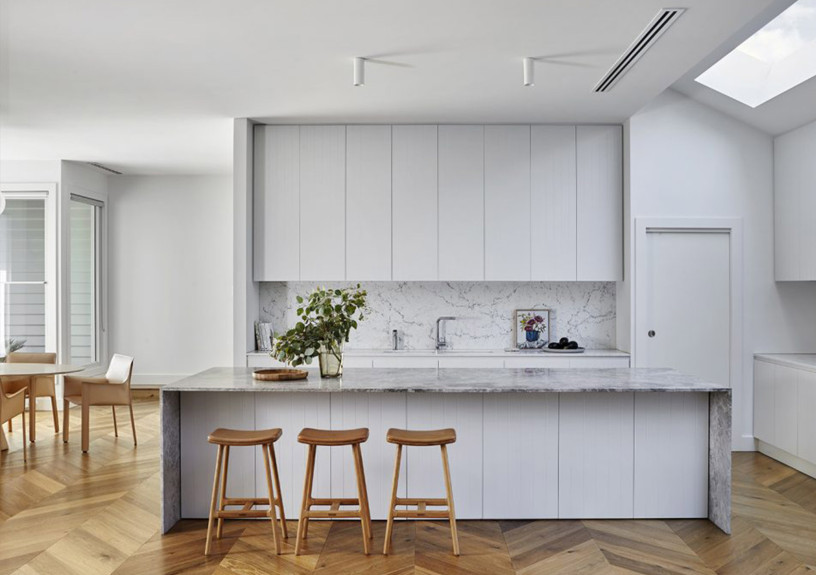
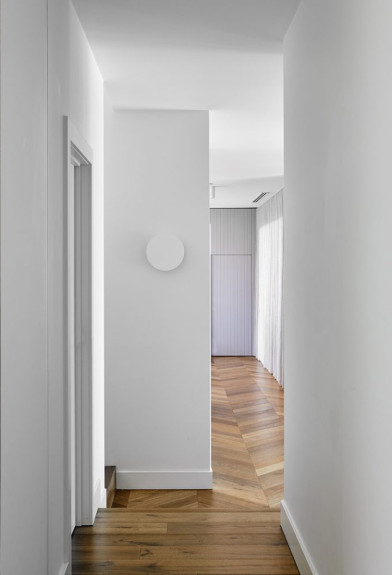
The clients, a family with three young children, came to Wyk Architecture seeking a place where they could have room to grow and entertain. Having lived in a small bungalow, this home would need to suit the family at this point in time, plus cater to the needs of their future teenagers and beyond. While the initial brief was to focus on the main spaces, like the kitchen, living and dining rooms, ample light was also another major consideration, with care taken that the south-west extension would receive enough natural light through the day. The two-storey skylight void and glass stairwell, which is the preeminent feature dividing the old house to the new, also acts to add light to this heritage property.

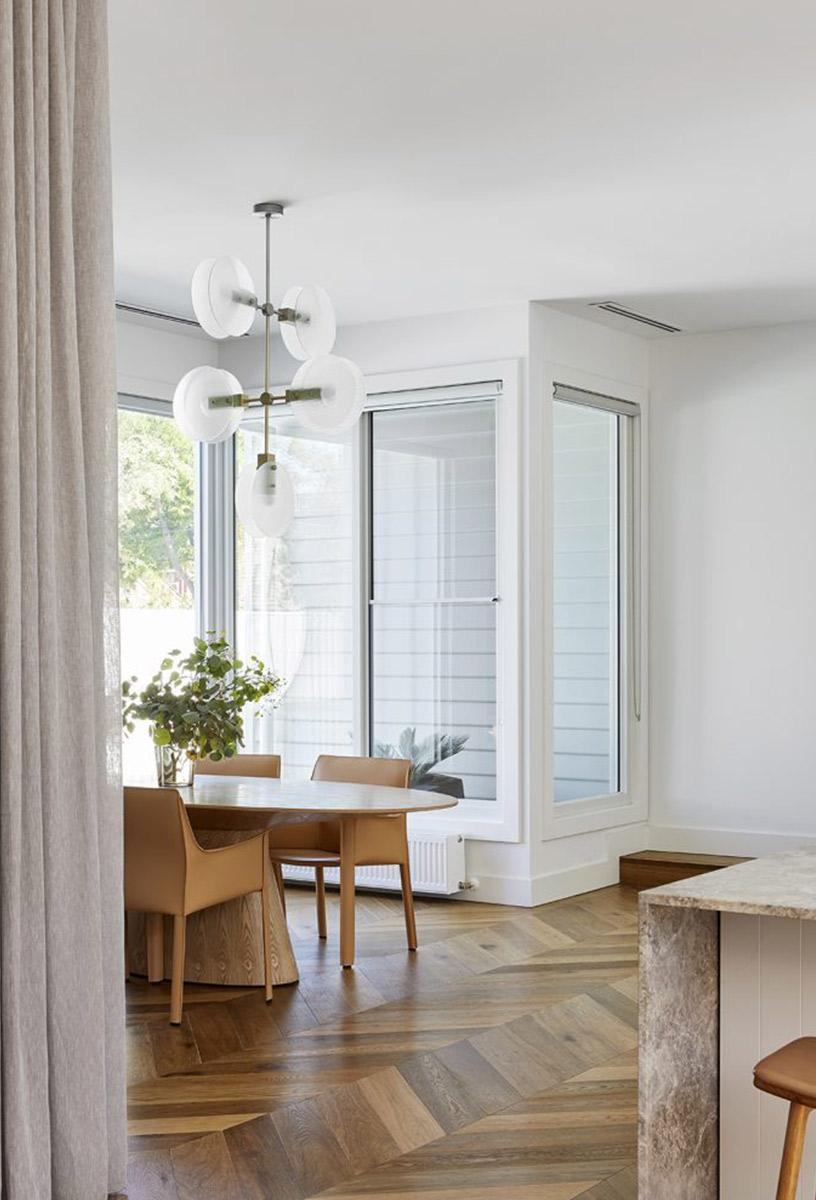
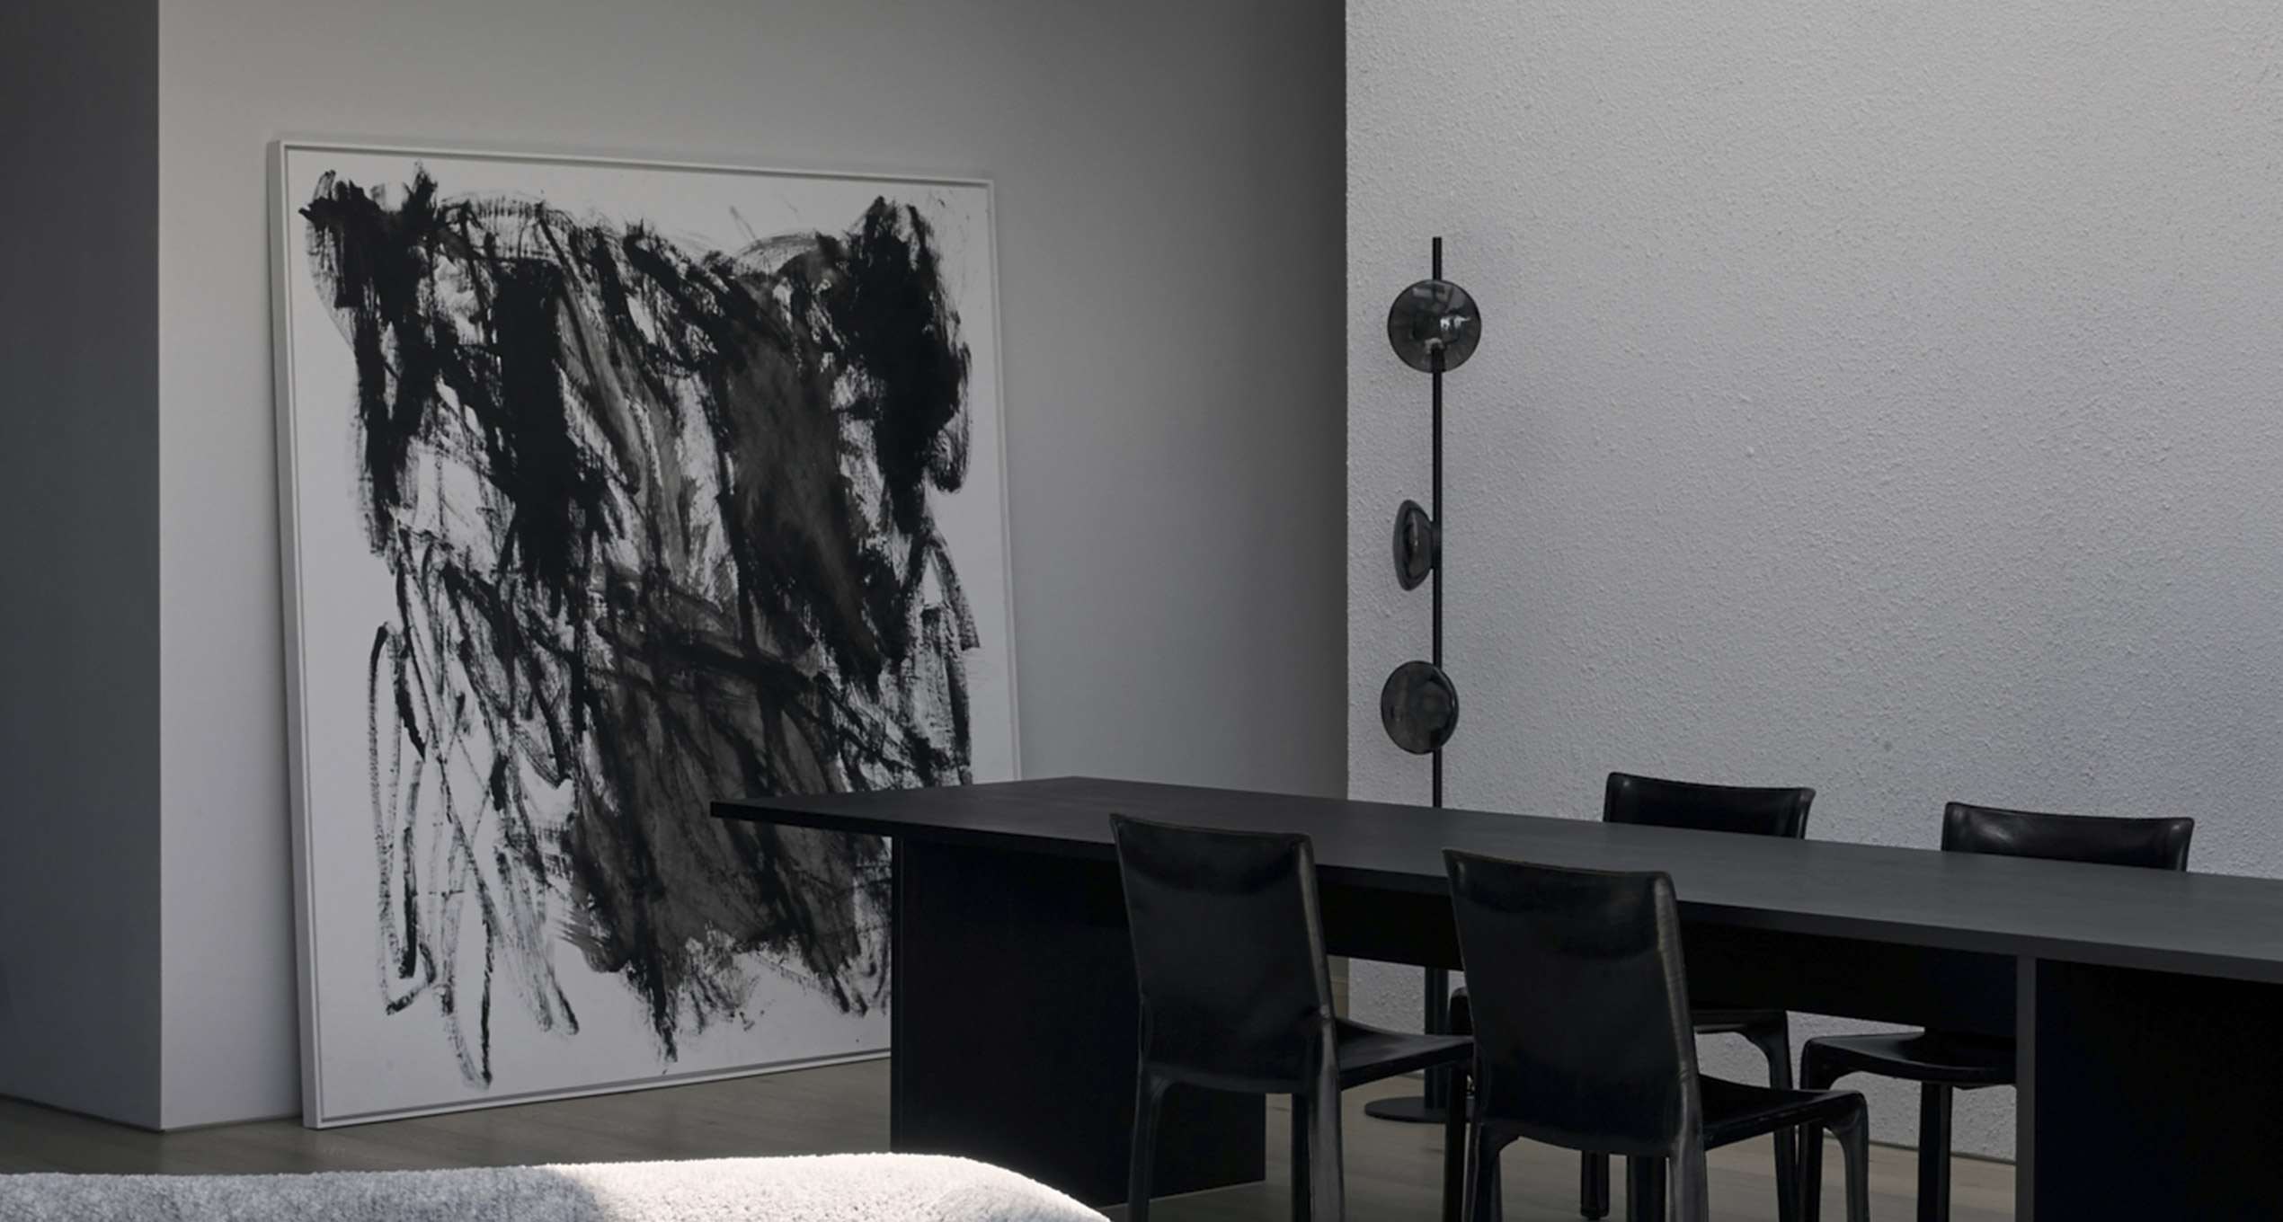
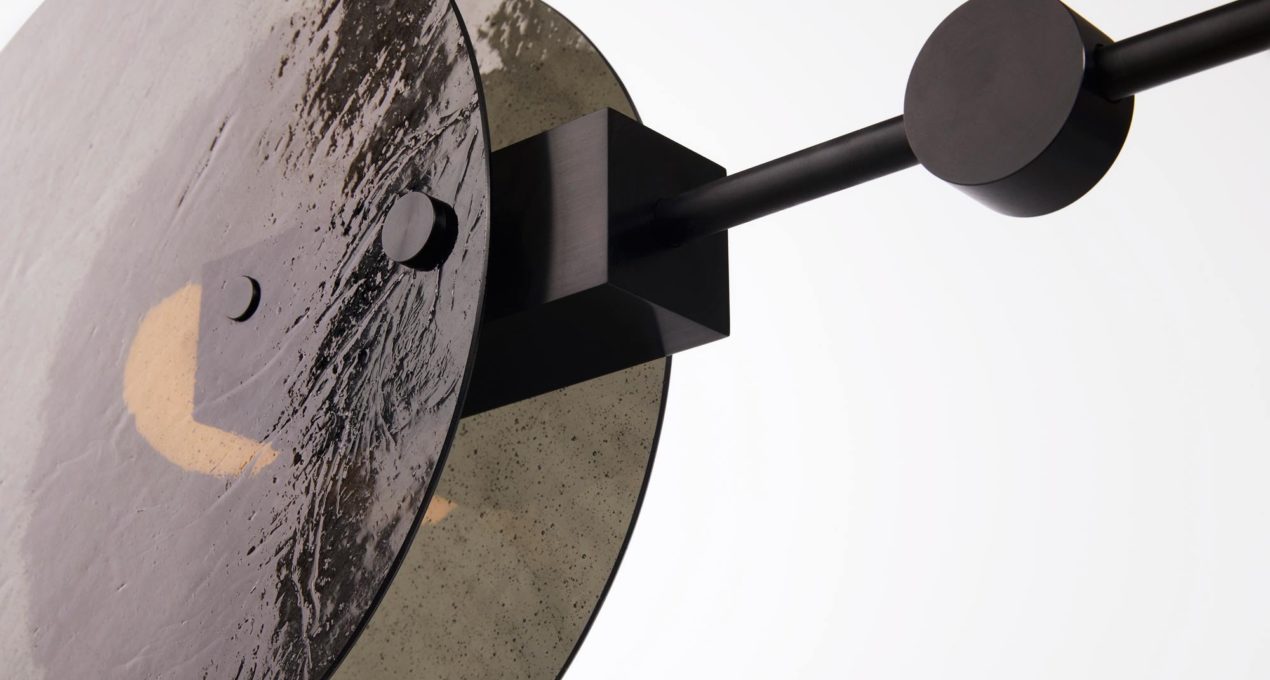
Featuring Ross Gardam Nebulae Vertical Chandelier.

This article originally featured on The Local Project. Written by Lauren Jones.


Malvern East by Wyk Architecture
wykarchitecture.com.au

Discover More

Eastop Architects were presented with a compact site embedded in a tight, one-way street off a busy part of Windsor.

EXPLORE PROJECT /

InForm’s Brighton East 2 project demonstrates the emotive power of simplicity through a restrained palette and simple but powerful form making.

EXPLORE PROJECT /

For the occasion of Milan Design Week 2025, Ross Gardam Studio presents LUMINESCENT DUALITY, an immersive exploration of light’s interplay with glass, form, and perception.

EXPLORE PROJECT /

As 2025 draws to a close, we extend our heartfelt thanks to our clients, suppliers, partners, and friends from the Ross Gardam Team.

EXPLORE PROJECT /

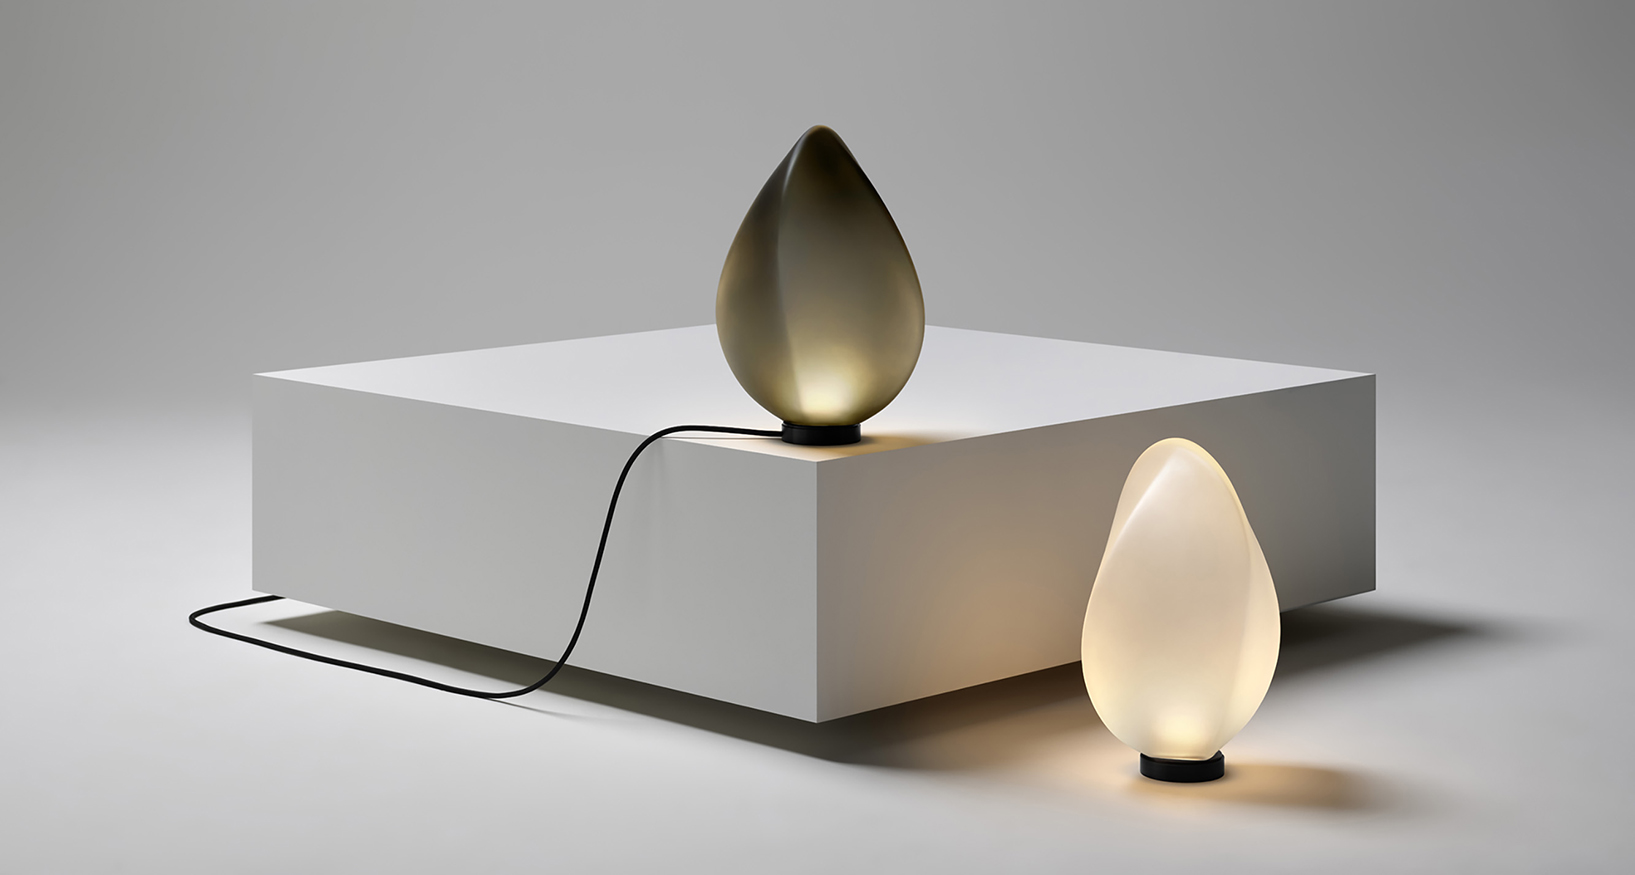
Launched as part of Milan Design Week 2025. Solace is a luminous glass tear that transforms with movement, revealing two distinct identities in light and form.

EXPLORE PROJECT /

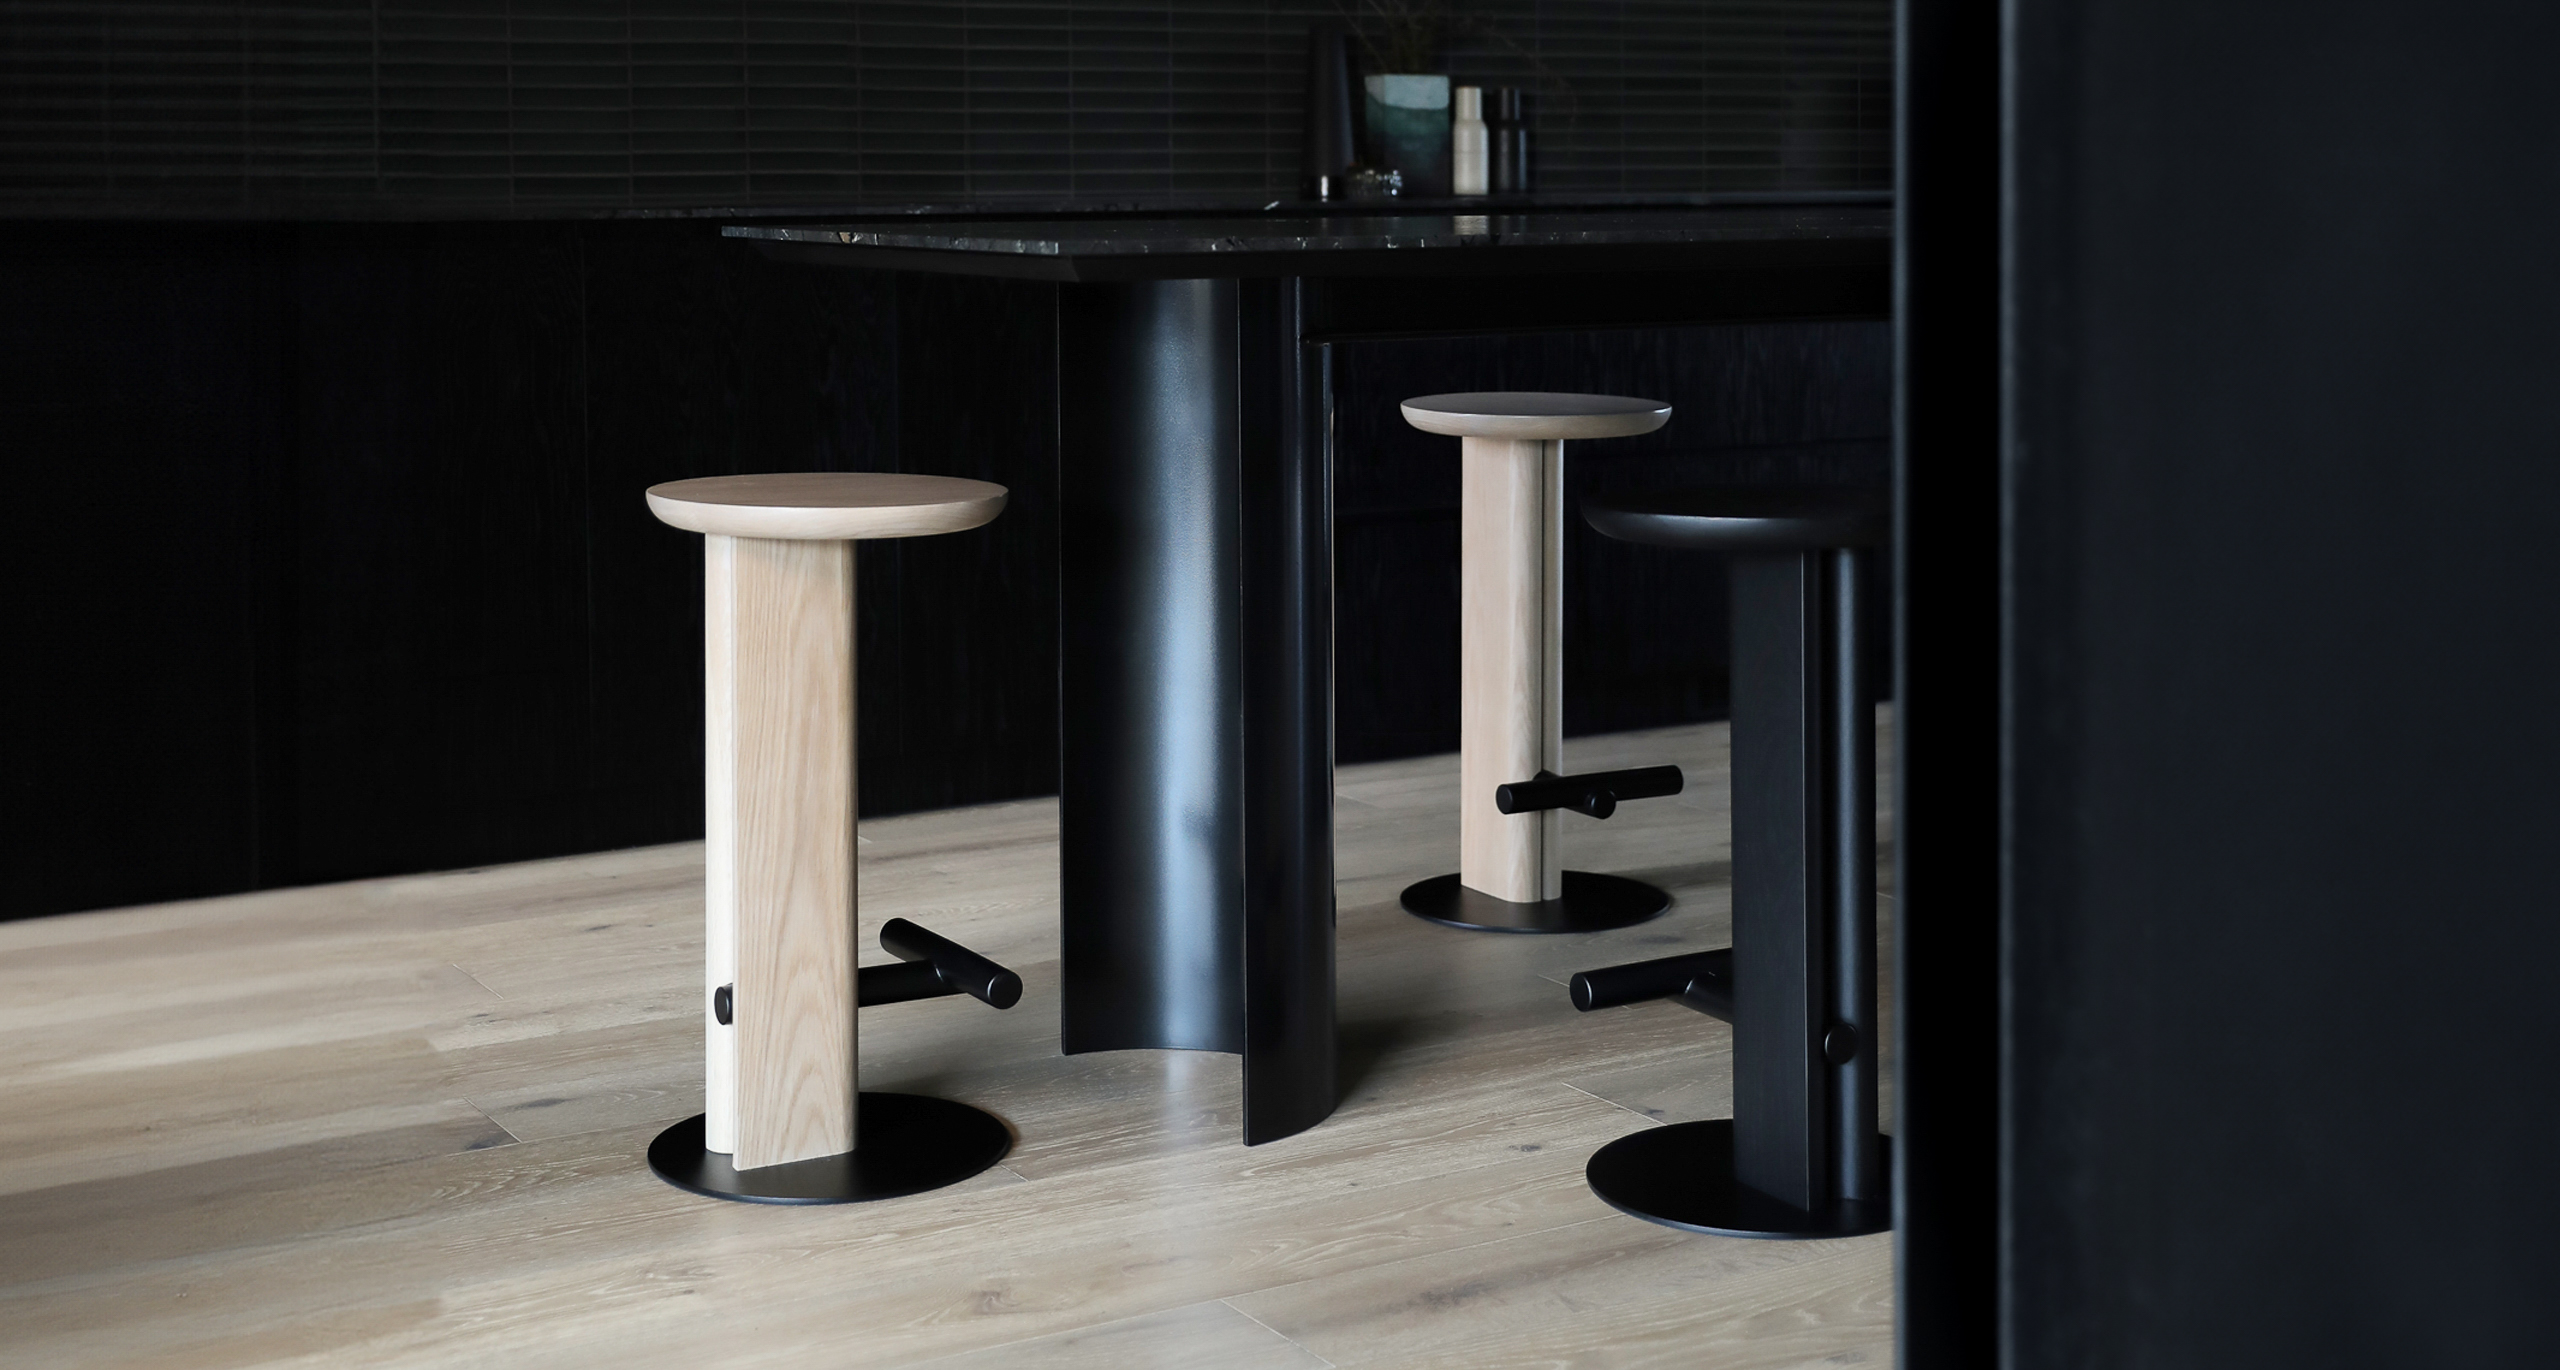
Rook Stools featured in Brunswick East Residence

EXPLORE PROJECT /

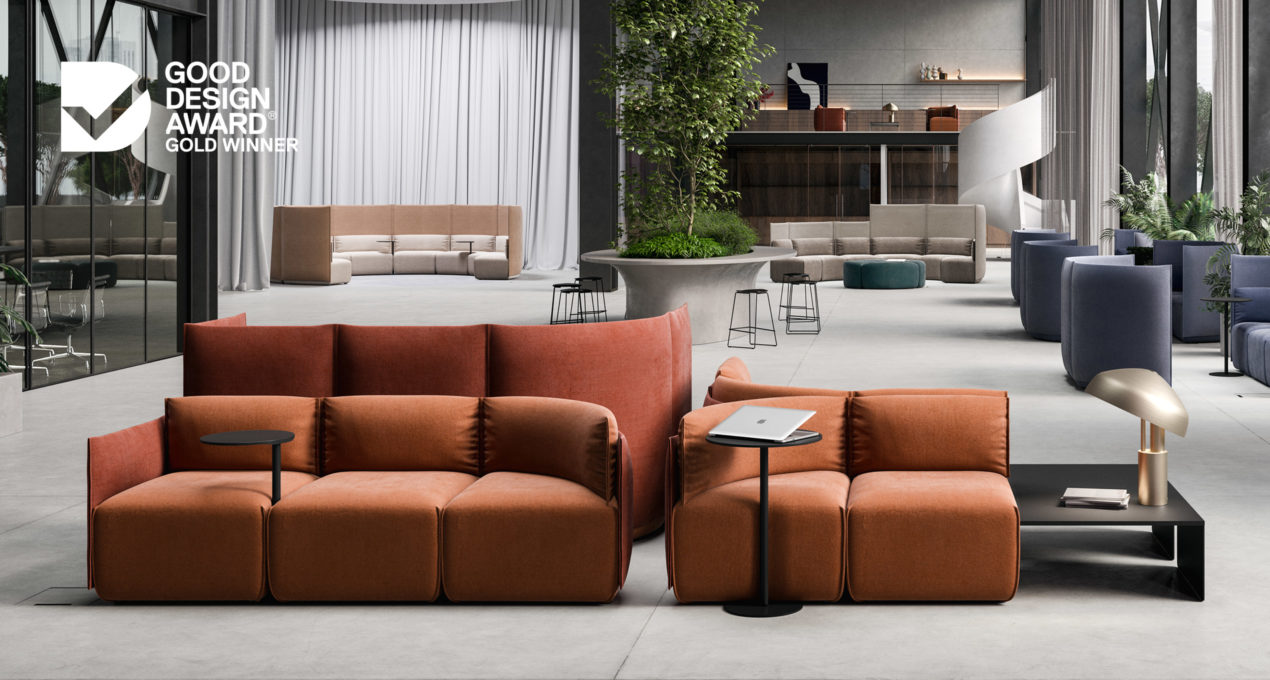
The Place Collection has been awarded the prestigious Good Design Award Gold Accolade for the Product Design Furniture and Lighting category in recognition for its outstanding design and innovation.

EXPLORE PROJECT /

Ross Gardam is pleased to be returning to the upcoming ICFF Exhibition in New York!

EXPLORE PROJECT /

Rosanna Ceravolo were tasked with updating and modernising the 2 bedroom art deco apartment in Melbourne’s inner city suburb of South Yarra.

EXPLORE PROJECT /