Eastbourne Residence | Eastop Architects

  • Eastbourne Residence | Eastop Architects
  • Projects - May 2022
  • ARCHITECT Eastop Architects
  • PHOTOGRAPHY Willem-Dirk du Toit
  • STYLING Eastop Architects
  • BUILDER Capabuild

Eastop Architects were presented with a compact site embedded in a tight, one-way street off a busy part of Windsor.

Sculpted by the constraints of its tight, inner-suburban site, this bold spatial solution that diminished limitations, further elevated the lives of a young family.

The approach to materials is restrained yet layered throughout with juxtaposition of dark and light, rough and smooth, matte and reflective.  A series of robust concrete blade walls interspersed with frameless glazing compose a rhythmic podium at ground level, upon which the delicate upper level, comprised of charred timber battens, lightly sits.
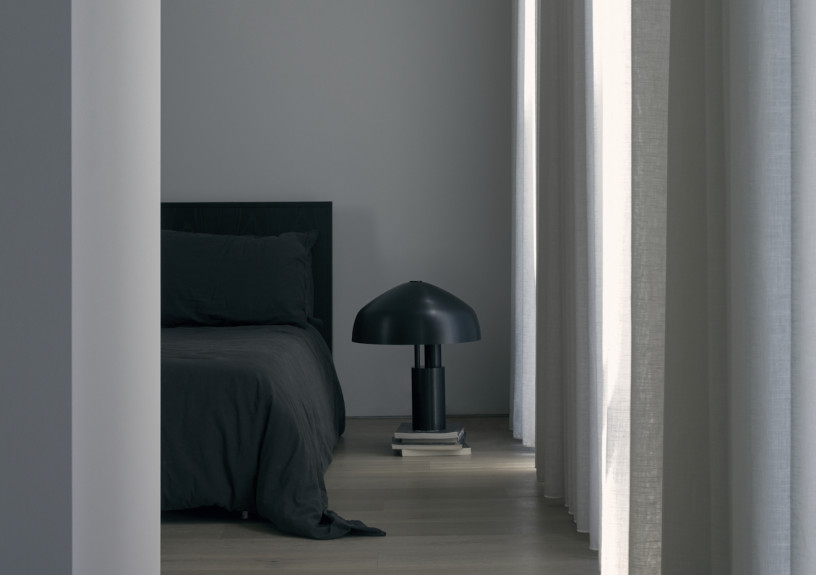
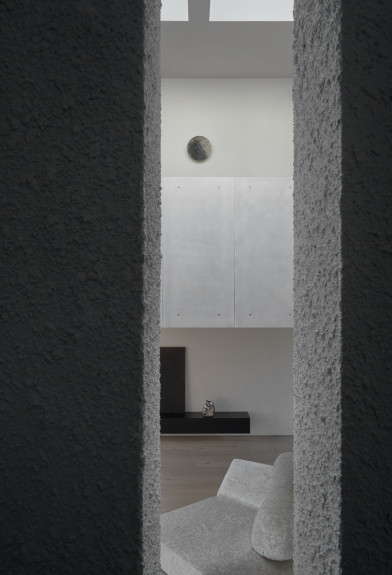
The homes external facade is protected by large concrete blade walls, while a carport doubles as an extended functional space for gathering.  An oversized glazed pivot wall is opens connecting the living, dining and internal courtyard in the foreground.  Operable shutters allow the facade to shut down, but also animate interaction with the street context.

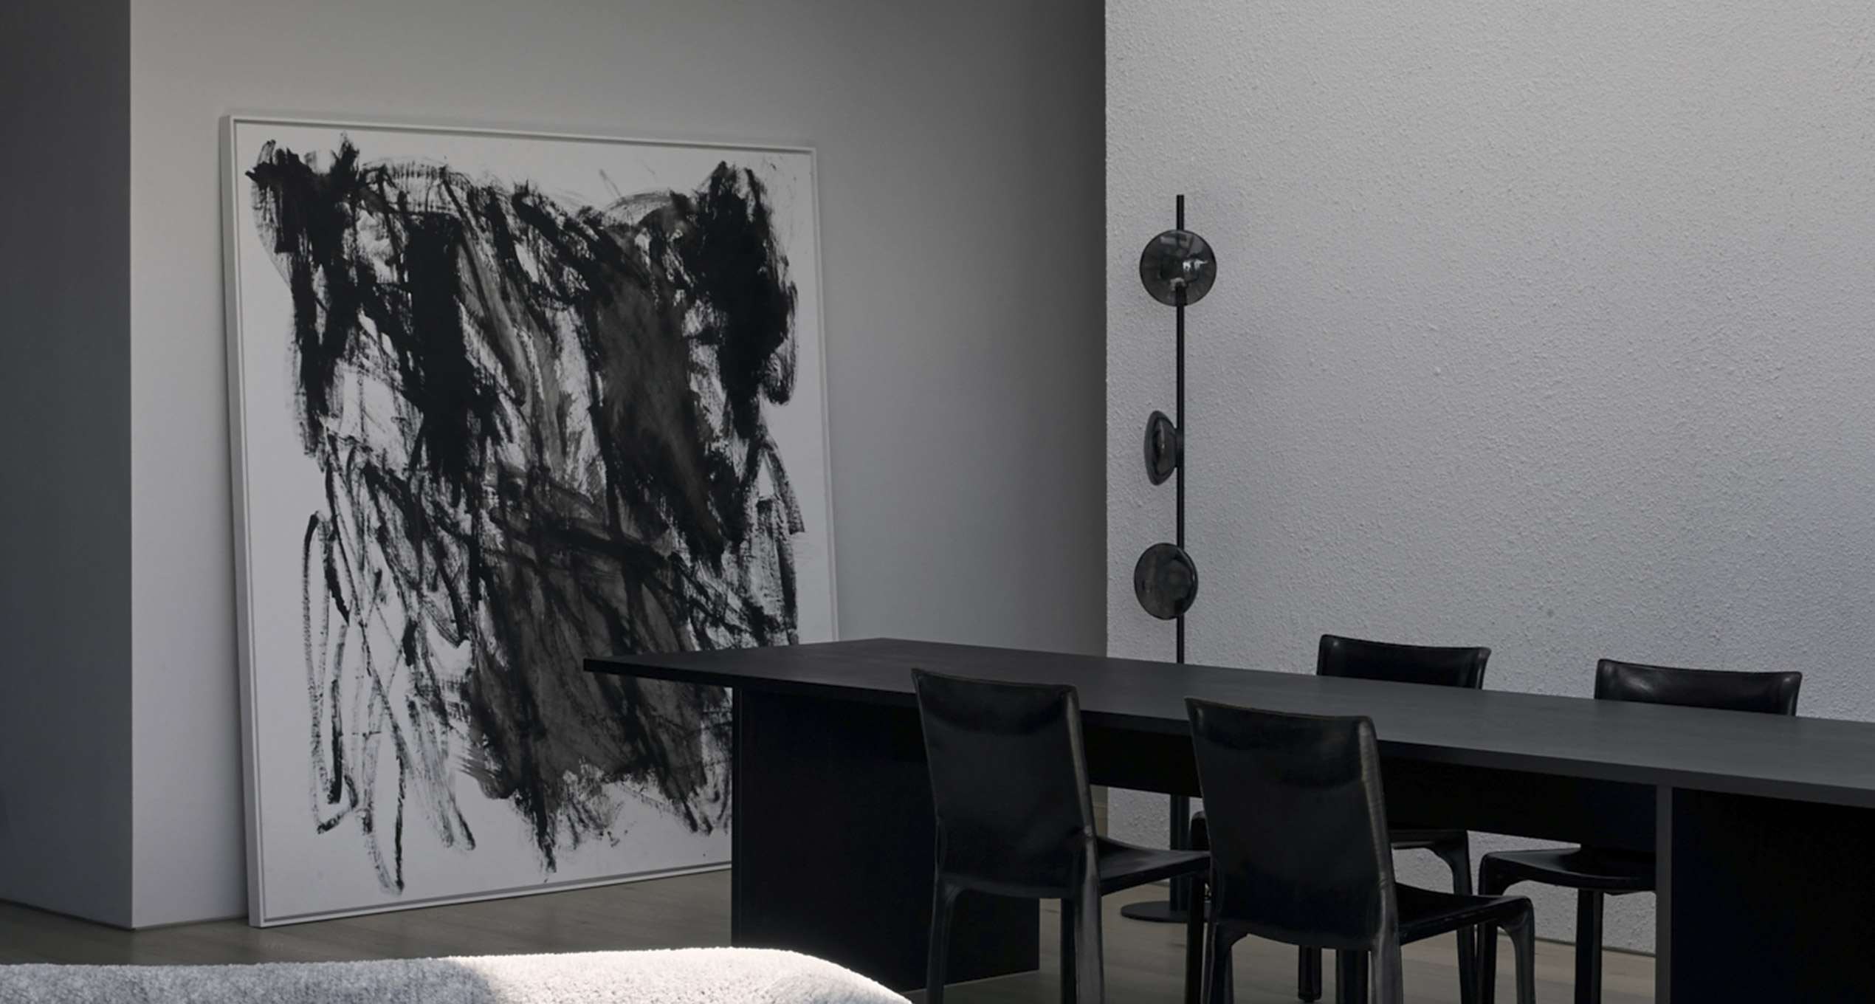
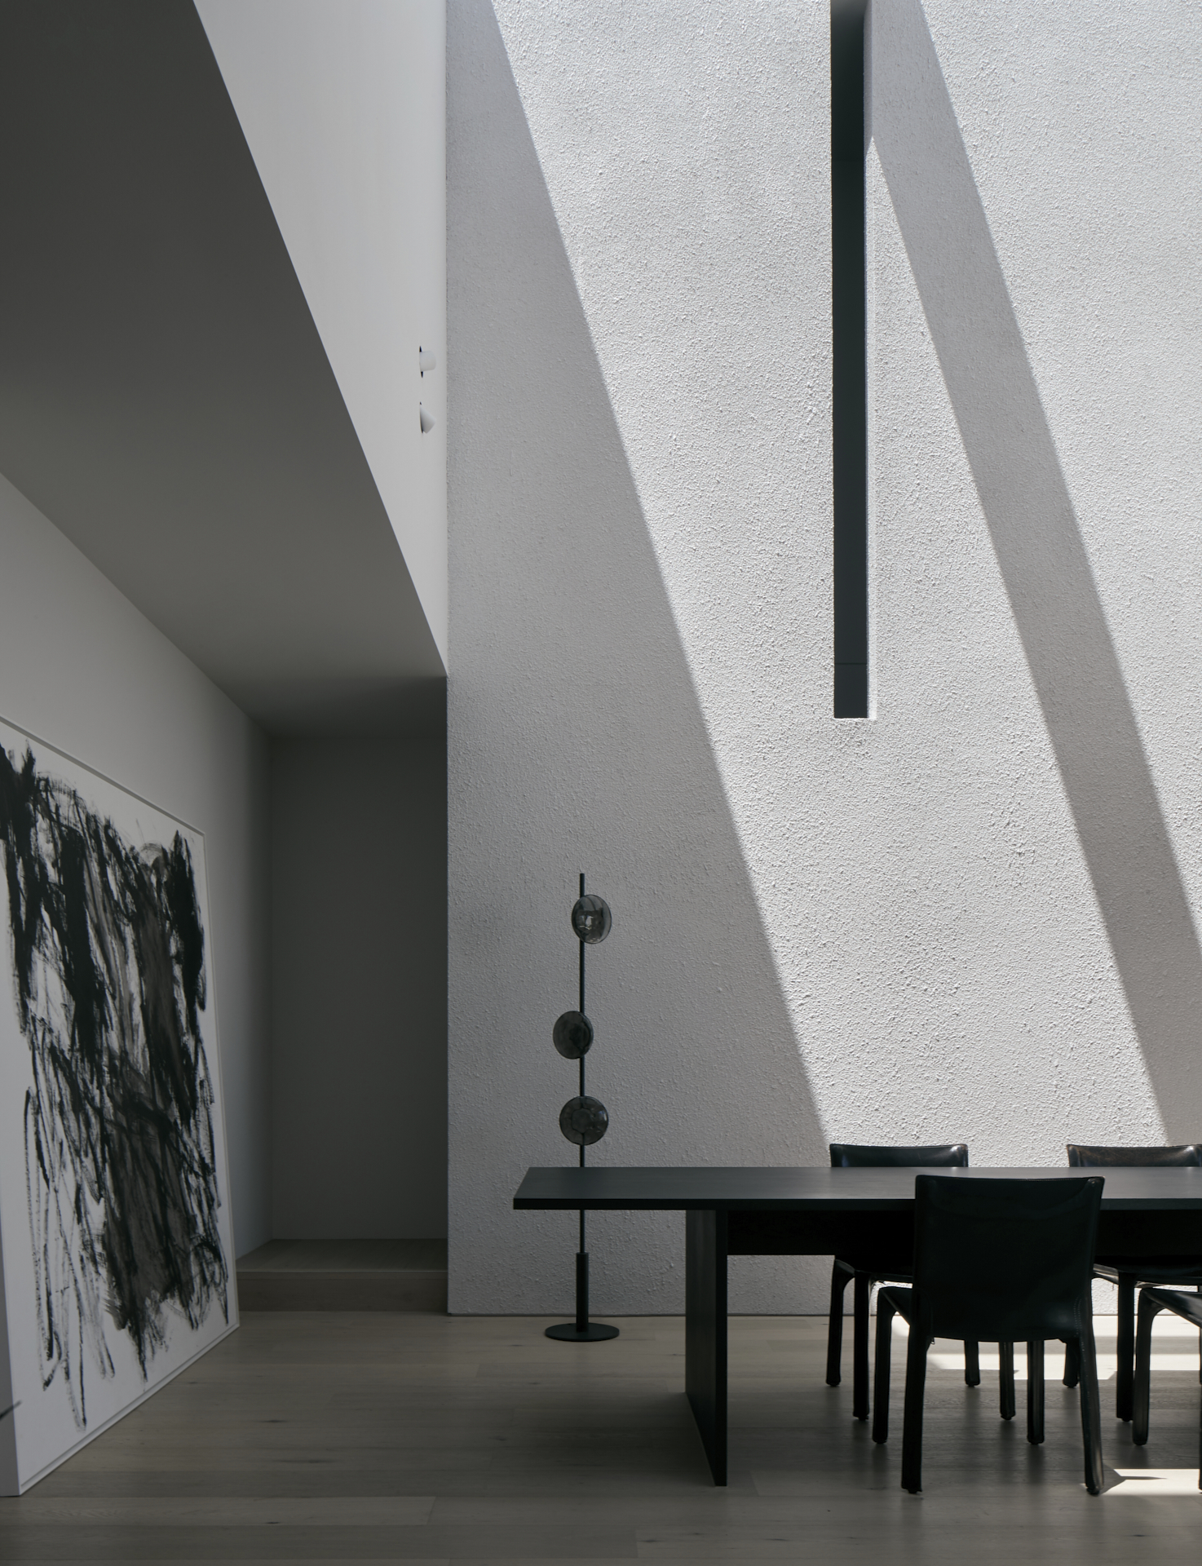
Internally, the living space is maintained on the ground floor, with a large 4x4m skylight light framing a textured blade wall and dining area.  The light-well acts as the central focal point for the house.

To the rear, a large courtyard of lush planting softens the house and is framed by operable steel bi-fold glass doors.  Eastbourne is an introspective home that skilfully balances privacy and connection.


Eastbourne Residence by eastop.com.au

Discover More

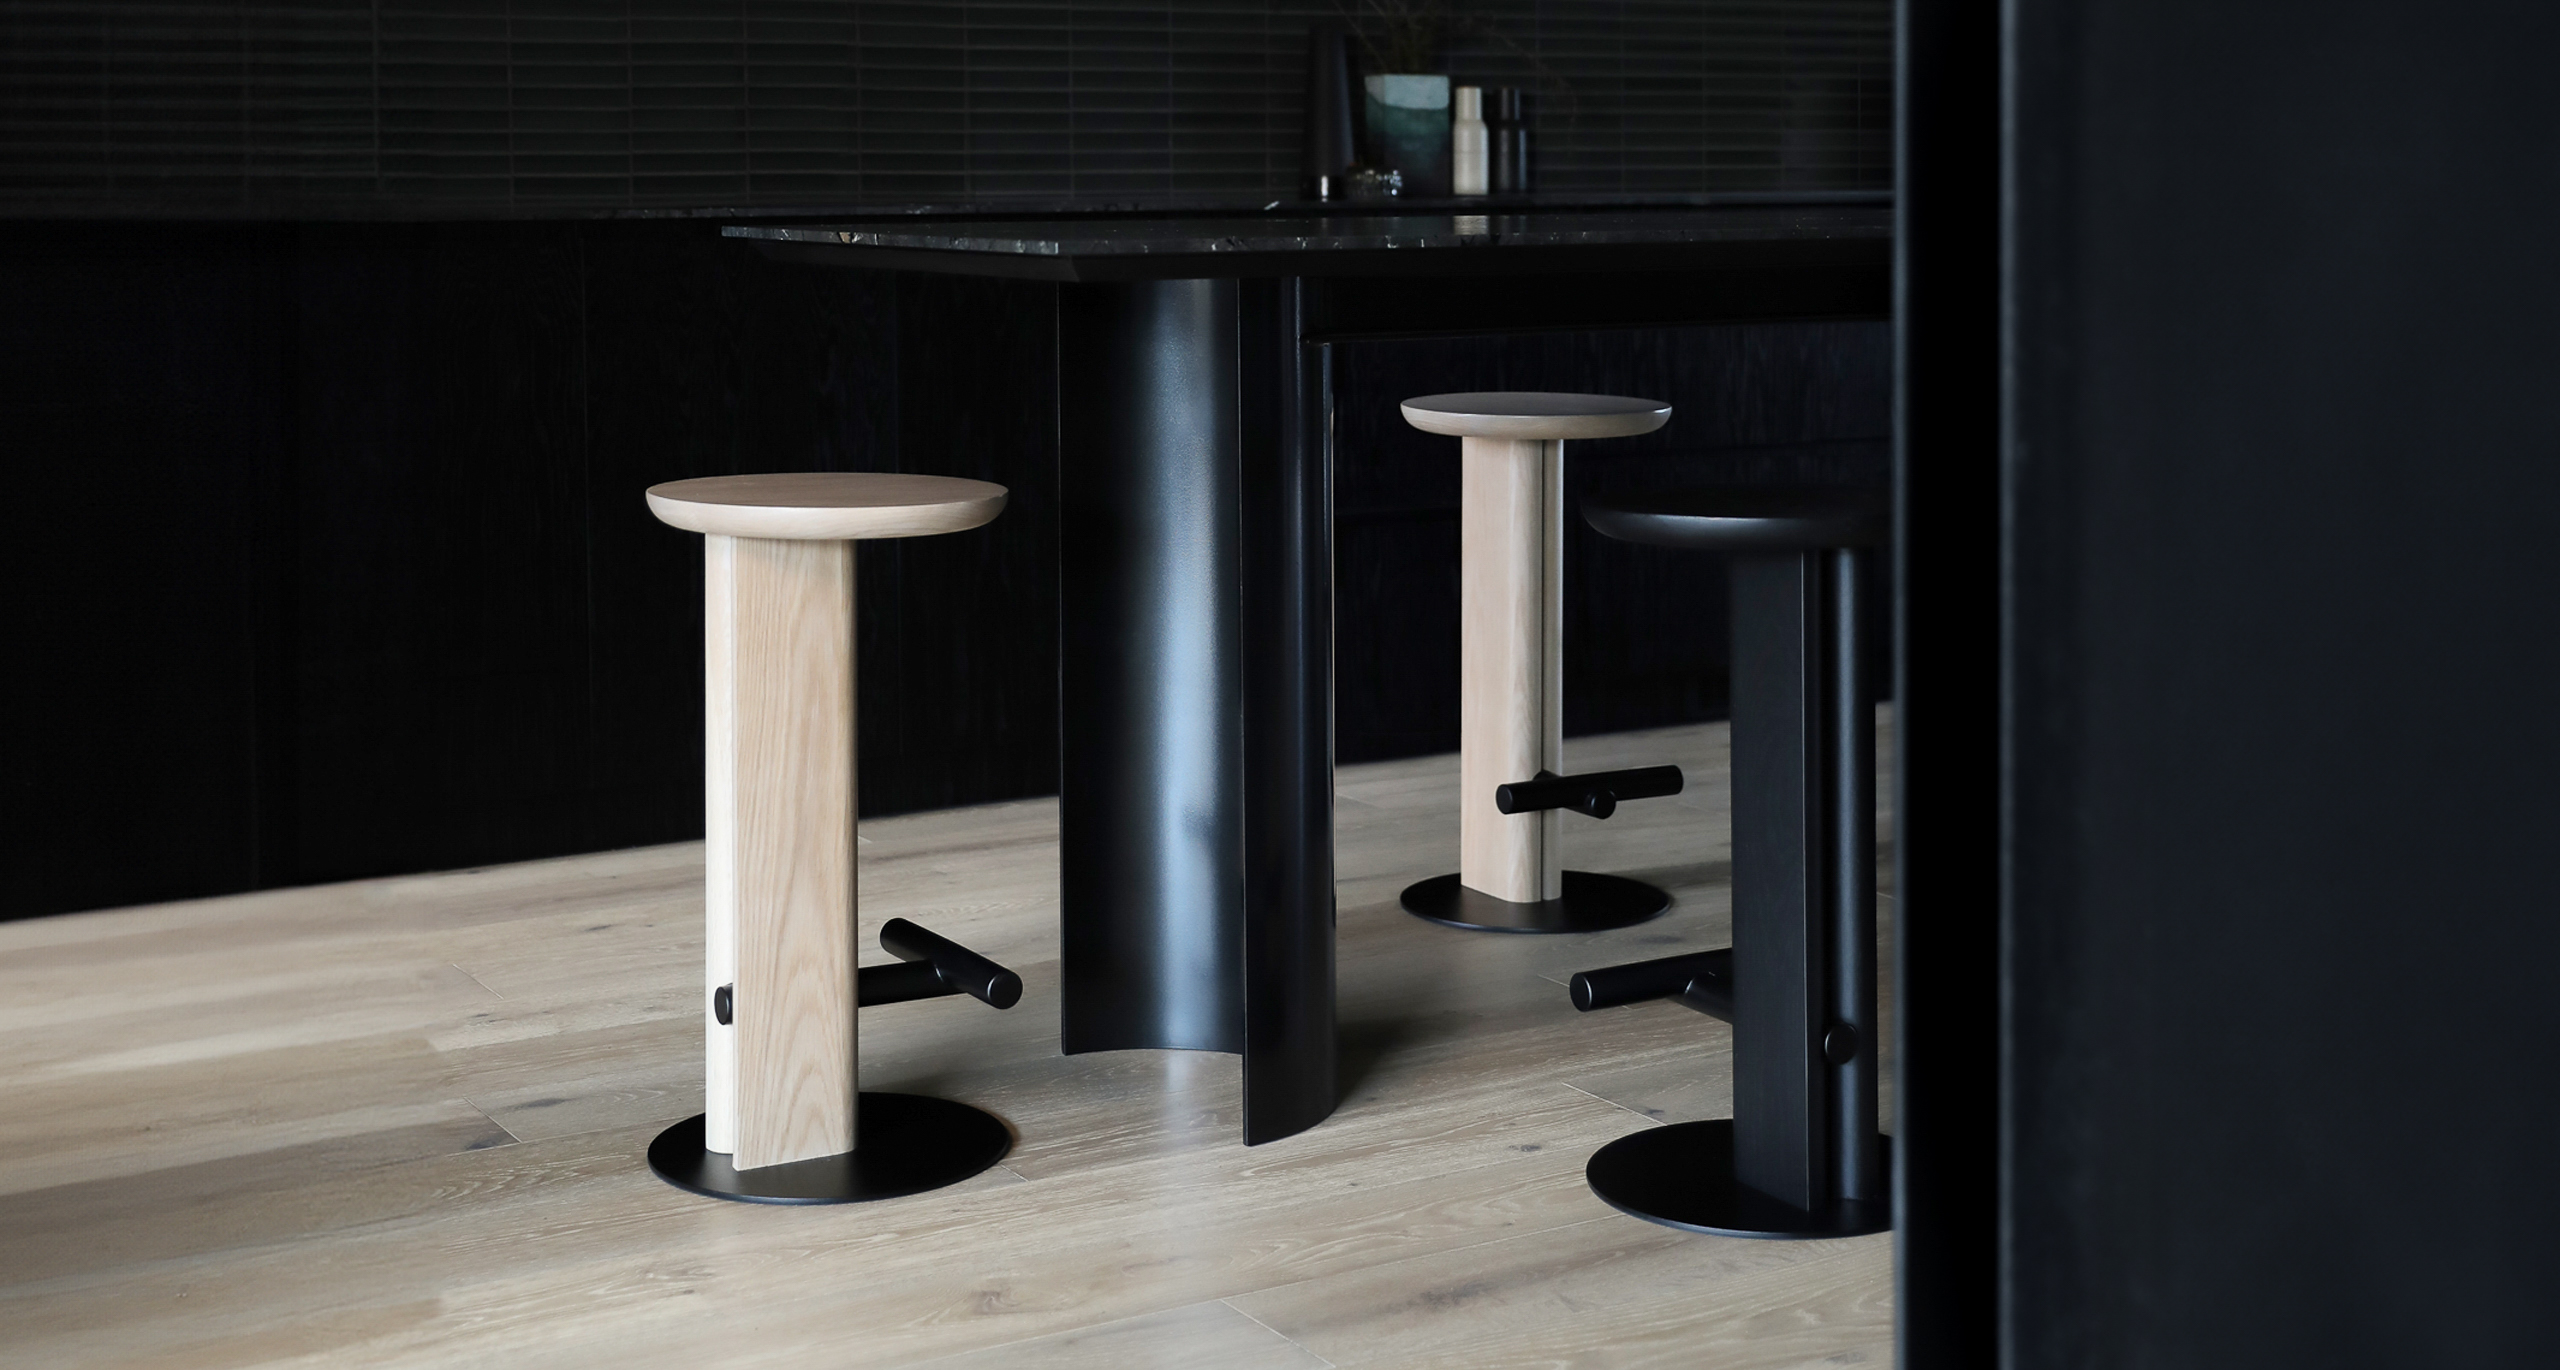
Rook Stools featured in Brunswick East Residence

EXPLORE PROJECT /

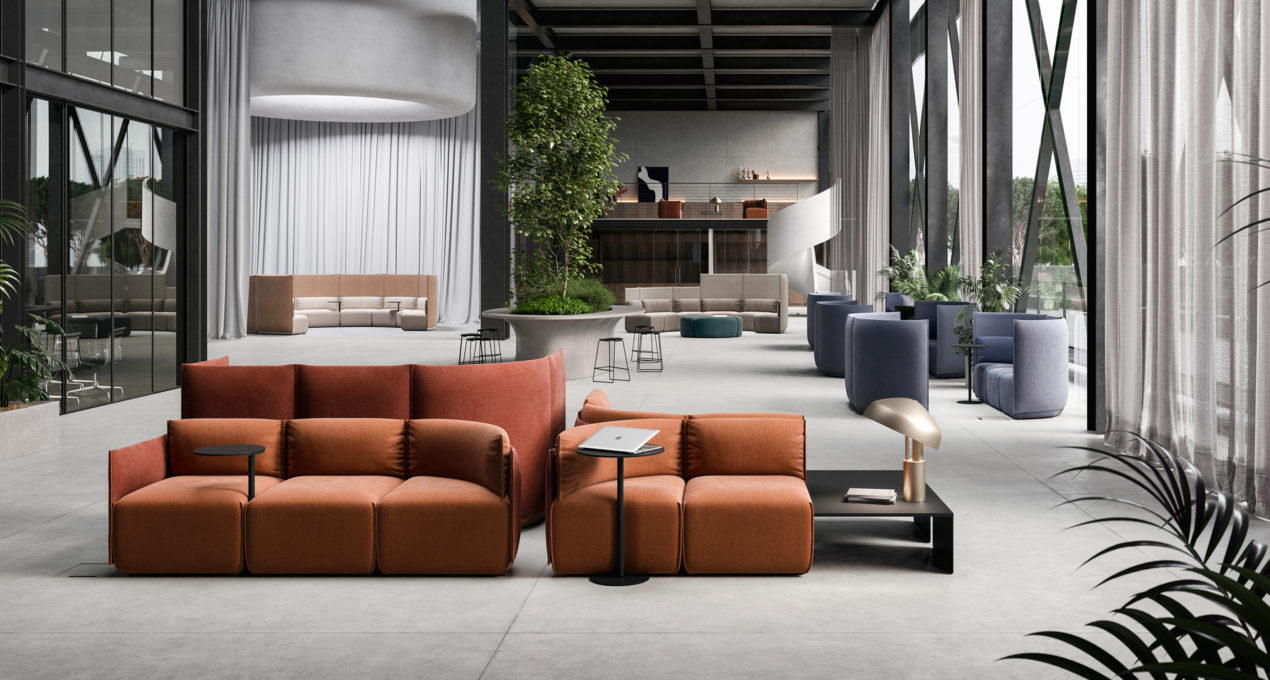
The Place Lounge Collection offers the most functional, modular platform to connect, experience and create.

EXPLORE PROJECT /

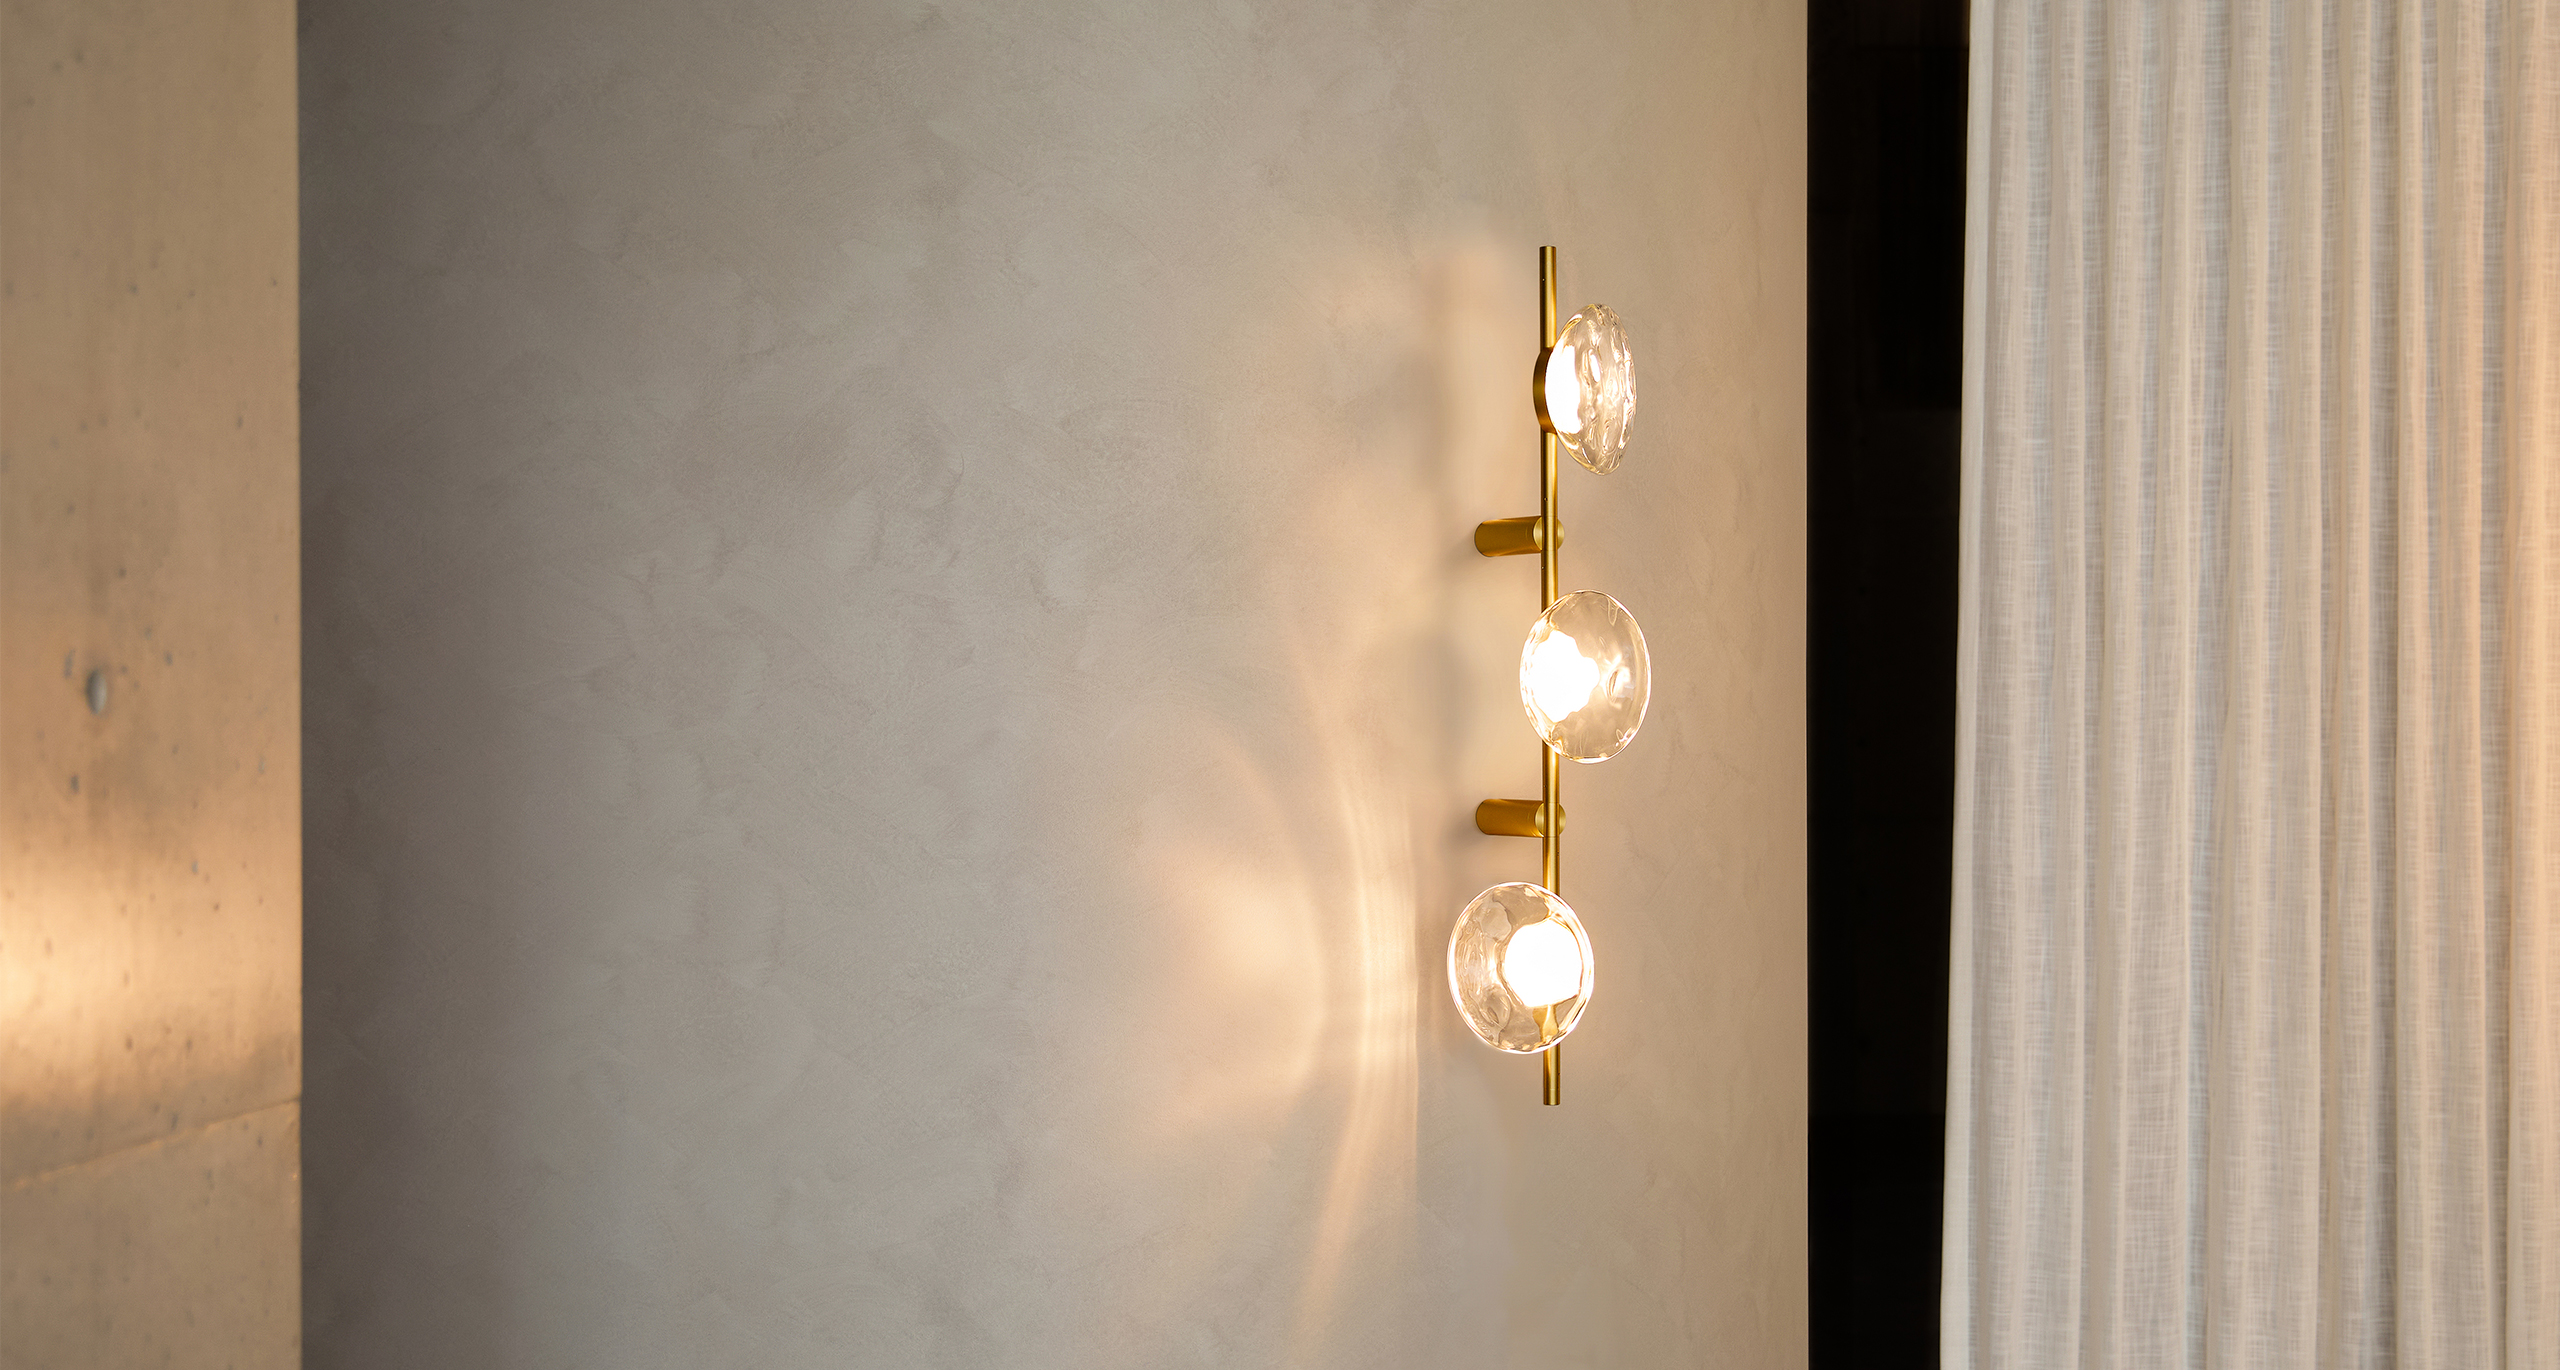
The new Ceto Linear Wall light is a continuation of the Ceto lighting collection. Ceto captures the variation and rippling of the surface of the ocean. Each piece reflects a unique pattern, emitting a delicate luminosity, highligh...

EXPLORE PROJECT /

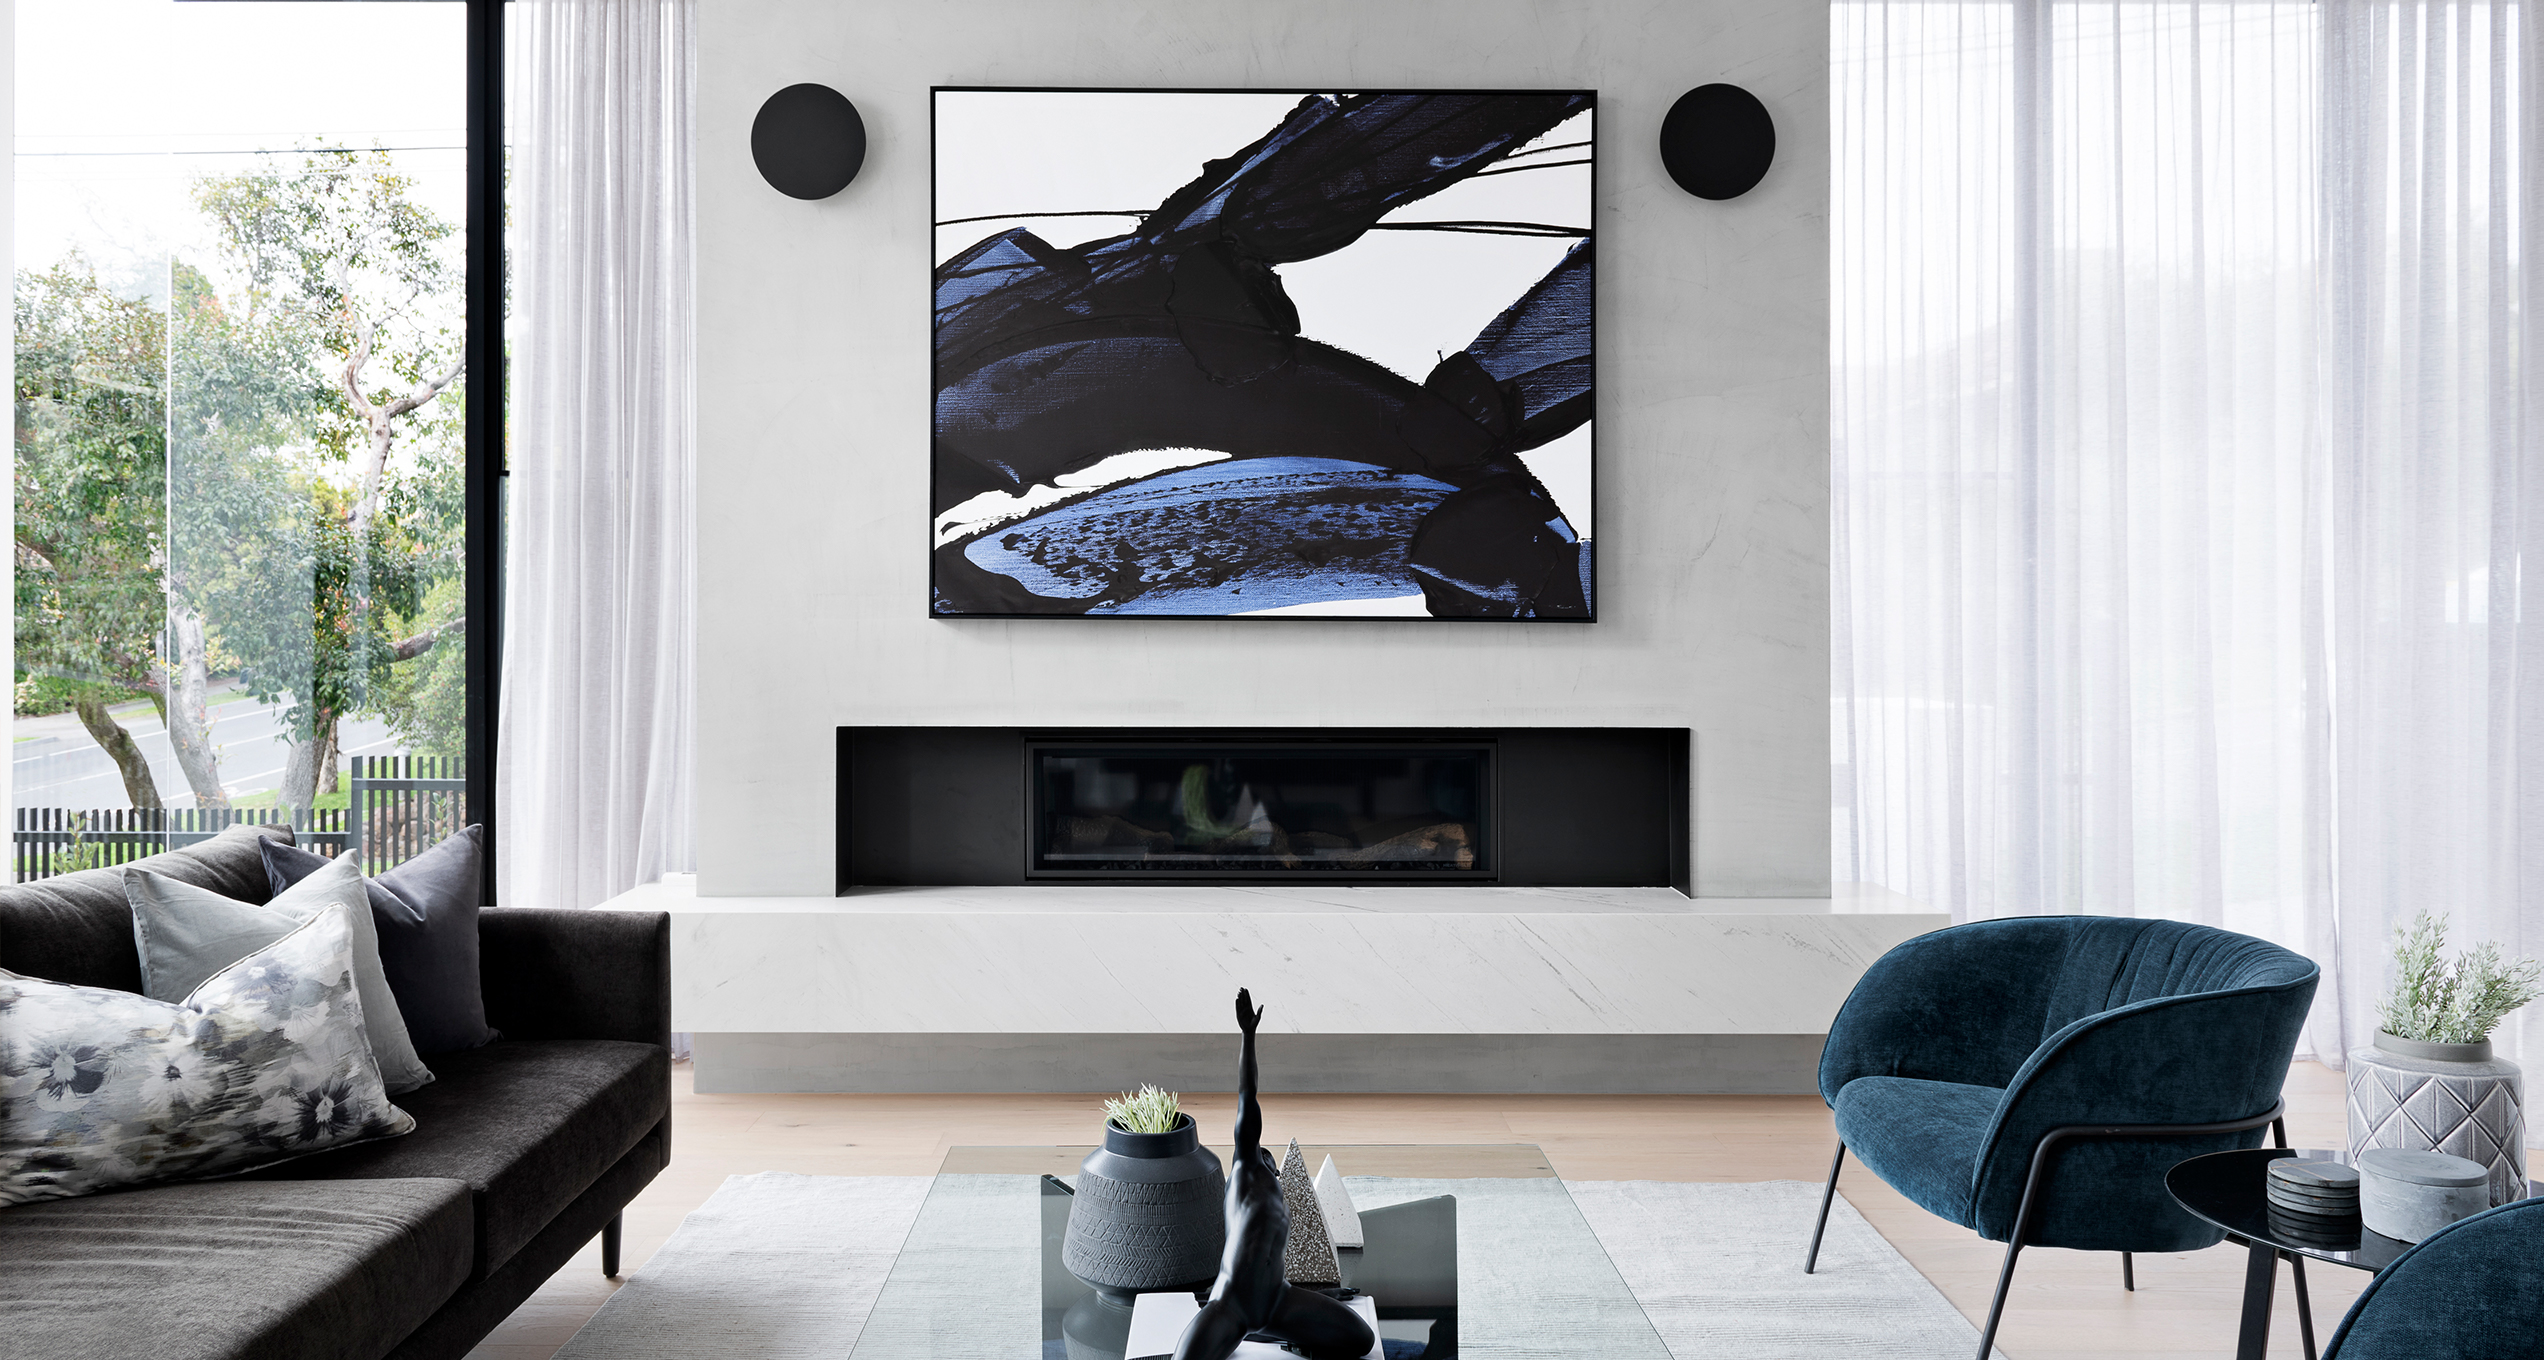
Alba Display Home by Living Edge Group is a spacious grand residence delivering a bold and stylish statement of elegant luxury for the discerning home owner who appreciates quality in an ultra-contemporary master dwelling.

EXPLORE PROJECT /

Presenting Australia’s ultimate design showcase – Friends & Associates is back in Melbourne for another year with A.G.M. EXPO’19!

EXPLORE PROJECT /

By Mysa's Silver House brings kitchen, dining and lounge together as one cohesive space, where a restrained palette and considered details shape a calm, functional interior.

EXPLORE PROJECT /

Melbourne-based Davidov Architects’ new studio fit-out is the first purpose-designed space for the young practice featuring our Limited Edition Gold Ora Desk Lamp.

EXPLORE PROJECT /

As we reflect on Milan Design Week 2025, we extend our sincere gratitude to all who joined us for our solo show, LUMINESCENT DUALITY.

EXPLORE PROJECT /

Ross Gardam studio presented EQUILIBRIUM for Melbourne Design Week 2024

EXPLORE PROJECT /