Silver House | By Mysa

  • Silver House | By Mysa
  • Projects - April 2026
  • ARCHITECT BY MYSA
  • PHOTOGRAPHY TIMOTHY KAYE

Inside By Mysa's Silver House

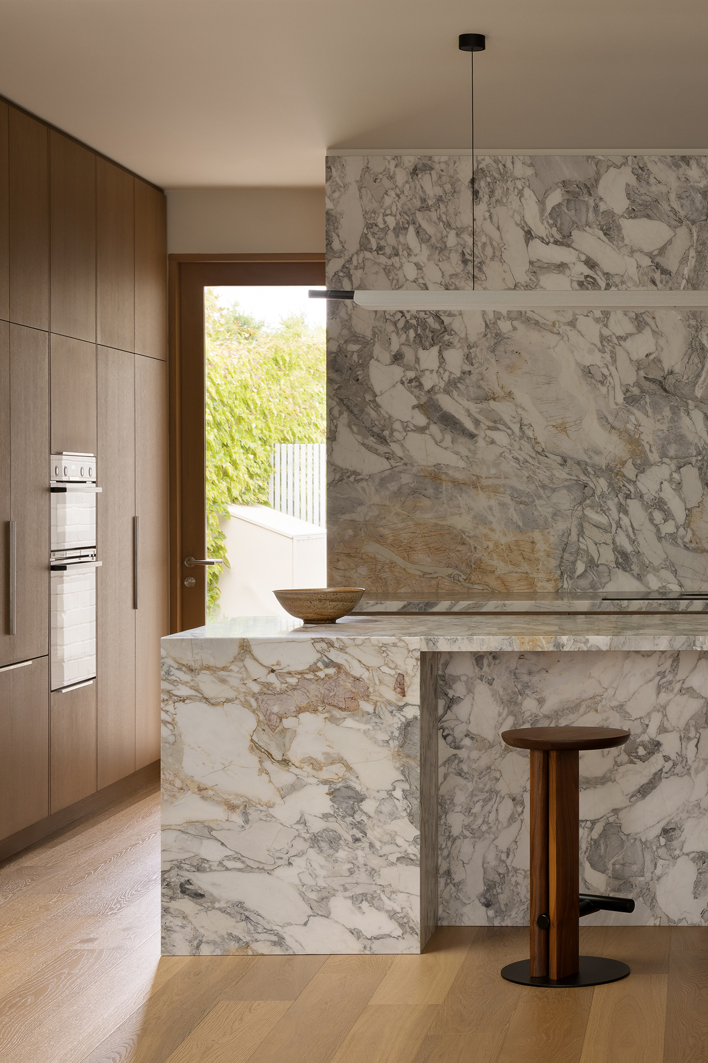
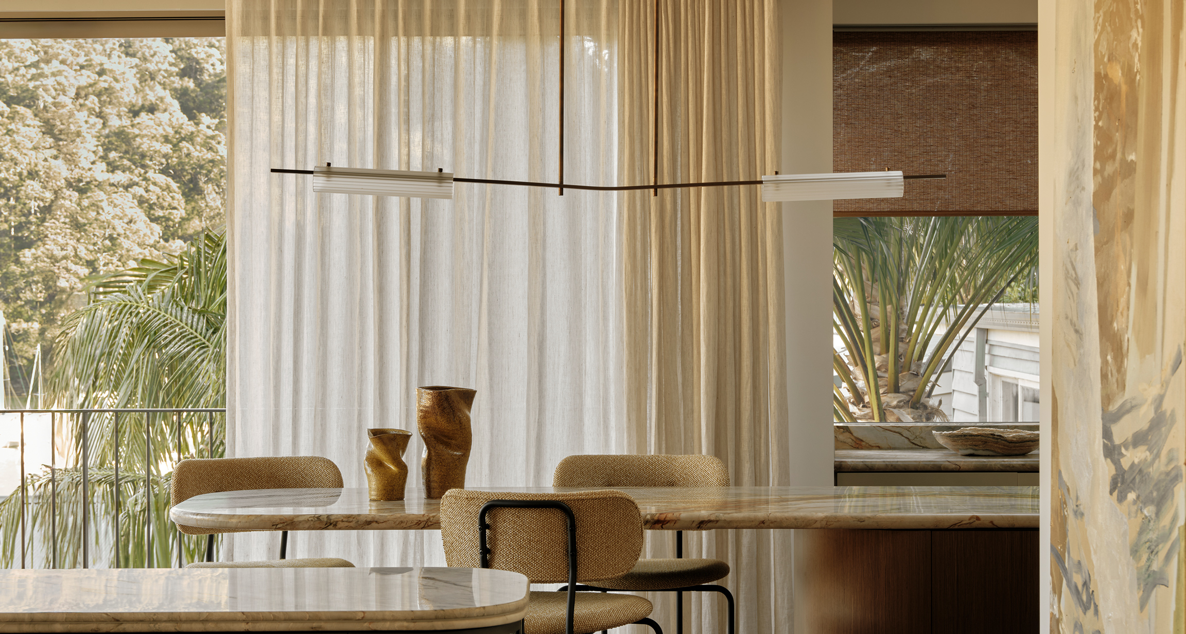
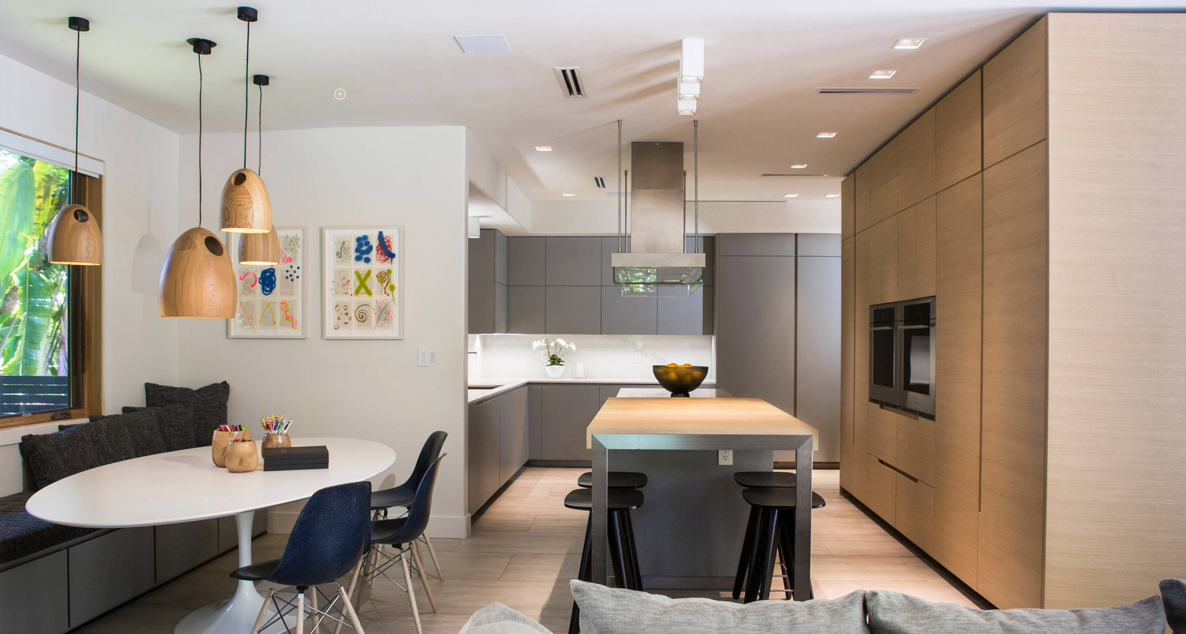
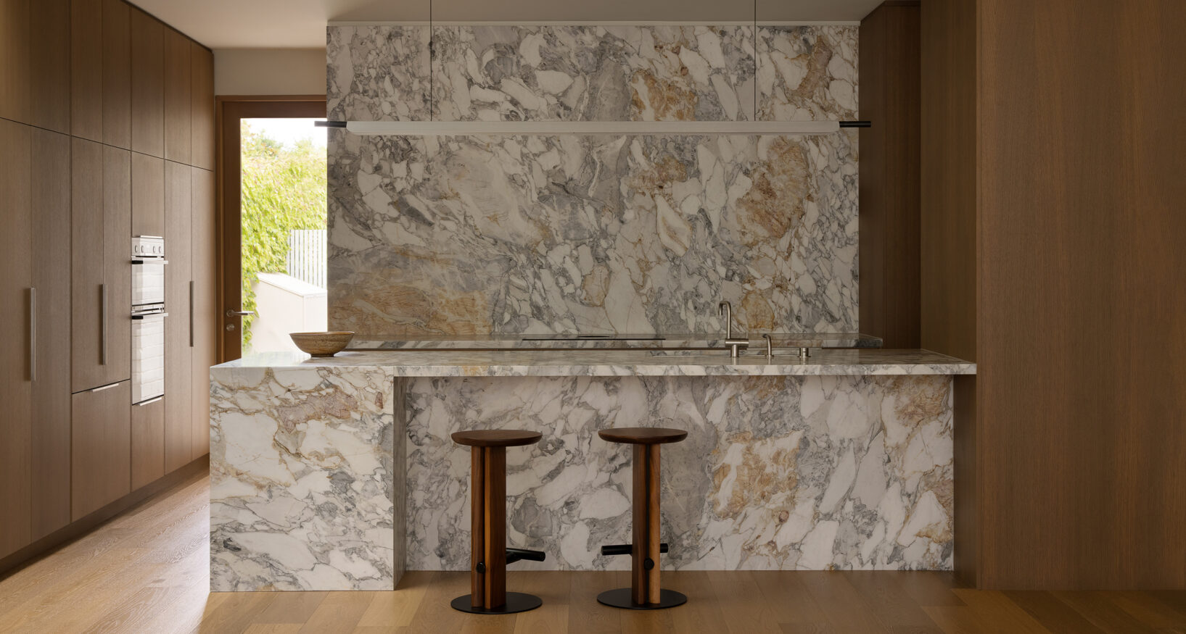
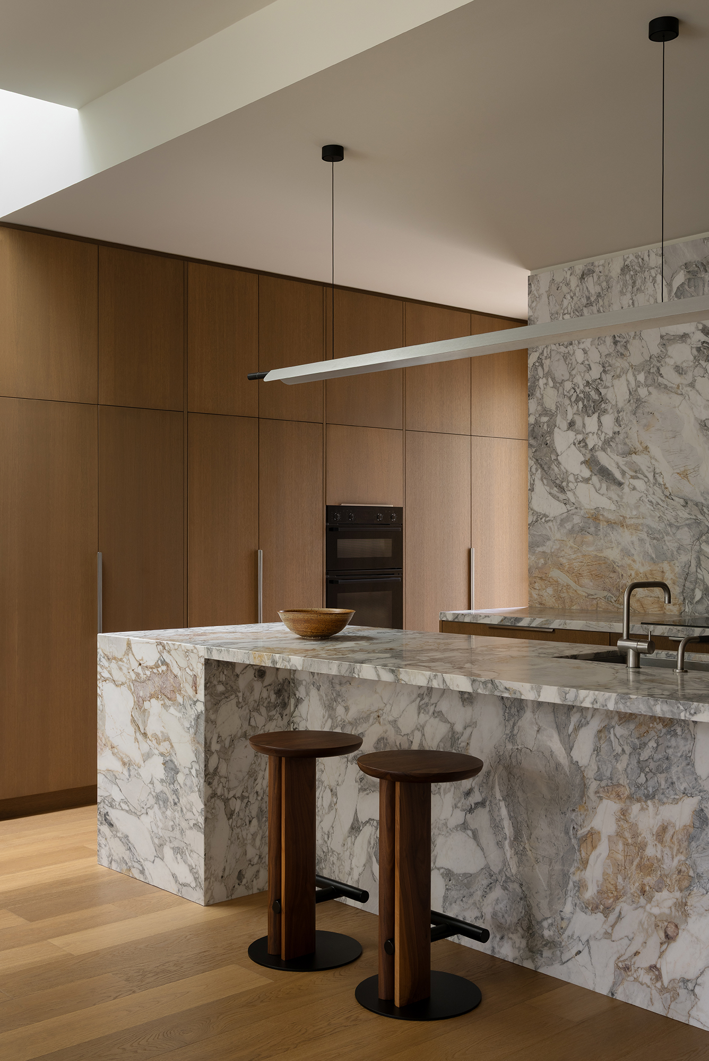
The kitchen, dining and lounge are conceived as one open, connected space, designed to feel both grounded and inviting. A layered mix of natural materials creates a moody, cohesive palette, where warm timbers, stone and subtle metallic finishes bring depth and softness. At the island, sculptural timber stools introduce a sense of craftsmanship and tactility, anchoring the space with a quiet, functional presence.
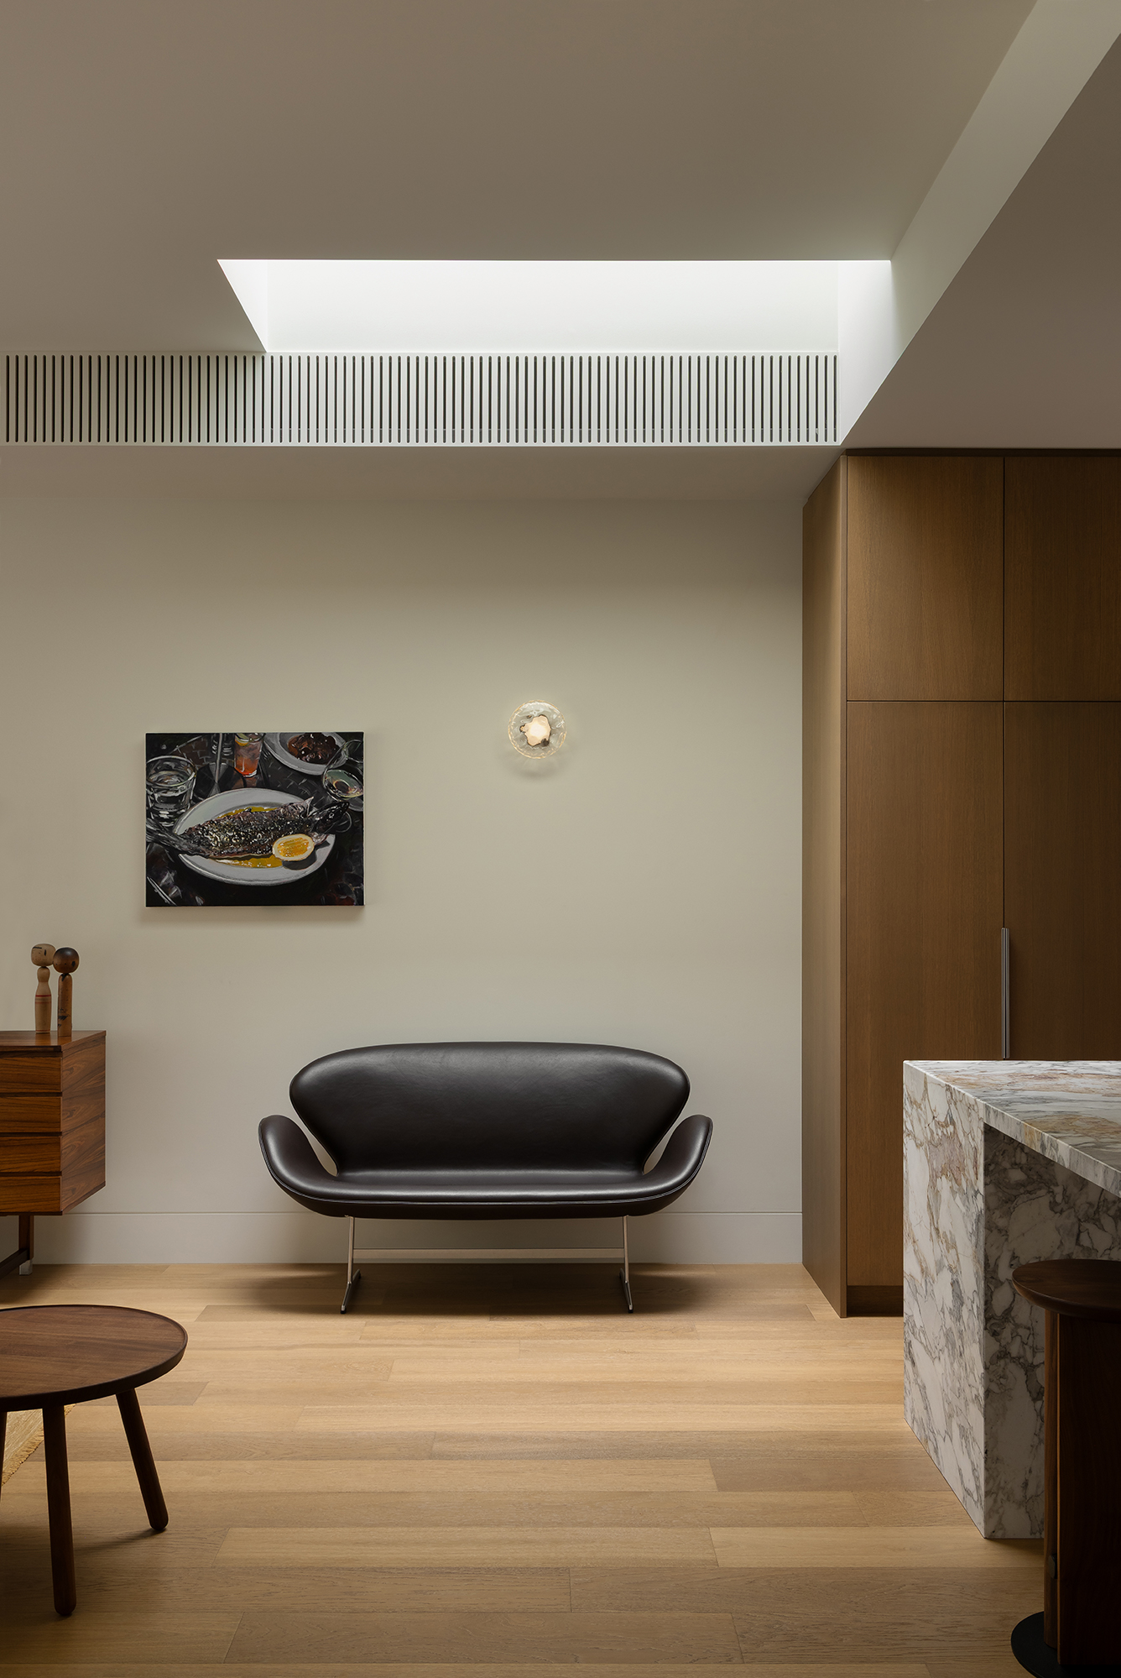
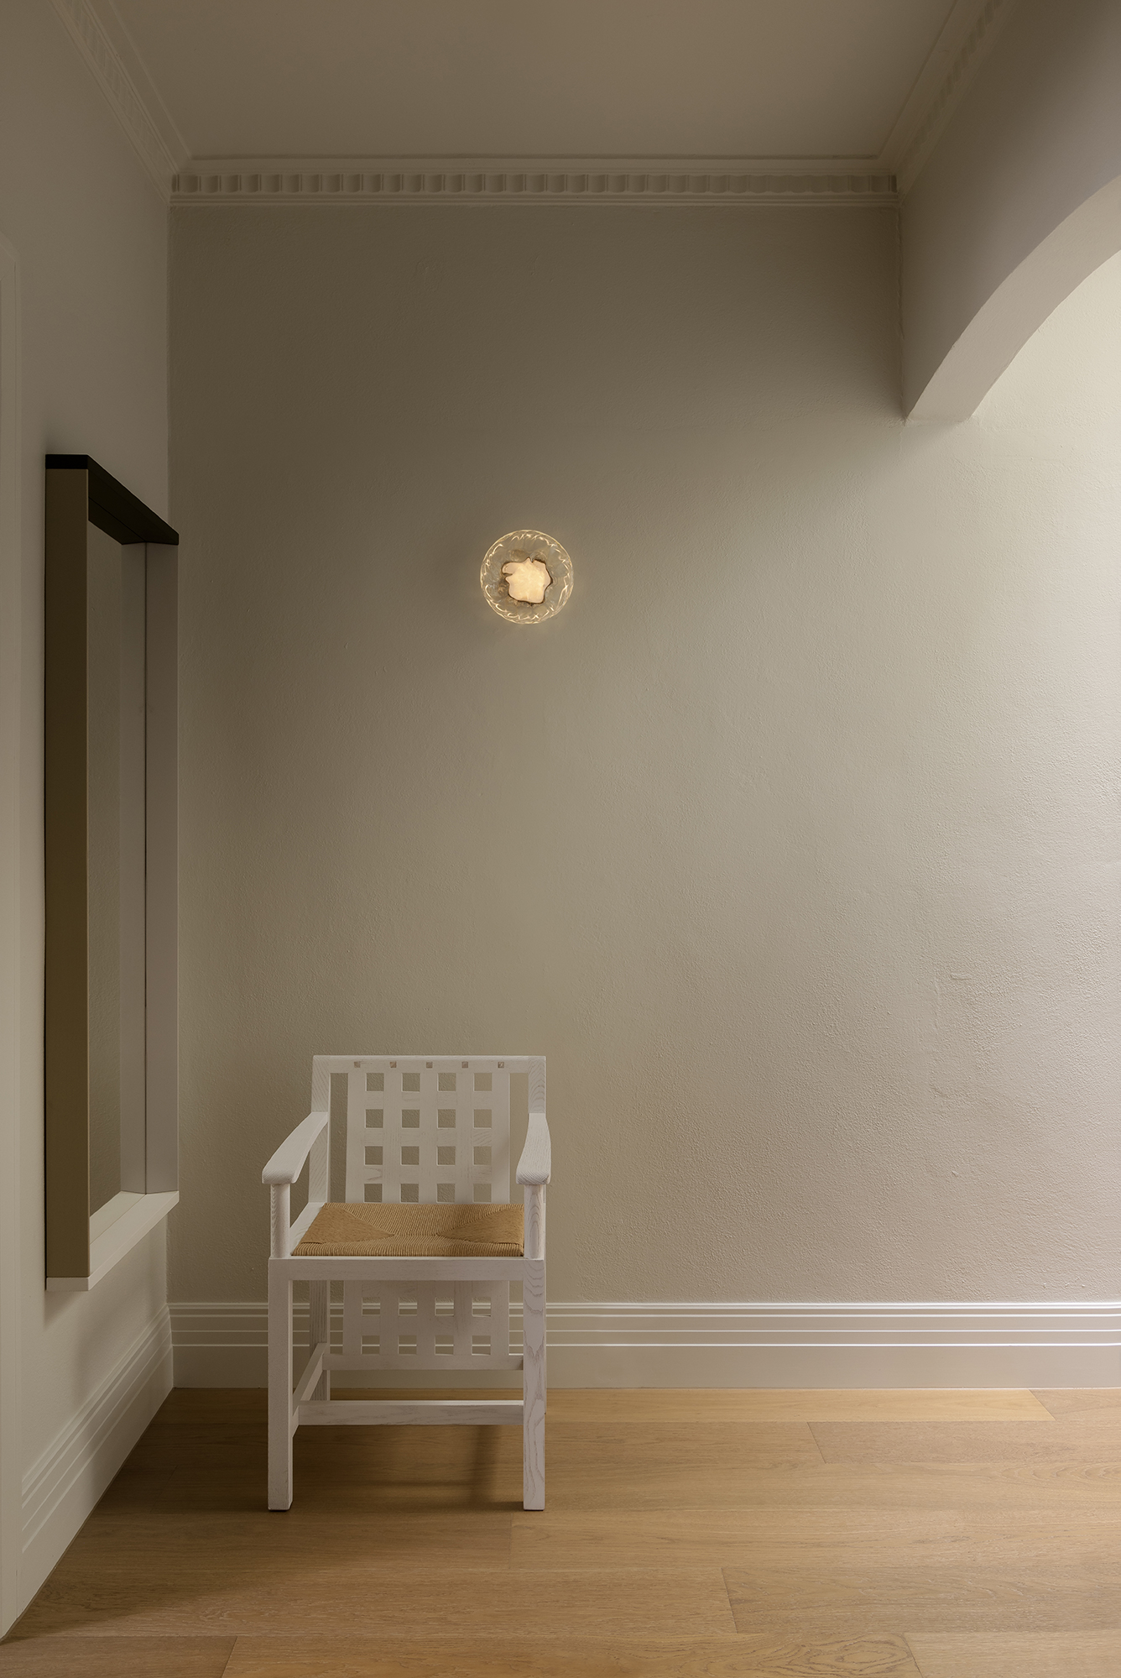
Rather than relying on bold gestures, the interior is defined by restraint and detail, clean-lined joinery, considered proportions and a calm material language. Soft, atmospheric wall lighting adds a gentle glow, enhancing the mood and highlighting the richness of the materials. The result is a living zone that feels effortlessly refined, balancing everyday comfort with a timeless, understated aesthetic.

Our Rook Stools in American Walnut hardwood with a black powder coat base and footrest sit at the kitchen island, while the Ceto Wall Light in clear glass and black anodised aluminium is used throughout the lounge and hallway.

Architecture & Interior Design By Mysa

Photography by Timothy Kaye

Discover More

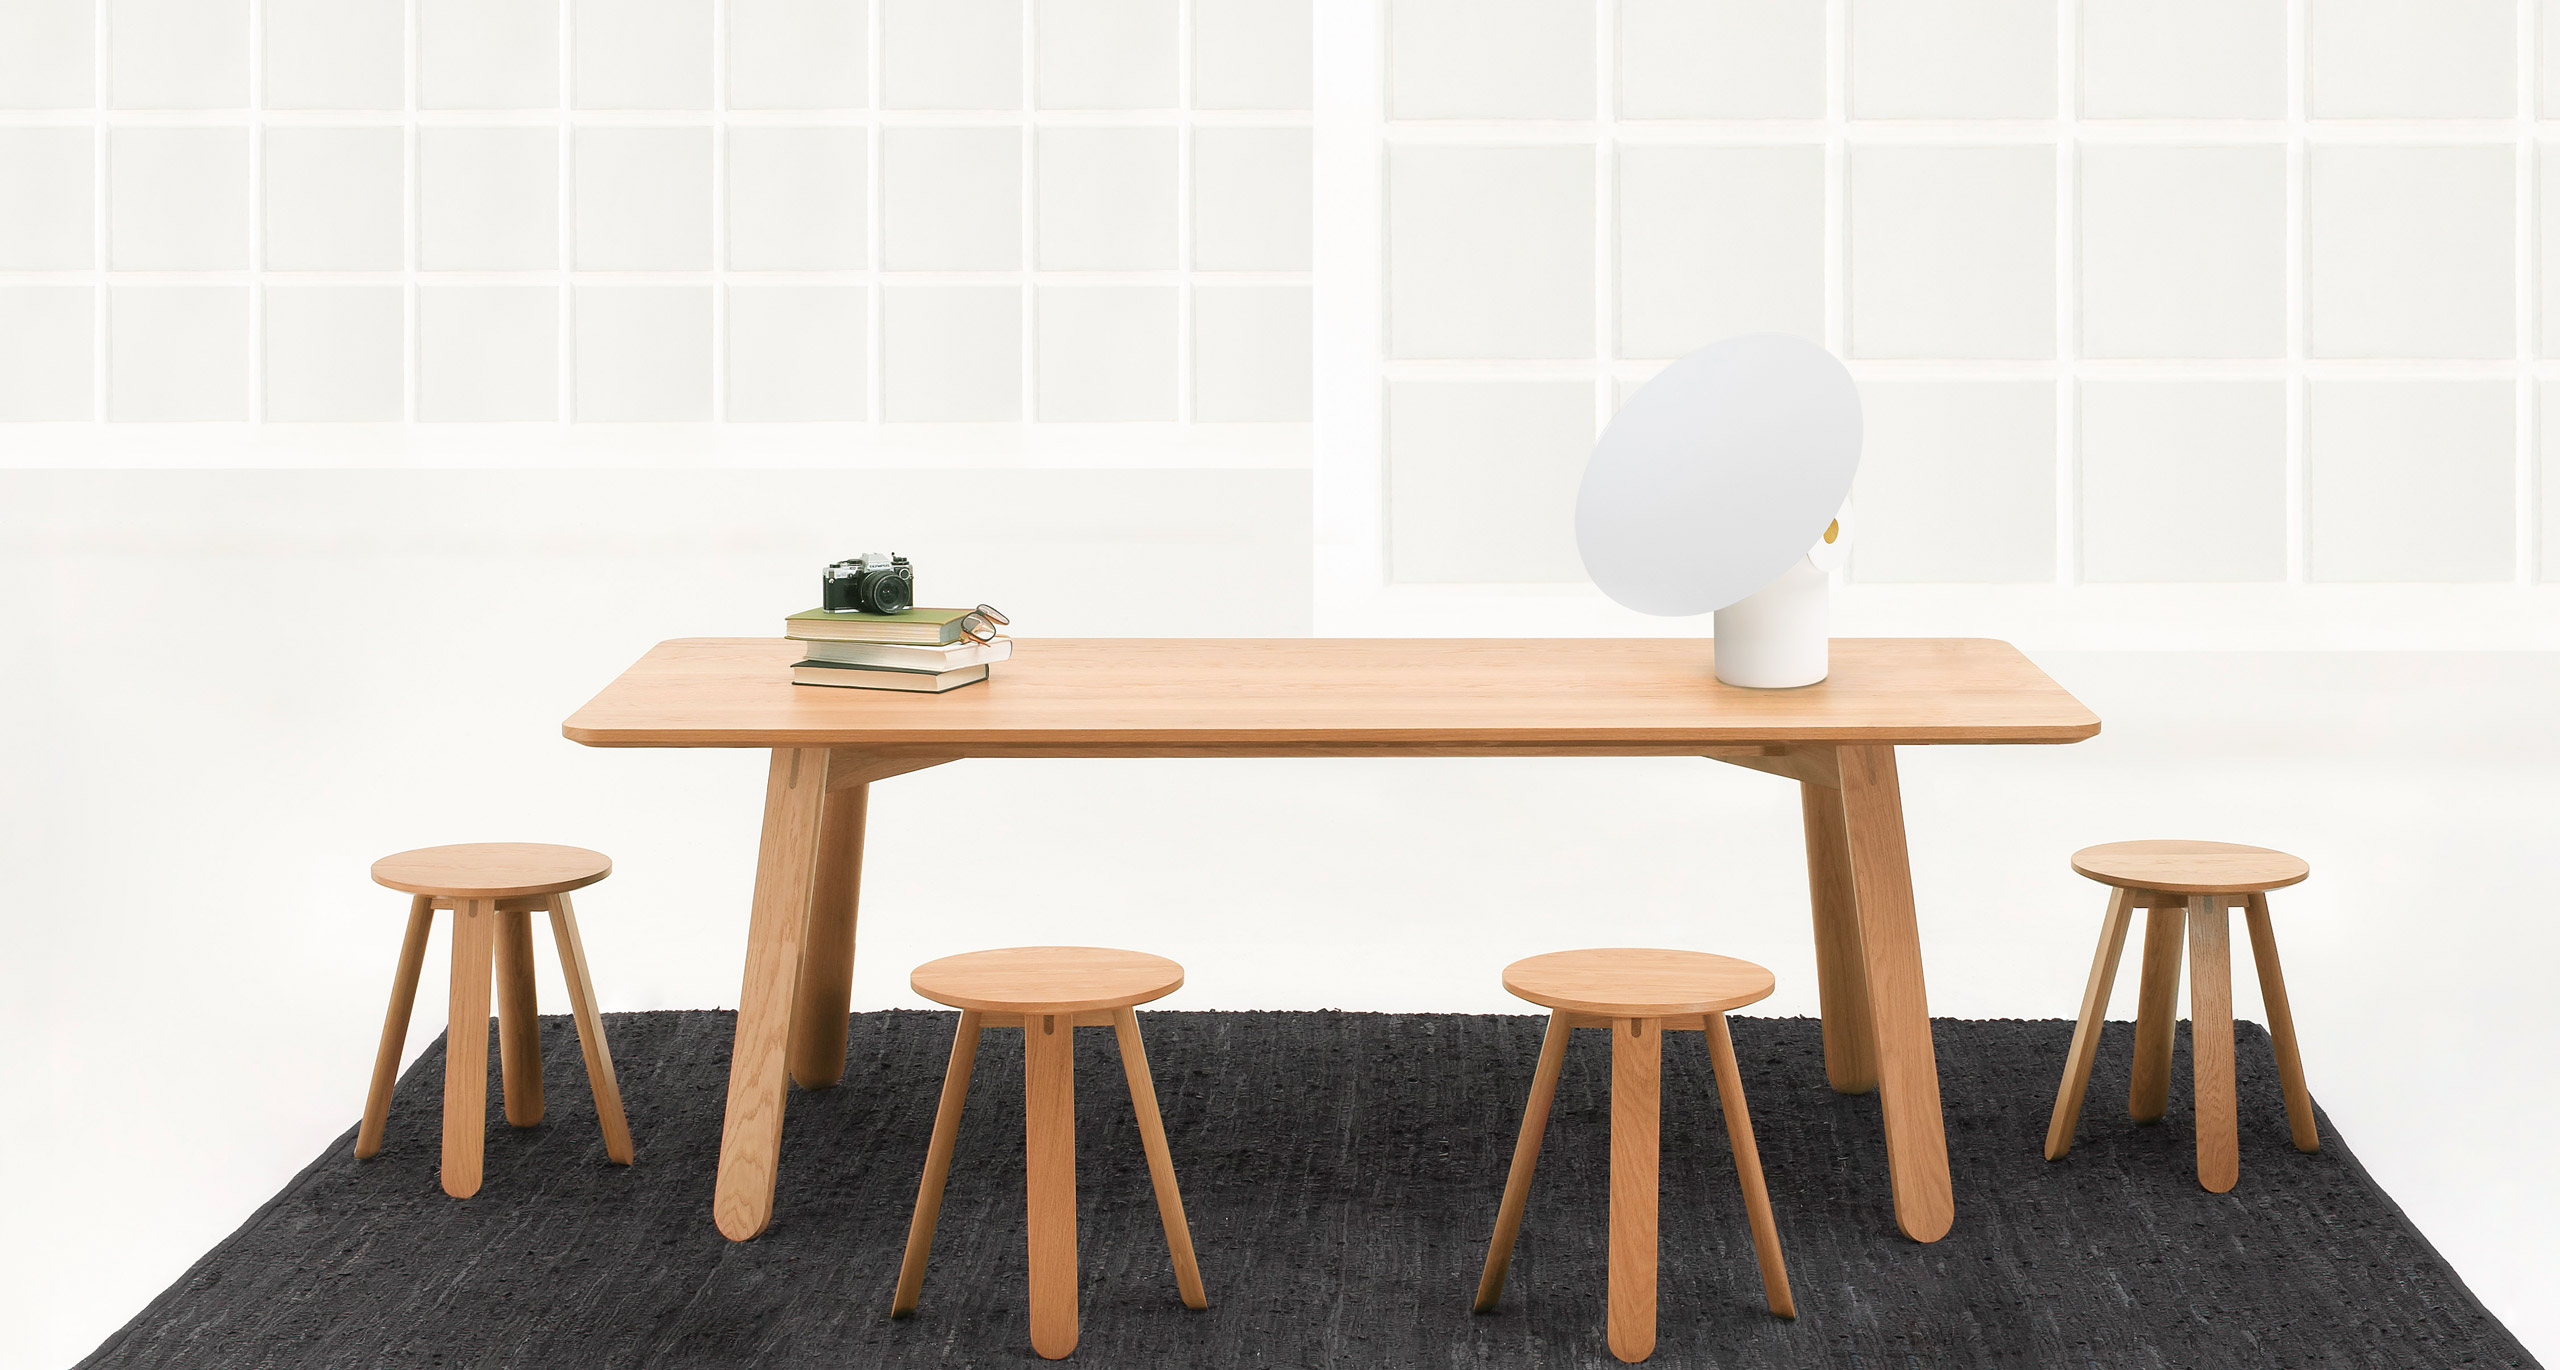
Introducing the Half Full Stool: Ross Gardam's Sustainable and Playful Take on Modern Furniture Design

EXPLORE PROJECT /

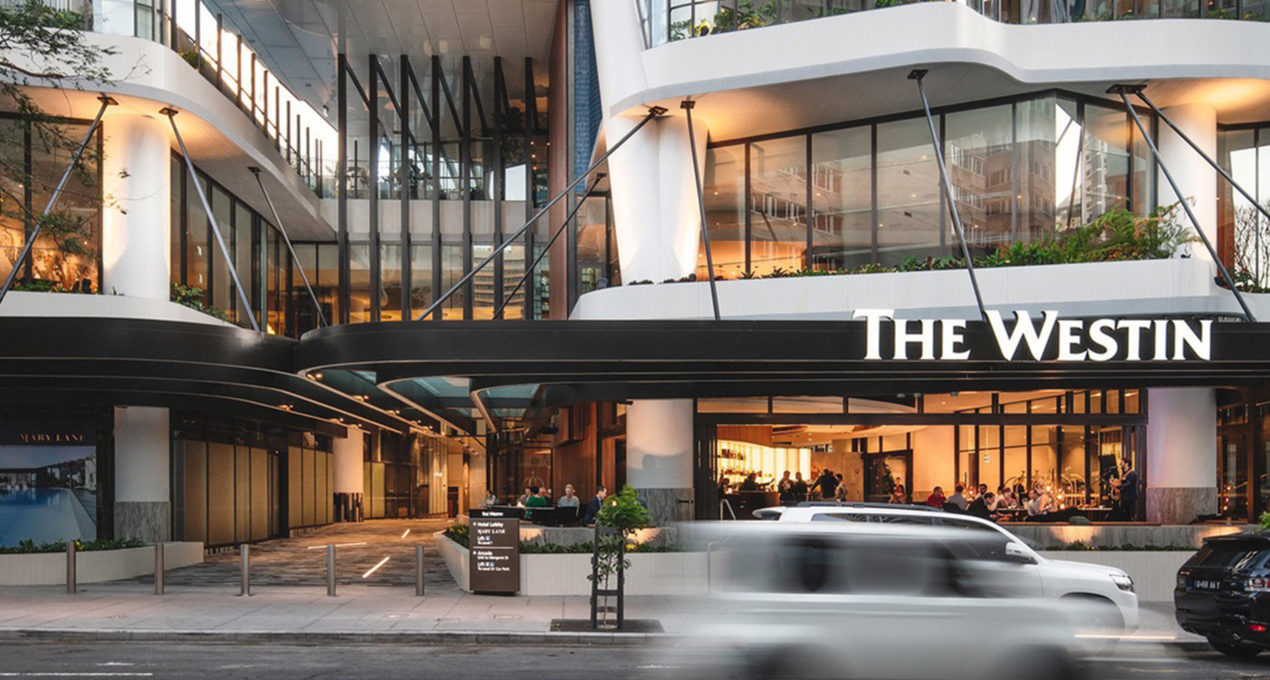
The Westin Brisbane opened in late 2018, offering an urban retreat for leisure and business travellers.

EXPLORE PROJECT /

Introducing Frosted White Glass, a new finish for the Volant Collection.

EXPLORE PROJECT /

Brunswick House is a minimalist midcentury modern residence located in Brunswick, Australia, designed by Winwood Mckenzie Architecture.

EXPLORE PROJECT /

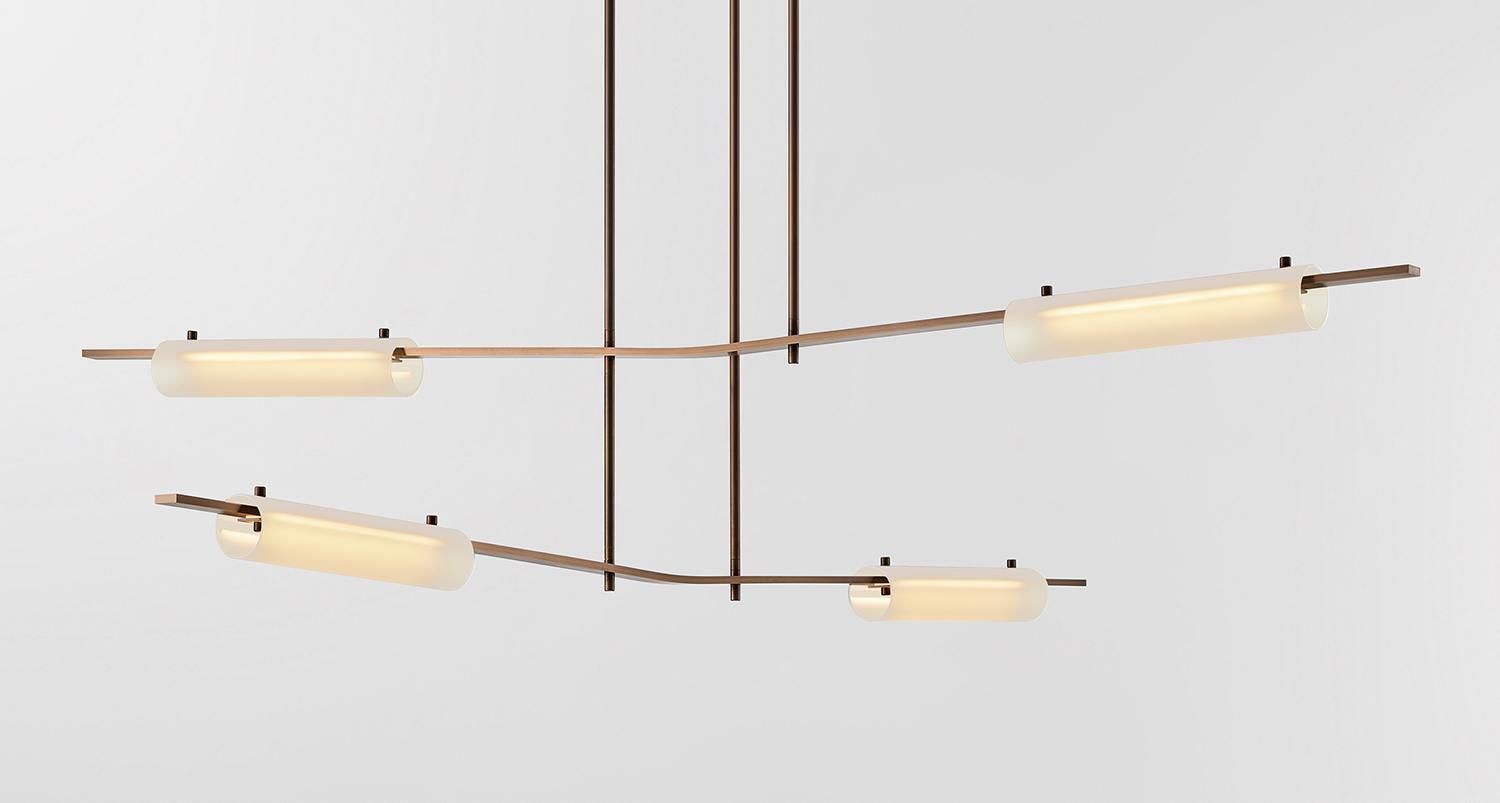
The Ceto Lighting Collection captures the variation and rippling of the surface of the ocean.

EXPLORE PROJECT /

As 2025 draws to a close, we extend our heartfelt thanks to our clients, suppliers, partners, and friends from the Ross Gardam Team.

EXPLORE PROJECT /

Studio Pulp transforms a former 1960s apartment block at Church Point into a grounded, sculptural retreat. Layered with soft curves, textured finishes and a palette drawn from Pittwater’s coastal landscape.

EXPLORE PROJECT /

Appropriately named for its predominant use of concrete externally and internally, Concrete House is a statement of endurance, resoluteness, and sustainability, design by Rob Henry Architects.

EXPLORE PROJECT /

Elevating a Ranch into a Sophisticated, Contemporary Home: The Coral Gables Residence Project

EXPLORE PROJECT /