Concrete House | Rob Henry Architects

  • Concrete House | Rob Henry Architects
  • Projects - September 2019
  • ARCHITECT Rob Henry Architects
  • PHOTOGRAPHY Lightstudies

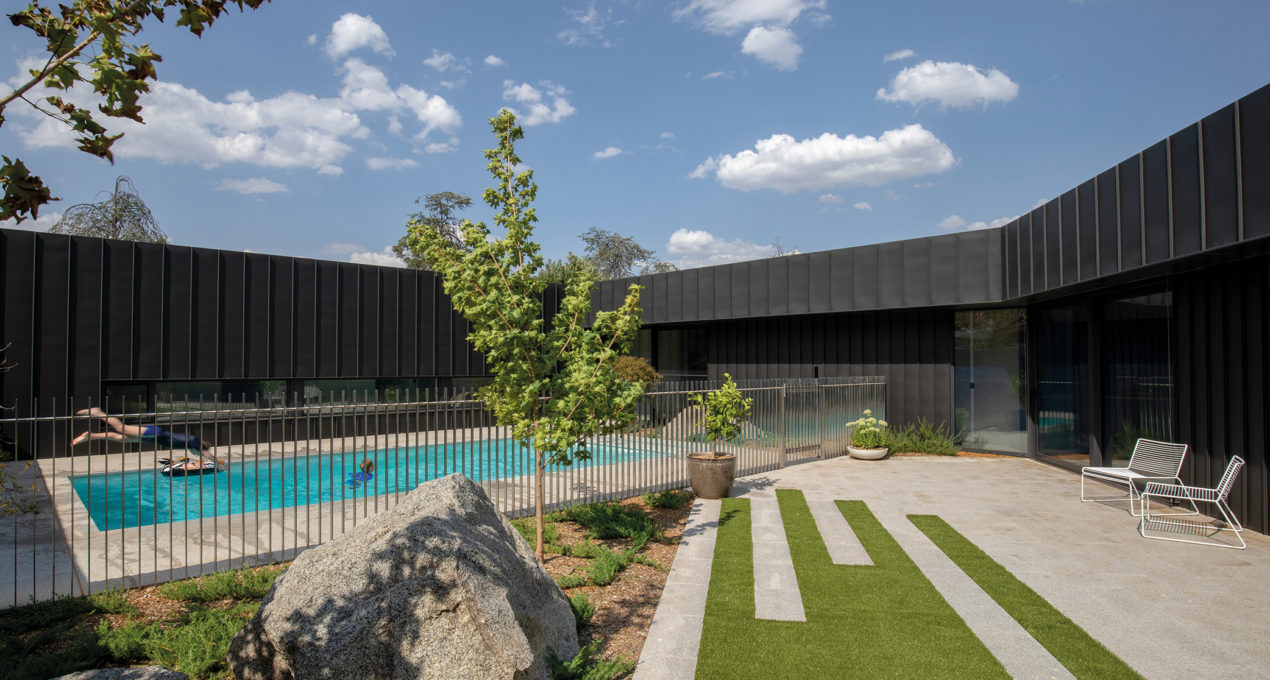
Appropriately named for its predominant use of concrete externally and internally, Concrete House is a statement of endurance, resoluteness, and sustainability, design by Rob Henry Architects.

Driving the aesthetics was a contemporary material palette. Concrete forms both anchor and frame elements, whilst also defying convention through floating projections. Charcoal zinc cladding, varied in profile, wraps the structure to induce a recessive quality.

The house’s U-shaped layout, with central courtyard, allows each space optimal solar orientation. Room are modest in proportion yet generous through openness to their surrounds.
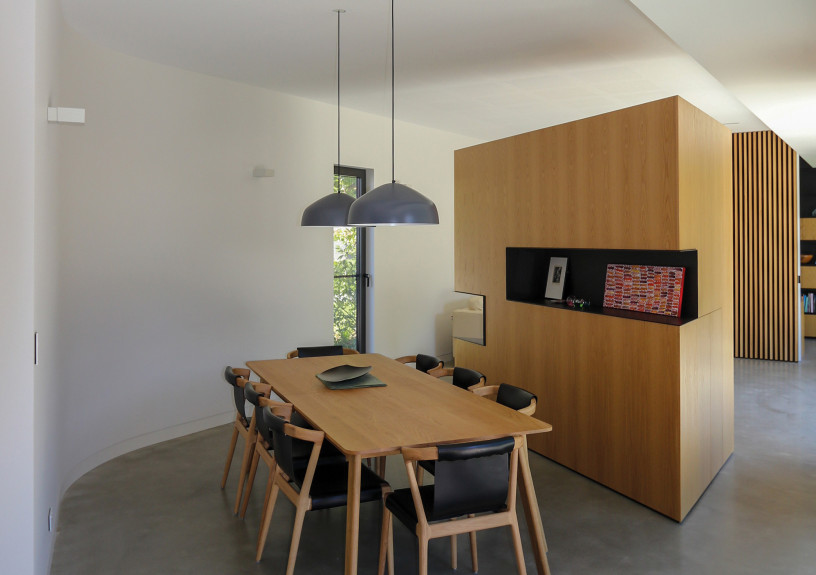
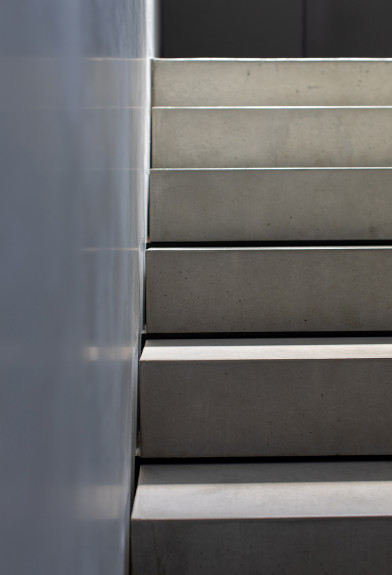
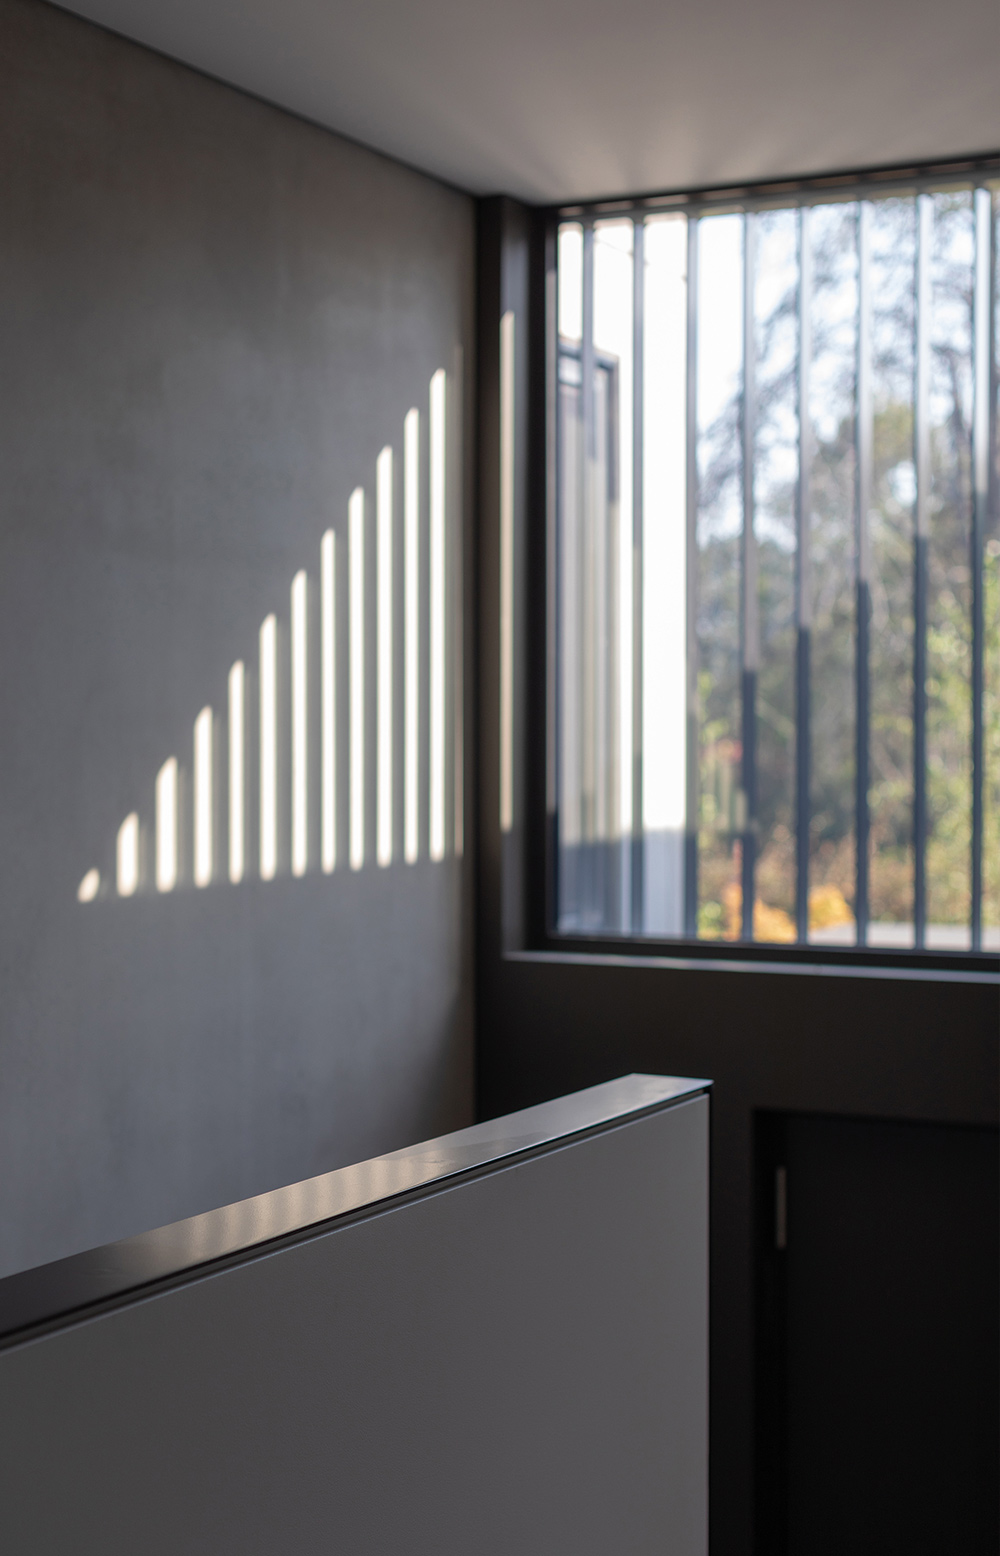
The interior palette references the exterior with concrete flooring, stairs, and blade walls that extend through the house, while the introduction of oak detailing adds warmth and texture to spaces. Featuring two of our Ora Pendant 600DIA in Slate.

The house is grounded in its attention to detail and longevity of program. This ensures that the minimalist aesthetic of the house’s form and materials are not ostentatious, but rather a restrained expression of contemporary family living.


Concrete House | Rob Henry Architects
robhenryarchitects.com.au

Discover More

Ross Gardam has been awarded a DIA Fellowship by the Design Institute of Australia (DIA), along with Awards of Merit awarded to Vestige and Volant.

EXPLORE PROJECT /

As we reflect on Melbourne Design Week 2026, we extend our sincere gratitude to all who joined us for our workshop, OPEN STUDIO.

EXPLORE PROJECT /

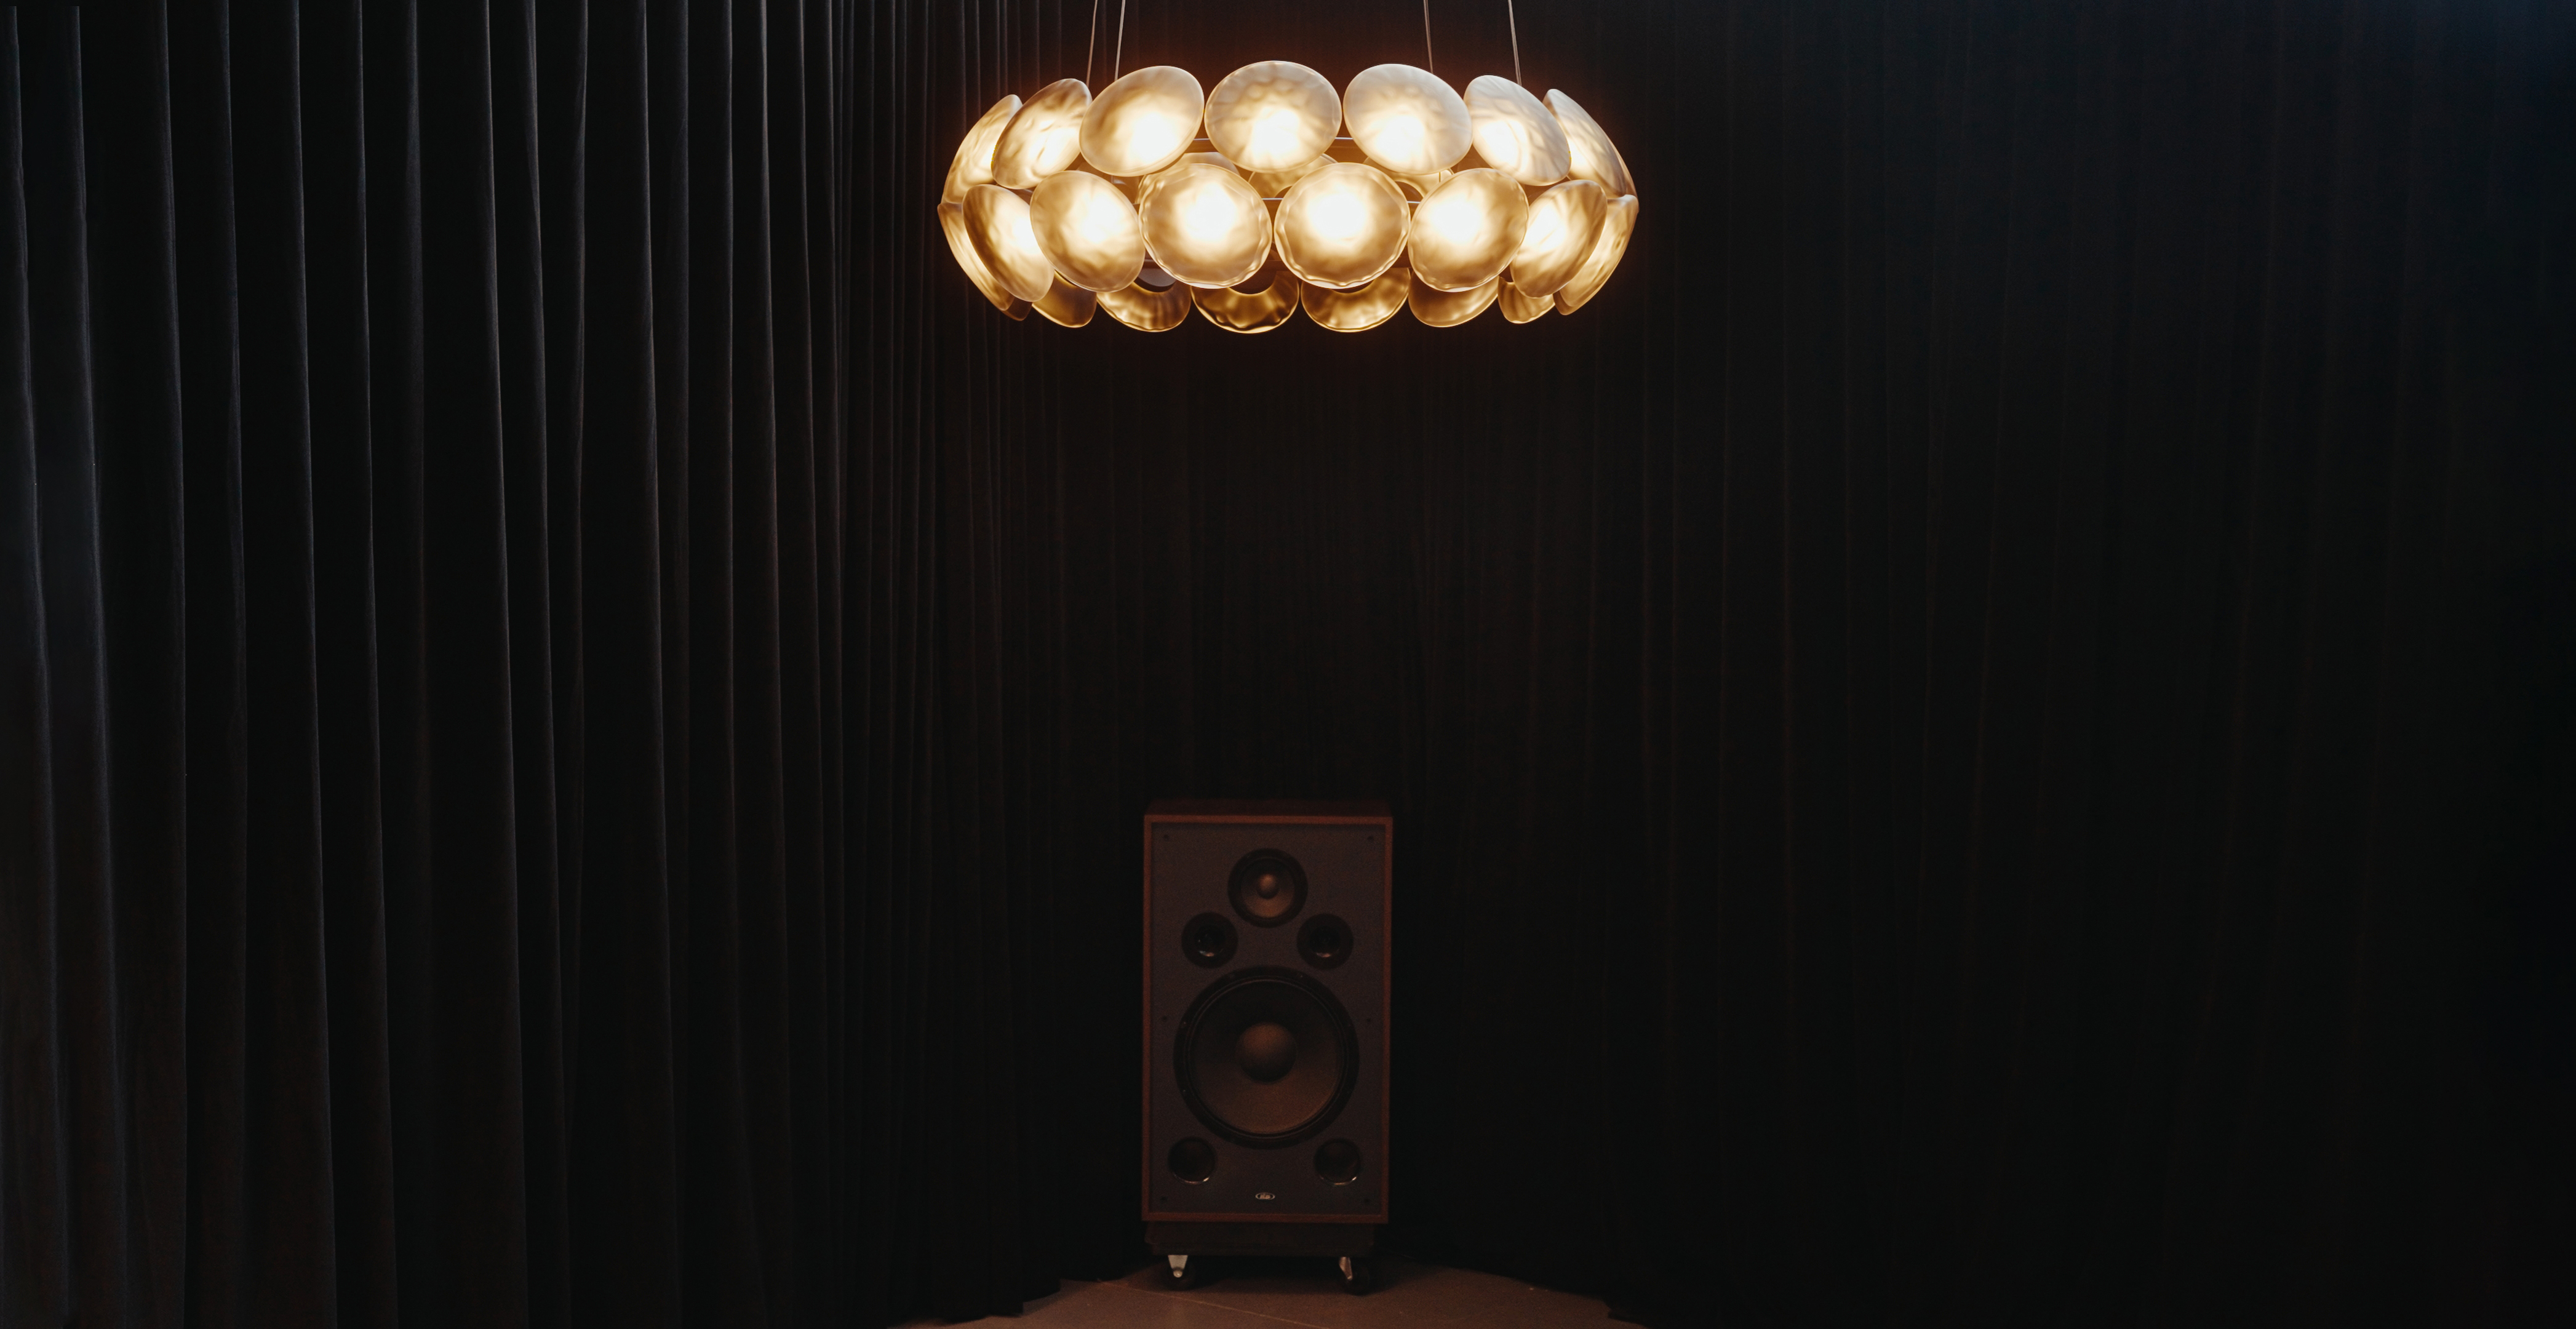
The Ceto Lighting Collection captures the variation and rippling of the surface of the ocean.

EXPLORE PROJECT /

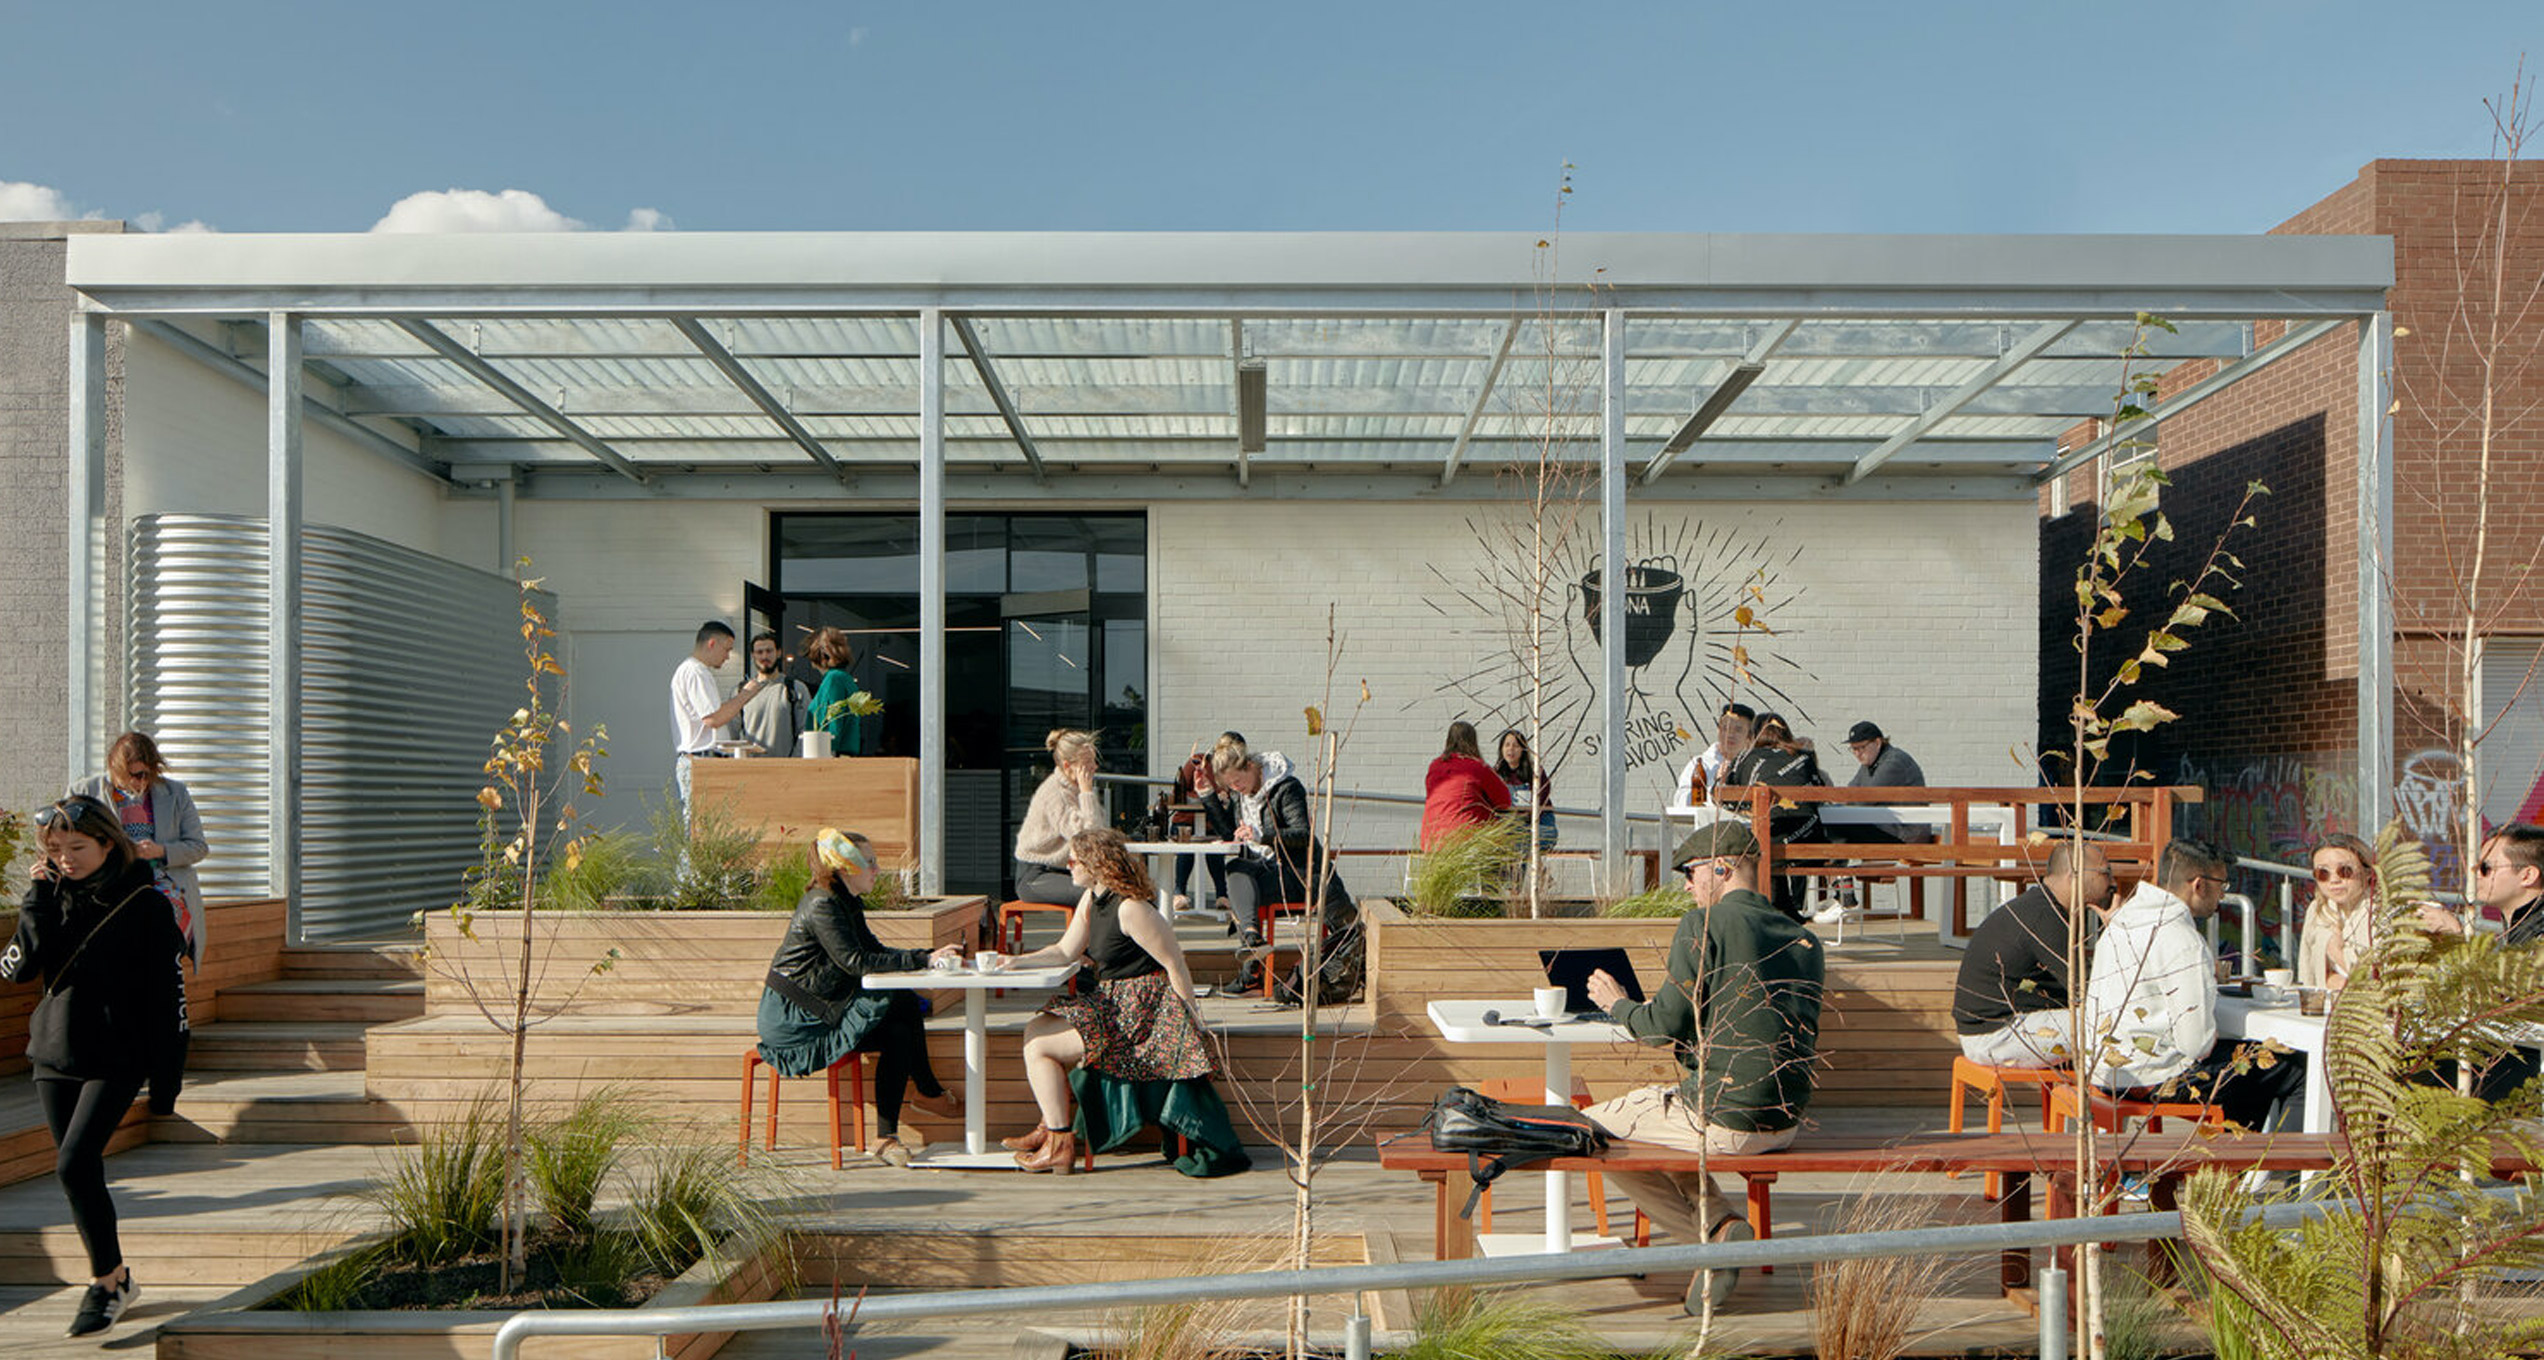
One of Australia’s most highly regarded specialty roasters, Canberra-based Ona Coffee, makes it’s Melbourne debut in an understated and inviting Brunswick warehouse conversion.

EXPLORE PROJECT /

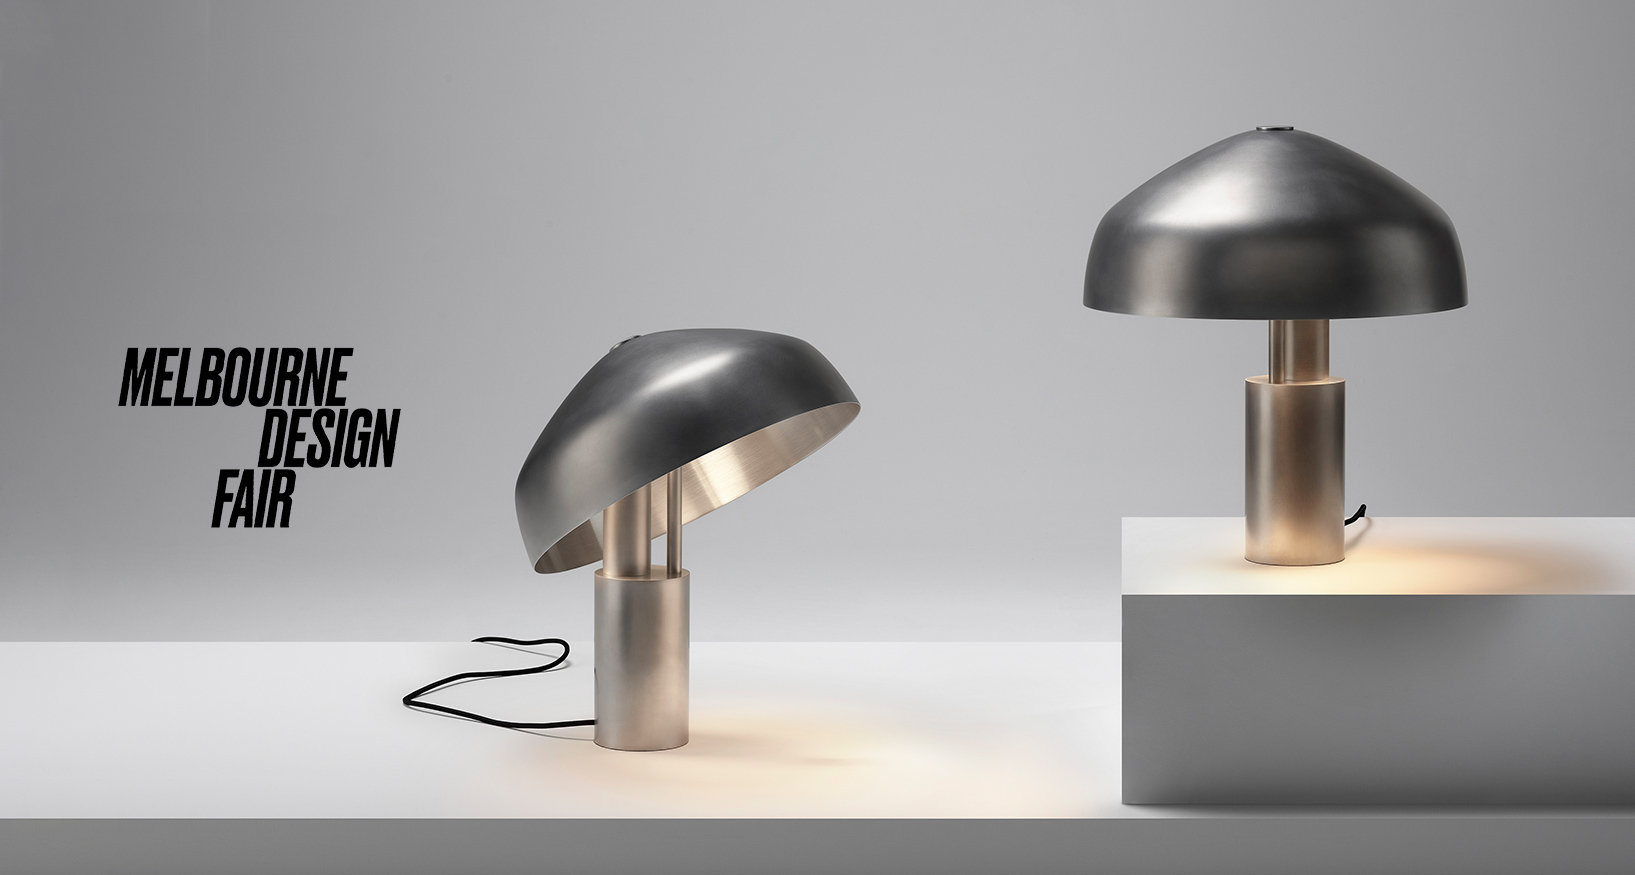
For the occasion of the Melbourne Design Fair 2023, the Ross Gardam studio will present a curation of new luminaire designs, first unveiled at the recent Milan Design Week.

EXPLORE PROJECT /

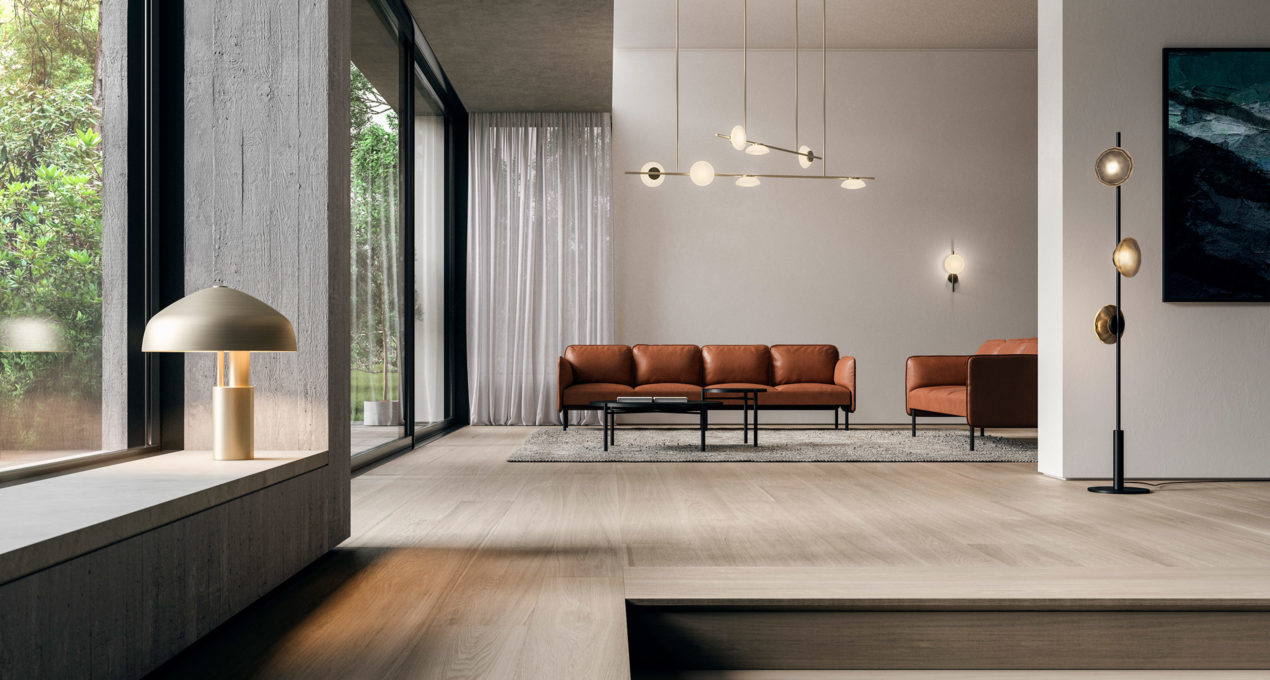
Ross Gardam’s new Breeze Collections explores the divergence of mass planner forms and the subtle light play produced by them.

EXPLORE PROJECT /

Olaver Architects creates an aesthetically sophisticated and charming home for their Kingsville House project, one where light and materiality bring warmth and tactility to the space.

EXPLORE PROJECT /

Launching for the first time at ICFF New York, the new Nebulae Horizontal Collection builds on the design of the original Nebulae Vertical Chandelier released last year.

EXPLORE PROJECT /

The Adapt collection launches with distributor Hightower at Chicago's NeoCon, with a showroom designed by Casey Keasler and team at Casework.

EXPLORE PROJECT /