Ona Coffee | Breathe Architecture

  • Ona Coffee | Breathe Architecture
  • Projects - March 2020
  • ARCHITECT Breathe Architecture
  • PHOTOGRAPHY Tom Ross

One of Australia’s most highly regarded specialty roasters, Canberra-based Ona Coffee, makes it’s Melbourne debut in an understated and inviting Brunswick warehouse conversion.

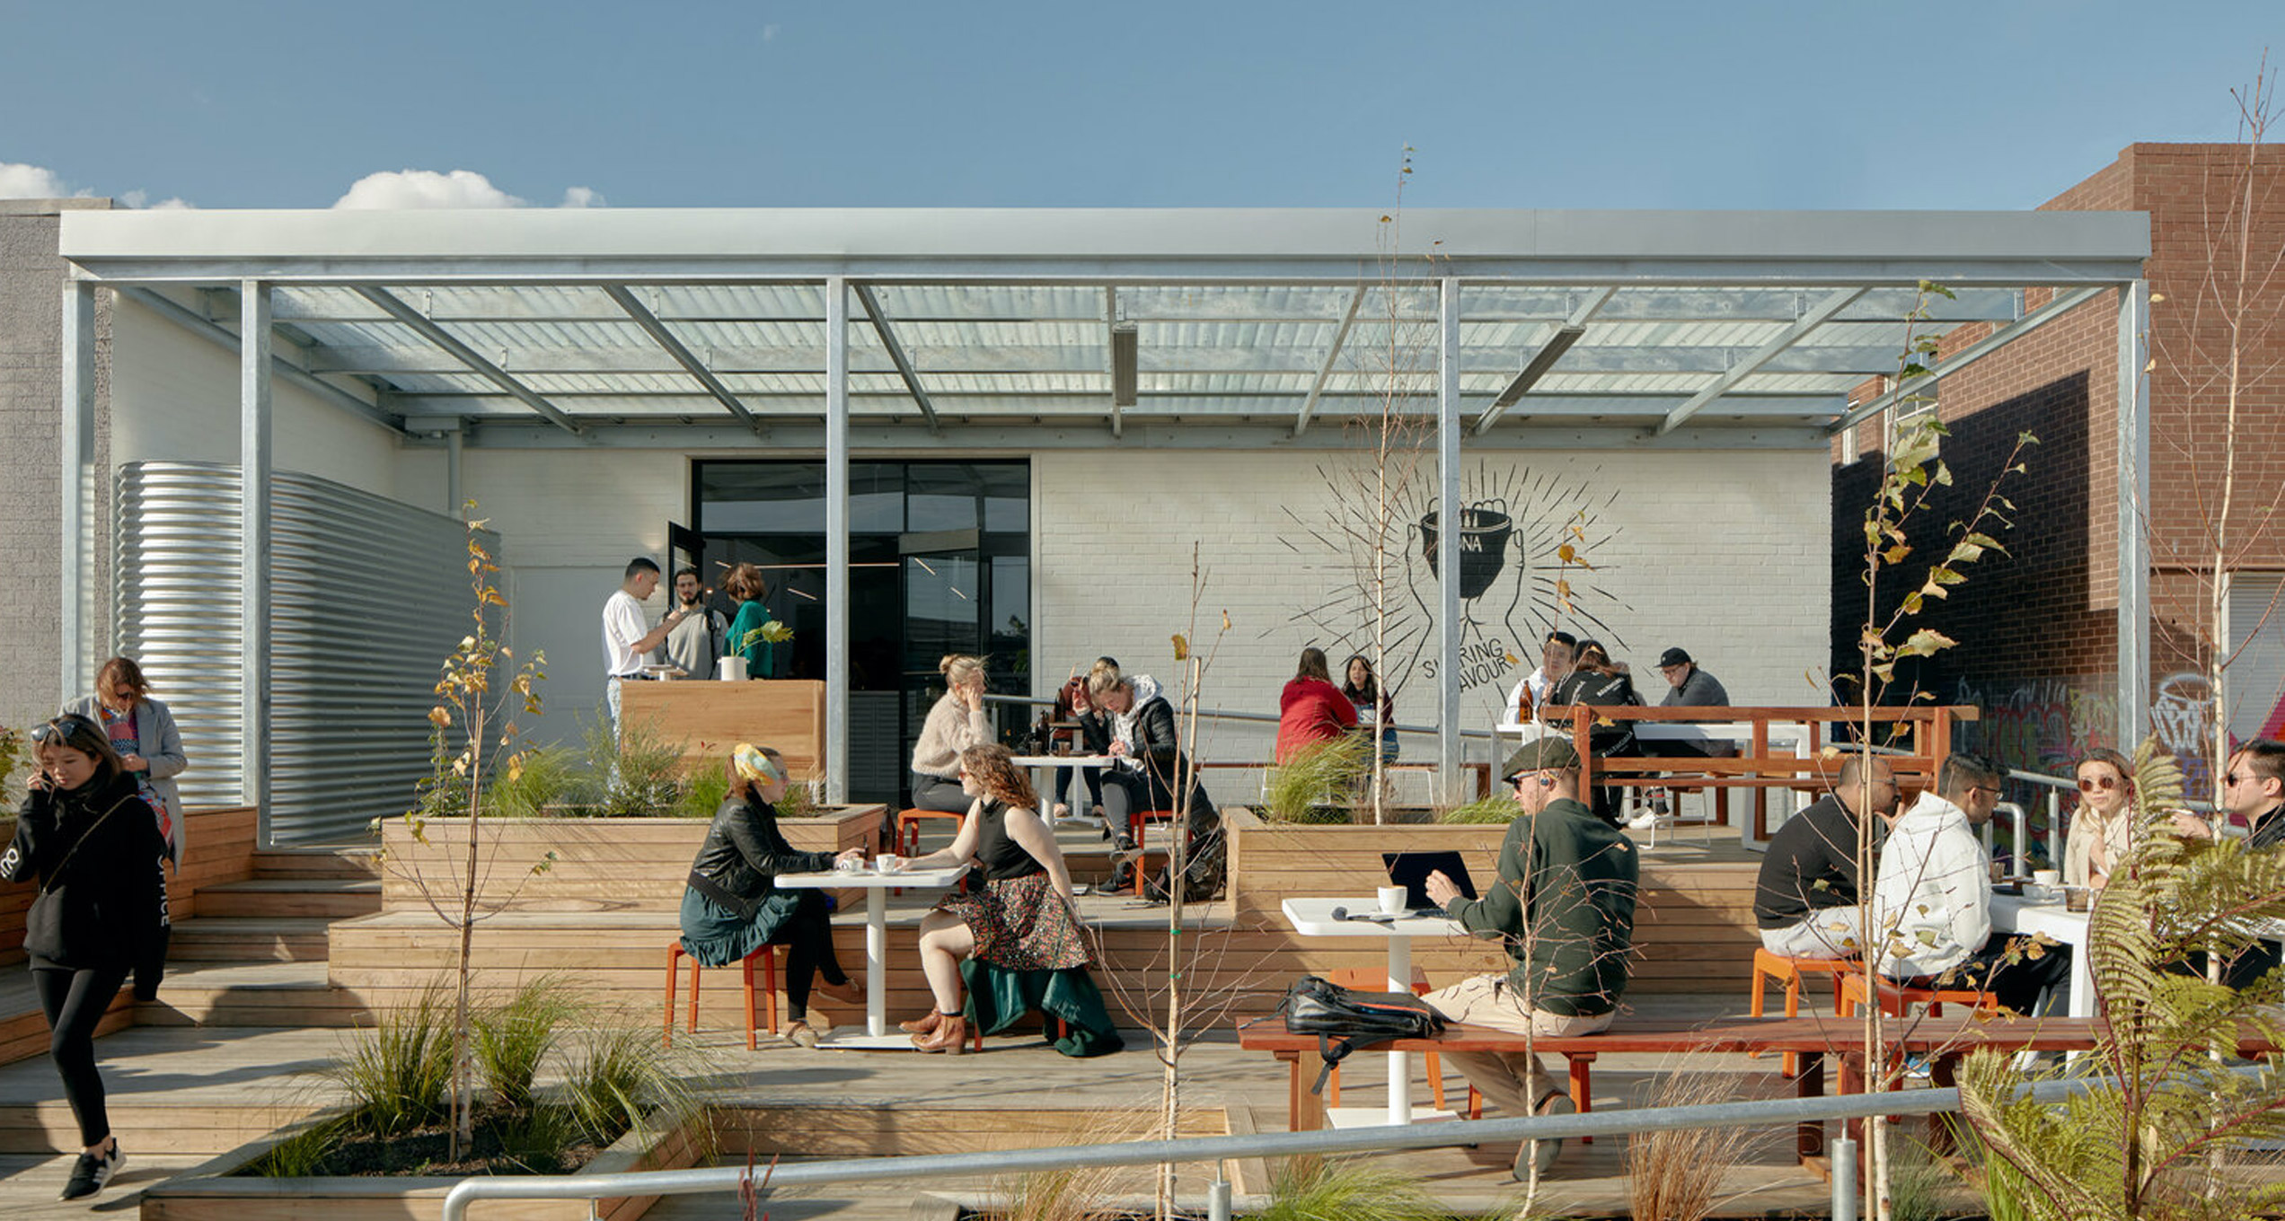
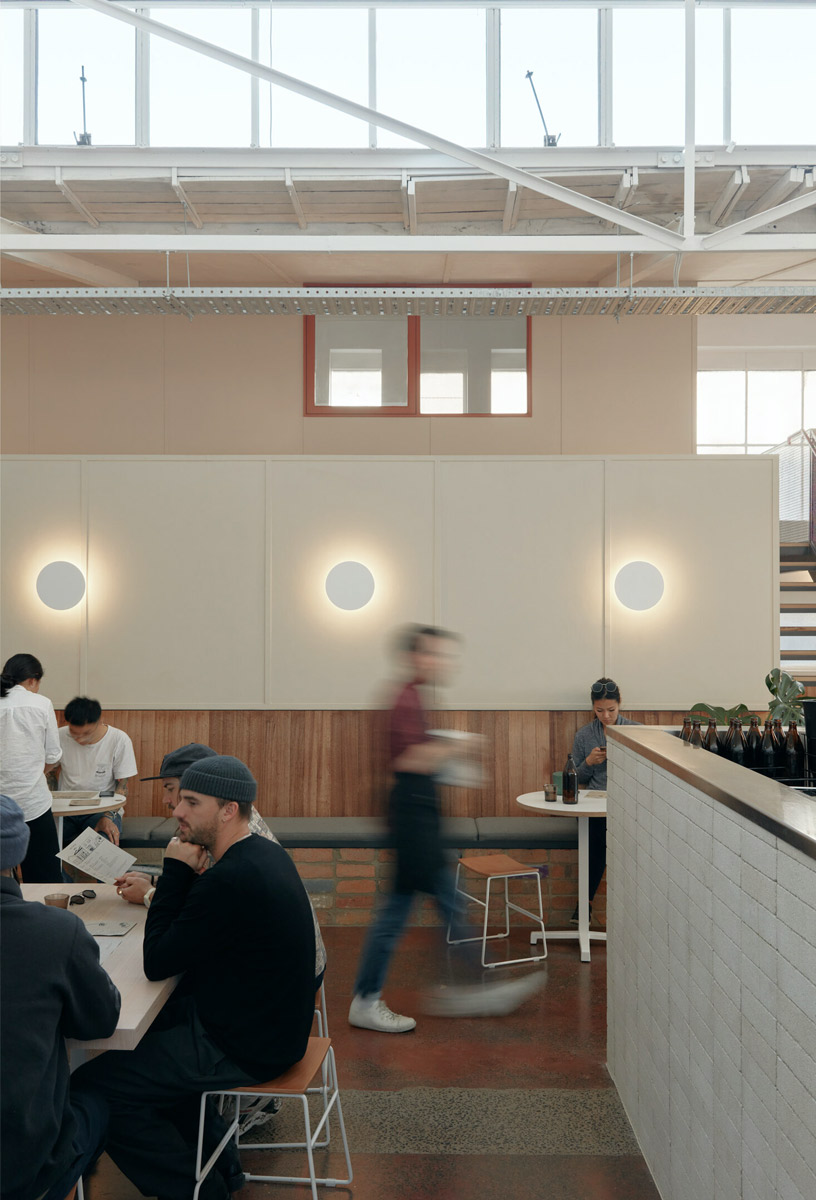
Reflective of Ona’s values of sustainability and approachability, this café is about creating an inviting, humble and personal space to enjoy, appreciate and learn about coffee. It is a space that builds on Melbourne coffee culture and follows a light touch approach with simple, raw and recycled materials used to create a comfortable and in-situ place.
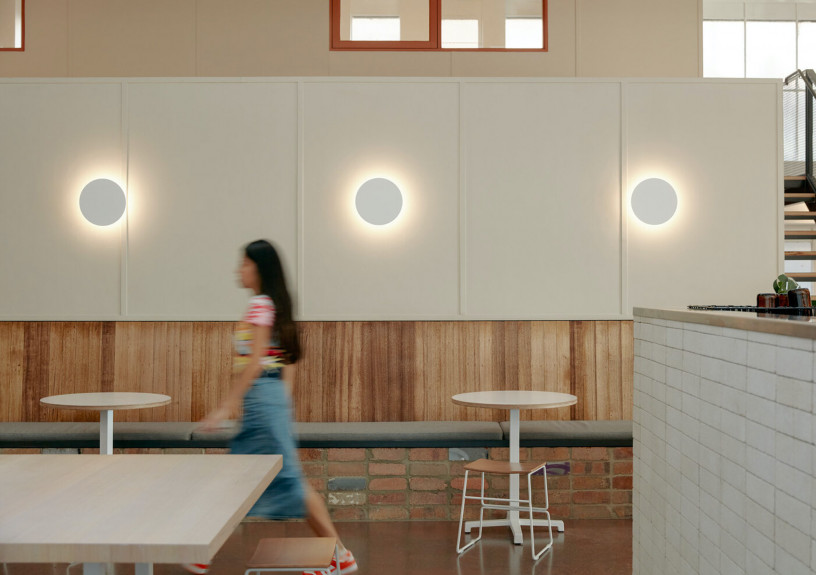
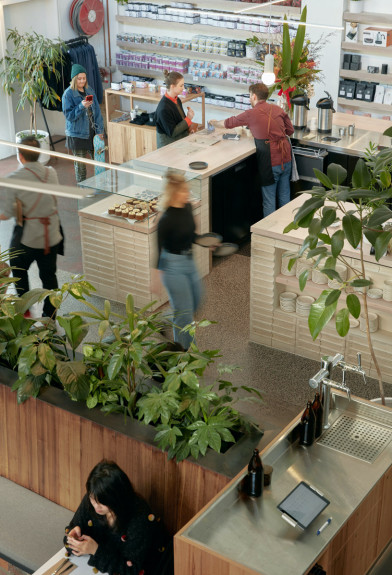
Nestled in Ovens Street brimming with craftspeople, trades and artists, Ona Coffee is a 450 square metre site sitting between Anstey and Brunswick stations and tucked in behind Sydney Road. From Ovens Street, the tiered timber decking, punctuated with plants, draws people up and into the café. The decking prioritises people over cars with the vehicle access diverted to the side of the building. Within the space there are a hierarchy of moments: custom moveable communal tables; bar seating; banquette seating; table and chair configurations; mobile waiter’s stations; and a multi-purpose mezzanine. Pride of place within these moments is the espresso bar; the heart of the café, which affords people the opportunity to interact with the baristas and learn about the life of the coffee they’re enjoying. Clad in reclaimed offcuts of bricks diverted from landfill, the espresso bar features custom stainless steel and hardwood timber bench-tops.

Complementing the front of house is a fully equipped commercial kitchen, cool room, storage and bin room; allowing the full café experience. The light touch approach adopted in this fit-out riffs off the natural character of the building, and of Brunswick, and in doing so provides a space that can grow with the community.

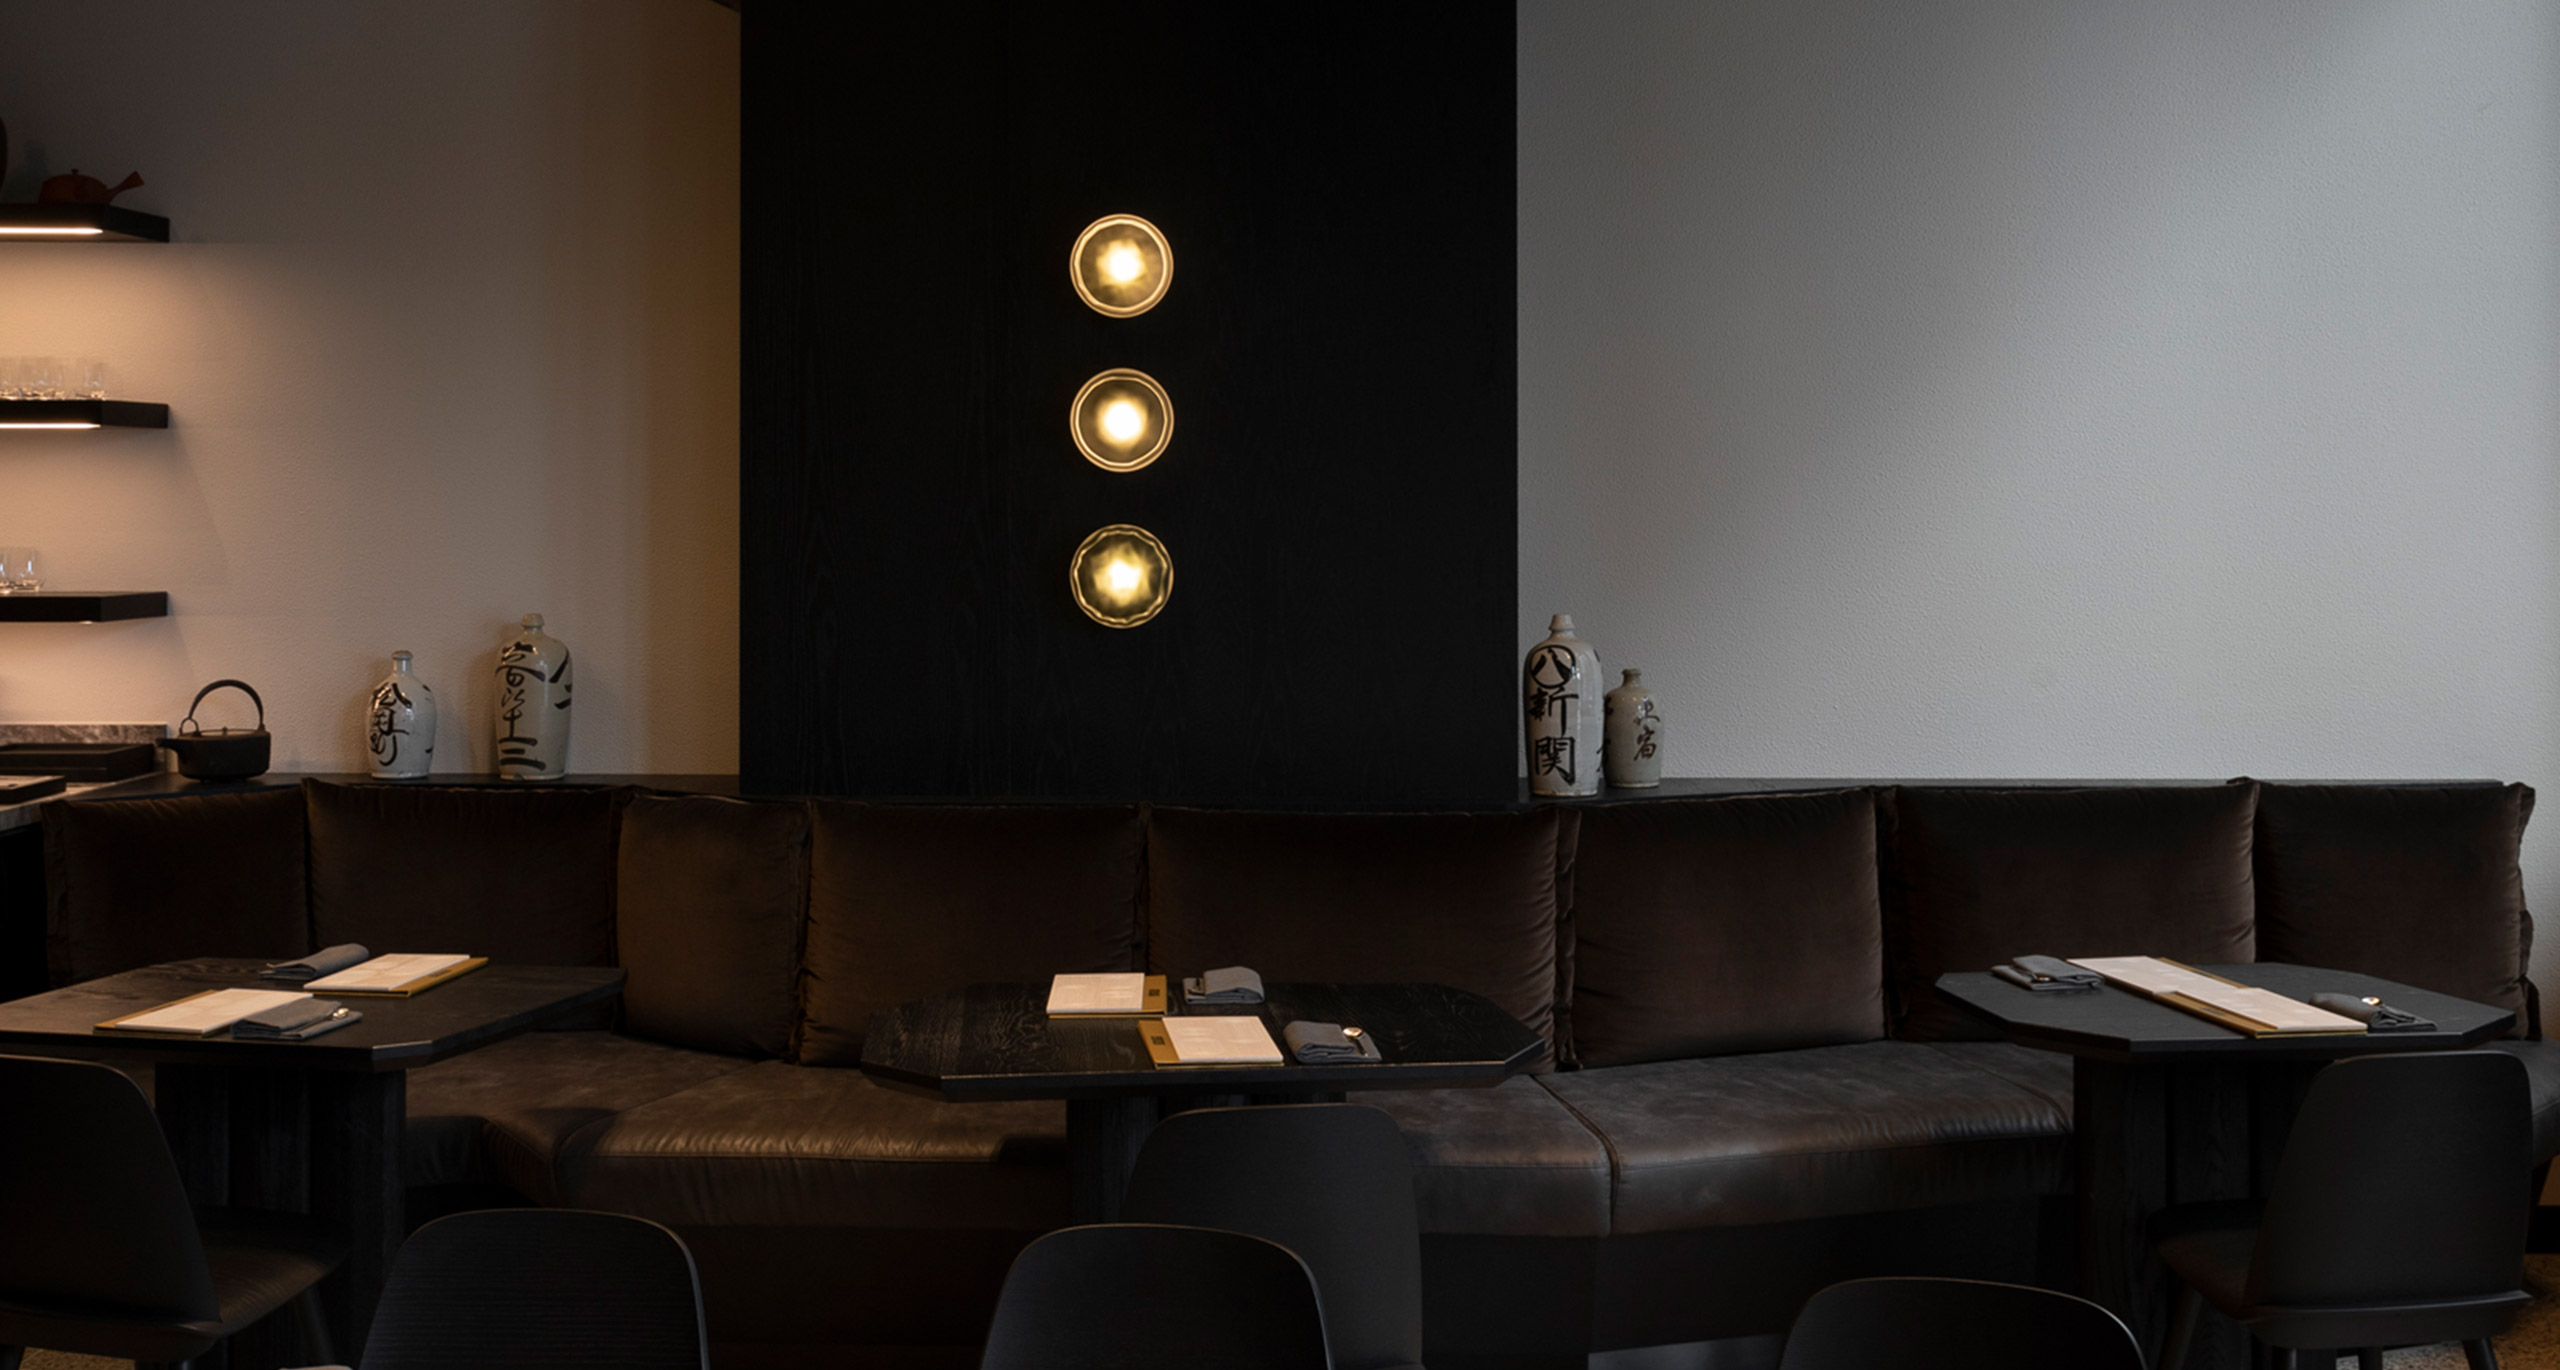
Featured through is Ross Gardam Polar Wall Light.

Discover More

The Stella Collective and Thomas Coward once again collaborated on Artedomus’s Brisbane showroom.

EXPLORE PROJECT /

Alba Display Home by Living Edge Group is a spacious grand residence delivering a bold and stylish statement of elegant luxury for the discerning home owner who appreciates quality in an ultra-contemporary master dwelling.

EXPLORE PROJECT /

Launched in Milan Design Week, Volant is a modern chandelier that’s almost akin to a kinetic sculpture.

EXPLORE PROJECT /

Vigneron House by Enoki and Proske Architects in the Adelaide Hills responds to its surrounding vineyard.

EXPLORE PROJECT /

Yugen Tea Bar, in South Yarra’s Capitol Grand building, is unlike any other tea experience in Melbourne. Where the senses are engaged, and rituals shared.

EXPLORE PROJECT /

Behind the scenes look at the making of process for Volant, made in our Melbourne-based workshop.

EXPLORE PROJECT /

Celebrating Togetherness – Beaconsfield Parade House by Jackson Clements Burrows Architects

EXPLORE PROJECT /

The client-centered design journey of a Cantilever project gives time to exploration, listening, and response.

EXPLORE PROJECT /

Fairfield House saw the renovation, extension and first floor addition to a quaint single-fronted weatherboard Victorian cottage.

EXPLORE PROJECT /