Fairfield House | Heartly Design Studio

  • Fairfield House | Heartly Design Studio
  • Projects - May 2019
  • ARCHITECT Heartly Design Studio
  • PHOTOGRAPHY Jack Lovel
  • BUILDER Crisp Green Homes

Fairfield House saw the renovation, extension and first floor addition to a quaint single-fronted weatherboard Victorian cottage.

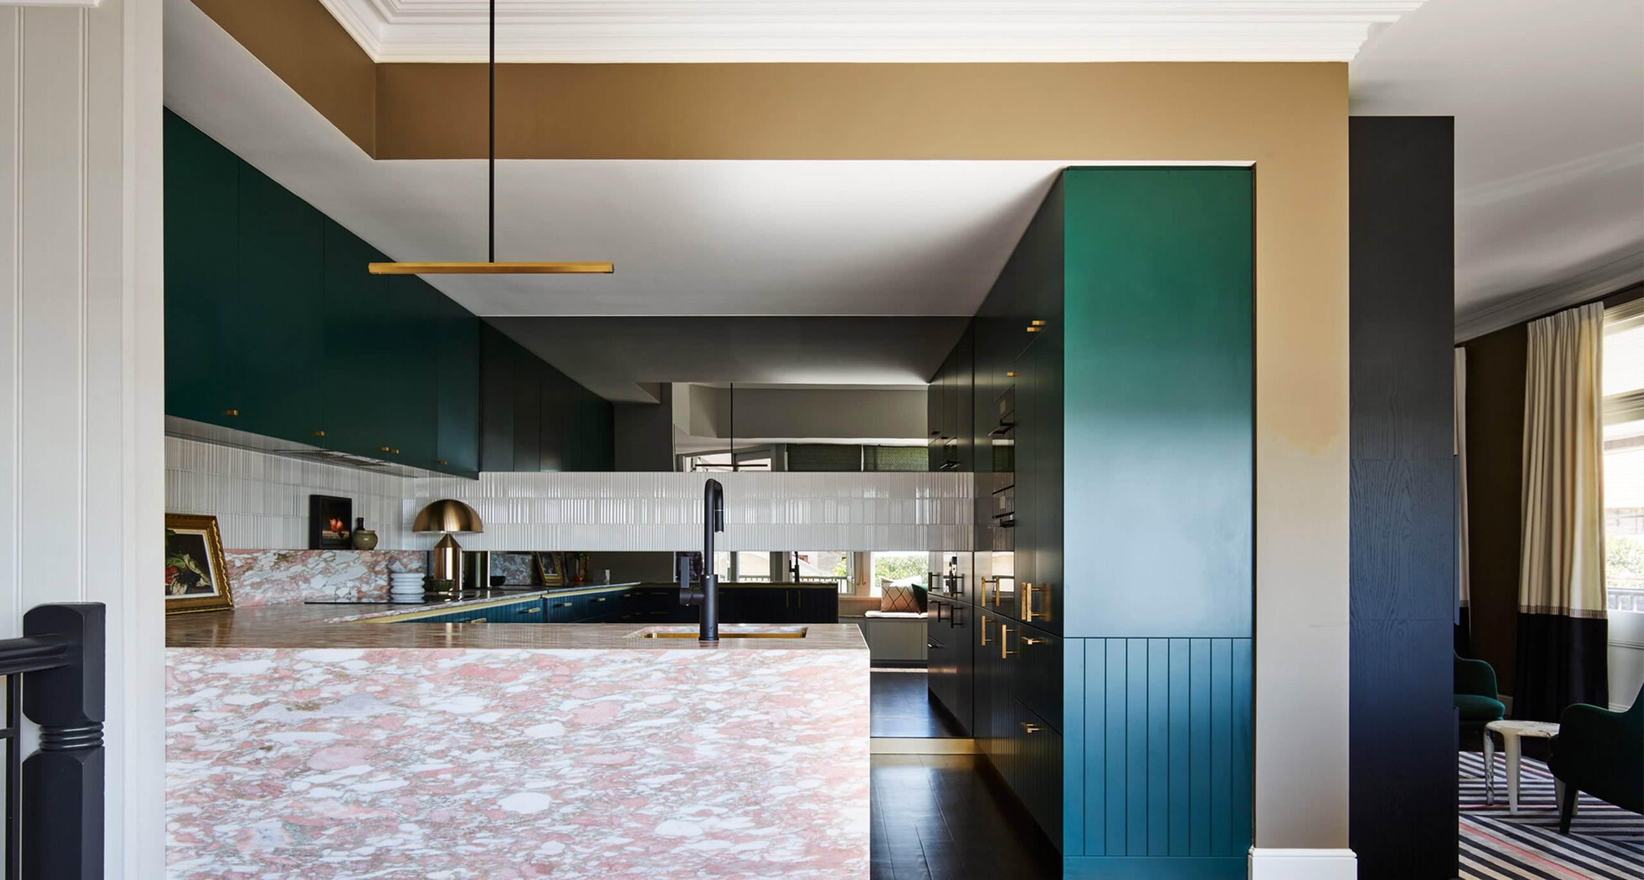
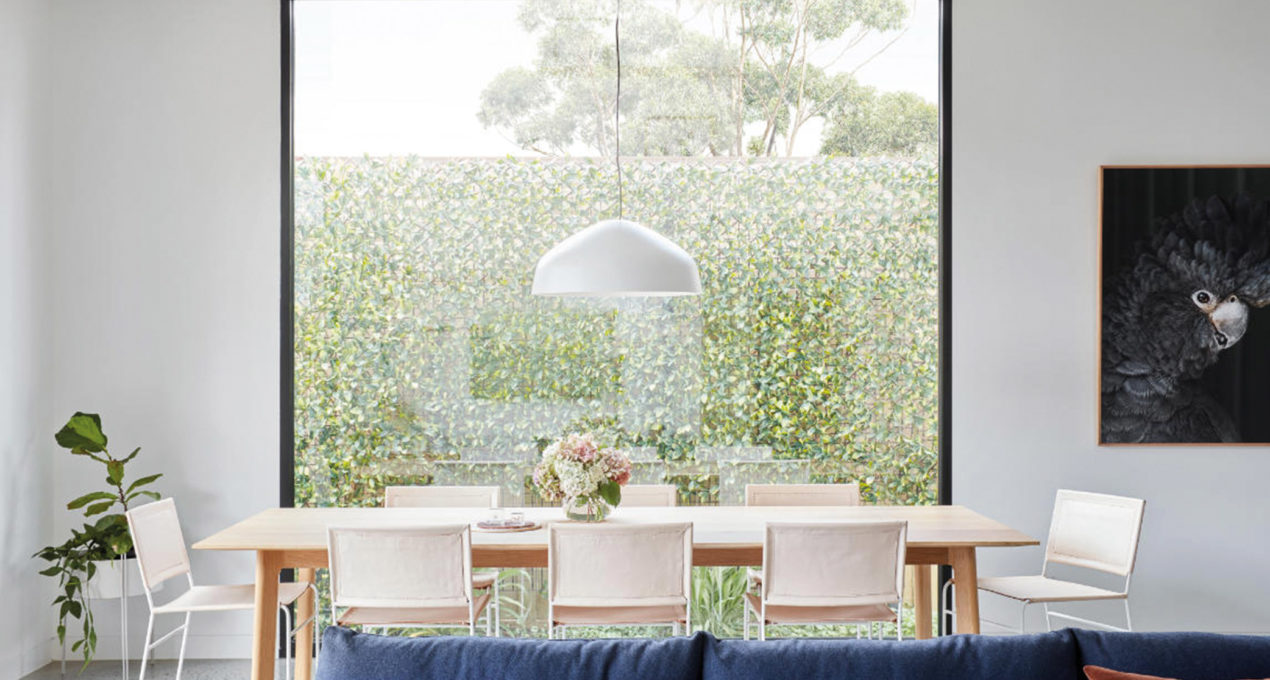
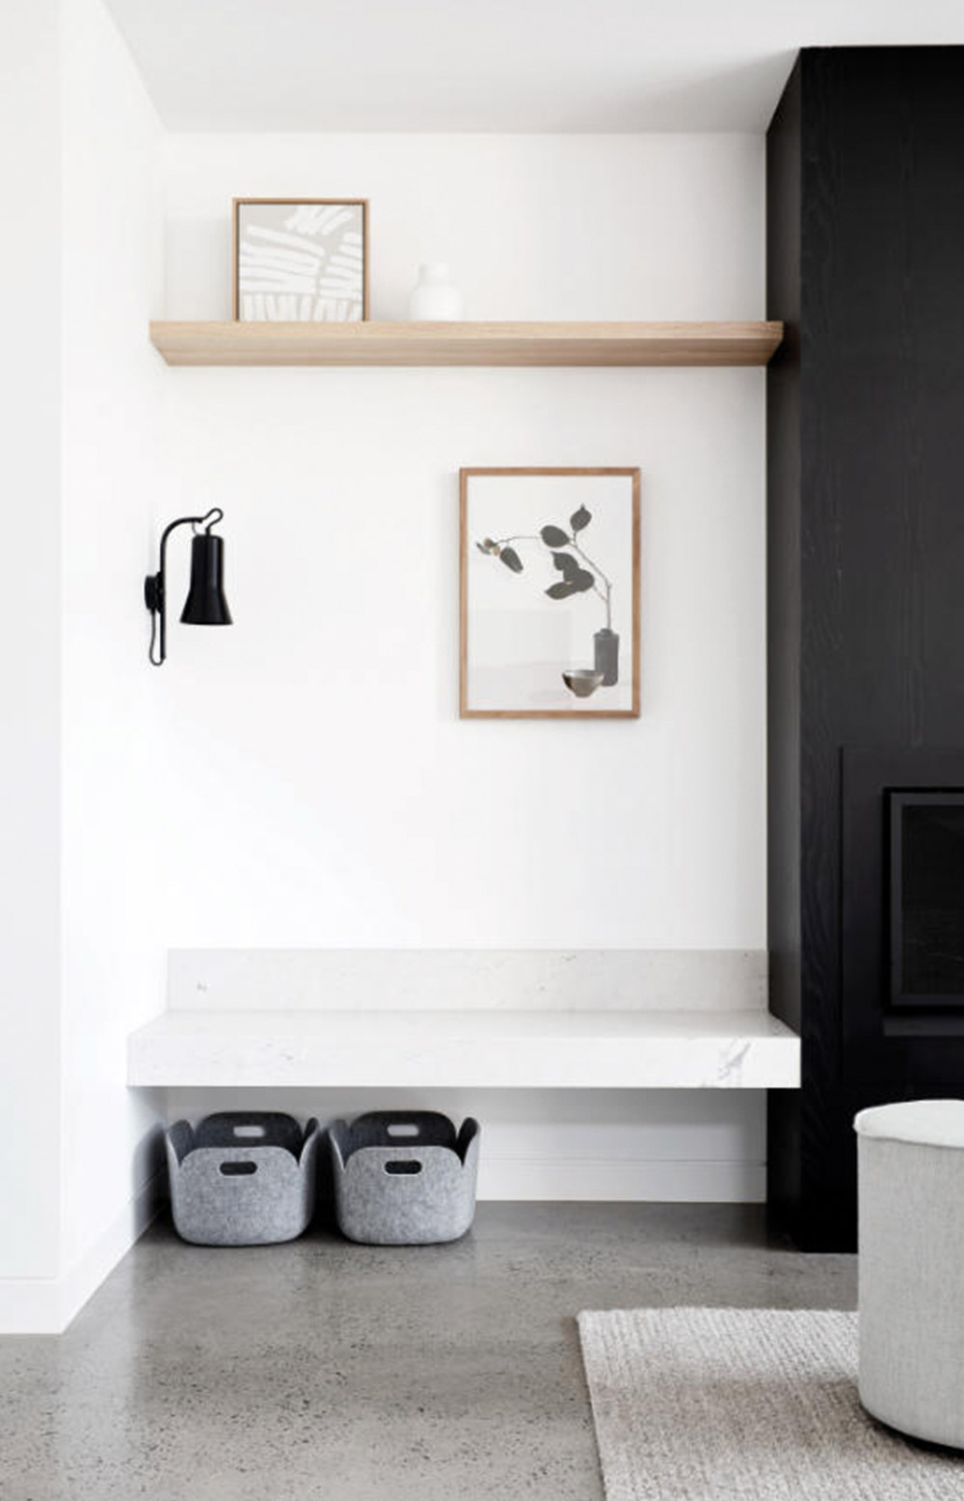
A contemporary yet warm and inviting open-plan living zone has been added behind the restored façade with bedrooms three and four, study, bathroom and rumpus completing the home on the first floor. Materiality within the living spaces showcase the more elaborate of the refined palette. Shallow v-grooves cut into joinery panels are custom specified ensuring symmetry and subtlety. Also contributing to the pallet are honed Elba marble, Australian made and designed lighting by Ross Gardam (Ora Pendant) is featured against the expansive of a large portrait window overlooking the backyard, elevating the textured blackened timber framing.
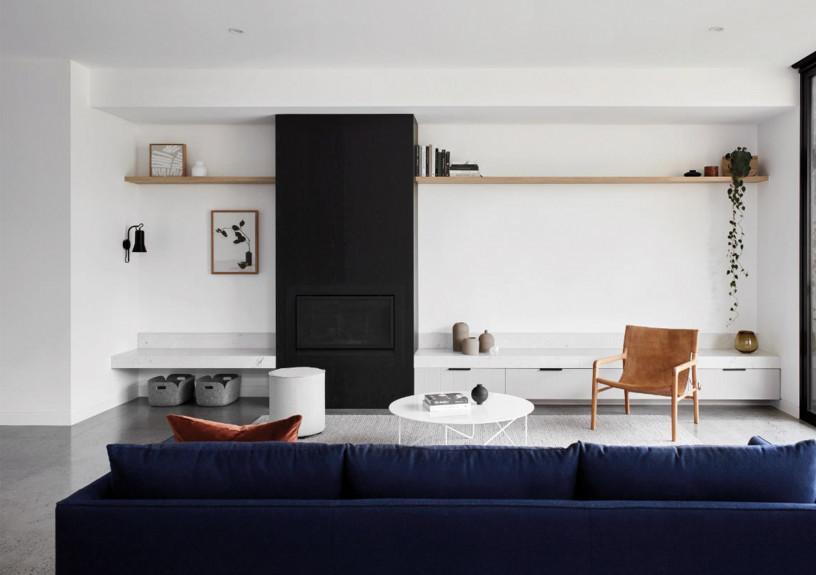
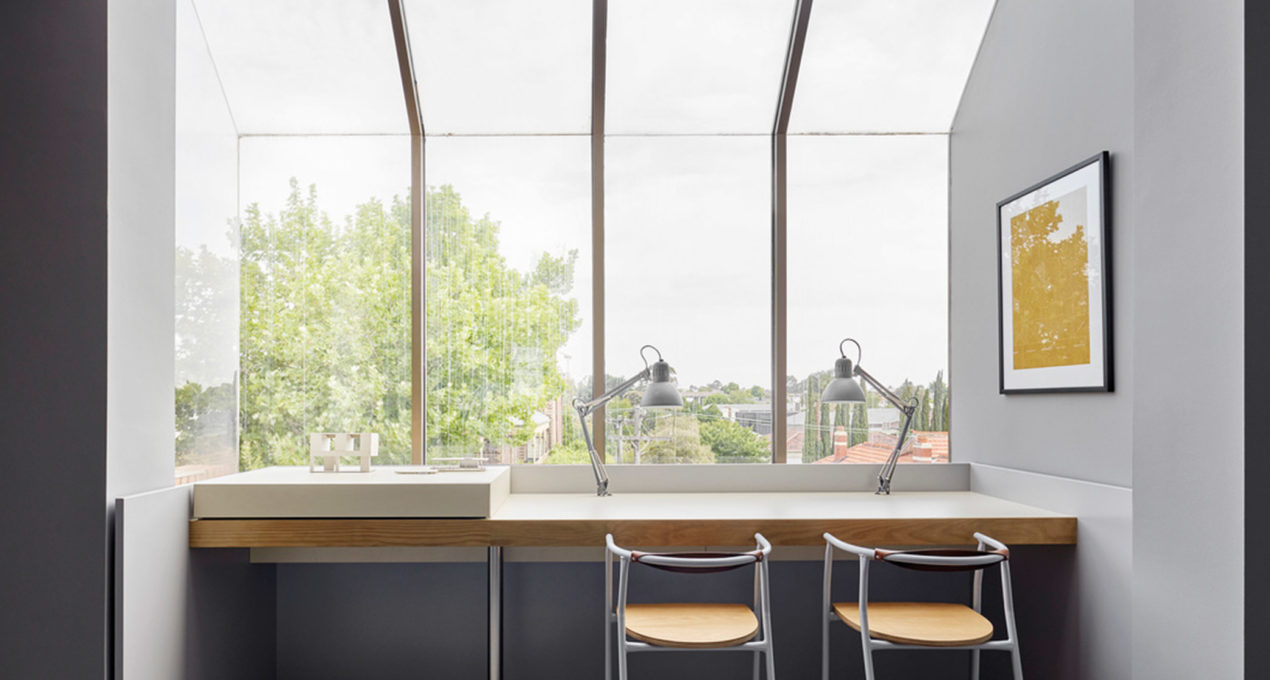
The design capitalises on opportunities presented by the site and existing dwelling including expansive access to northern light and restoration of existing character features of the cottage. A generous study nook and elongated window are tucked into a corner created by the kitchen. The design creates communal areas to gather and socialise as well as spaces for privacy, rest and work.

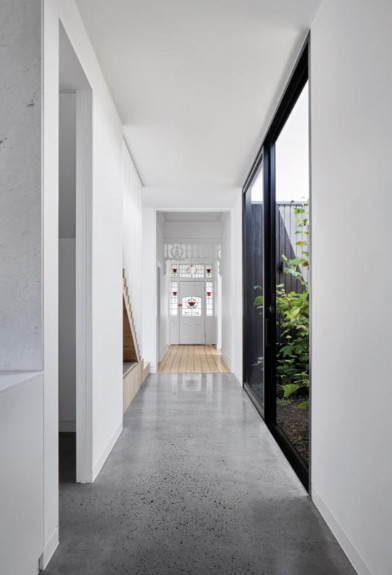
The opportunity to build on the boundary allowed a mud-room to be added to the front of the house in a contemporary lean-to style extension. This structure serves multiple purposes including storage, natural light provision to the entry via a sky-window and an anchor point for a substantial light-well, allowing day light and fresh air to flood the centre of the home.


2019 Australian Interior Design Awards
Shortlist – Residential Design

Fairfield House | Heartly Design Studio
heartly.com.au/

Discover More

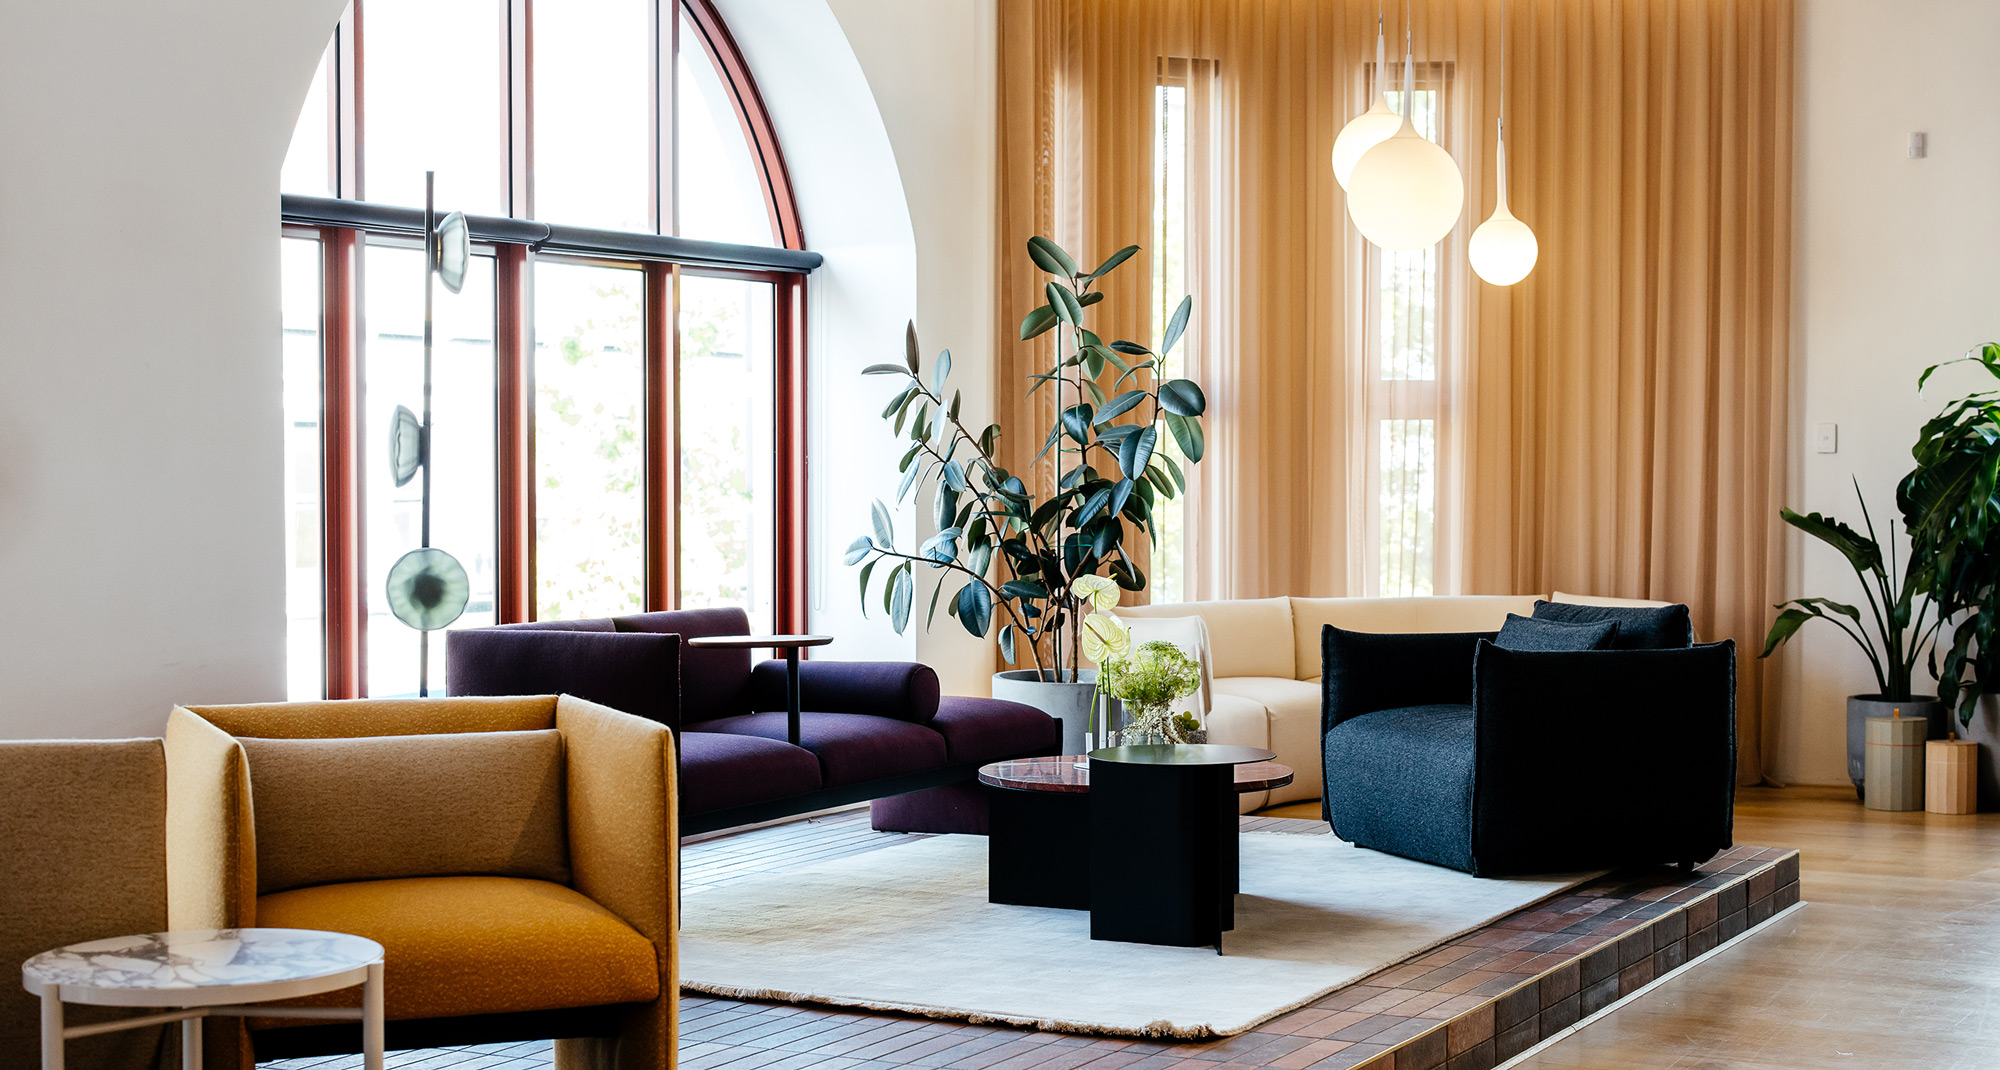
We launched the Dwell Lounge Collection with Stylecraft, celebrating with the Australian design community as Ross shared the thinking and craftsmanship behind the new range.

EXPLORE PROJECT /

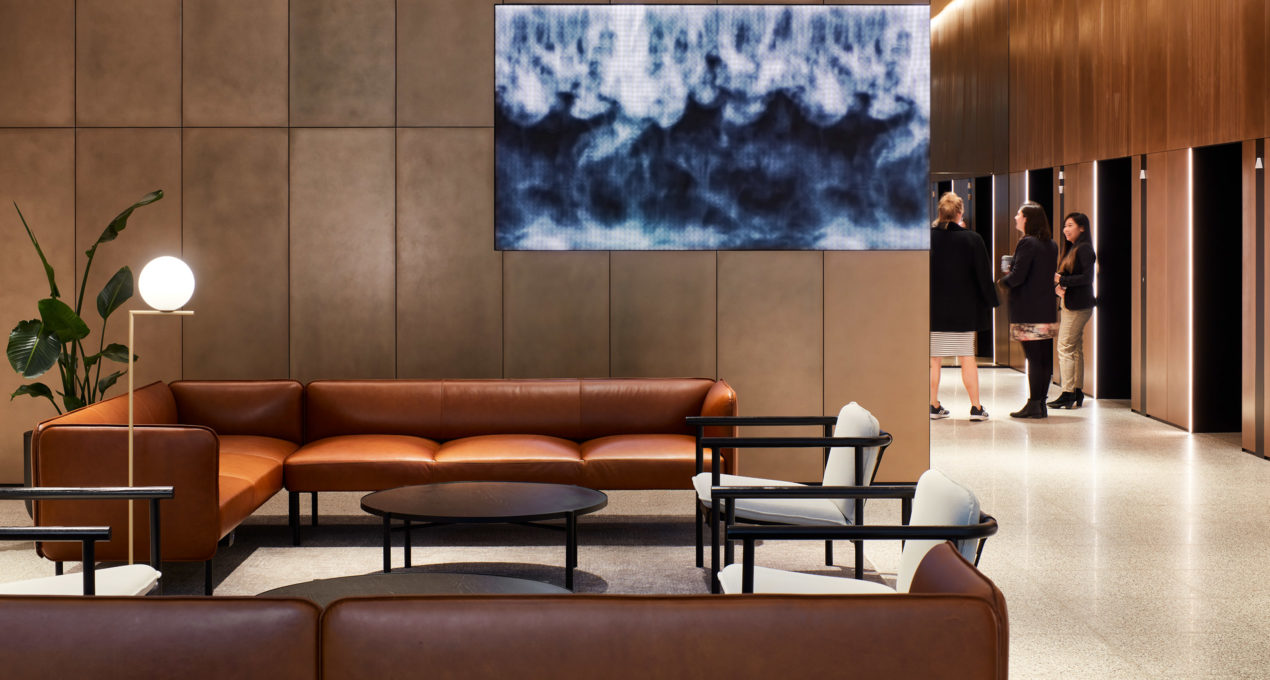
Ross Gardam products feature extensively throughout 55 Clarence Street, with multiple uses of the dynamic Adapt commercial lounge and the versatile Noon Table collection.

EXPLORE PROJECT /

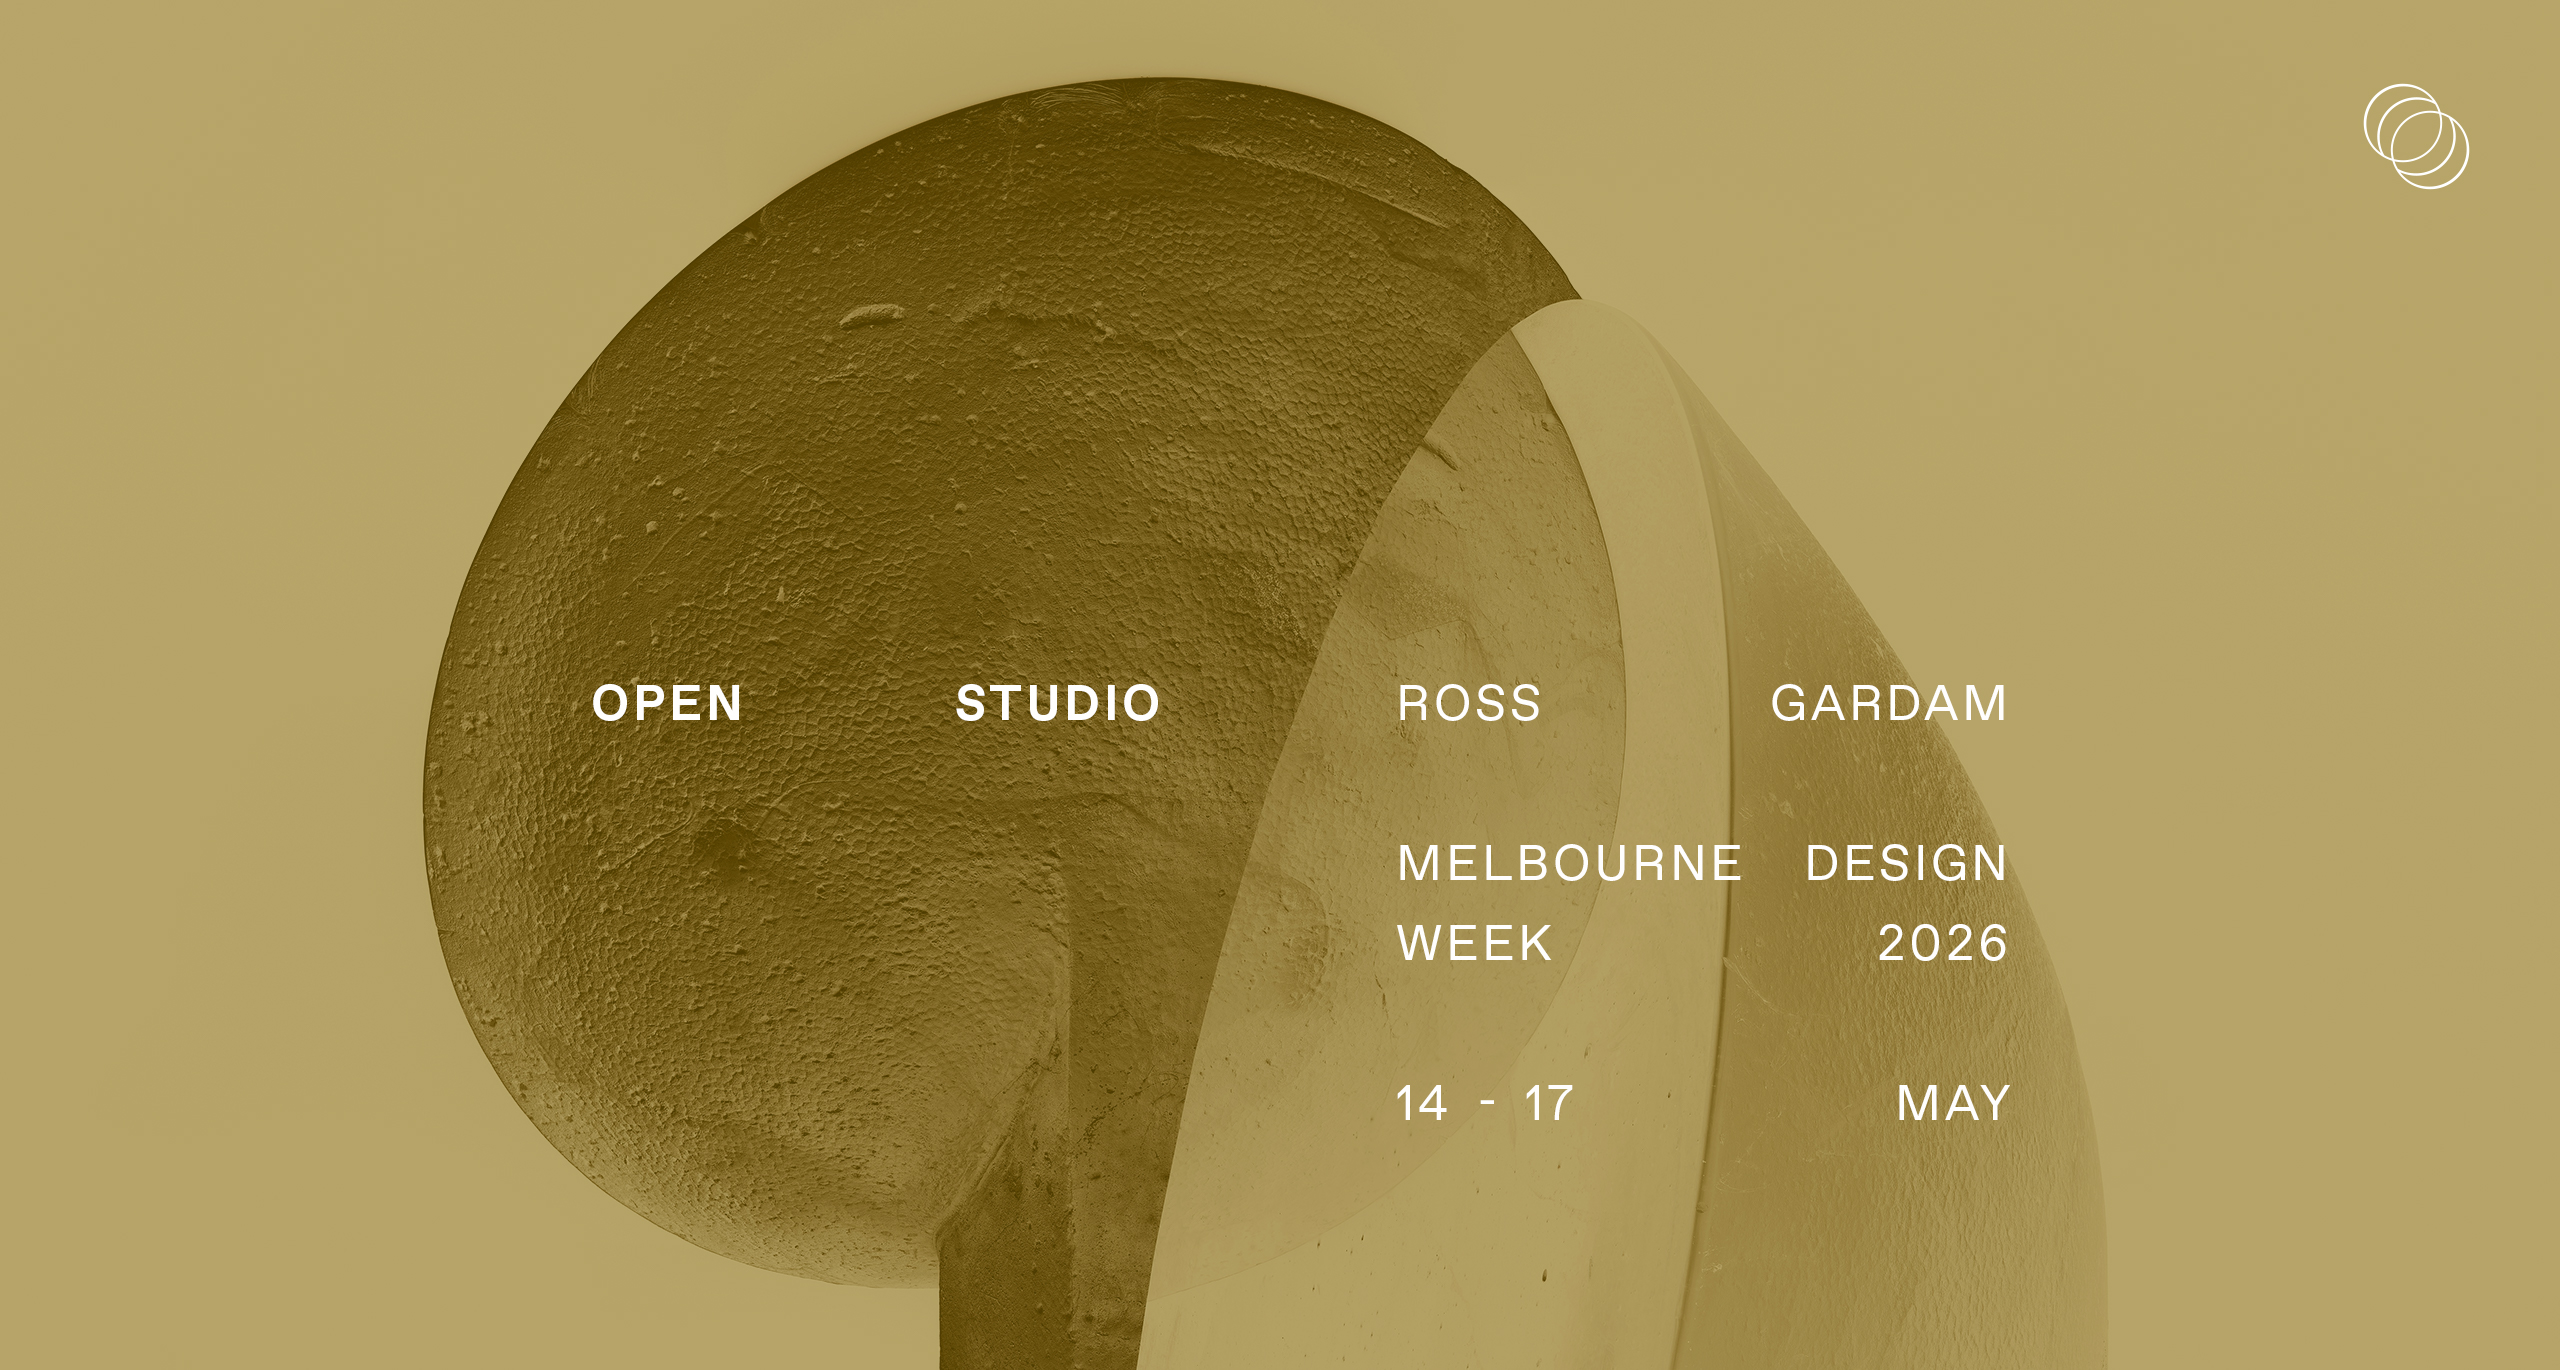
OPEN STUDIO Presented by Ross Gardam, as part of Melbourne Design Week 2026.

EXPLORE PROJECT /

Ross Gardam Unveils Hemera Accorsi, the first Objects & Editions piece for 2023.

EXPLORE PROJECT /

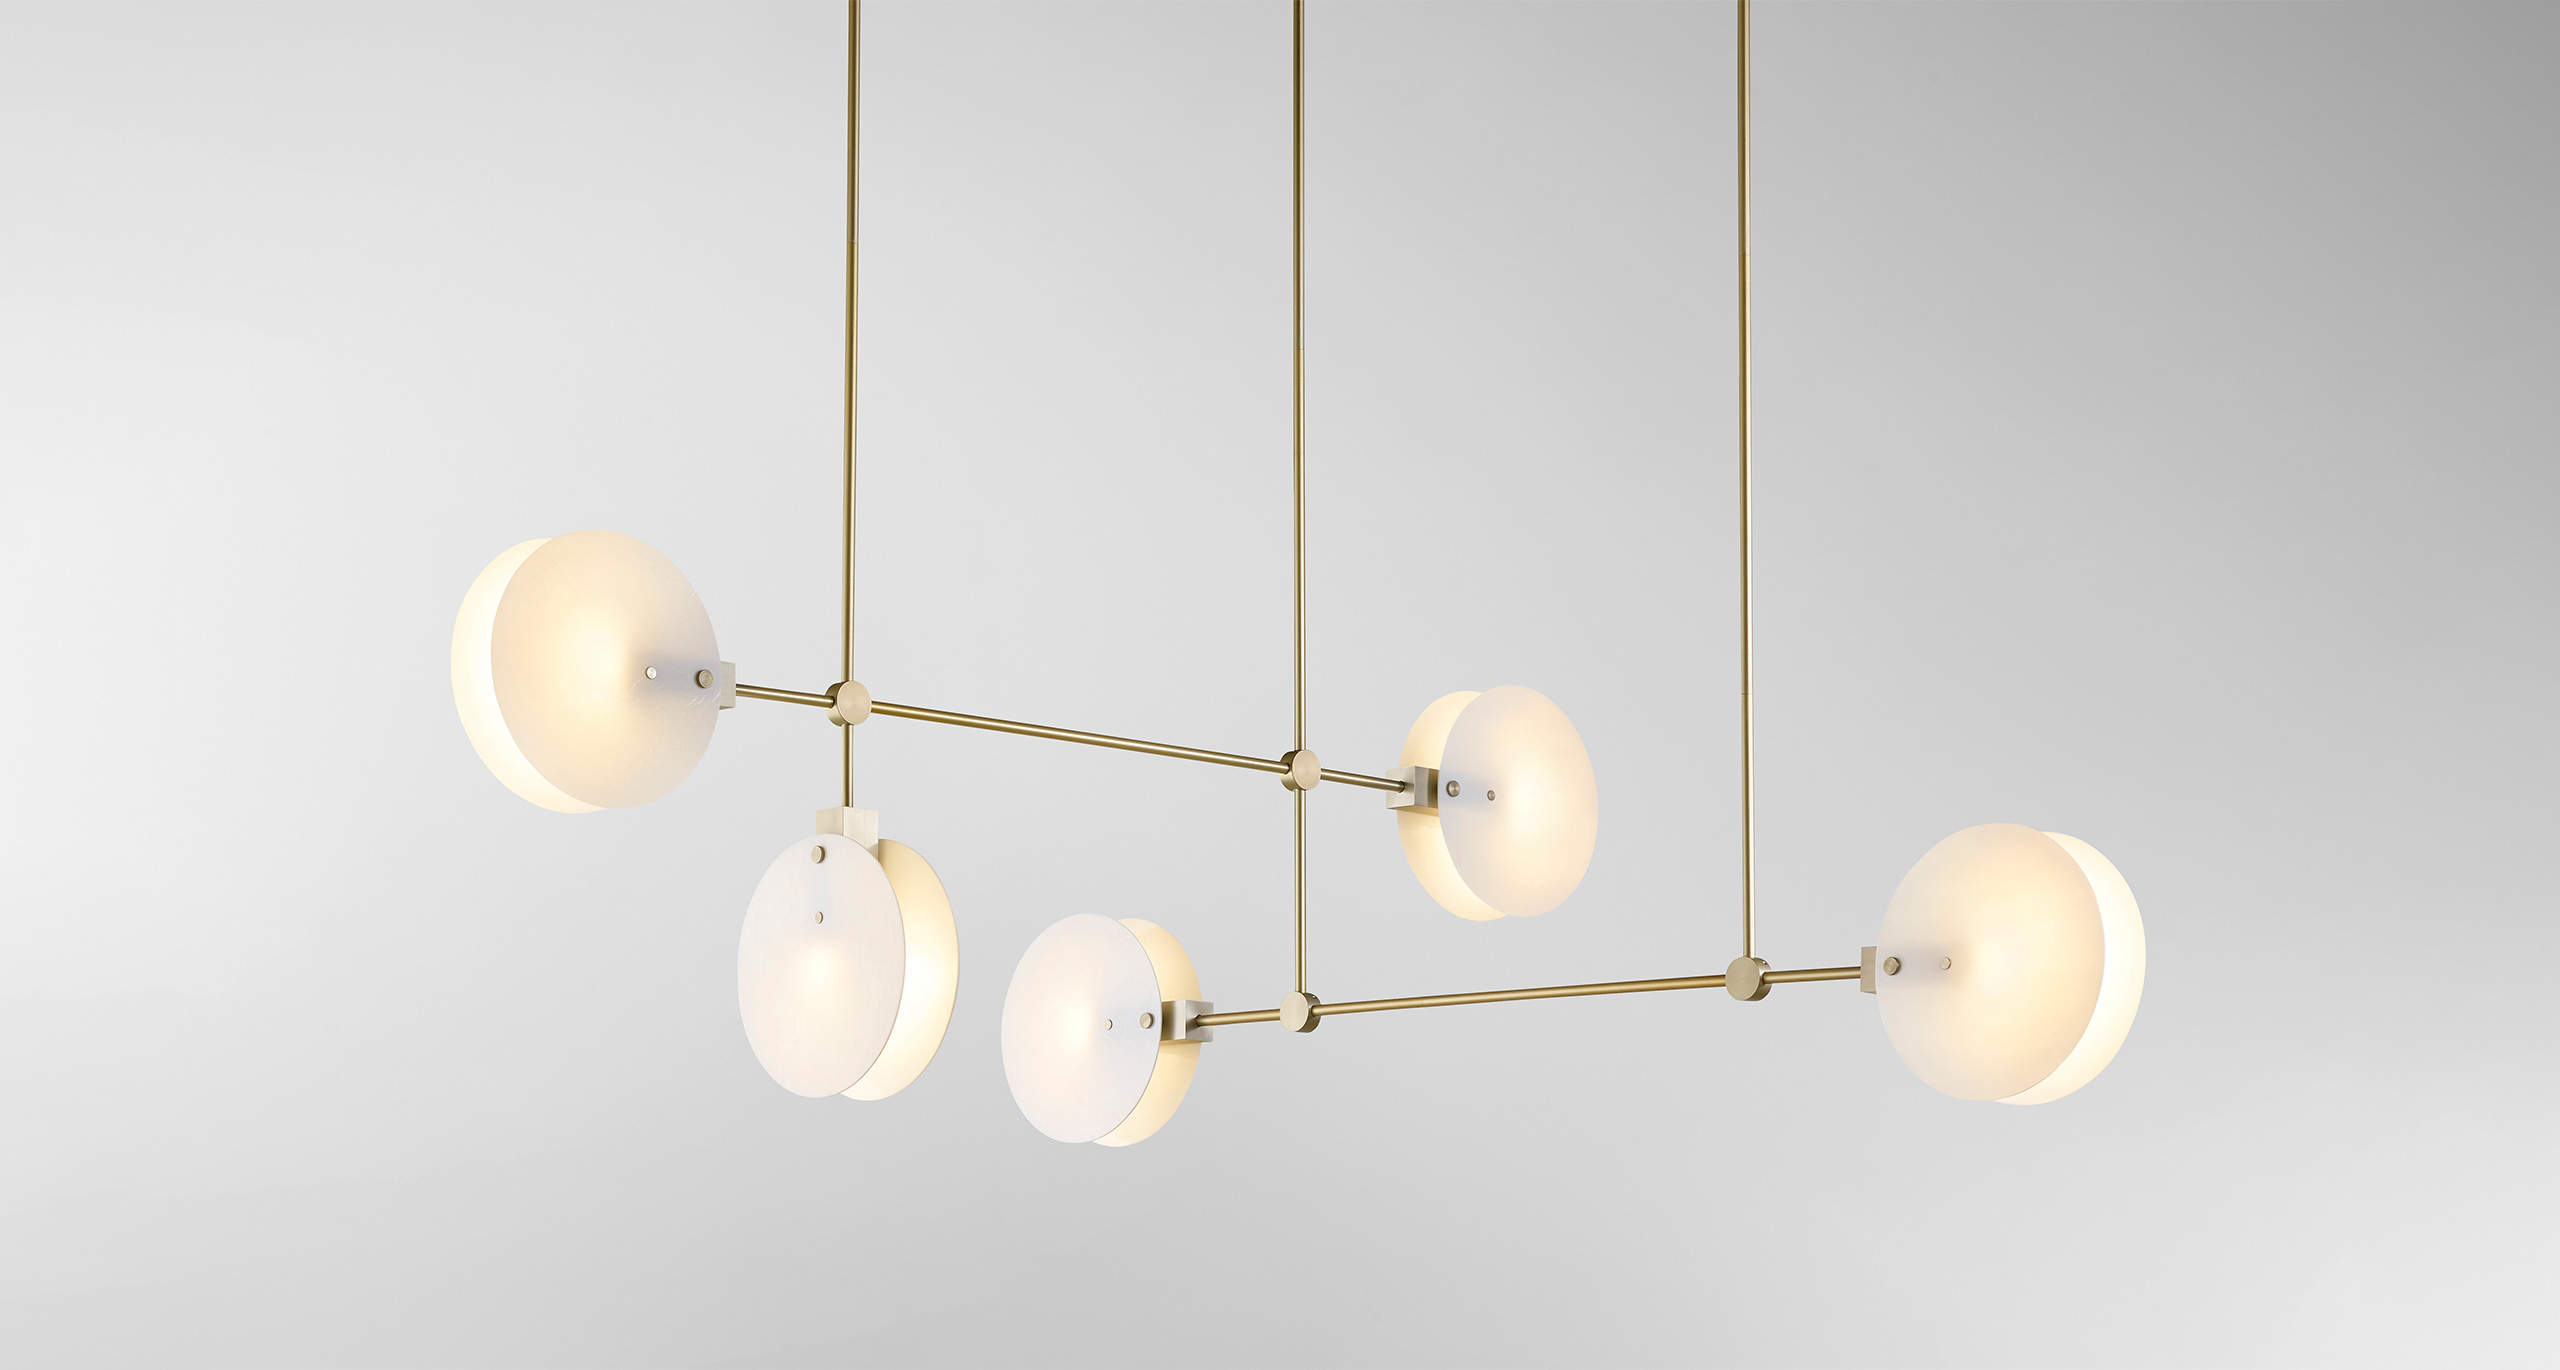
Launching for the first time at ICFF New York, the new Nebulae Horizontal Collection builds on the design of the original Nebulae Vertical Chandelier released last year.

EXPLORE PROJECT /

Melbourne-based Davidov Architects’ new studio fit-out is the first purpose-designed space for the young practice featuring our Limited Edition Gold Ora Desk Lamp.

EXPLORE PROJECT /

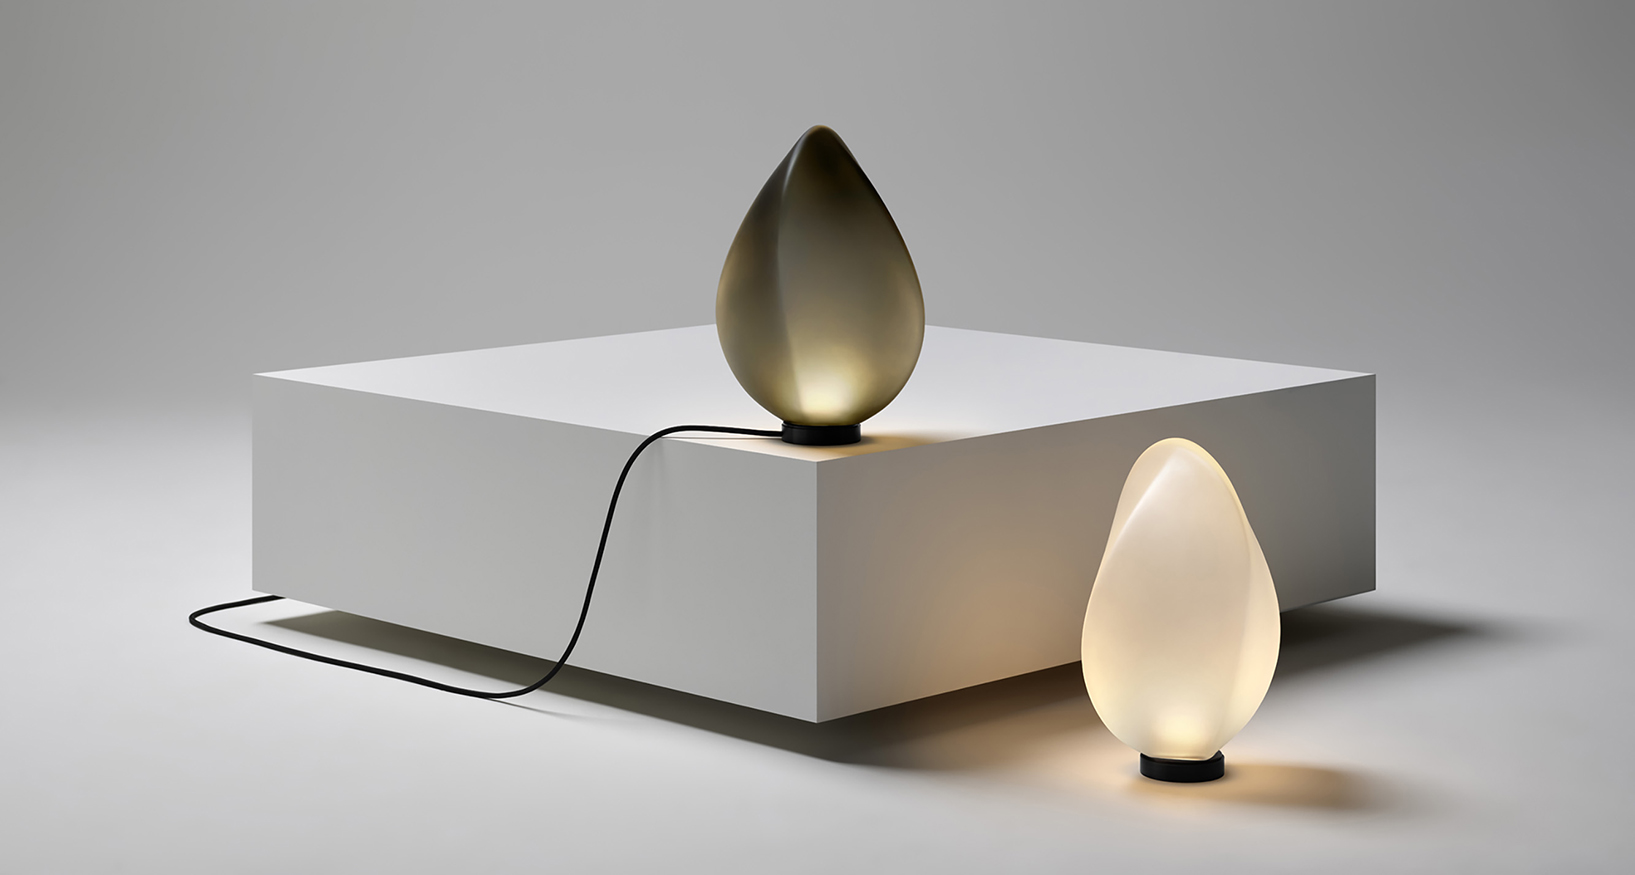
Launched as part of Milan Design Week 2025. Solace is a luminous glass tear that transforms with movement, revealing two distinct identities in light and form.

EXPLORE PROJECT /

A historic house, modernised through interior design while respecting original details and honour the maritime industrial past of this historic house.

EXPLORE PROJECT /

Introducing Dwell, a sophisticated modular lounging collection designed for flexibility, comfort, and architectural simplicity.

EXPLORE PROJECT /