55 Clarence | Gray Puksand

  • 55 Clarence | Gray Puksand
  • Projects - February 2021
  • ARCHITECT Gray Puksand
  • PHOTOGRAPHY Luc Remond

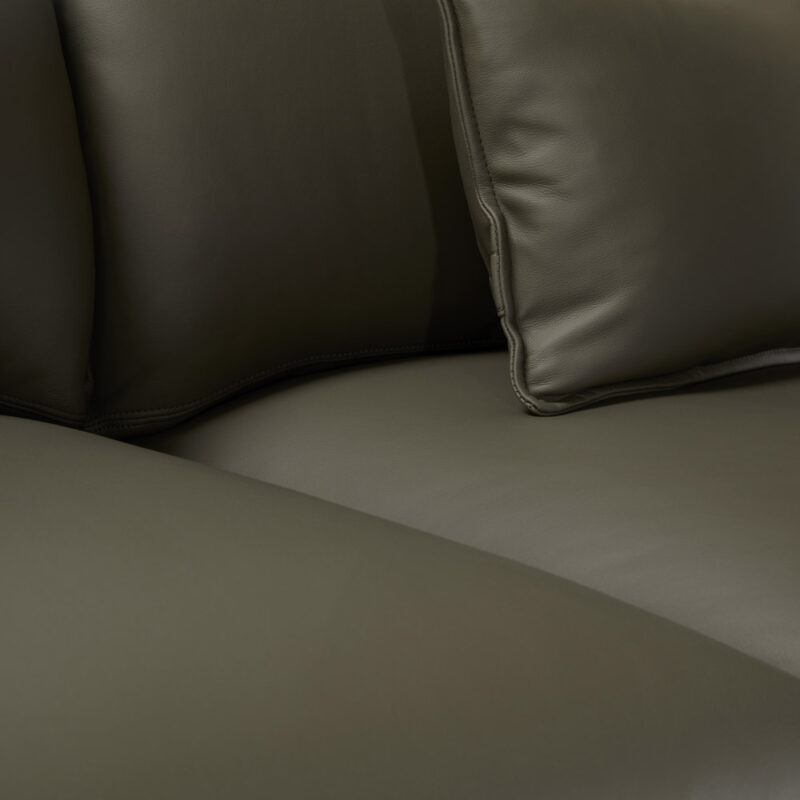
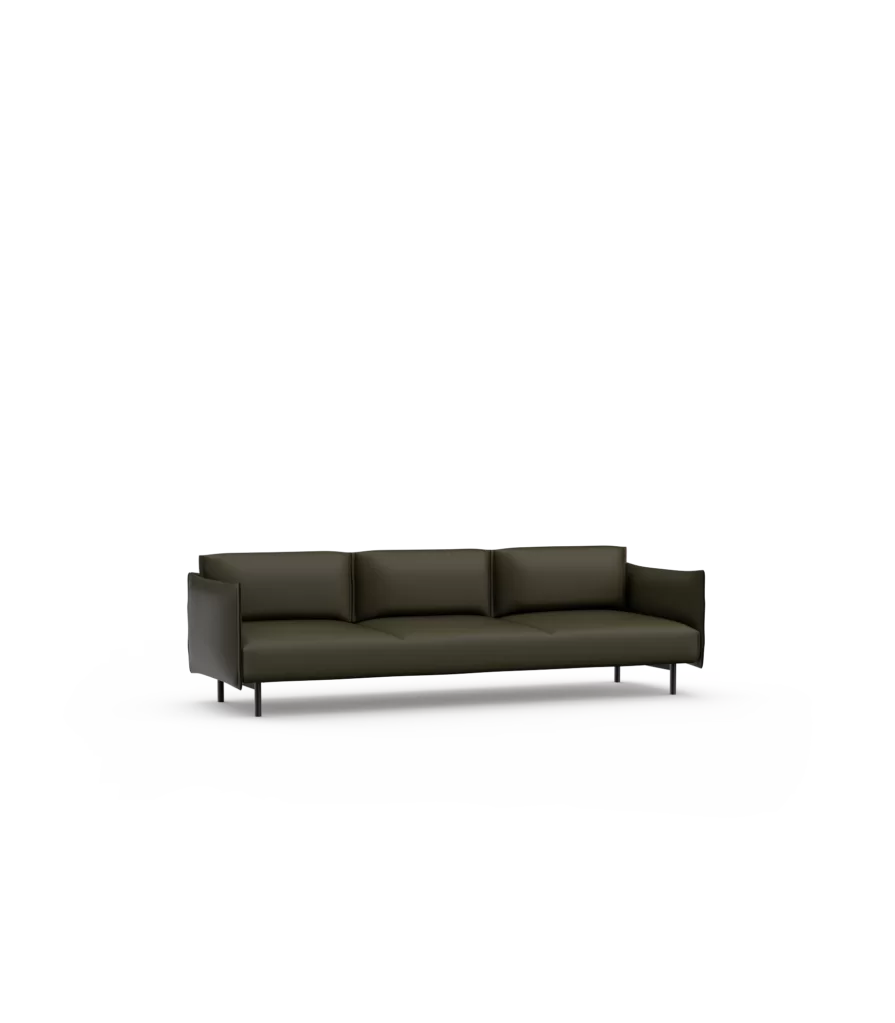
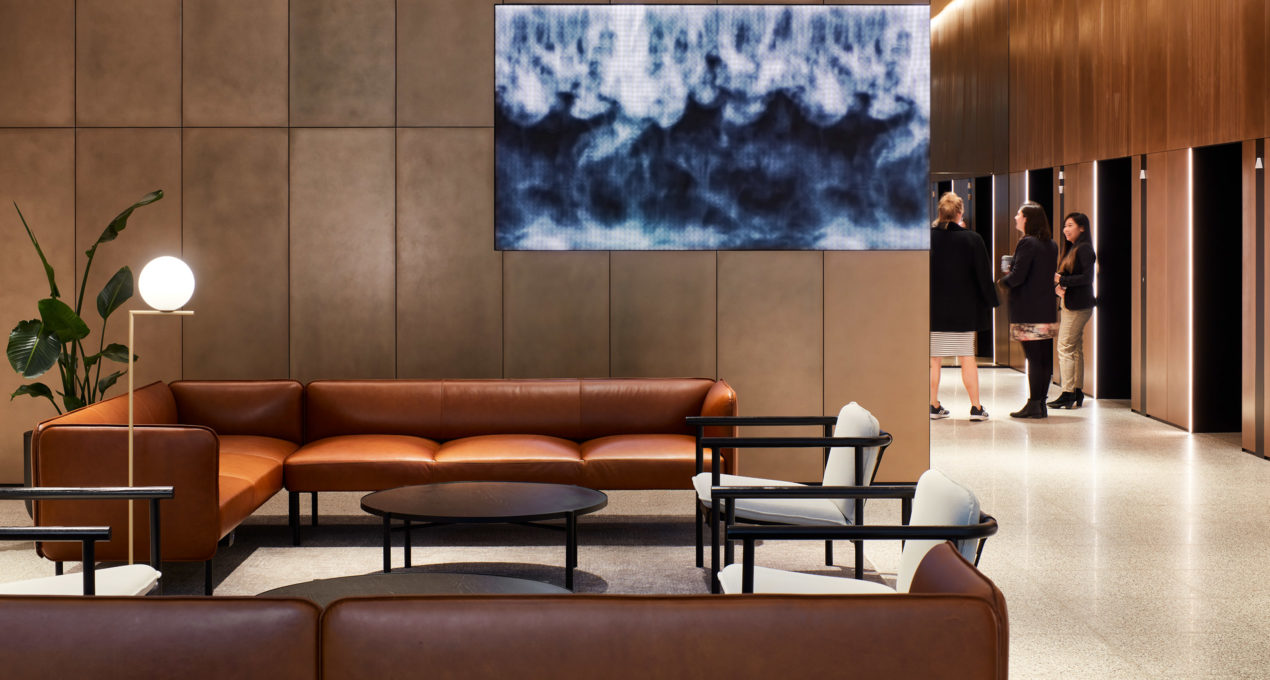
Ross Gardam products feature extensively throughout 55 Clarence Street, with multiple uses of the dynamic Adapt commercial lounge and the versatile Noon Table collection.

The warmth and variation of the surfaces and finishes, help ground the recently refurbish space, bringing it to the forefront of commercial space design.  The new lobby of 55 Clarence Street by Gray Puksand, offers a unique transformation allowing visitors a place to connect or rest as they transit through the space.
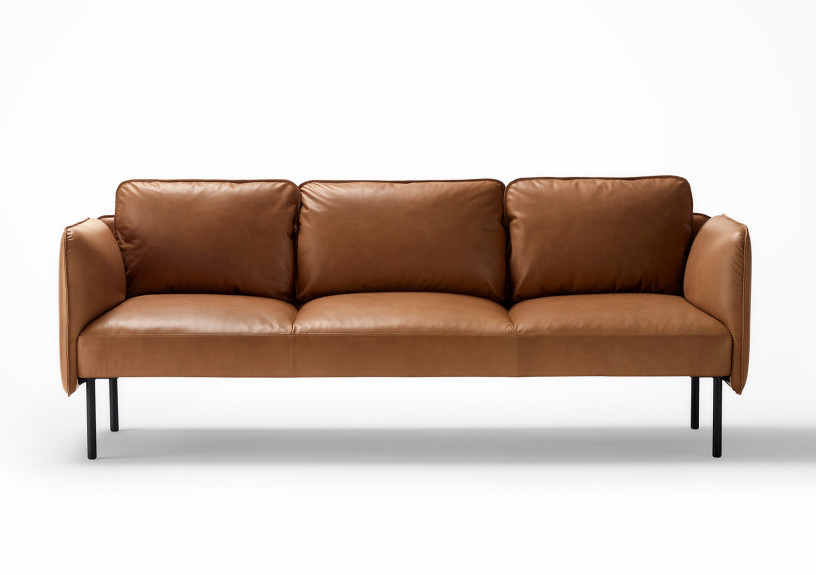
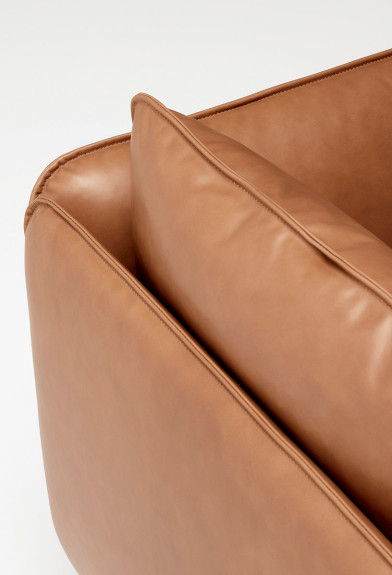
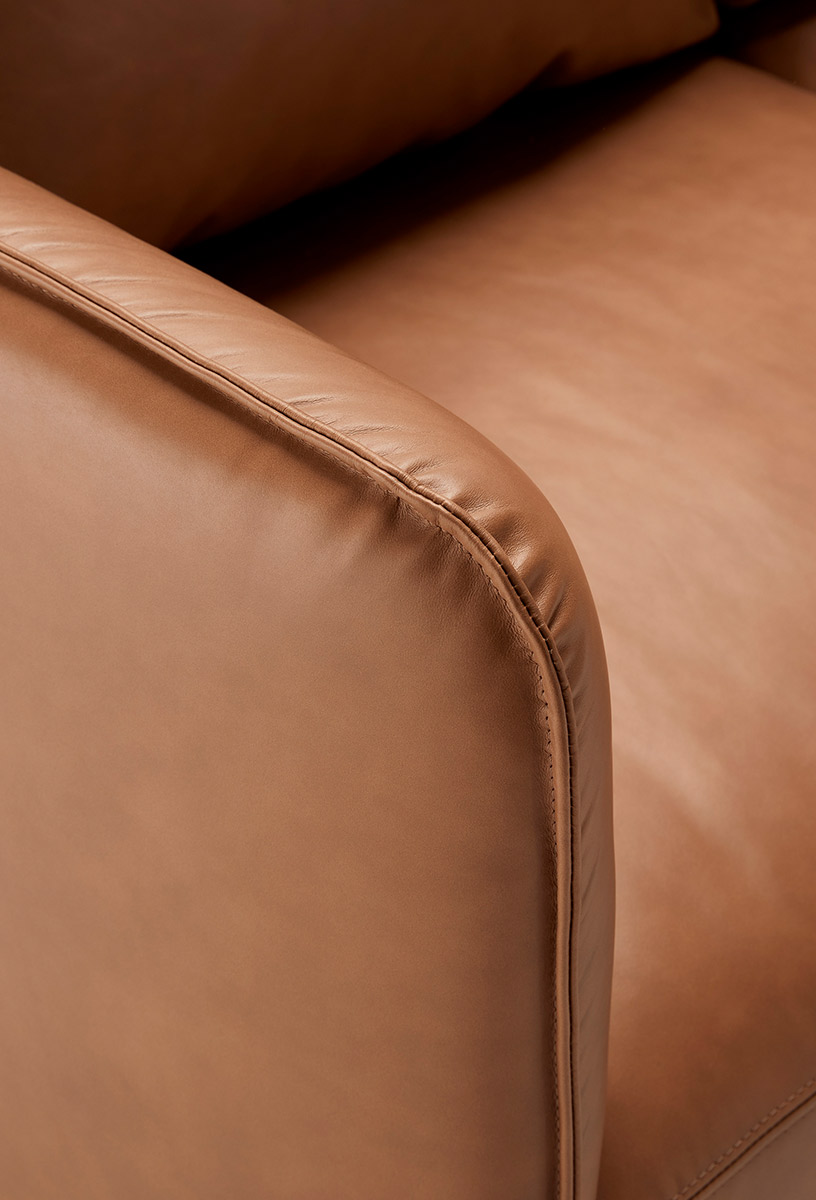
The desired design outcome was to create a space that acts as a destination within the building rather than a thoroughfare. Each setting within the lobby creates opportunities to spark serendipitous encounters, provoking opportunities to meet and work through carefully curated pieces with integrated power and technology. The new ground floor development by Gray Puksand includes new external finishes and feature lighting, internal communal spaces, external landscaping as well as a new lobby cafe and restaurant. Contemporary finishes feature throughout the space bringing renewed energy and lightness; include luxury textural elements of leather and hand polished bronze.

The concept and design direction as described by Gray Puksand for their recent project; “The renewal of 55 Clarence Street draws inspiration from the unique scape of Sydney’s Clarence Street, evoking a sense of sophistication with an edge. The space is designed to activate the area, create artful ambience and a welcoming feeling.”

The Adapt commercial Lounge is available in Australia & Singapore exclusively through Stylecraft.


55 Clarence St | Gray Puksand
graypuksand.com.au

Discover More

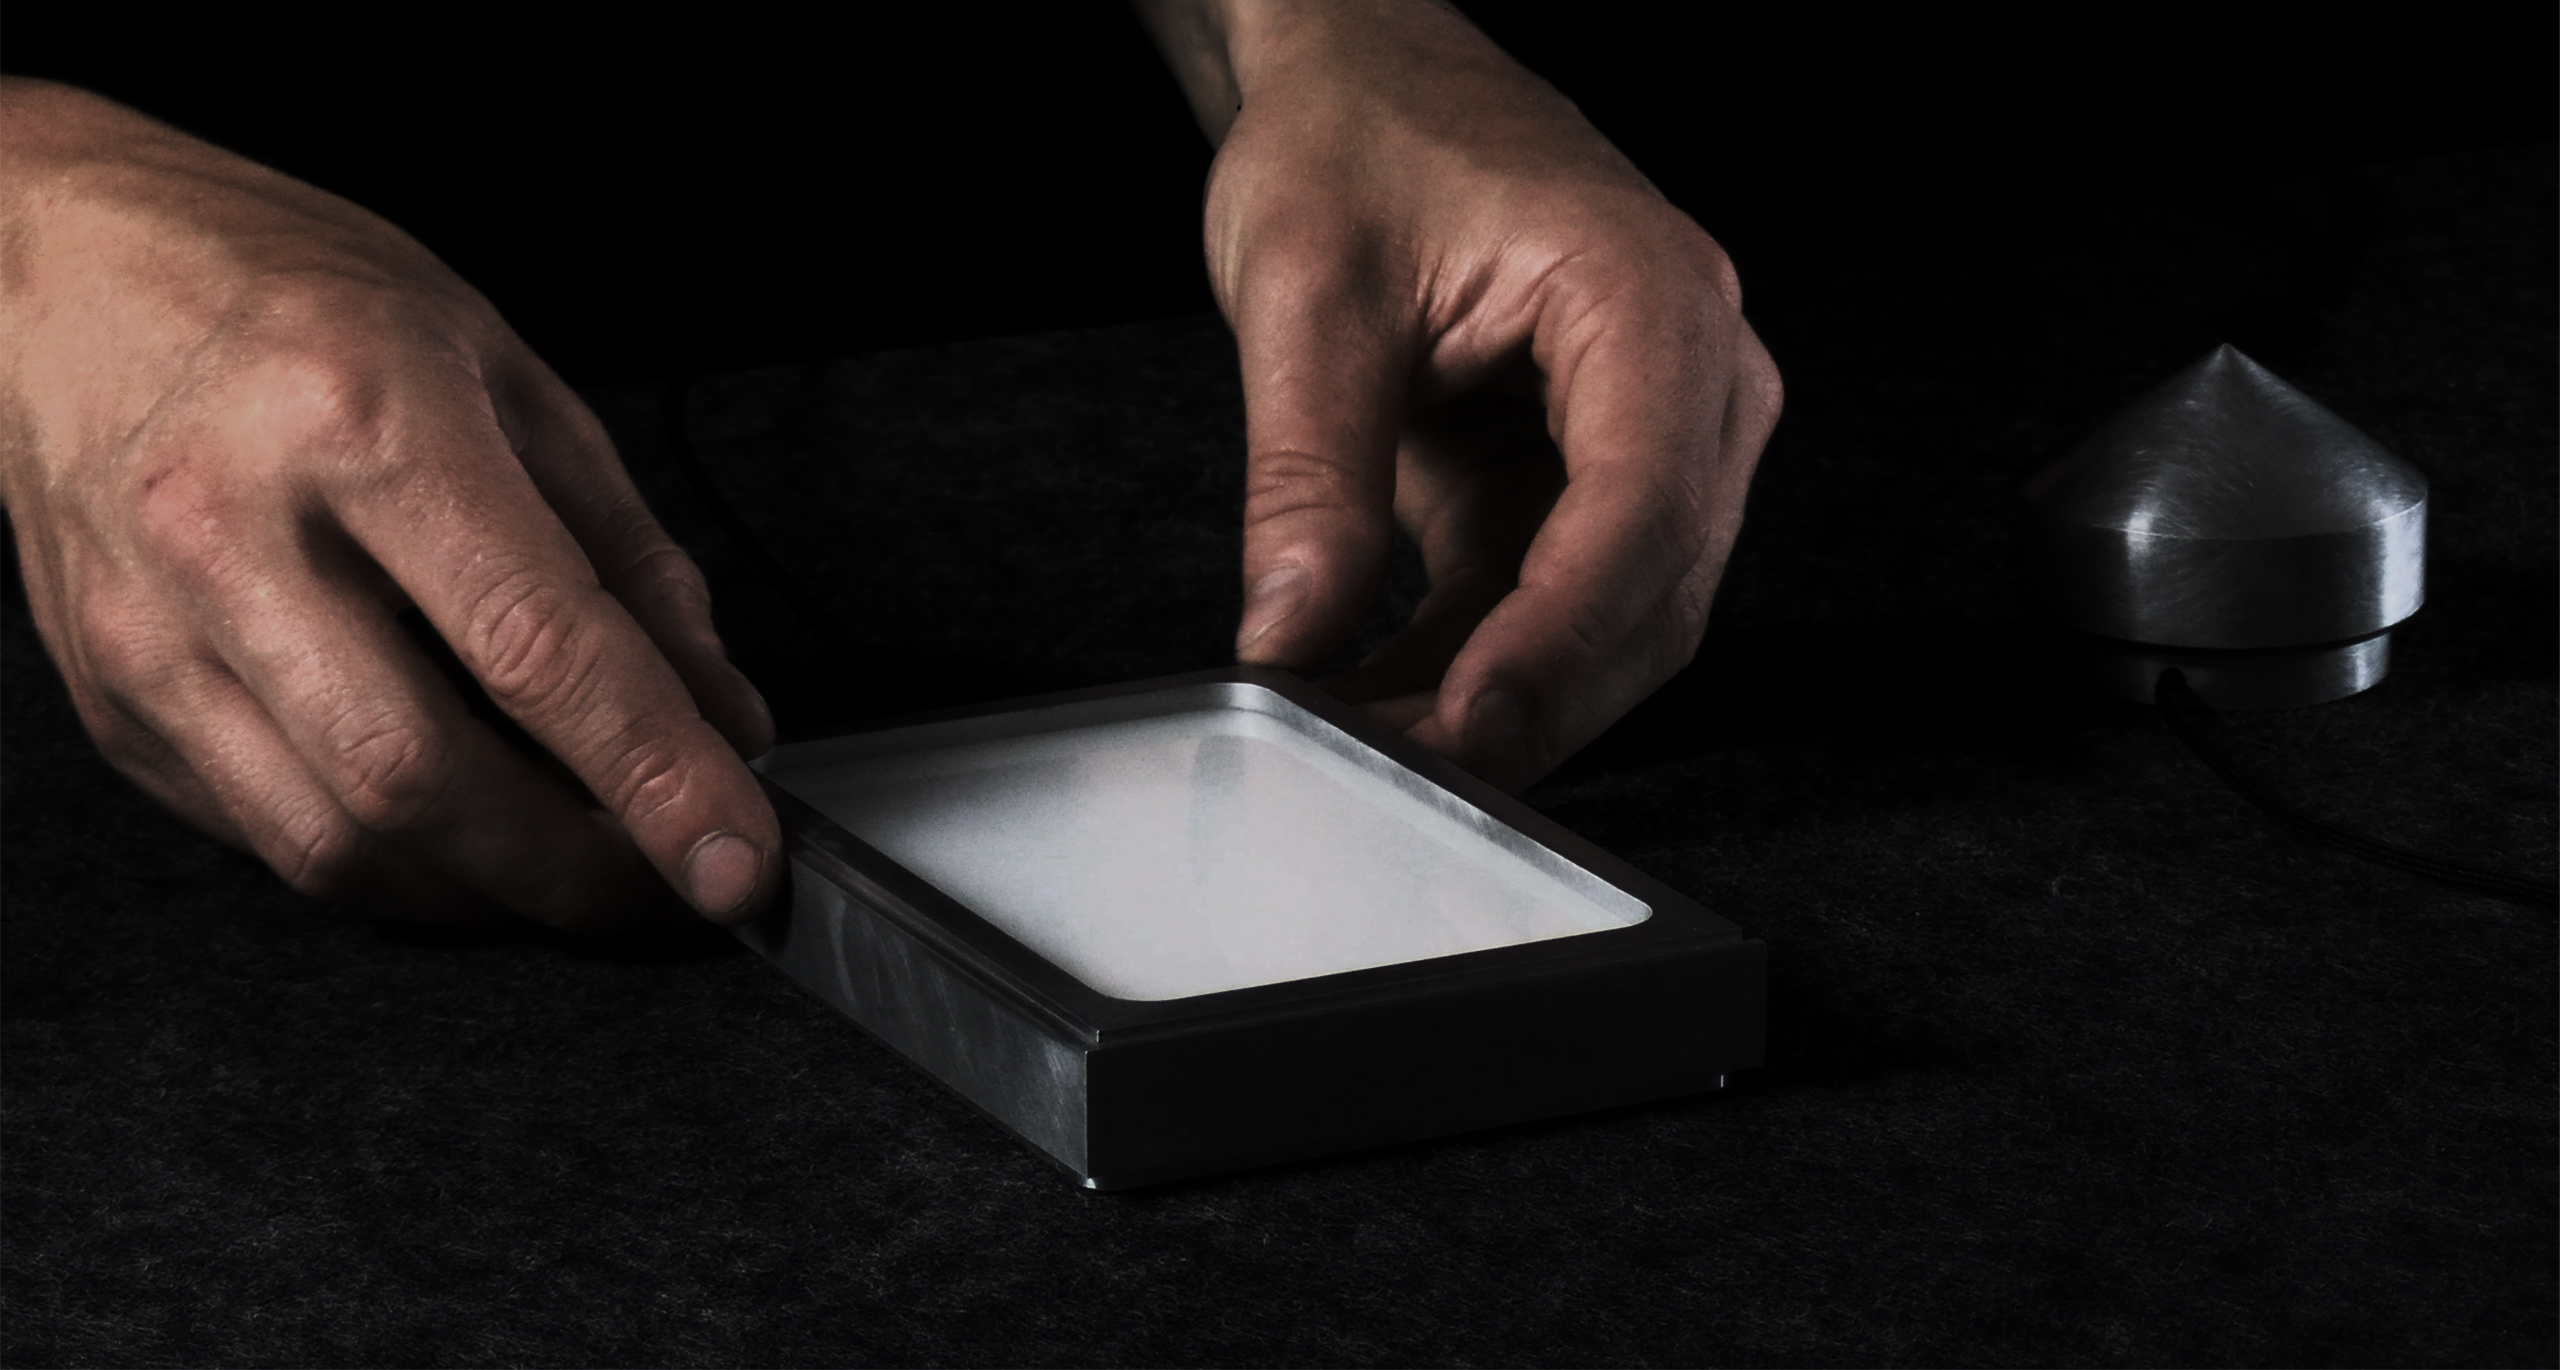
Each Vestige piece is handmade, polished and waxed, meticulously hand assembled in our Melbourne studio.

EXPLORE PROJECT /

The latest addition to the already versatile collection of lounges and accessories which make up the Adapt Collection.

EXPLORE PROJECT /

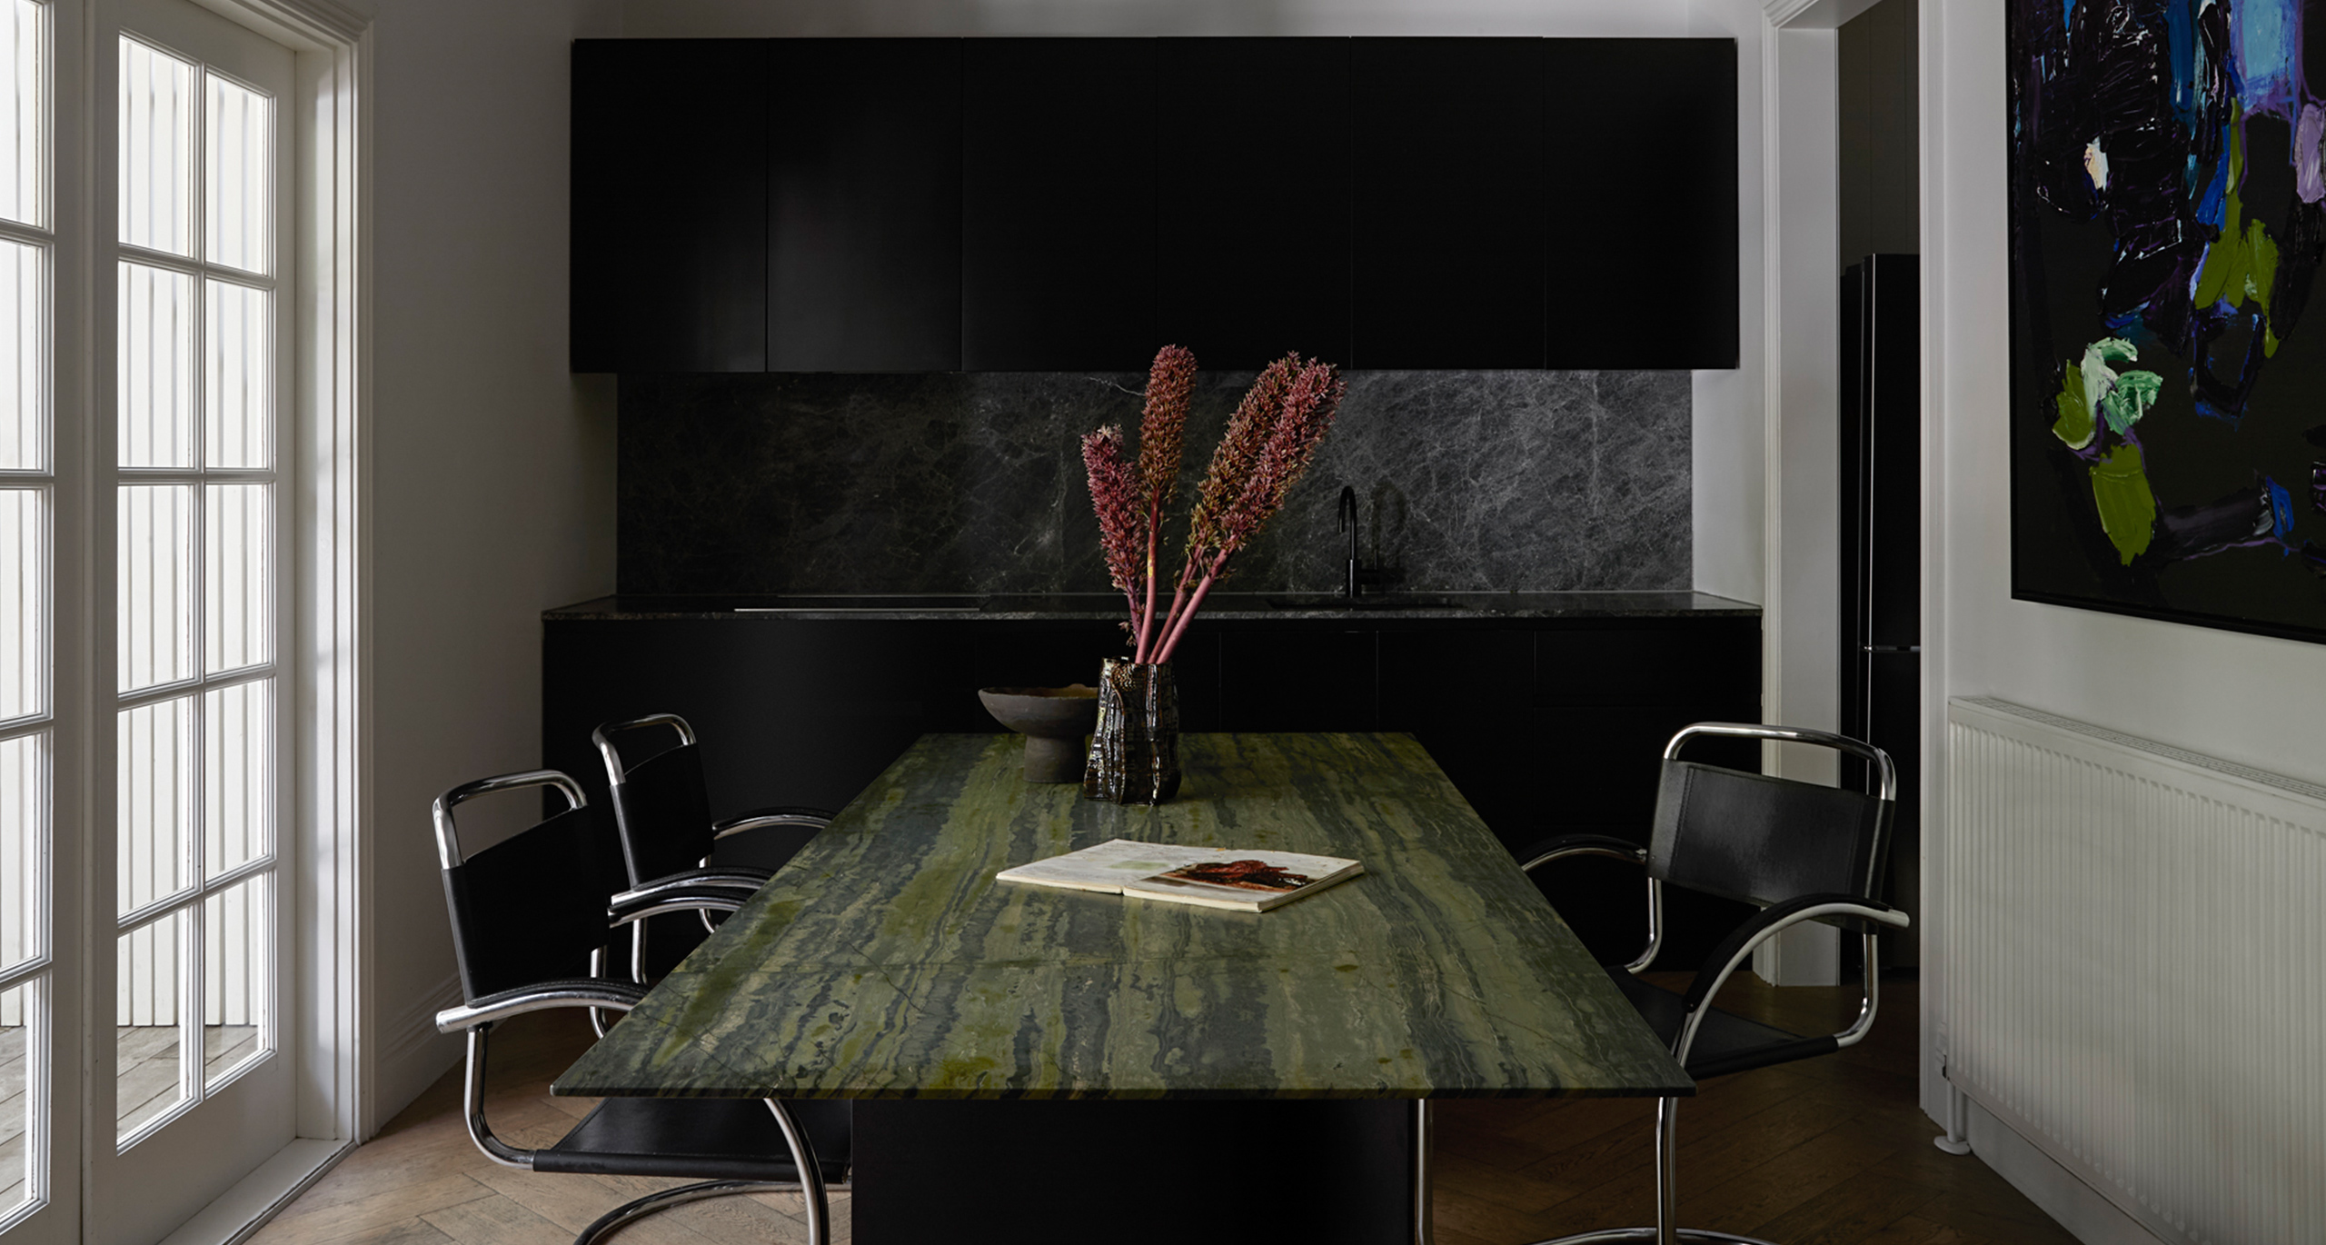
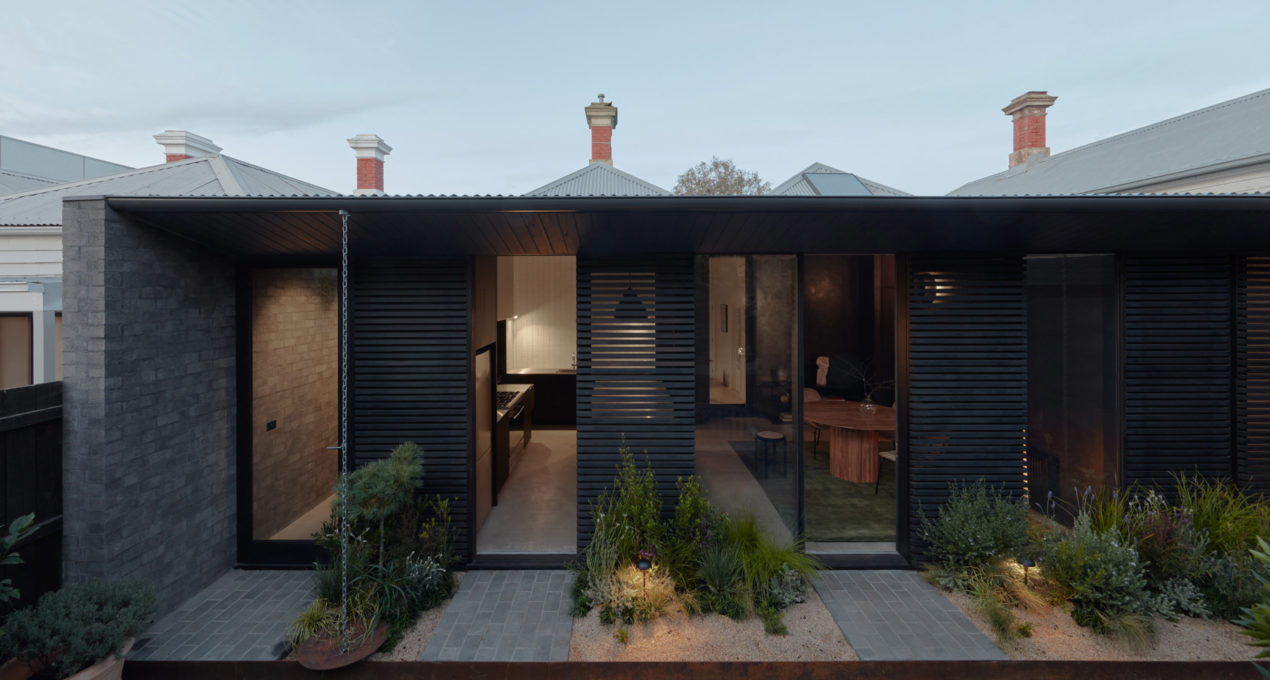
Gabriel Saunders reimagines a traditional Melbourne worker’s cottage; the design blends heritage and modern restraint.

EXPLORE PROJECT /

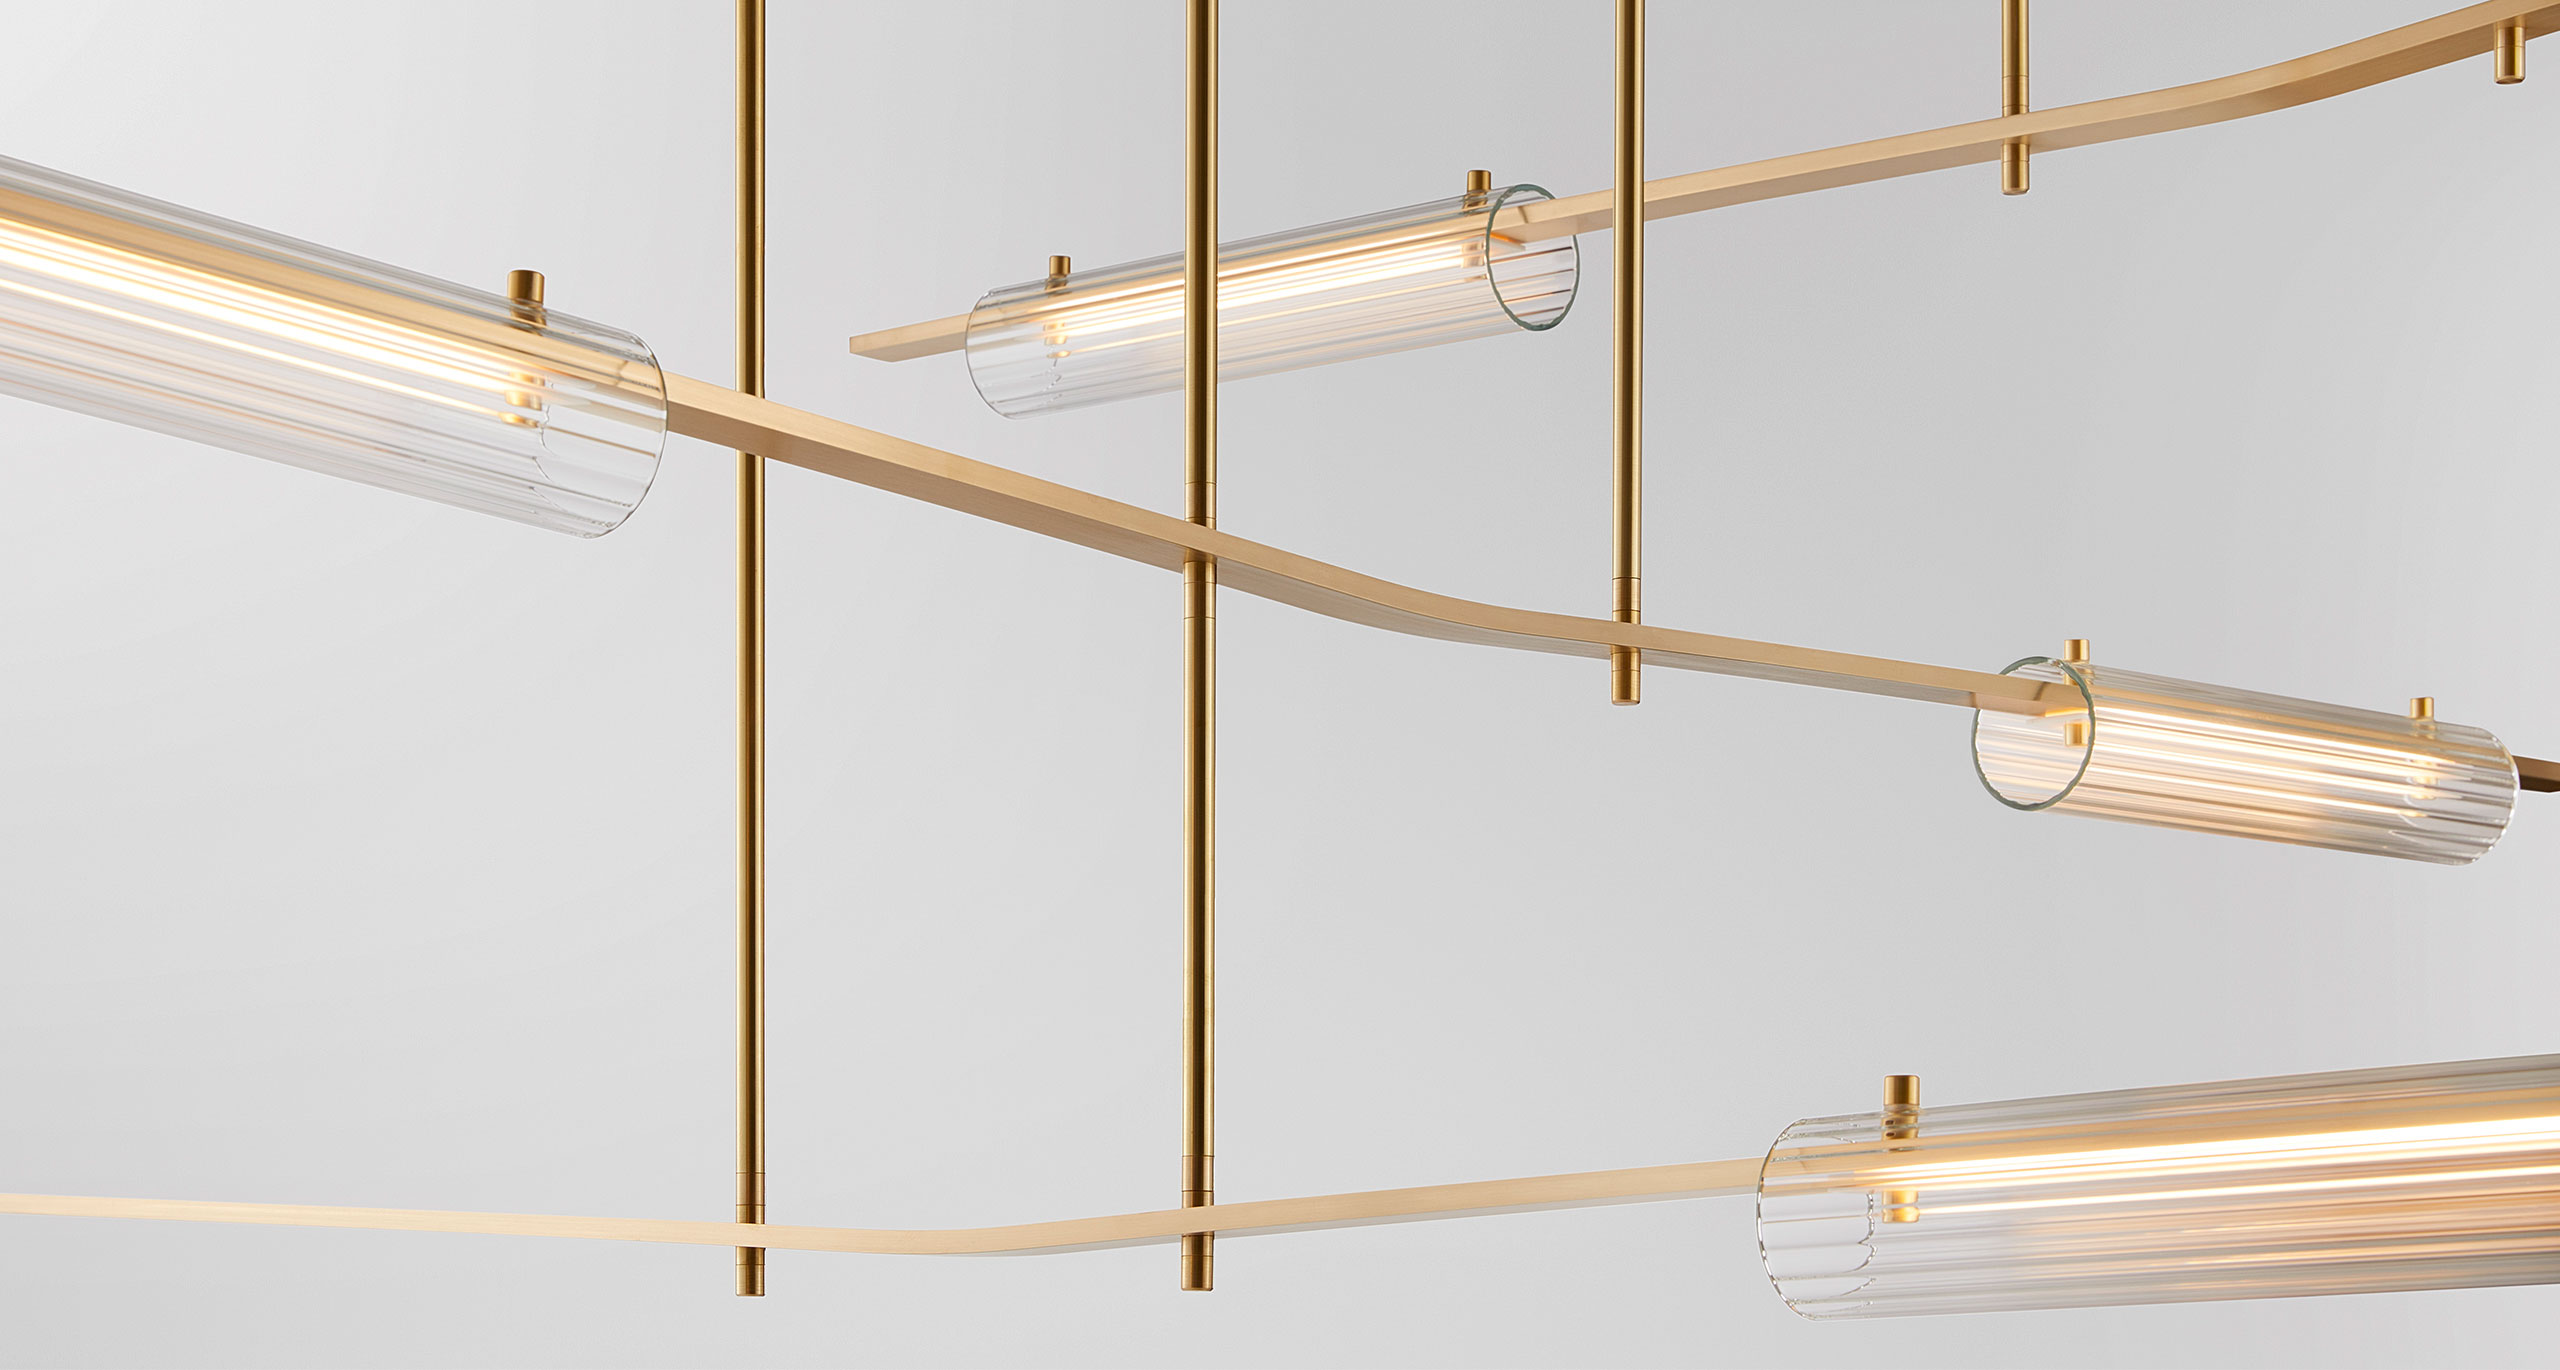
Launched as a part of Milan Design Week 2023, Volant is a modern chandelier that’s almost akin to a kinetic sculpture.

EXPLORE PROJECT /

Summoning the presence of the otherworldly, drawn from the deep, Noctiluca’s ethereal form transcends the everyday.

EXPLORE PROJECT /

Contemporary design meets practicality in Blair Smith Architecture's heritage listed Brunswick lean-to cottage project.

EXPLORE PROJECT /

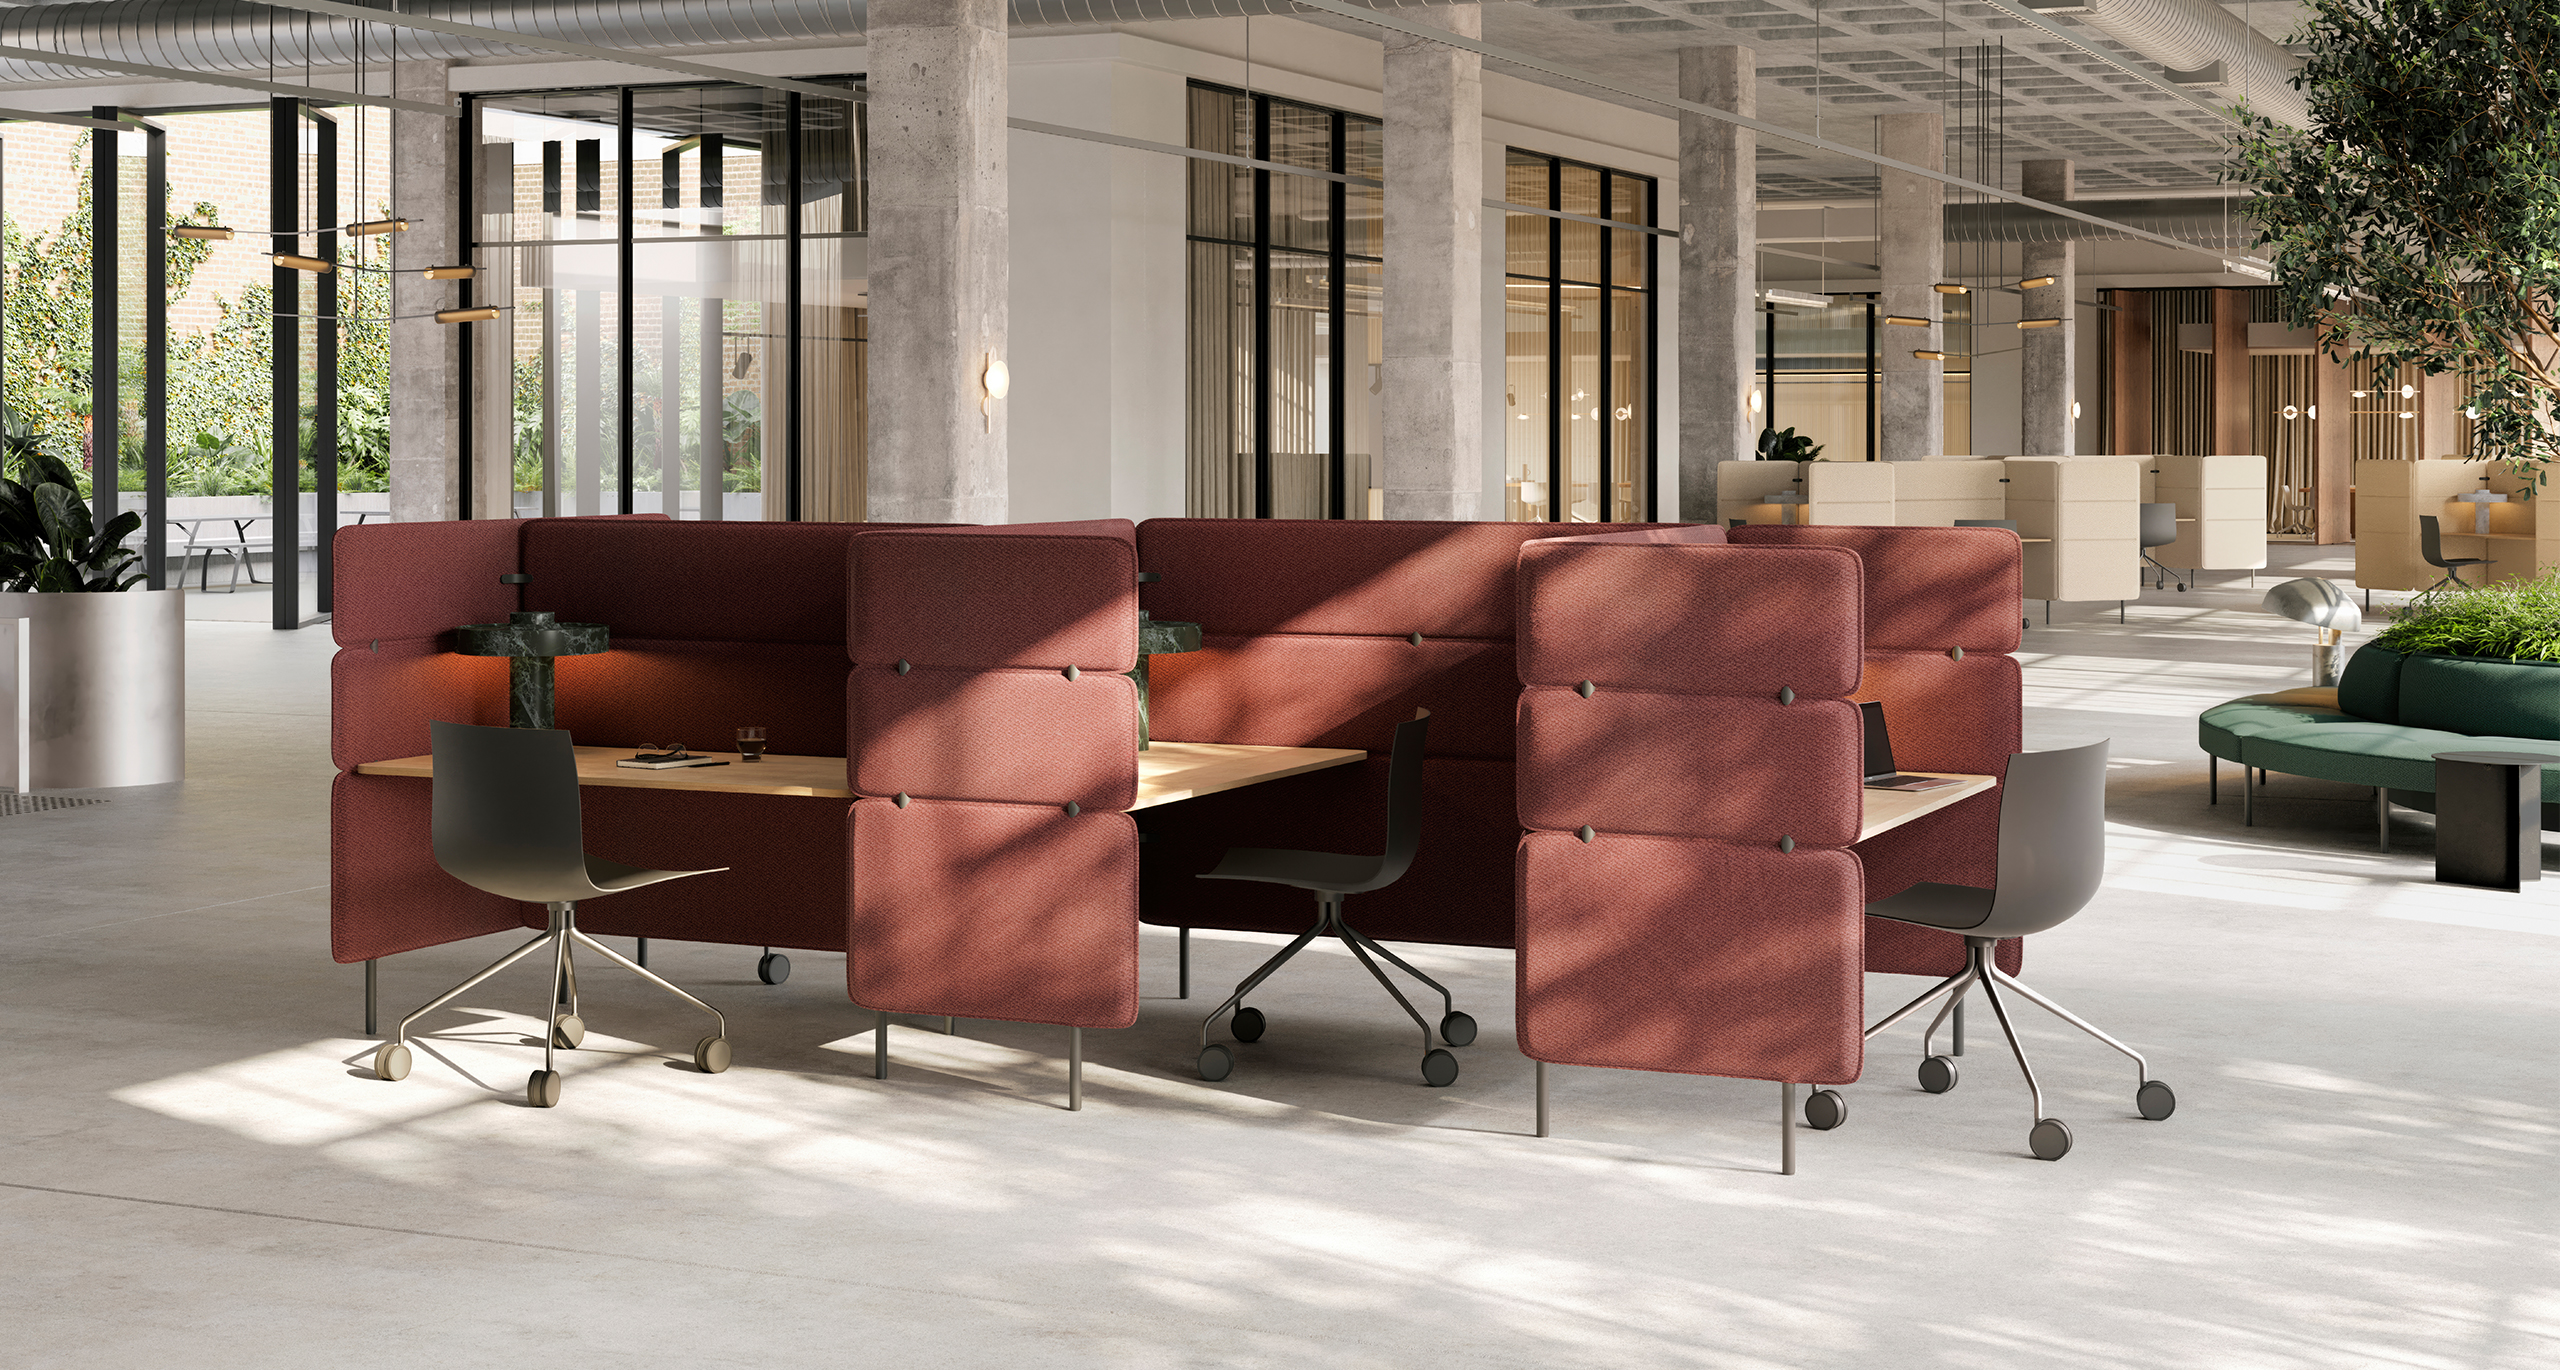
​A continuation of the Adapt Lounge and Adapt Hub, the Adapt Work features the same design details in a desked workstation.

EXPLORE PROJECT /

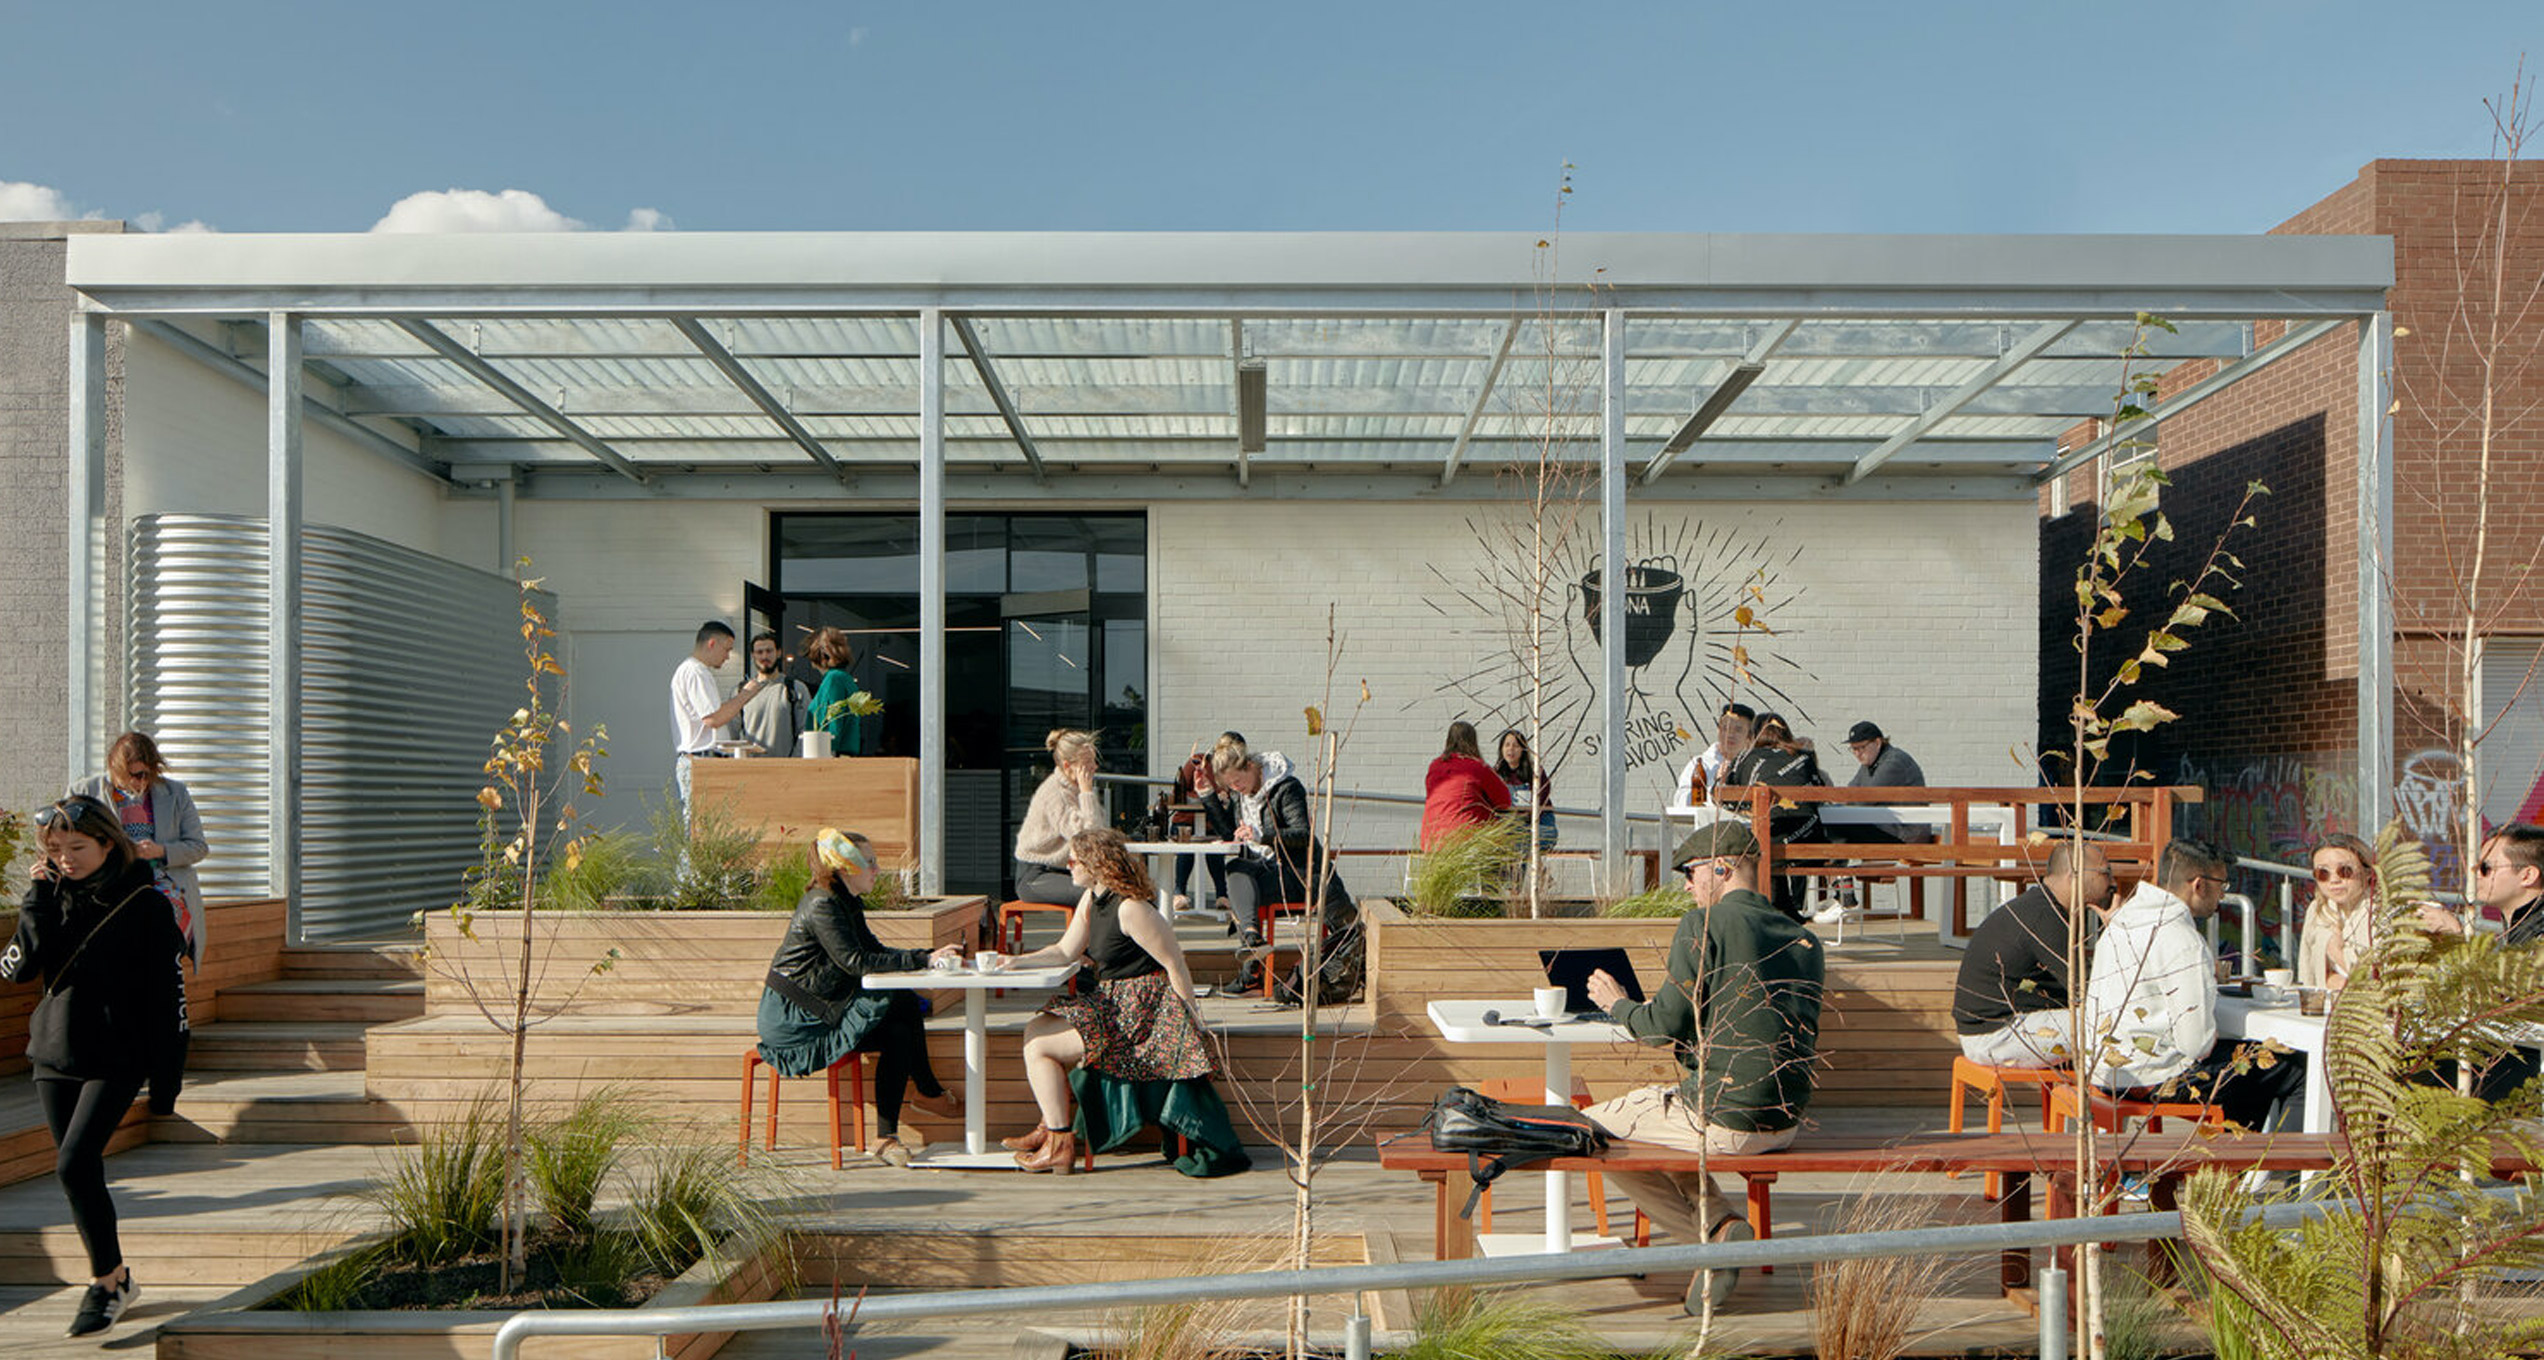
One of Australia’s most highly regarded specialty roasters, Canberra-based Ona Coffee, makes it’s Melbourne debut in an understated and inviting Brunswick warehouse conversion.

EXPLORE PROJECT /

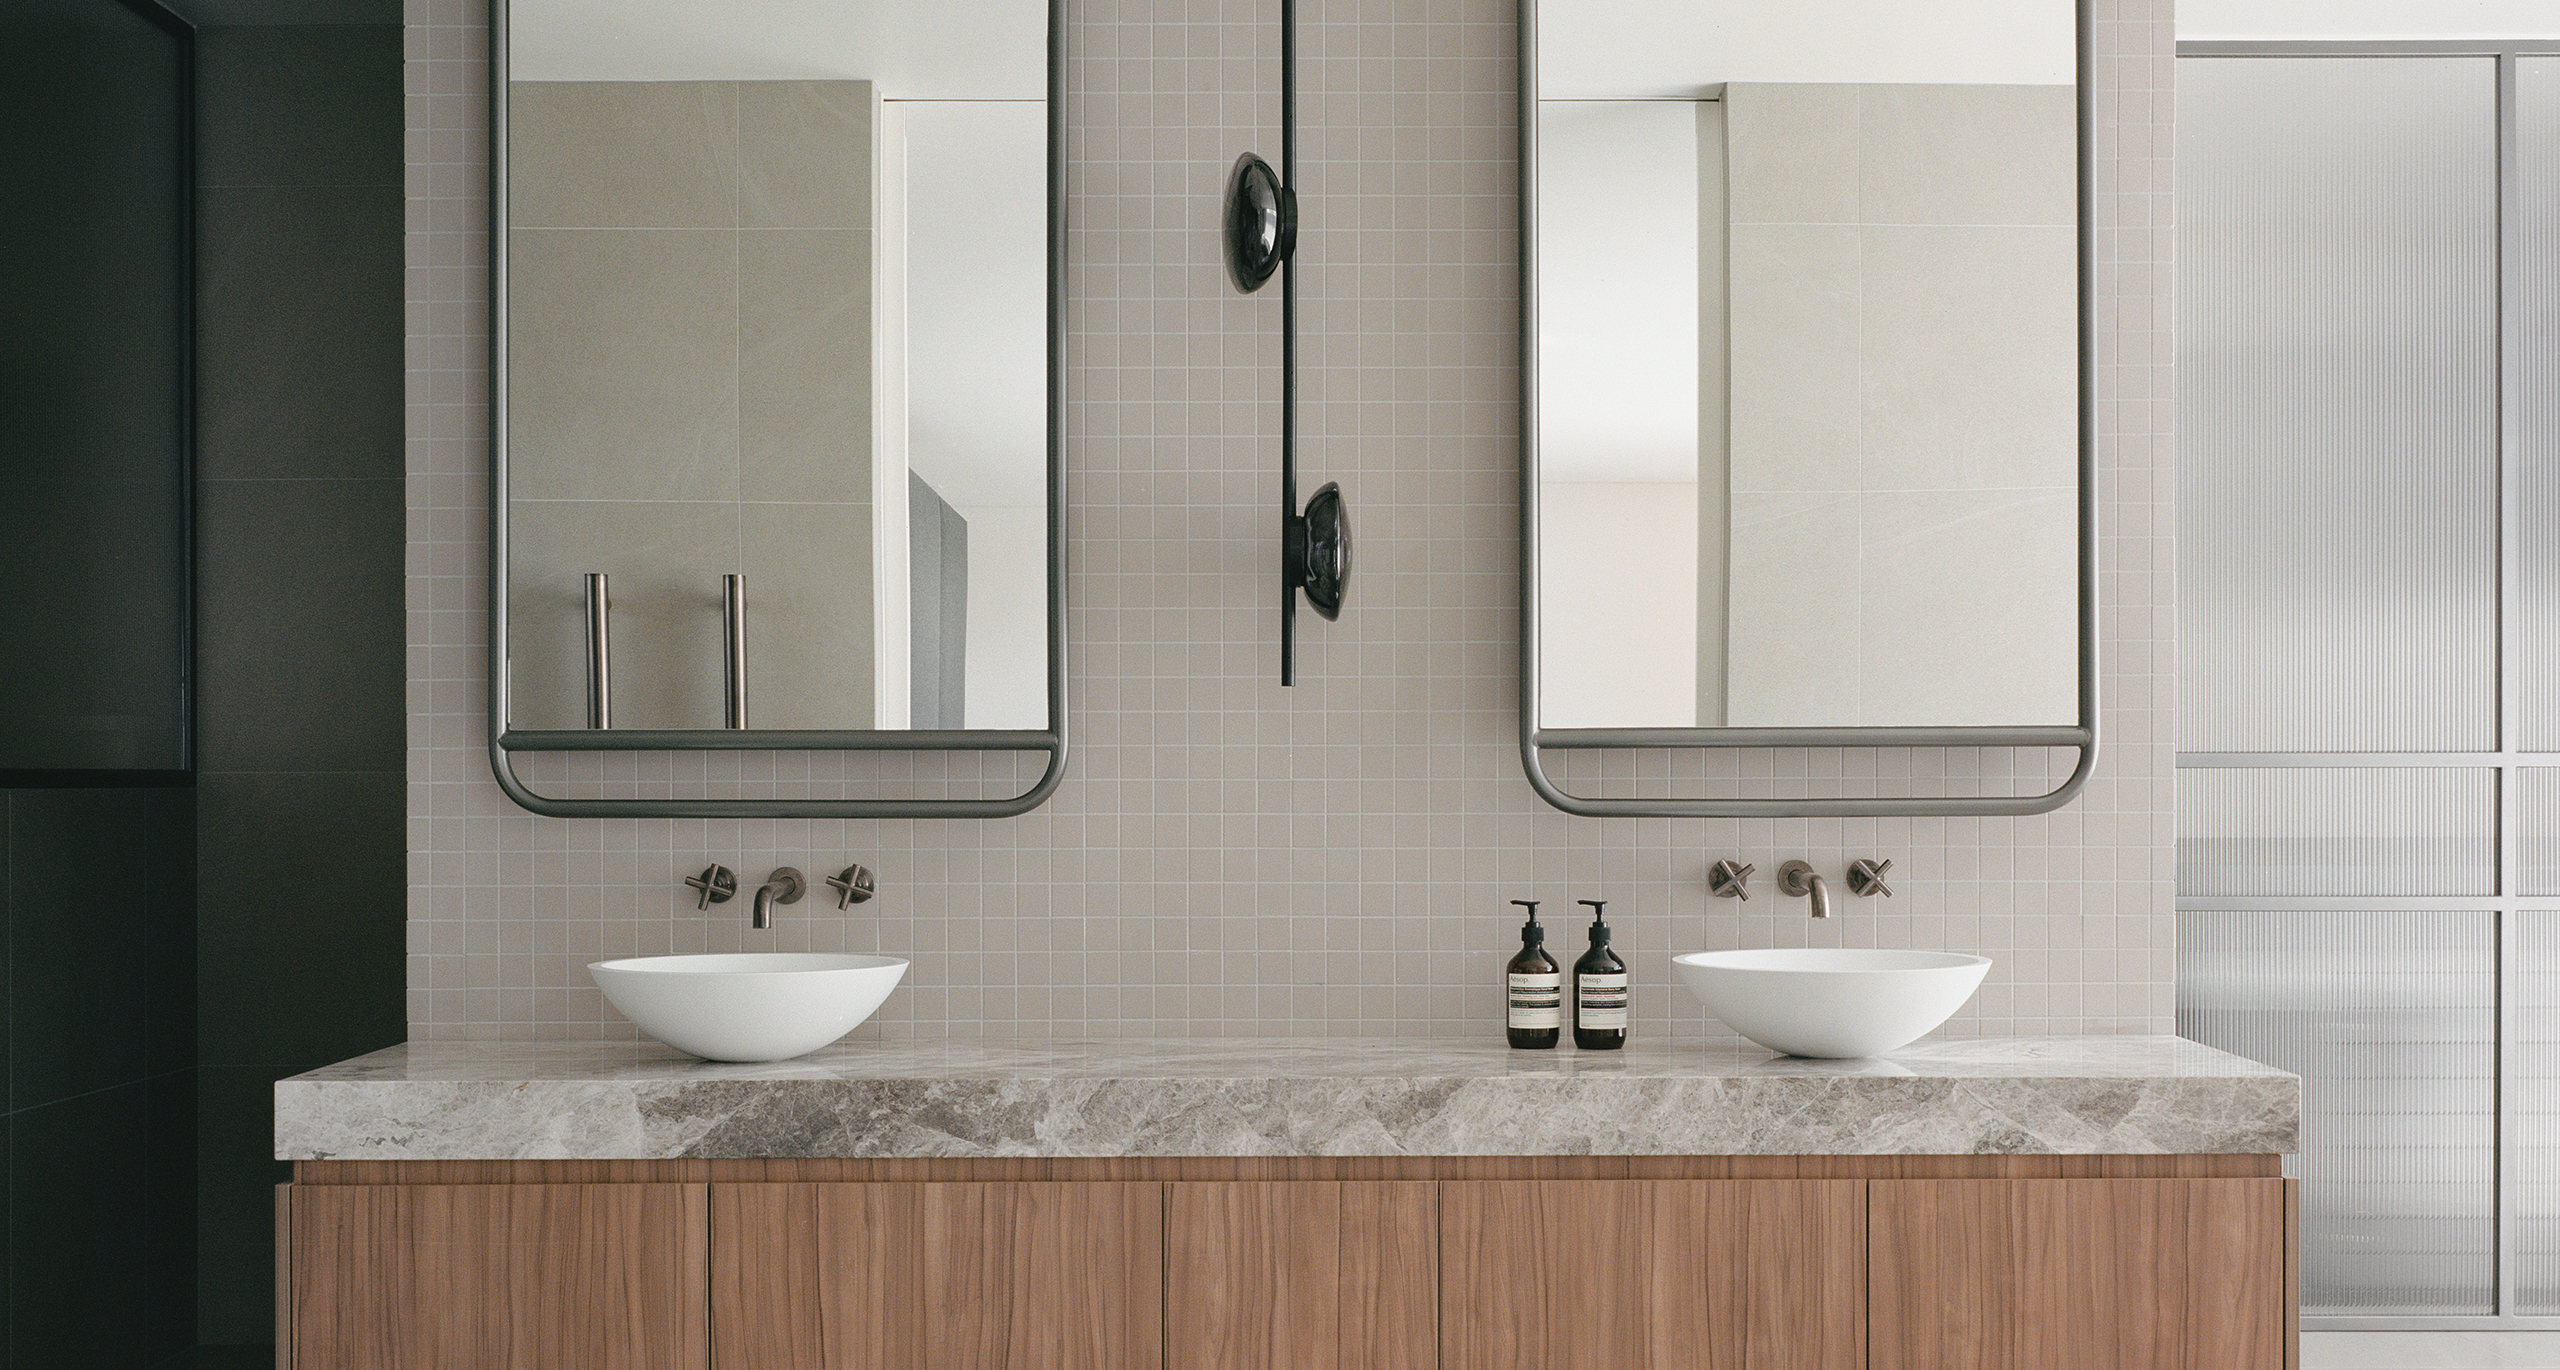
Young House by Capezio Copeland Design Studio features sculptural stone, subtle tonal shifts and a considered approach to materiality.

EXPLORE PROJECT /