Behind the Scenes: Vestige Making Process

  • Behind the Scenes: Vestige Making Process
  • May 2024

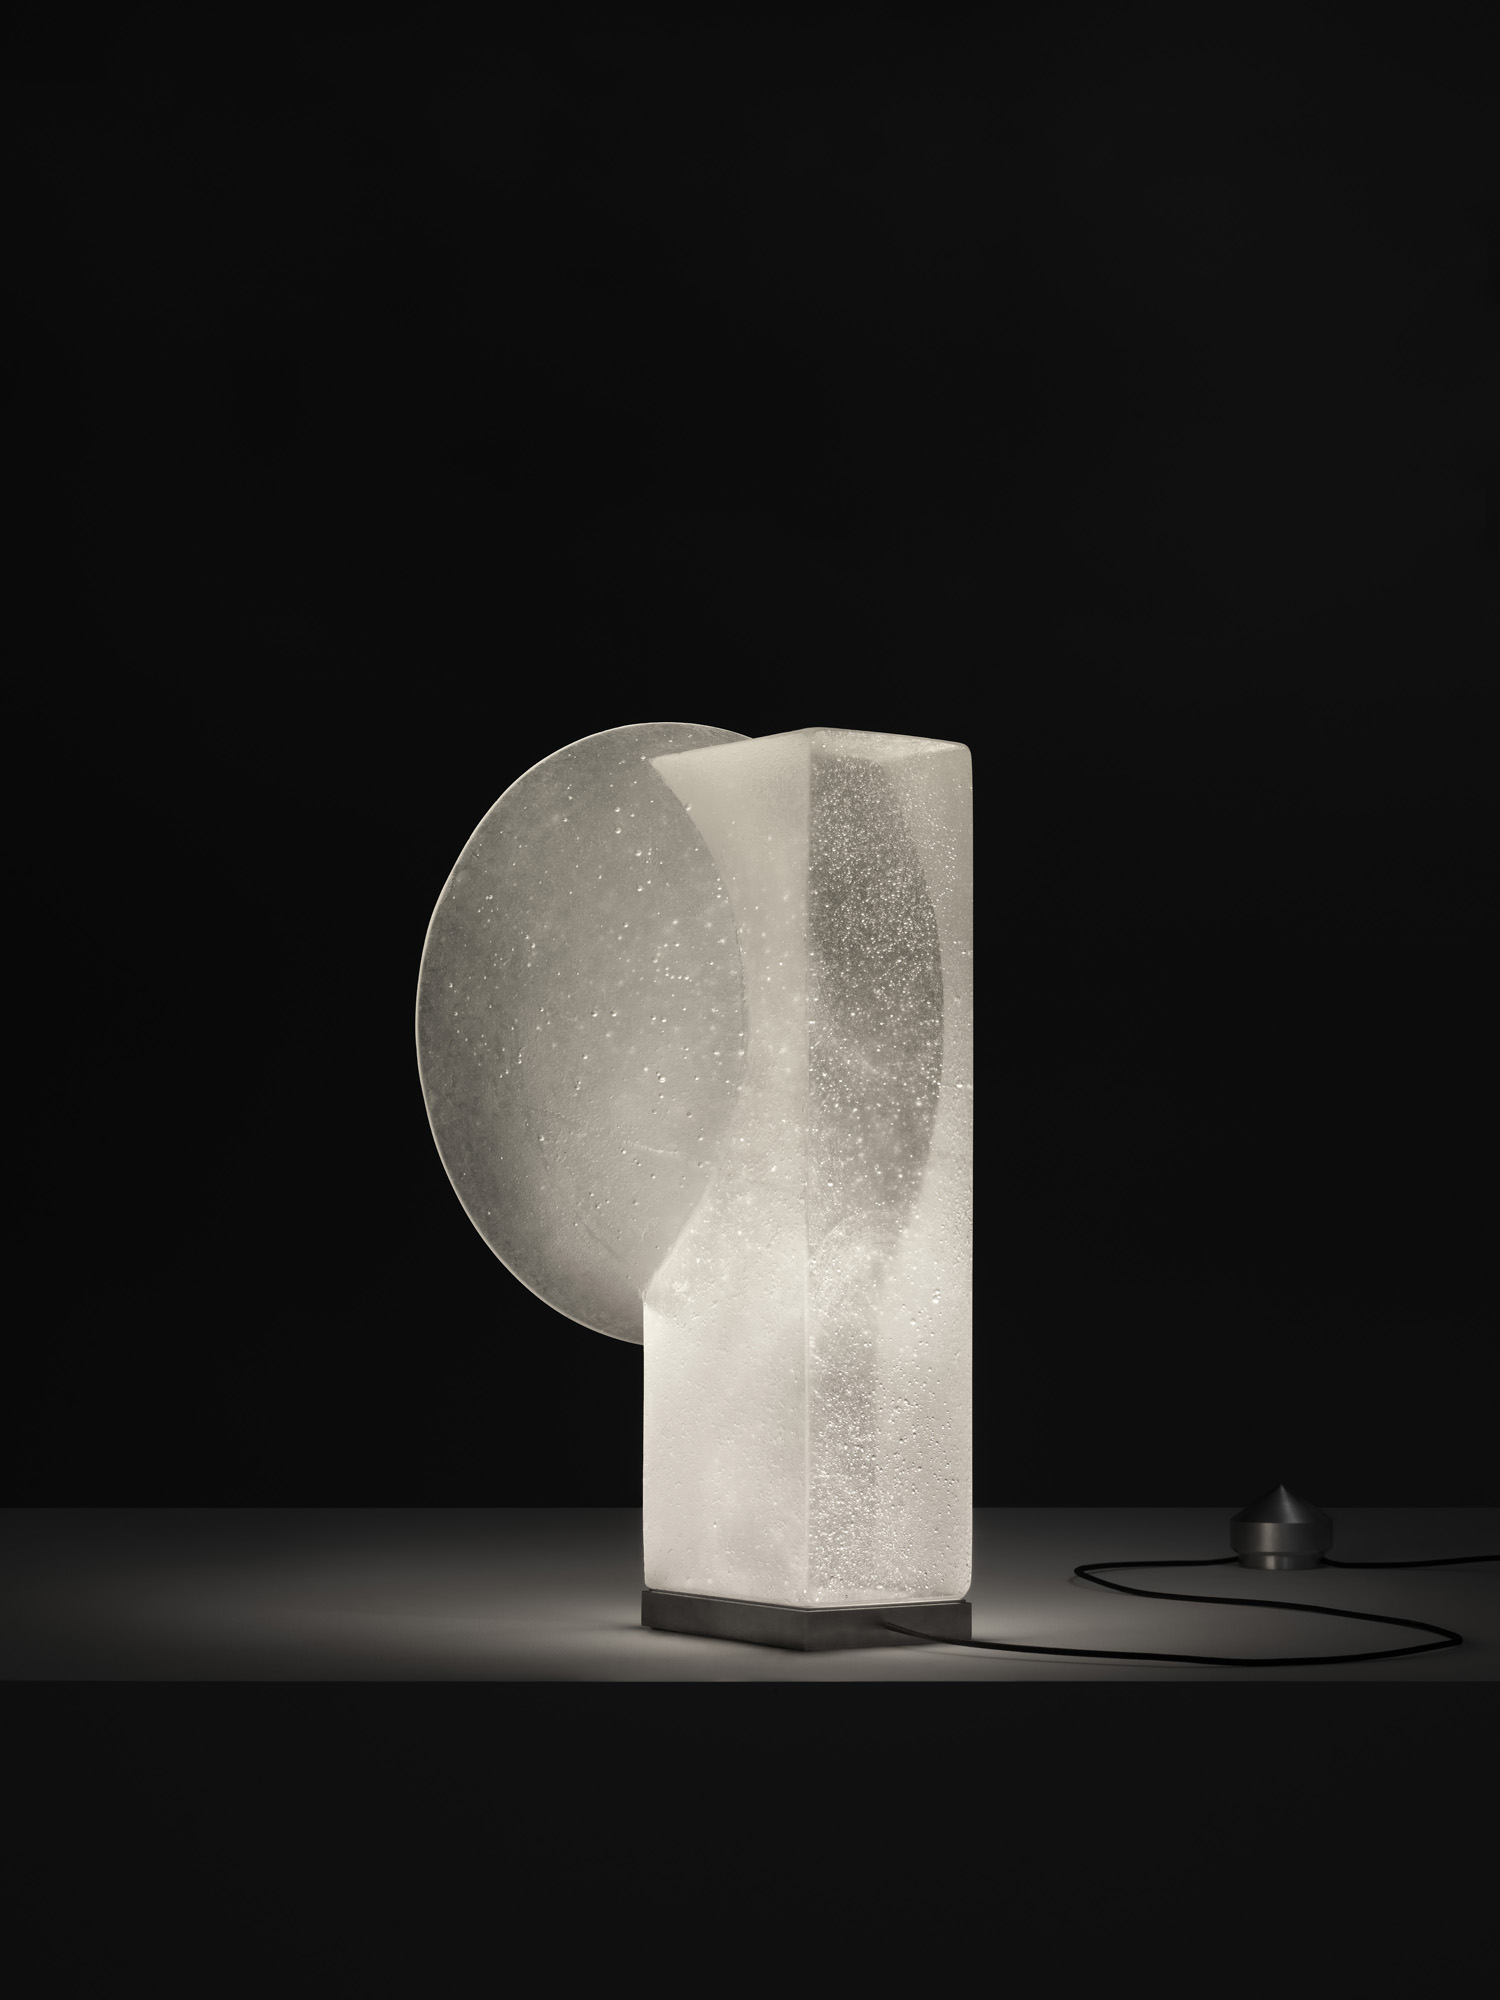
Vestige was conceived as an optical device to create a sense of wonderment. Featuring a solid parabolic cone with a concave face that emerges from within a monolithic rectangular base. Made from cast crystal glass by renowned glass artist Peter Kovacsy, Vestige celebrates the allure, texture, and volume of glass.
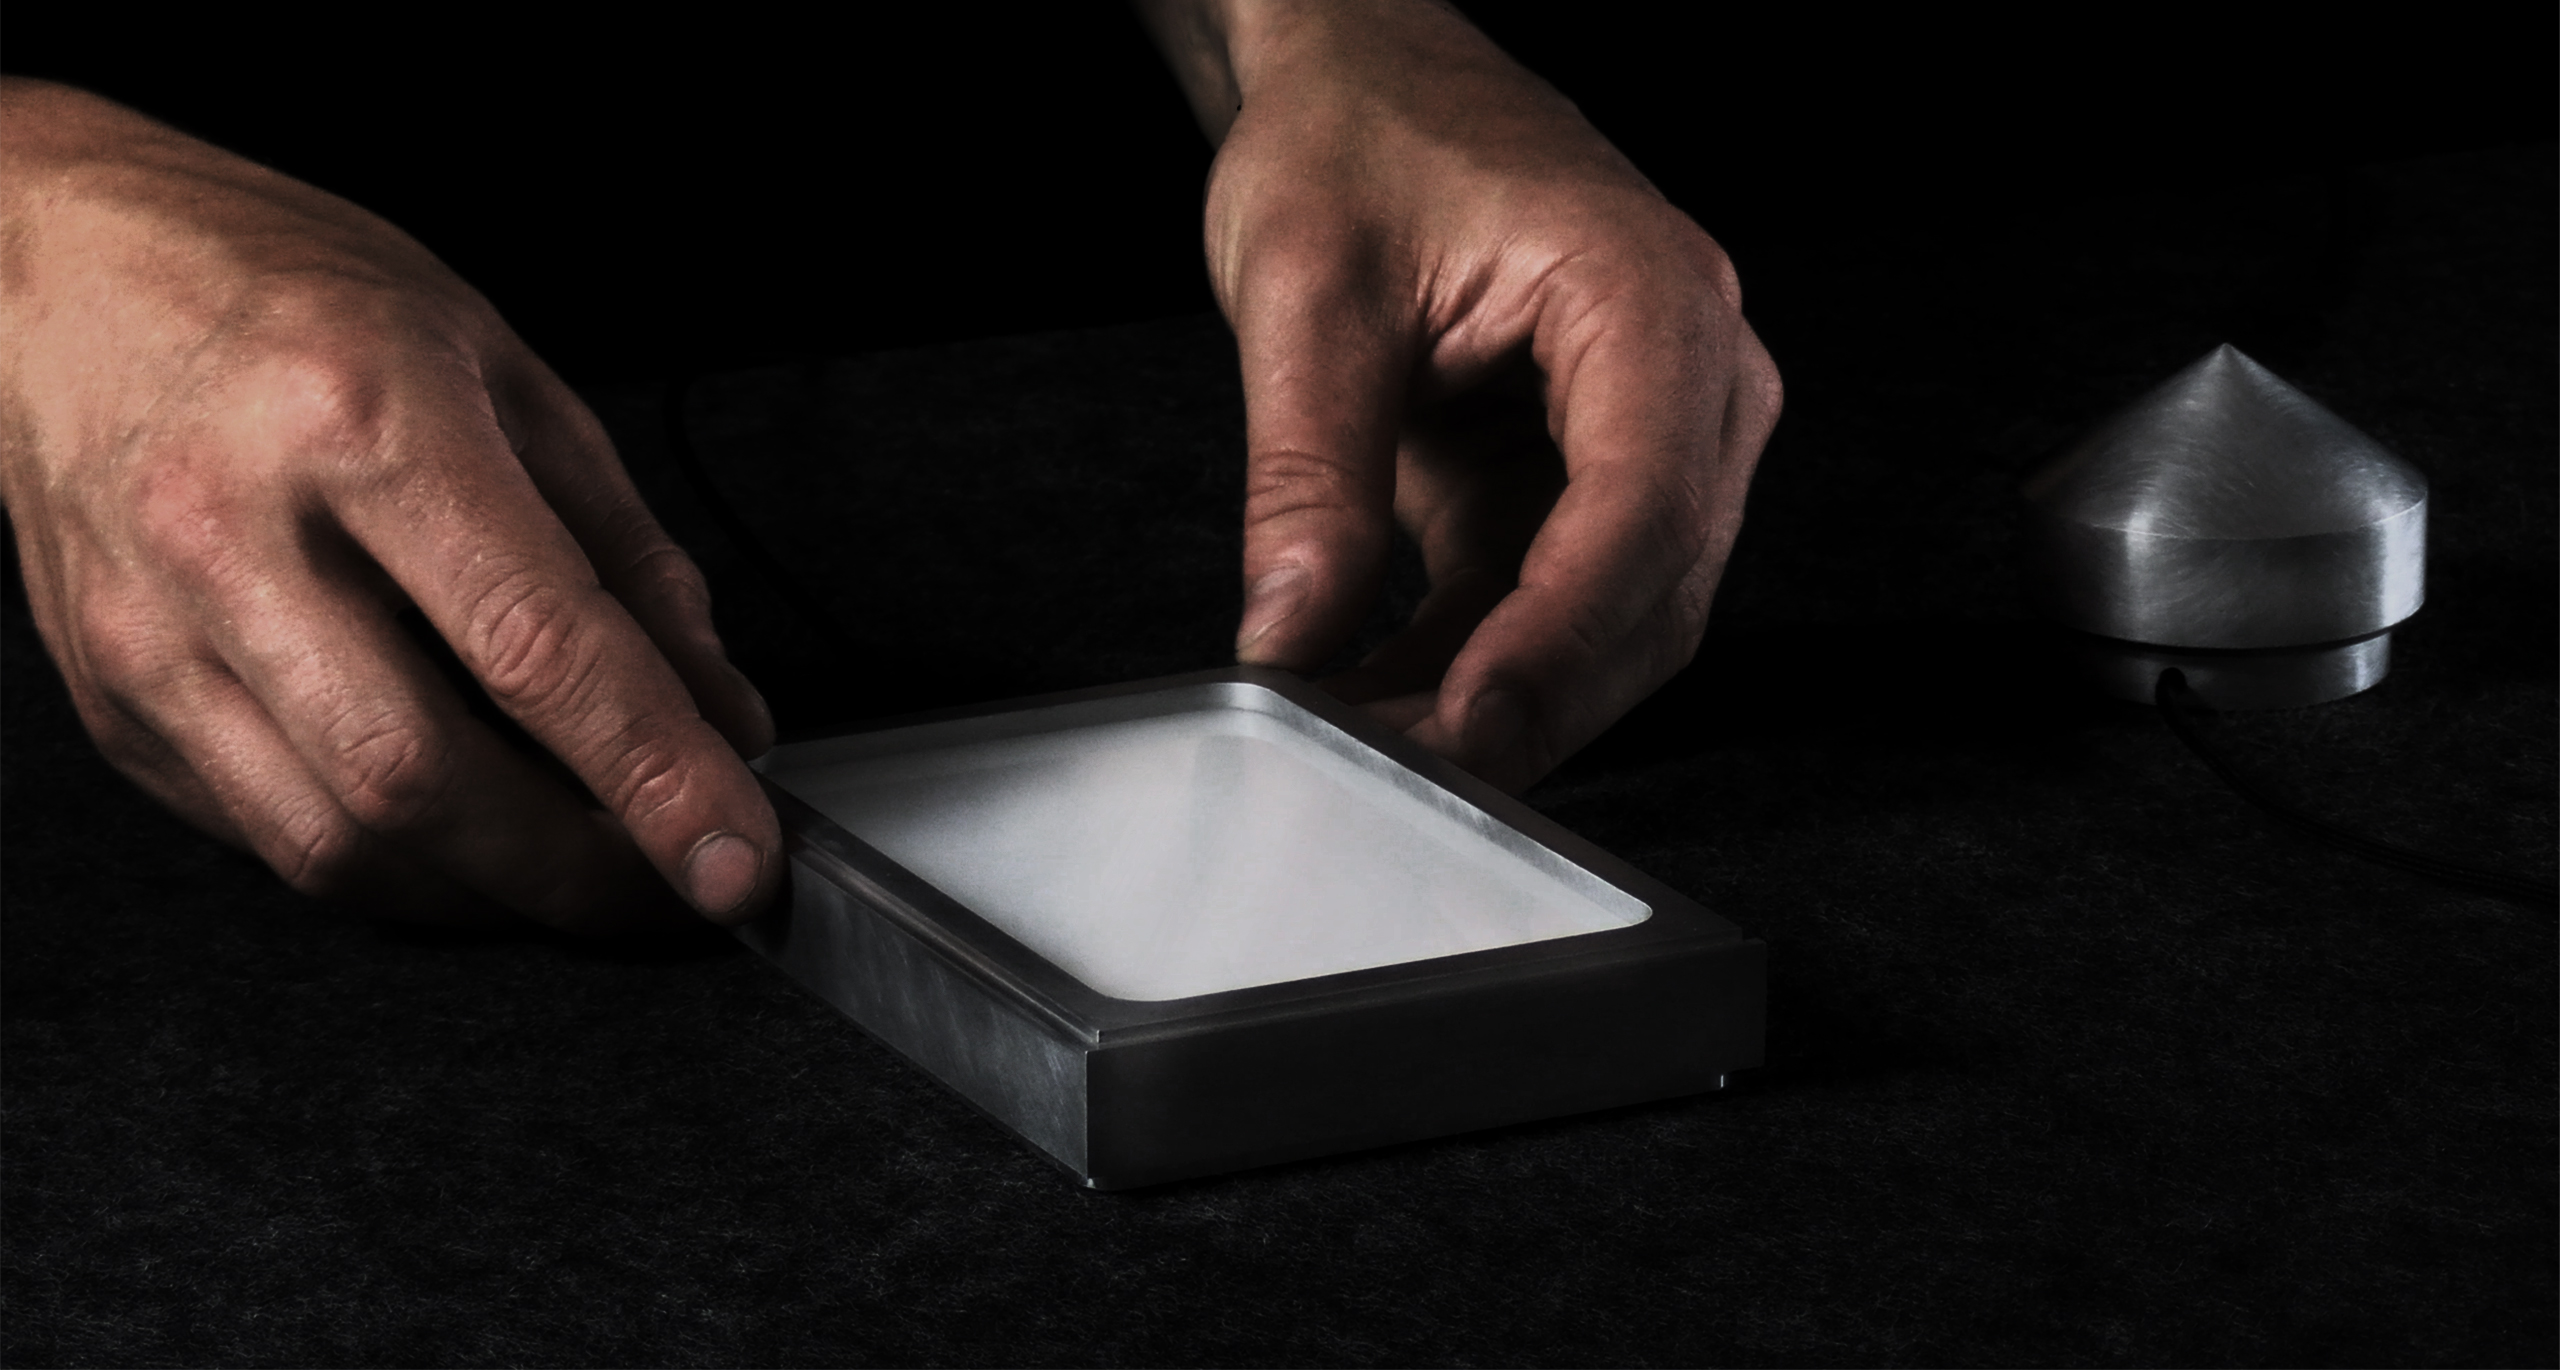
This collaboration connects Kovacsy’s unique talents with Gardam’s geometric sensitivity and fascination with the illuminated surreal. Vestige’s, minimalistic shapes are created through an ardently elaborate process. Each Vestige piece is coupled with a raw aluminium base and machined conical dimmer, handmade, polished and waxed, meticulously hand assembled in our Melbourne studio.

EXPLORE VESTIGE

Discover More

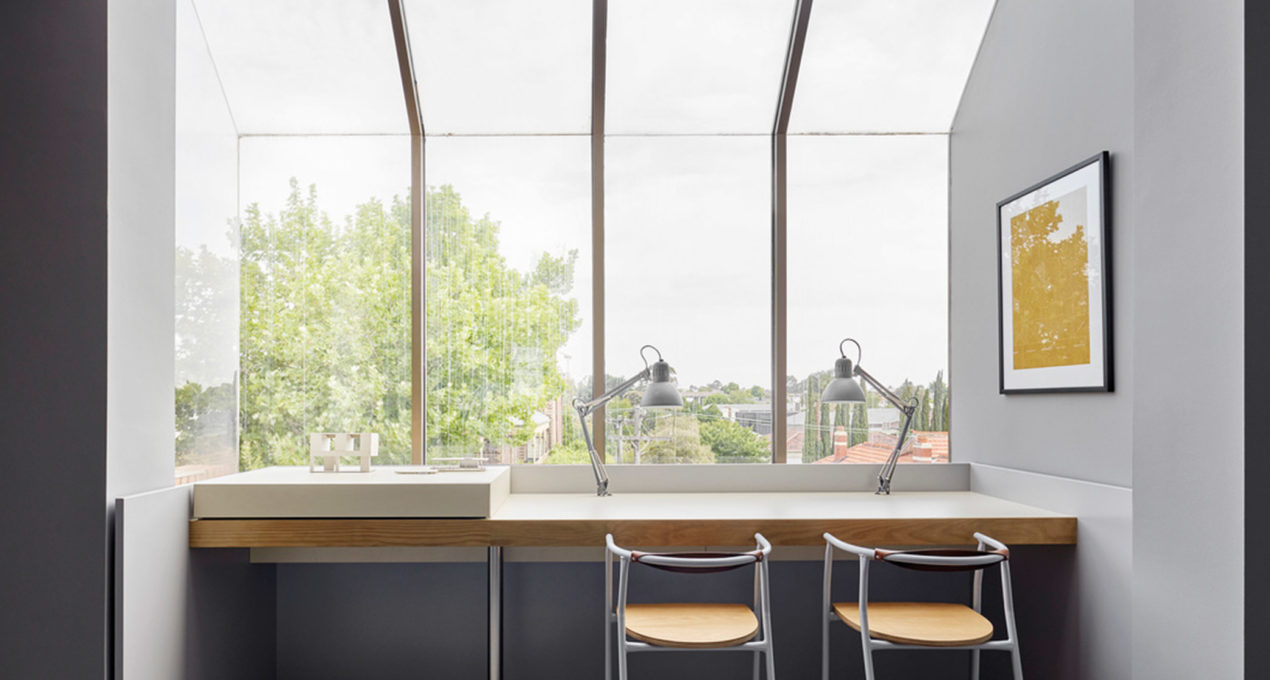
Grid House, an elegant Edwardian renovation by Doherty Design studio who were engaged to both spatially replan and redesign the interior spaces.

EXPLORE PROJECT /

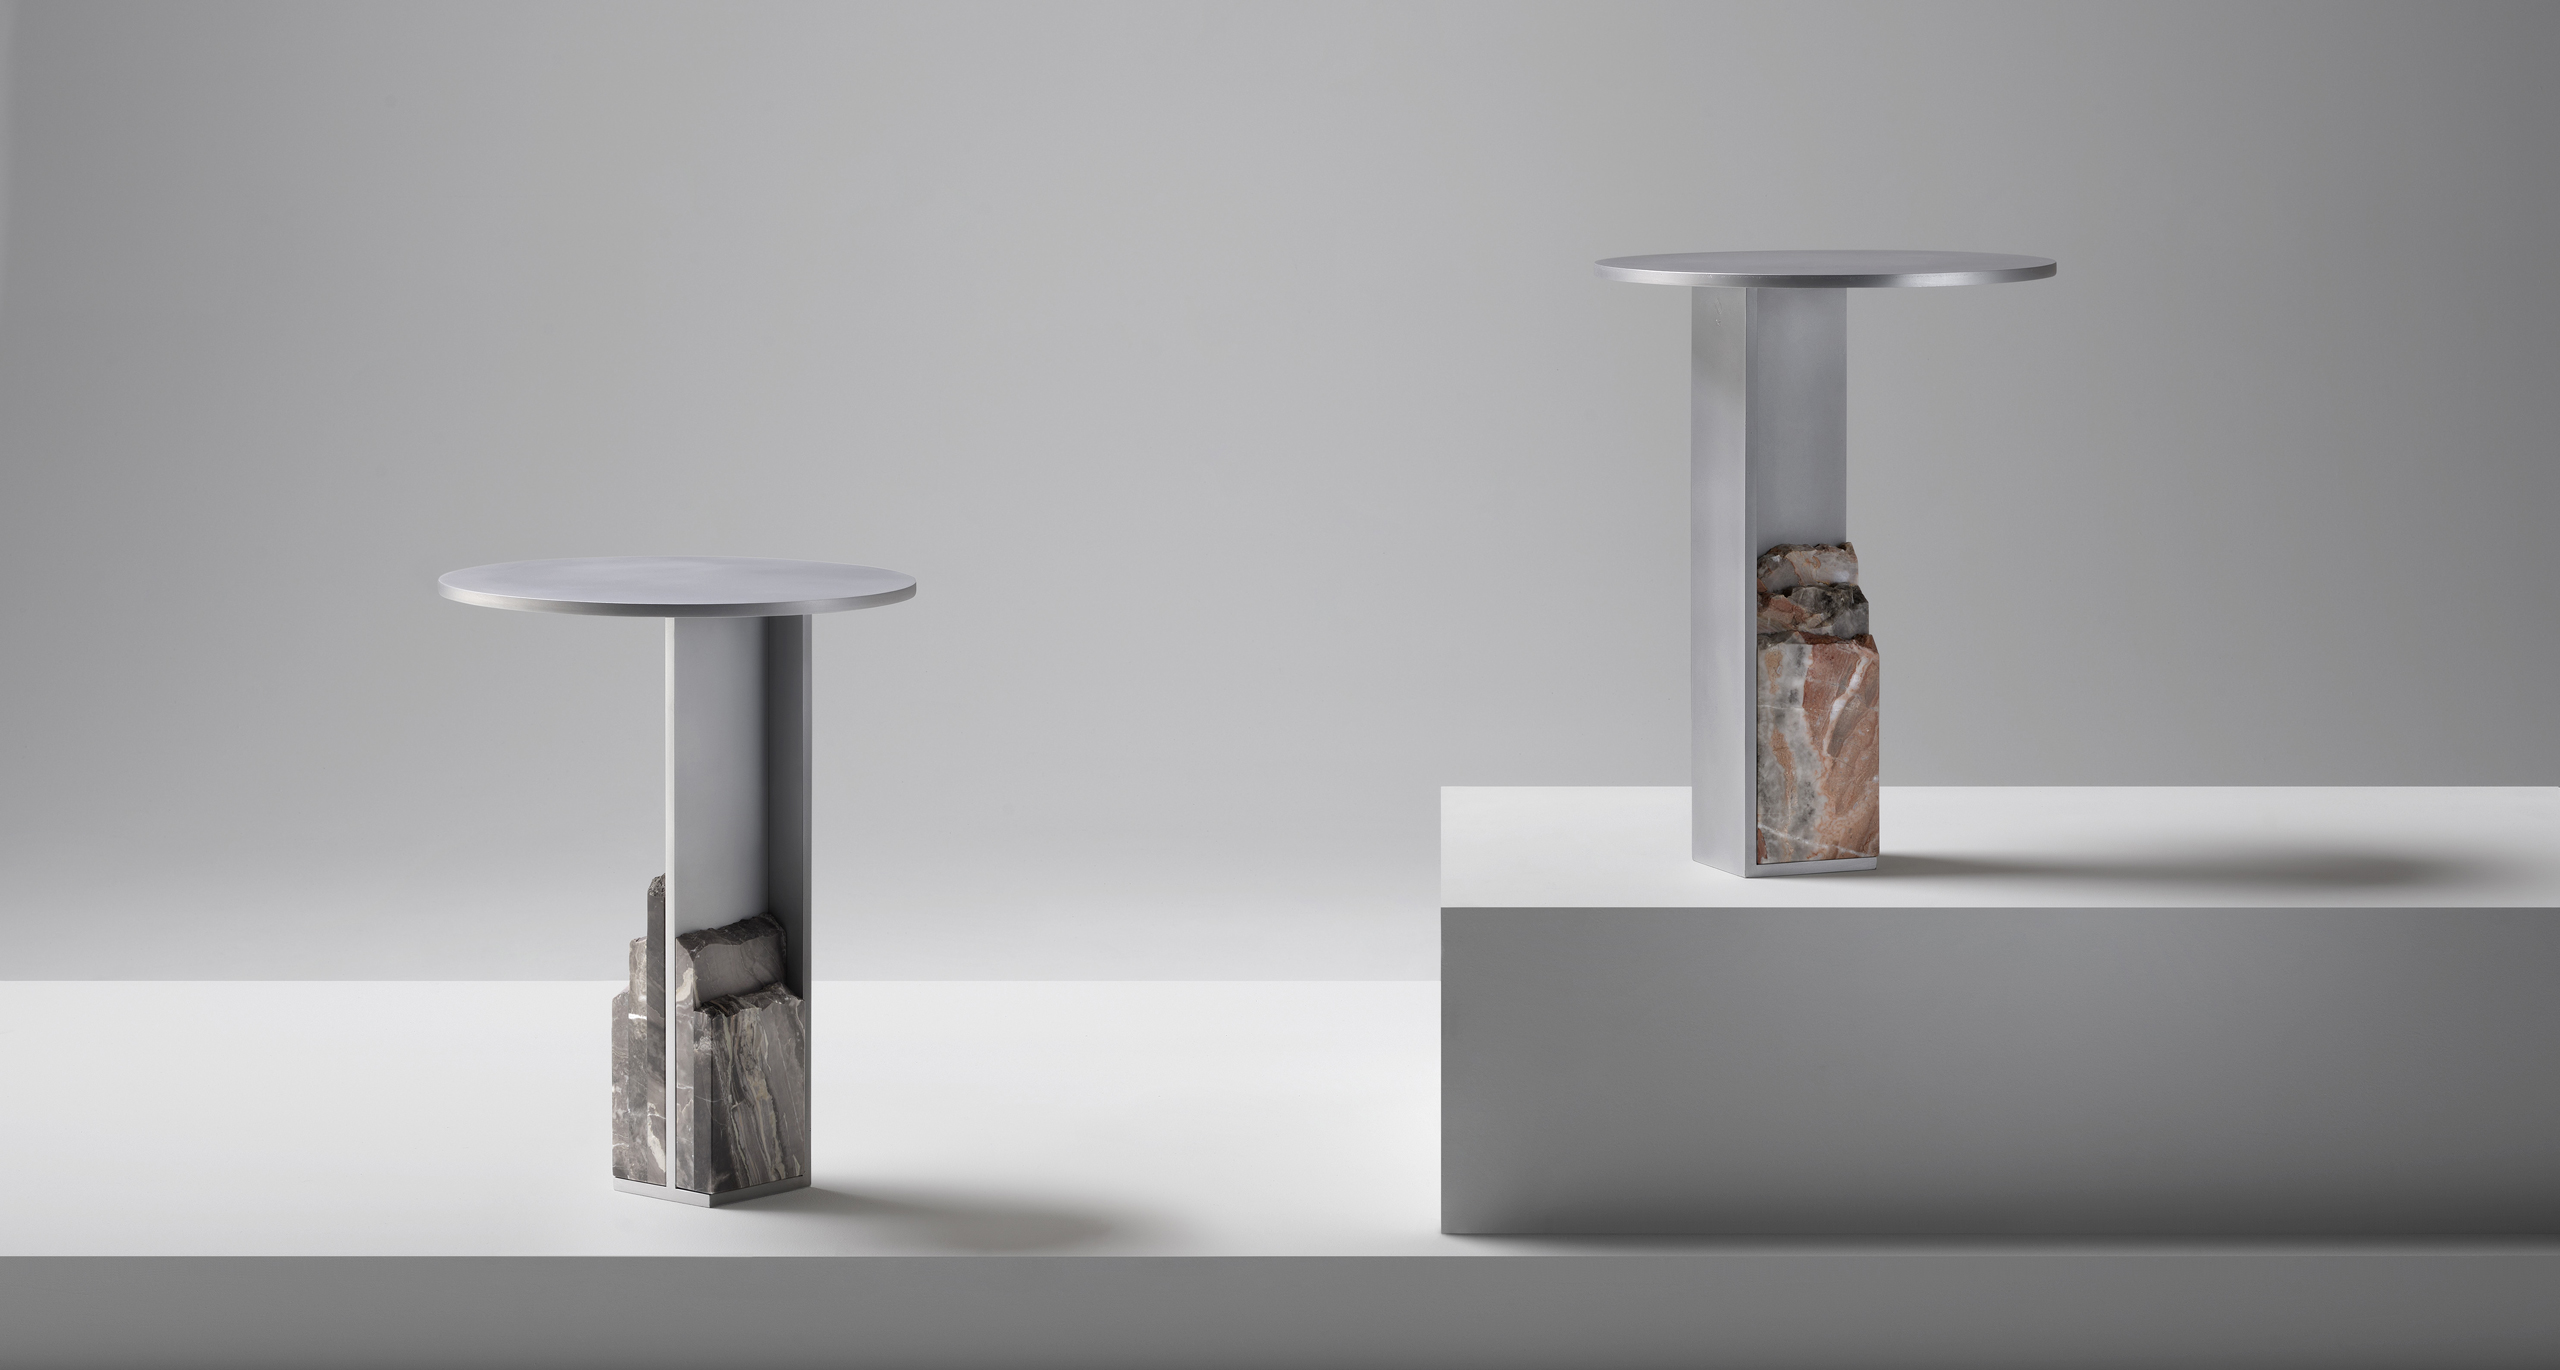
The Mass Table embodies an exploration into the delicate balance of form and mass, offering a contemplative journey for our studio.

EXPLORE PROJECT /

Melbourne-based Davidov Architects’ new studio fit-out is the first purpose-designed space for the young practice featuring our Limited Edition Gold Ora Desk Lamp.

EXPLORE PROJECT /

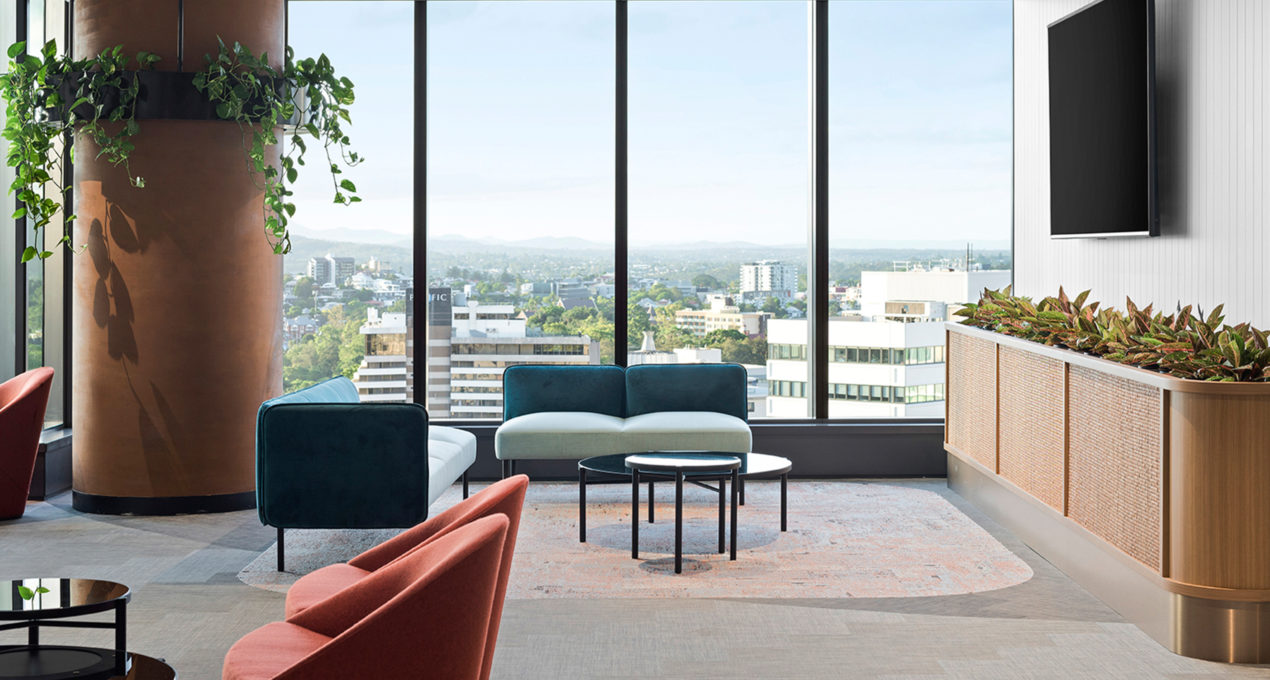
Ellivo Architects was tasked with creating a new home for Inland Rail as part of the Australian Rail Track Corporation (ARTC) to house teams delivering thirteen rail projects over seven years.

EXPLORE PROJECT /

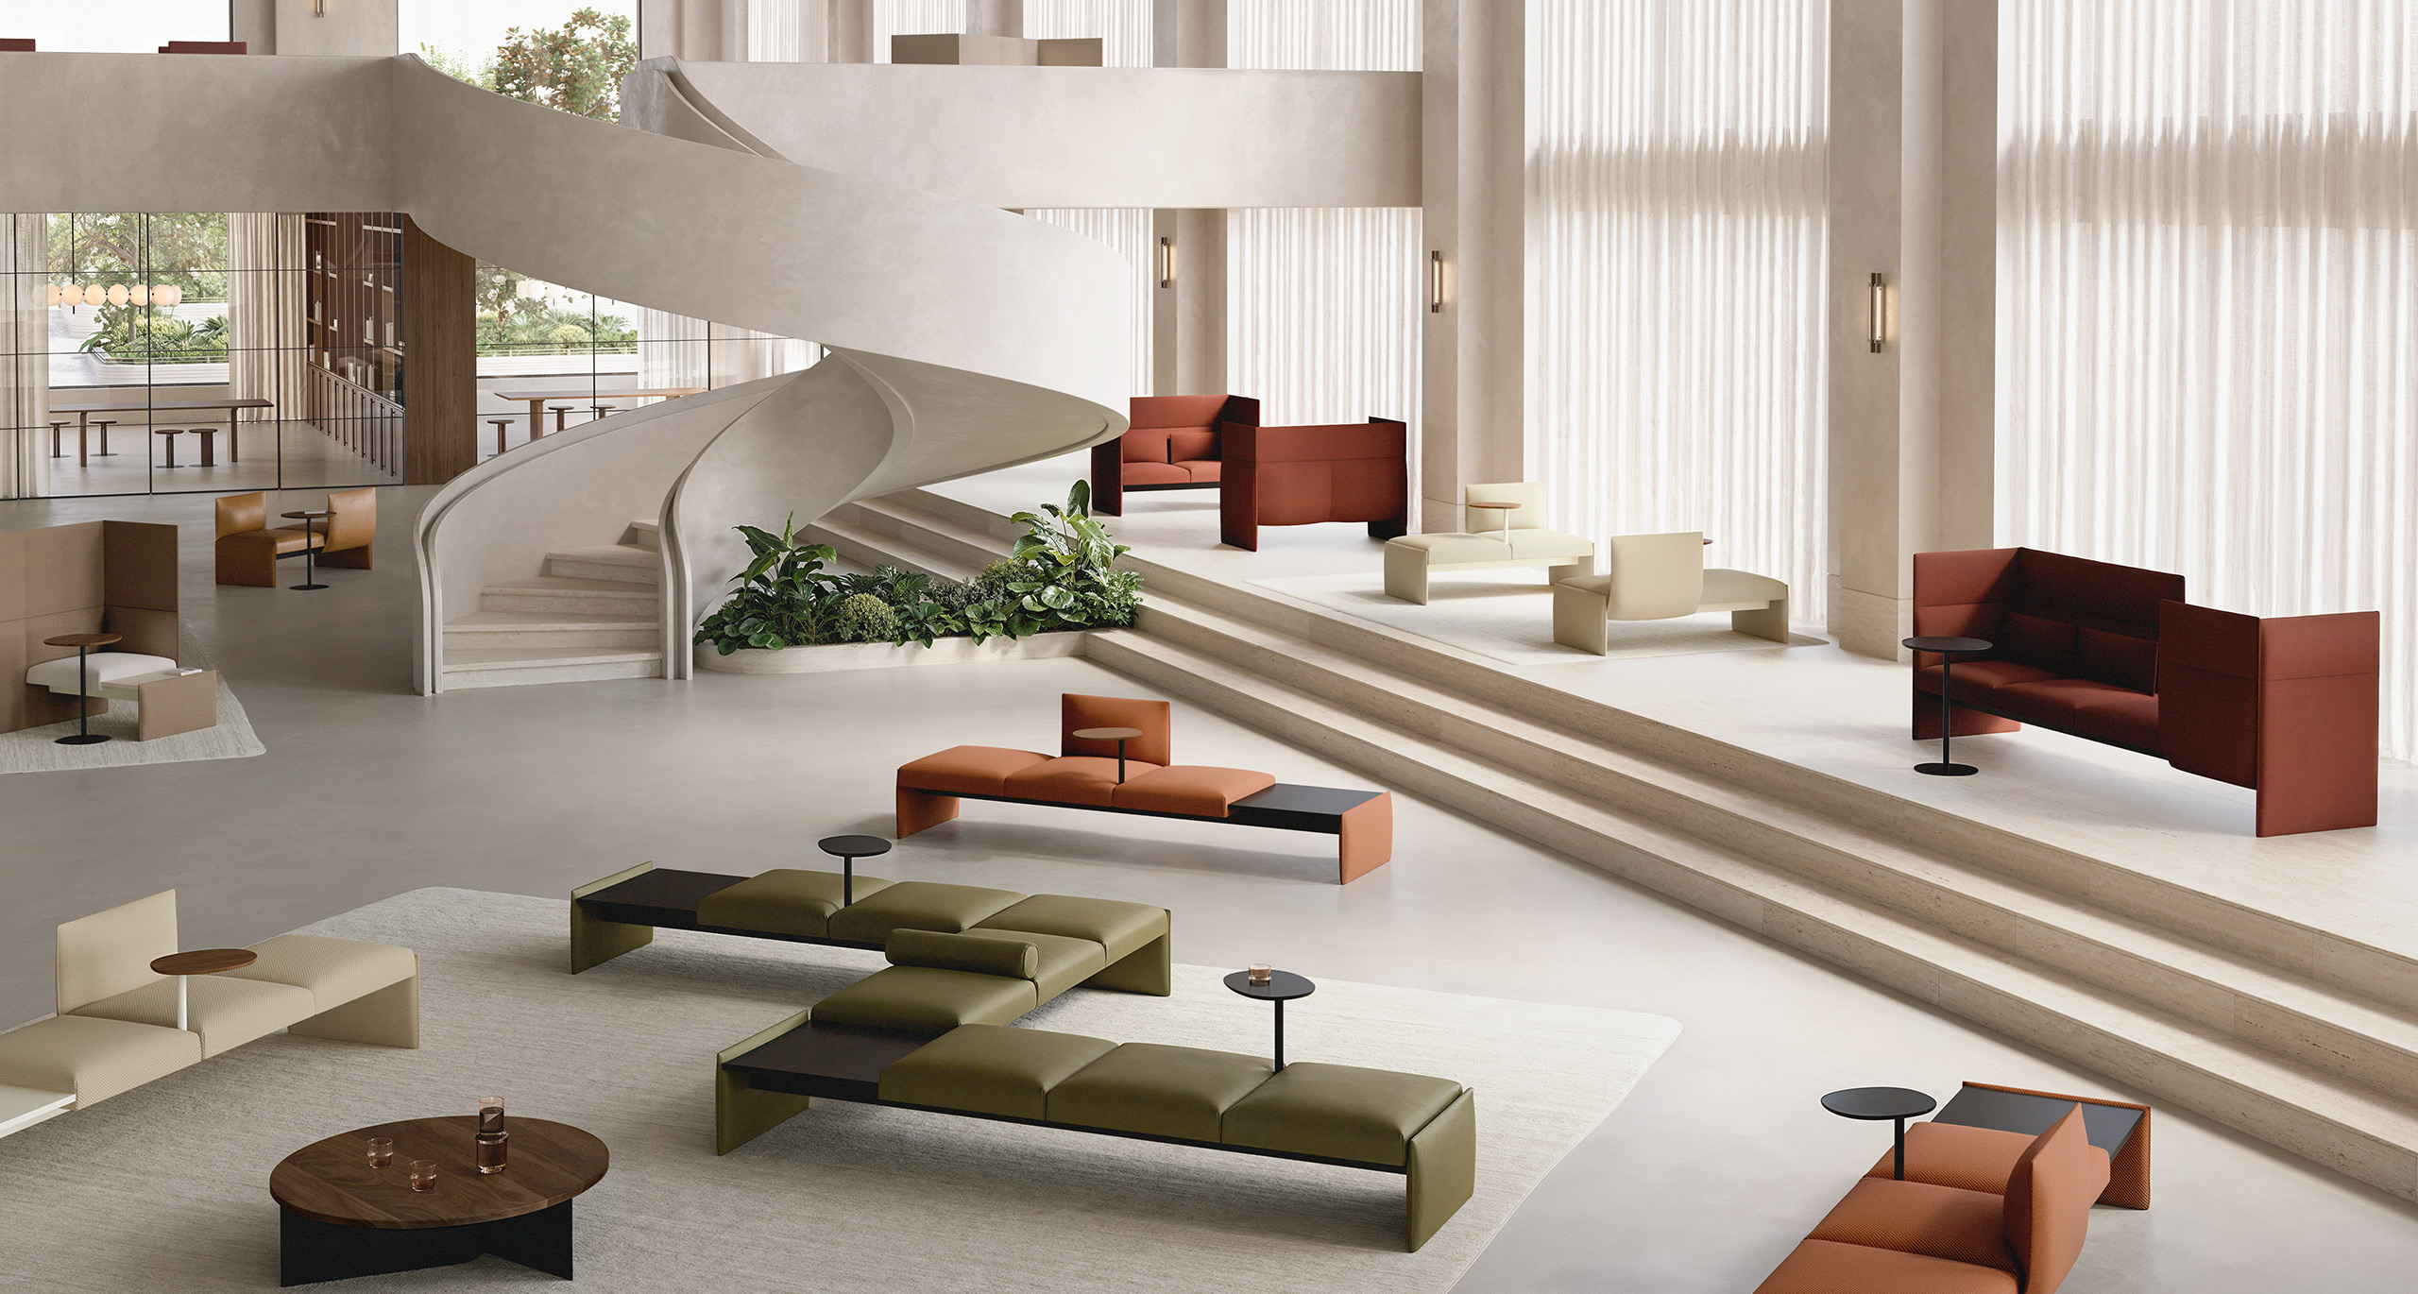
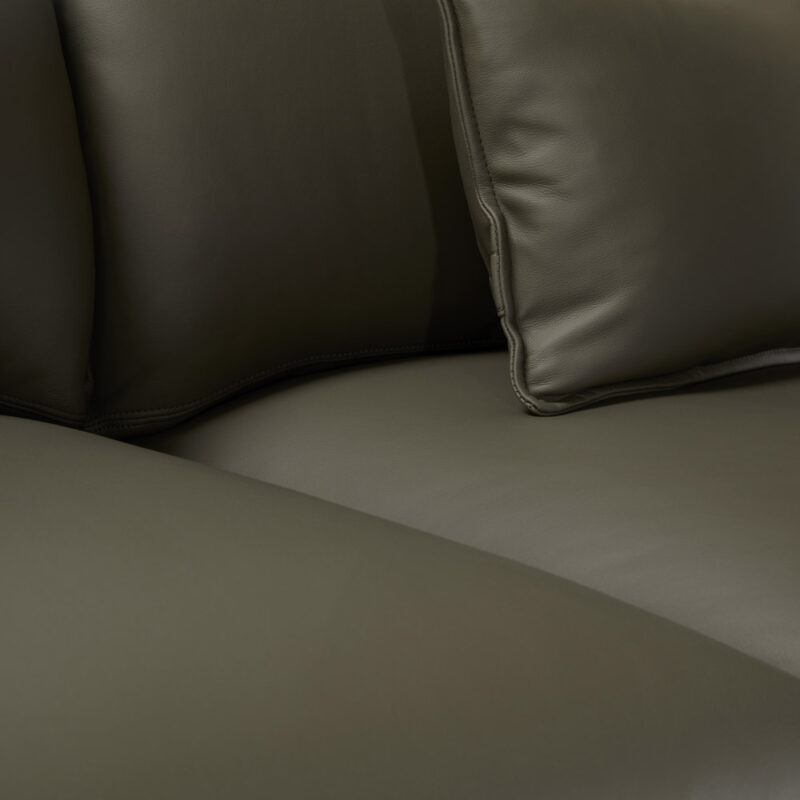
Introducing Dwell, a sophisticated modular lounging collection designed for flexibility, comfort, and architectural simplicity.

EXPLORE PROJECT /

Olaver Architects creates an aesthetically sophisticated and charming home for their Kingsville House project, one where light and materiality bring warmth and tactility to the space.

EXPLORE PROJECT /

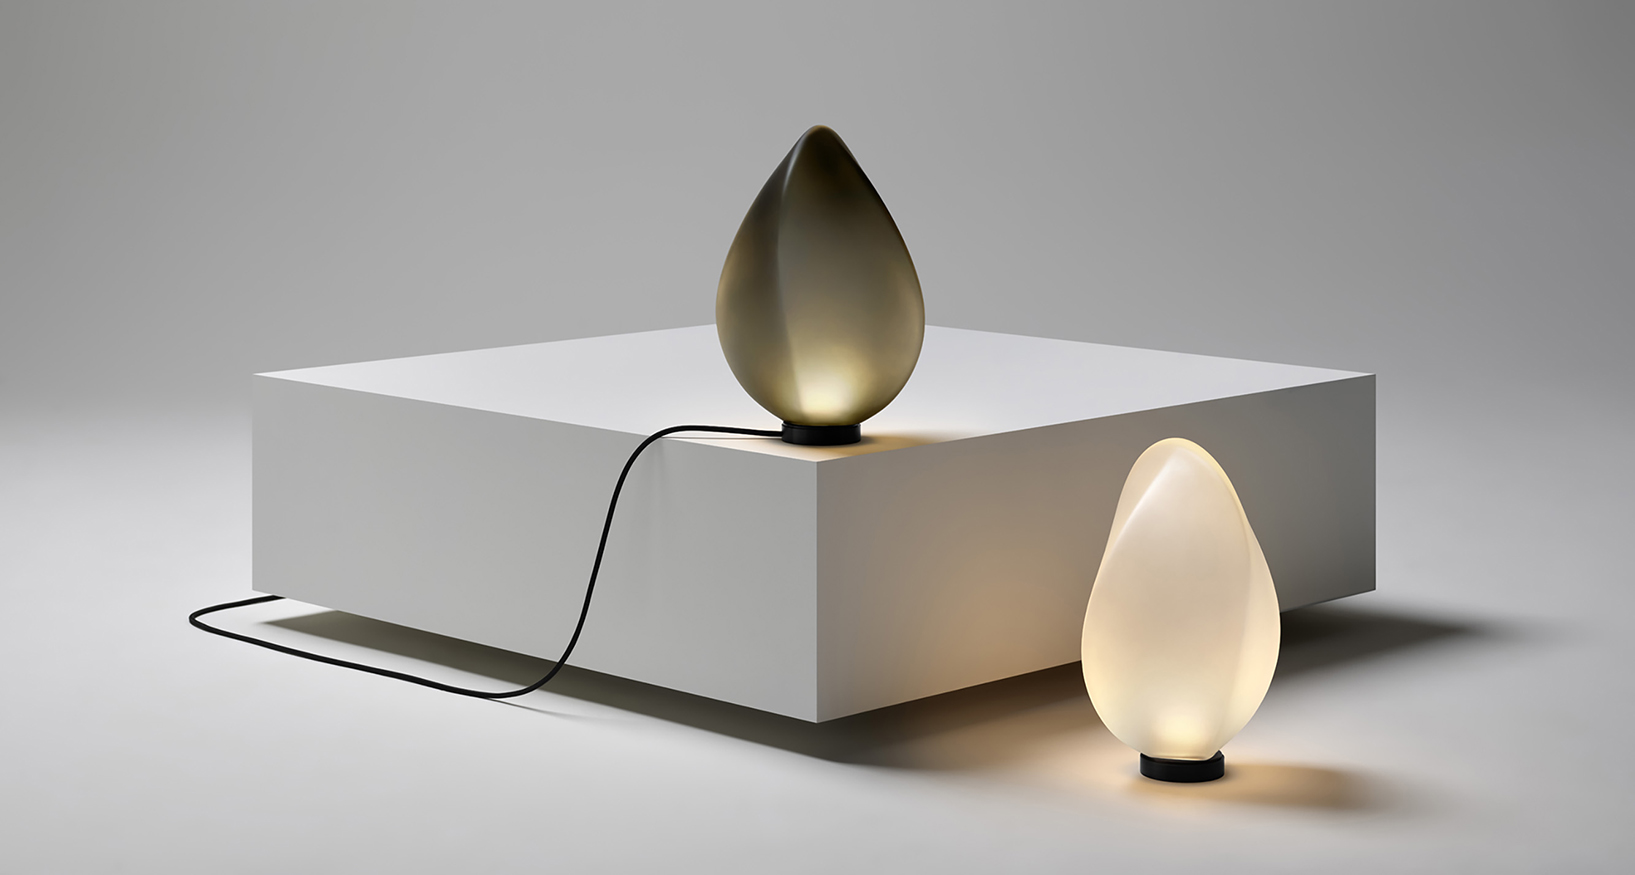
Launched as part of Milan Design Week 2025. Solace is a luminous glass tear that transforms with movement, revealing two distinct identities in light and form.

EXPLORE PROJECT /

A rich use of colour and bespoke joinery underpin the interior design of a penthouse located in Barangaroo, Sydney, designed by Smart Design Studio.

EXPLORE PROJECT /

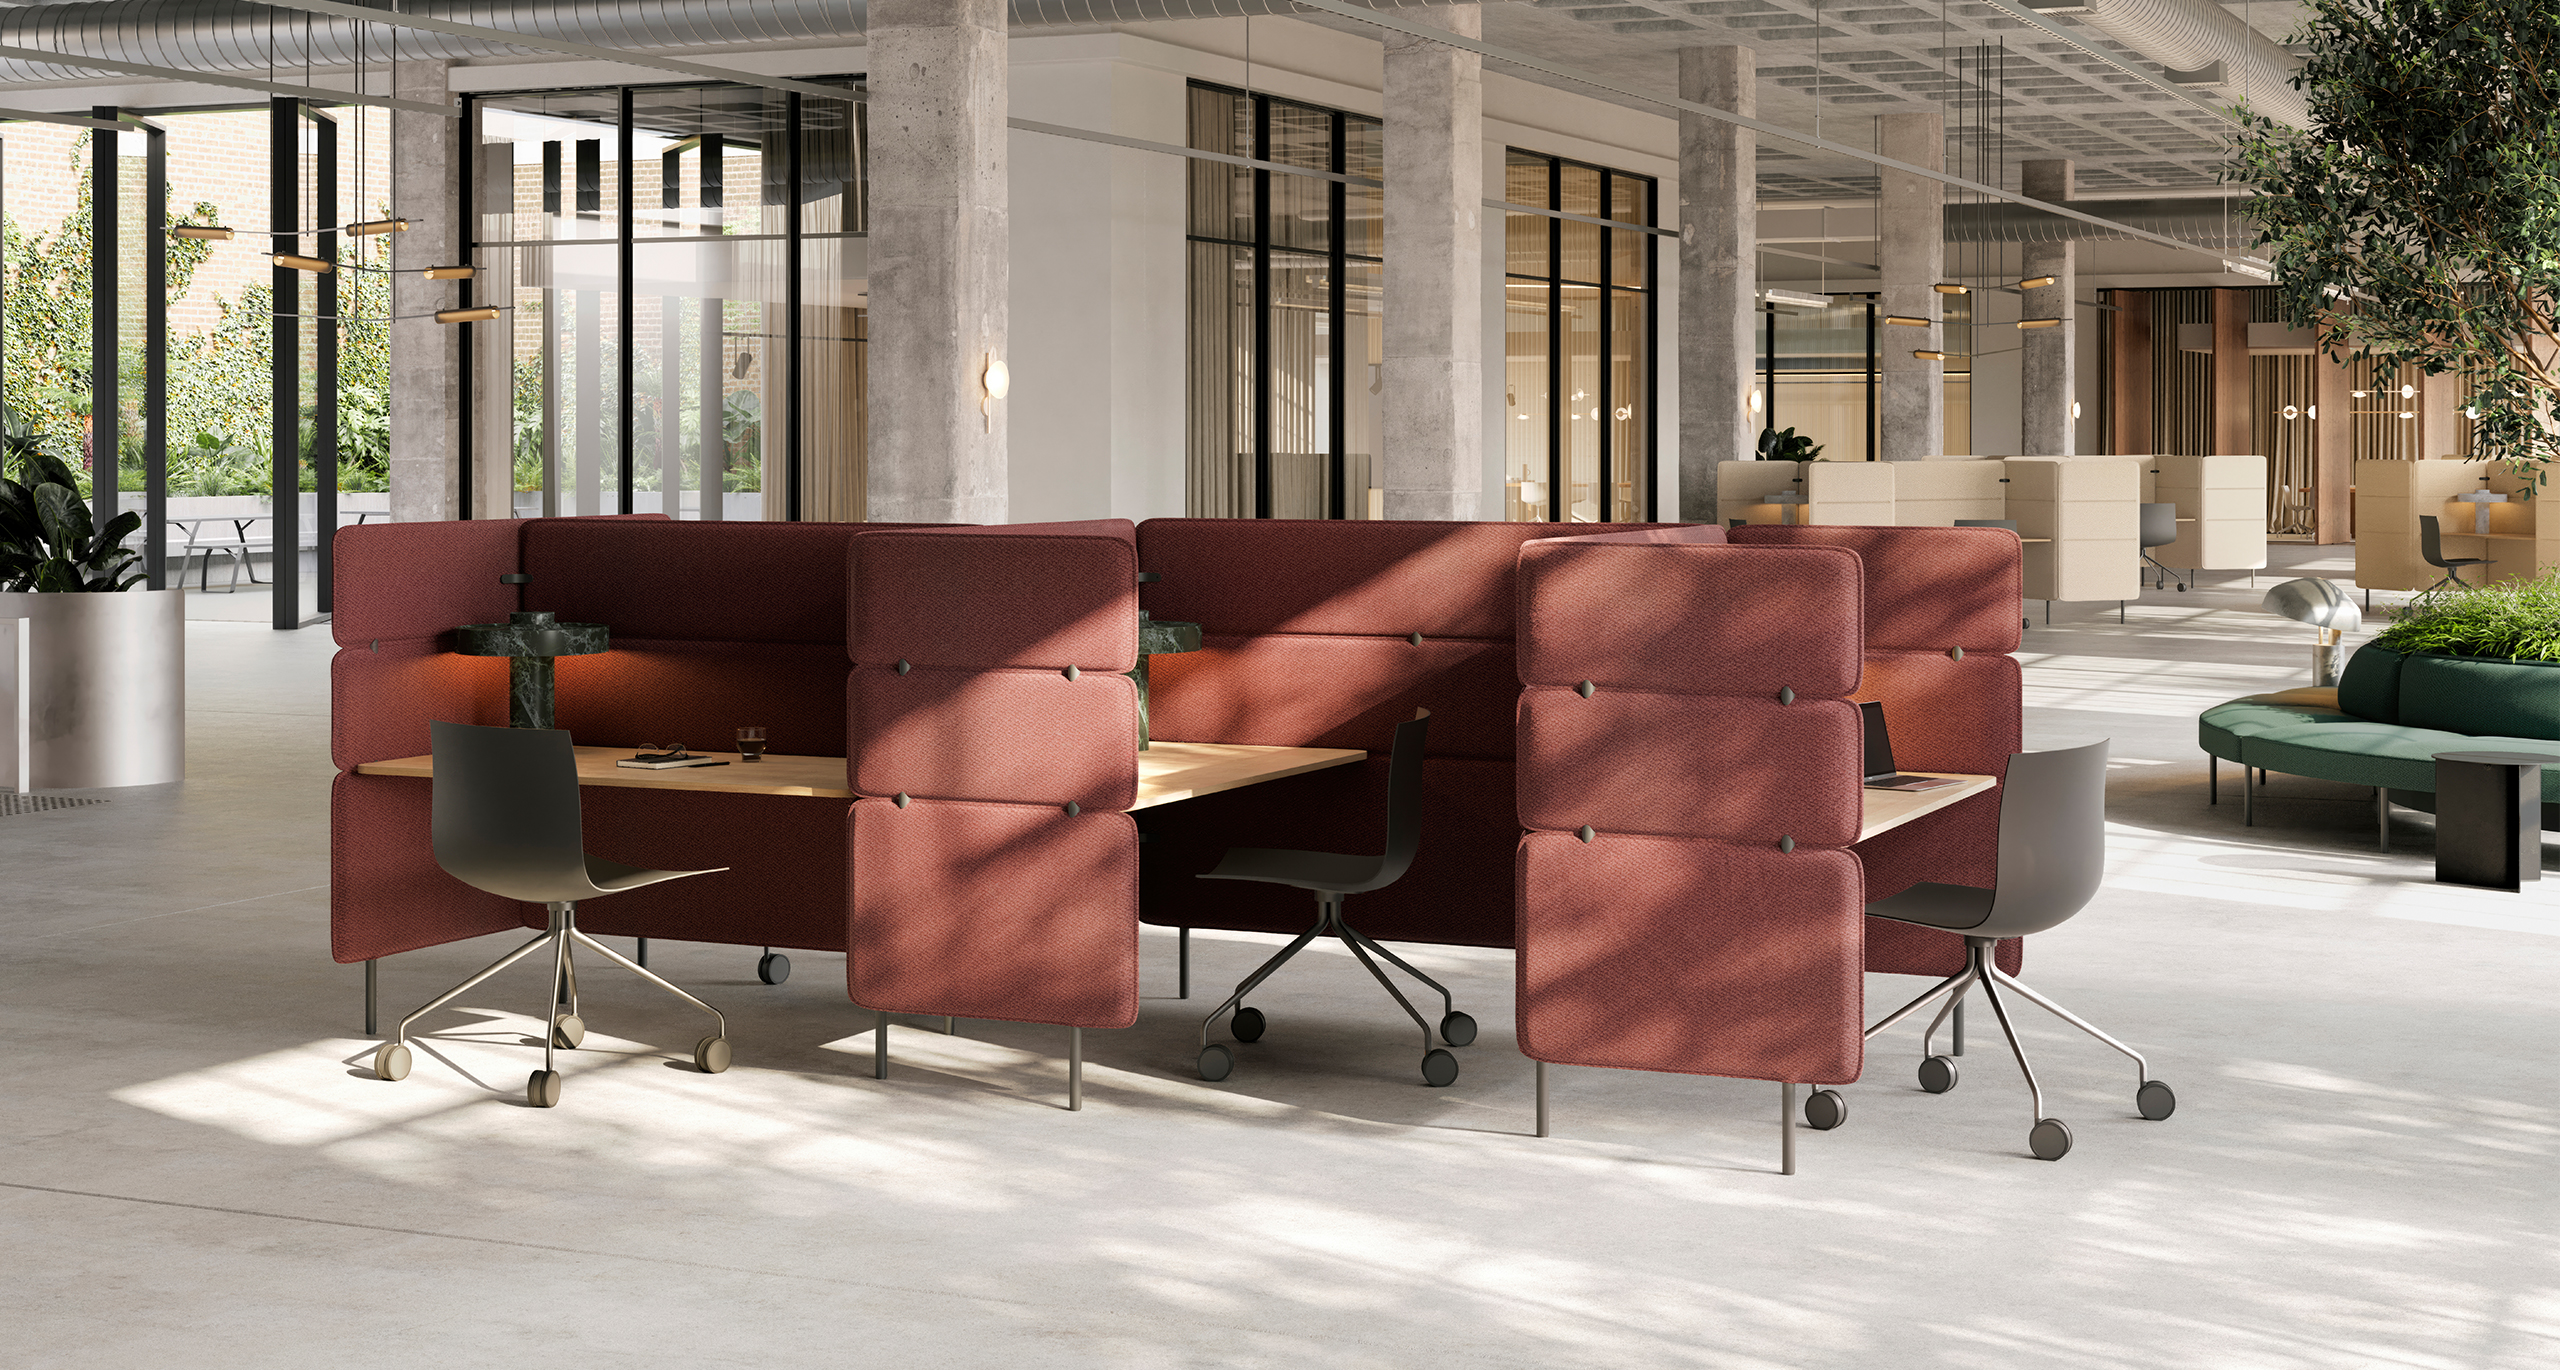
​A continuation of the Adapt Lounge and Adapt Hub, the Adapt Work features the same design details in a desked workstation.

EXPLORE PROJECT /