Orrong | By Studio Cobe

  • Orrong | By Studio Cobe
  • Projects - March 2026
  • ARCHITECT Studio Cobe
  • PHOTOGRAPHY Jack Lovel

Studio Cobe's Orrong Project

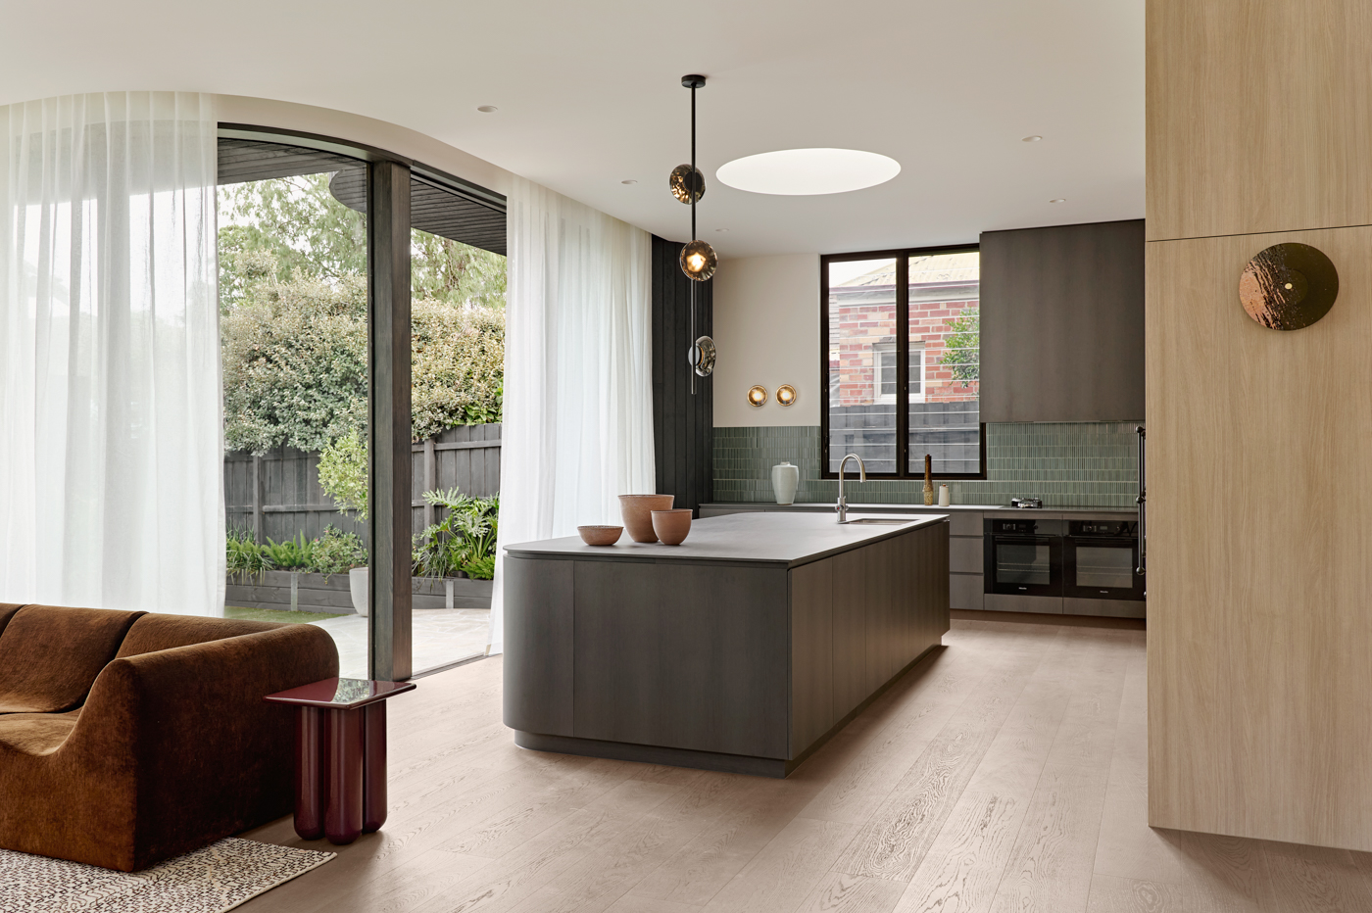
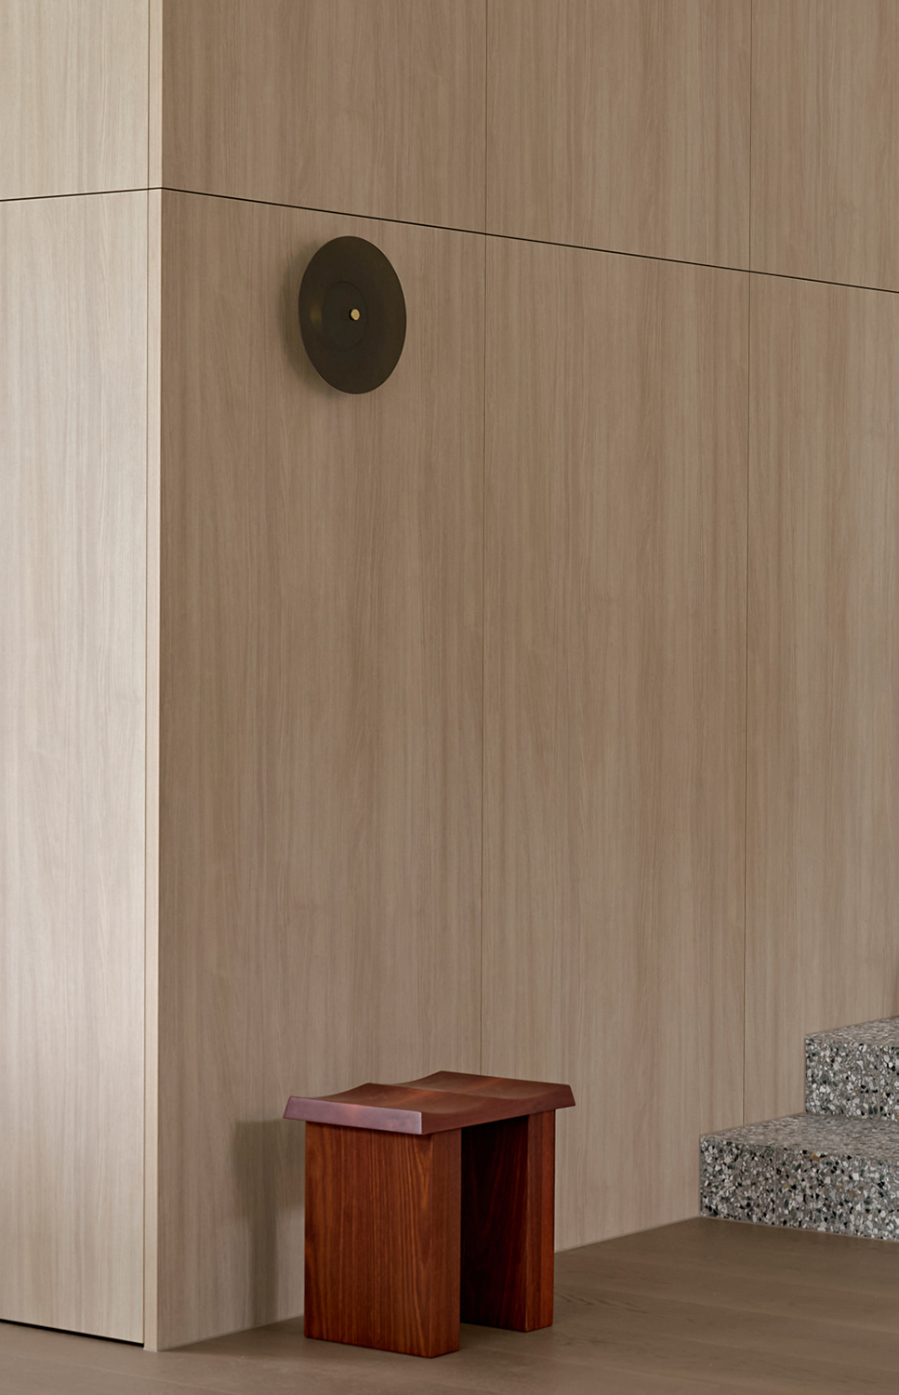
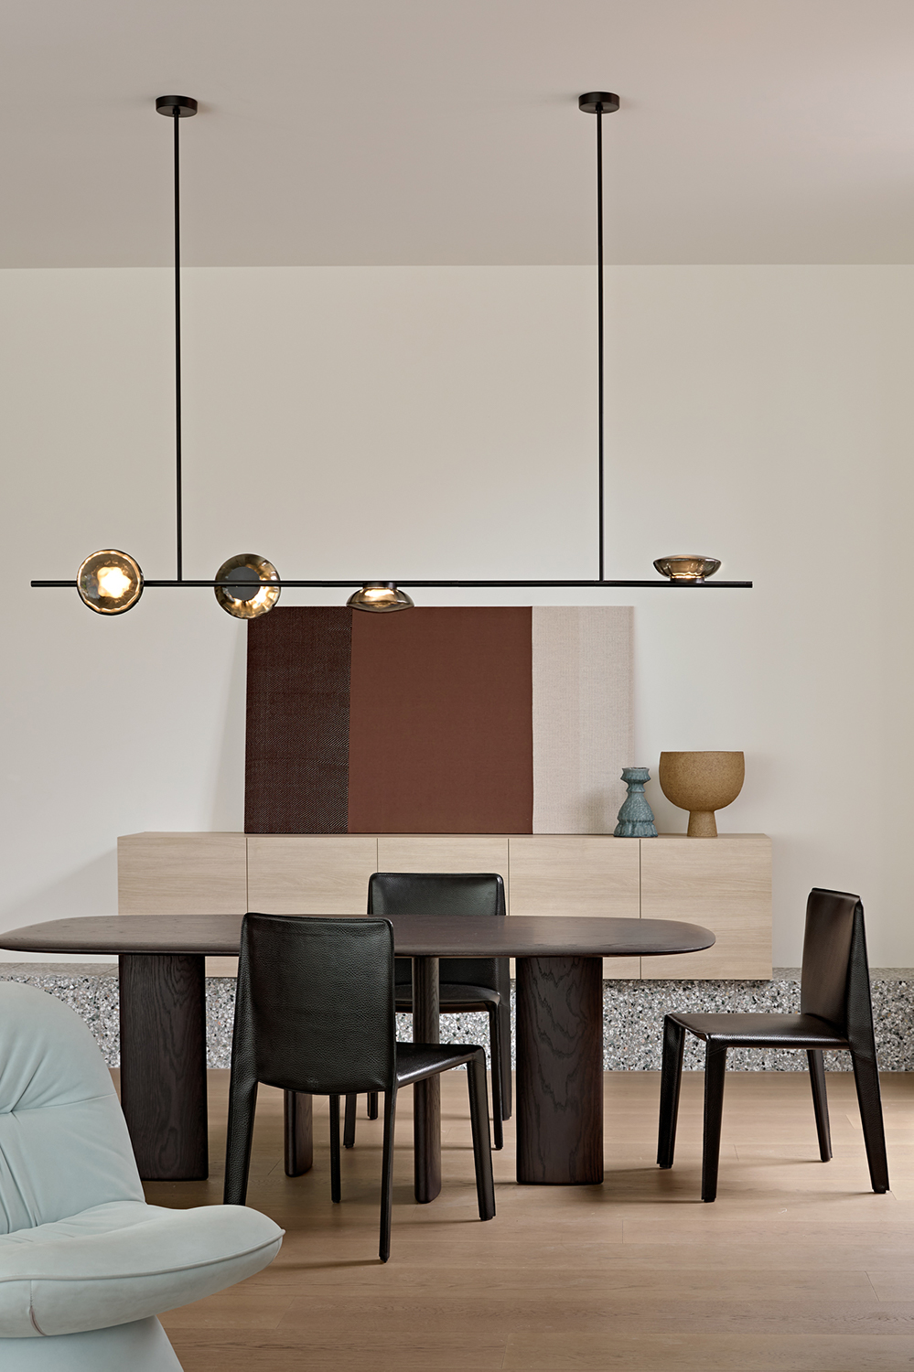
At the heart of Studio Cobe’s Orrong project, the kitchen and dining spaces form a calm, light-filled centrepiece. Stepping down with the natural fall of the site, these areas are anchored by terrazzo that rises behind the dining zone to create a sculptural plinth for a timber sideboard.
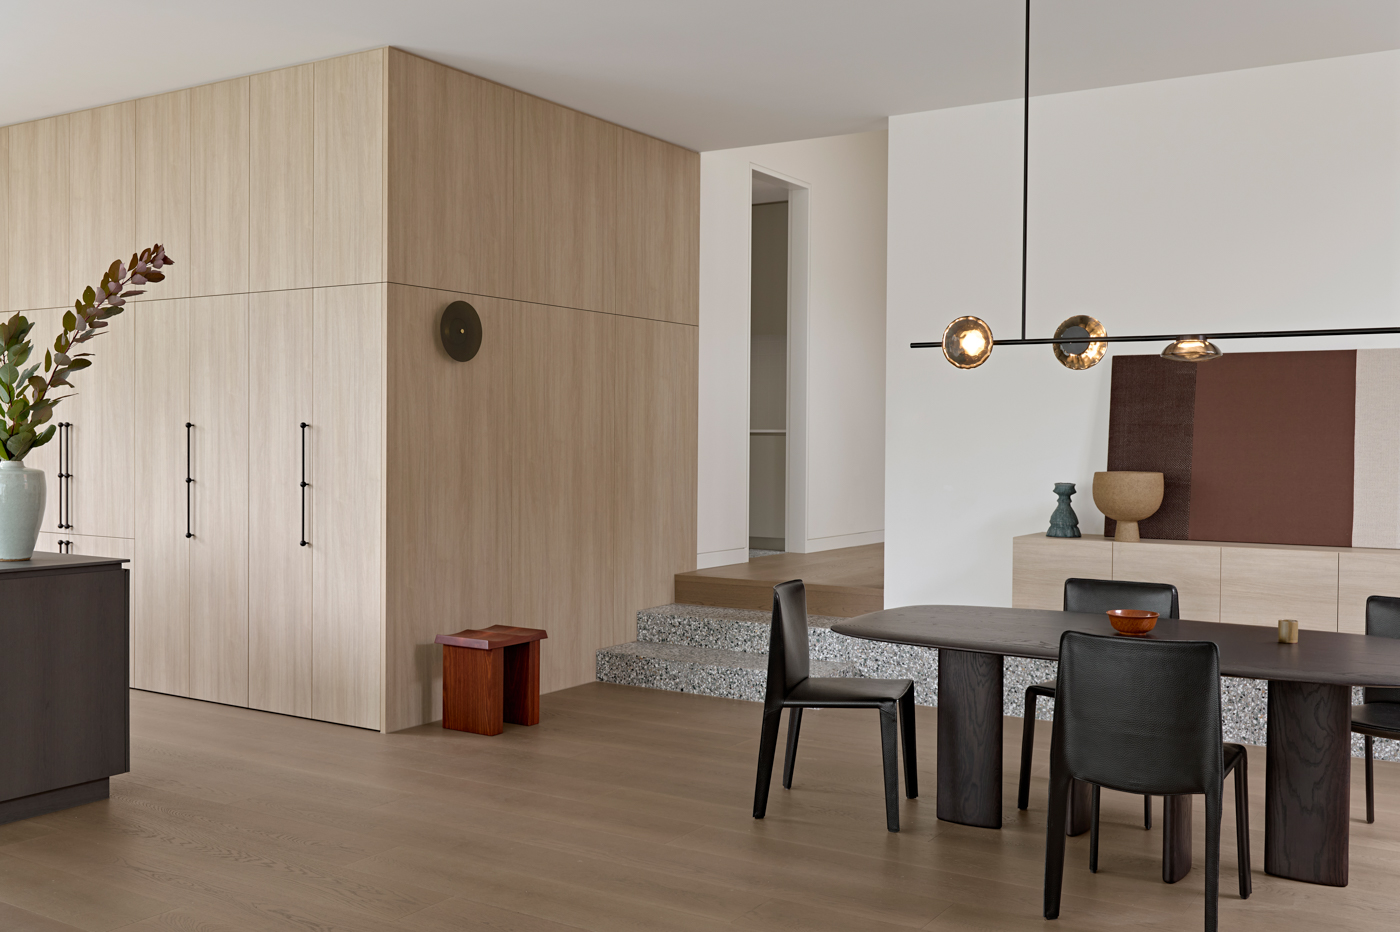
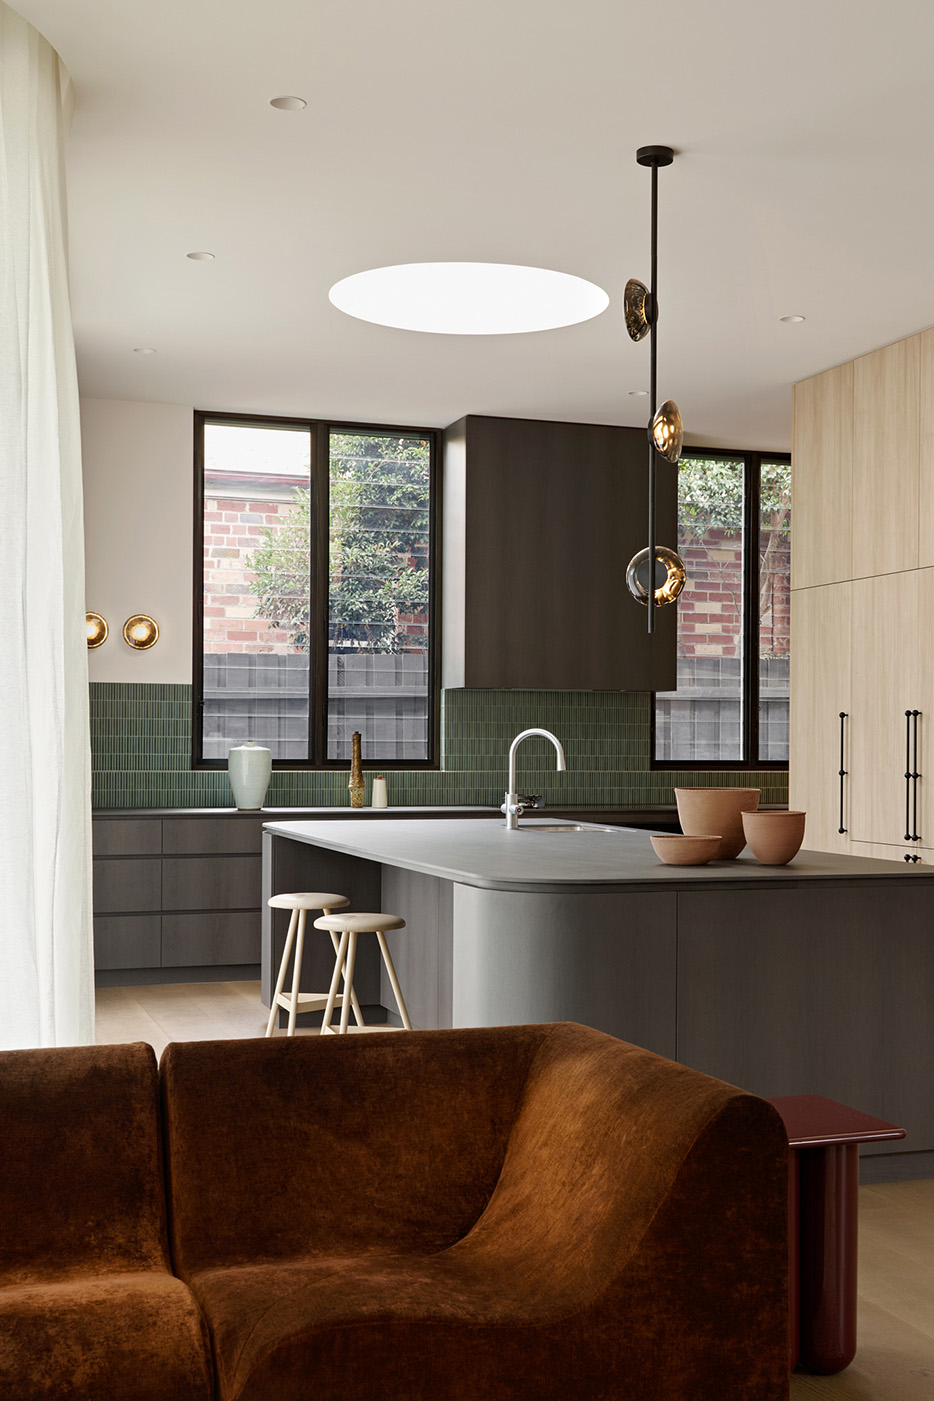
The kitchen joinery opens to reveal green tiles illuminated by a circular skylight over the island, while a considered palette of textures and gentle curves brings clarity and warmth to what was once a darker, more compartmentalised part of the home.

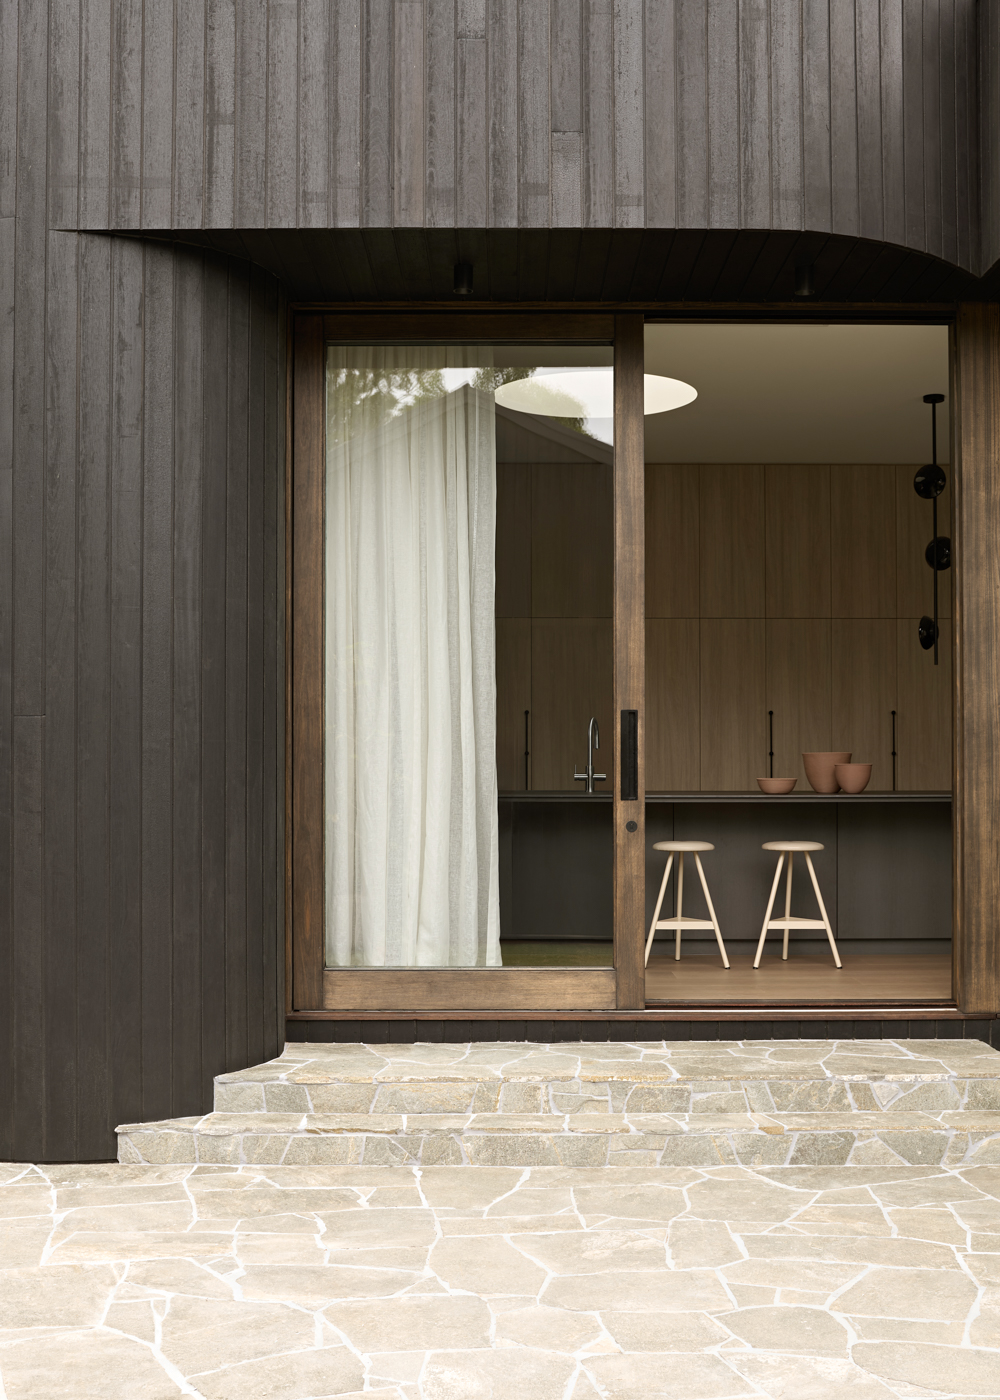
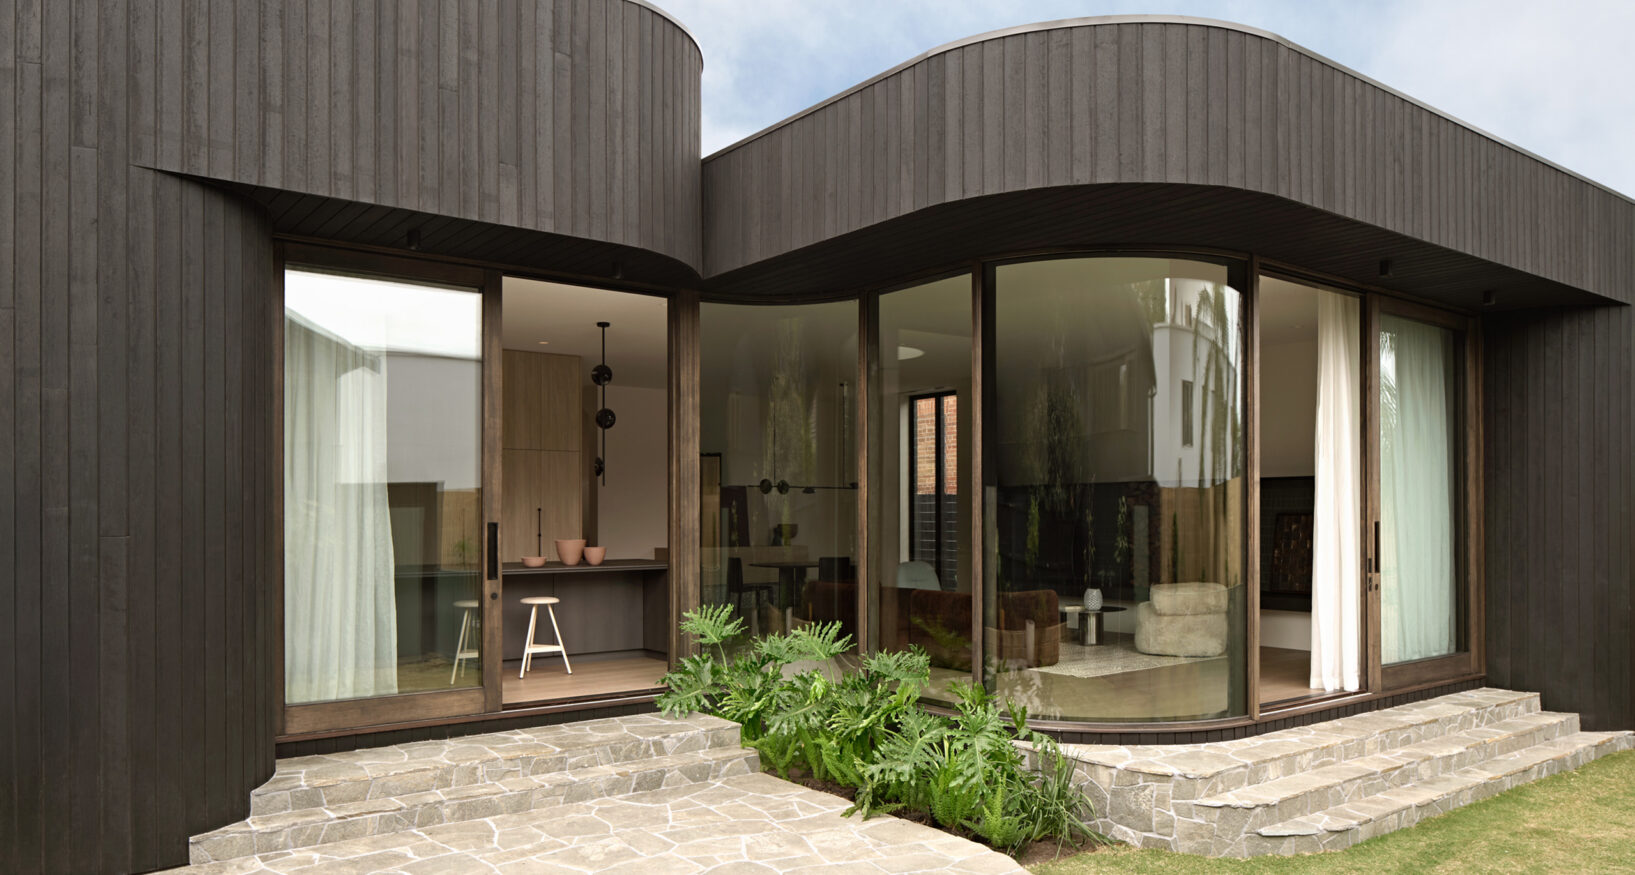
Beyond these central spaces, the rear exterior opens to the garden through curved glass, softening the threshold between indoors and out. Charred timber cladding wraps both the façade and the backyard extension, creating a continuous material thread that links interior and exterior while emphasising the home’s clean, fluid geometry.

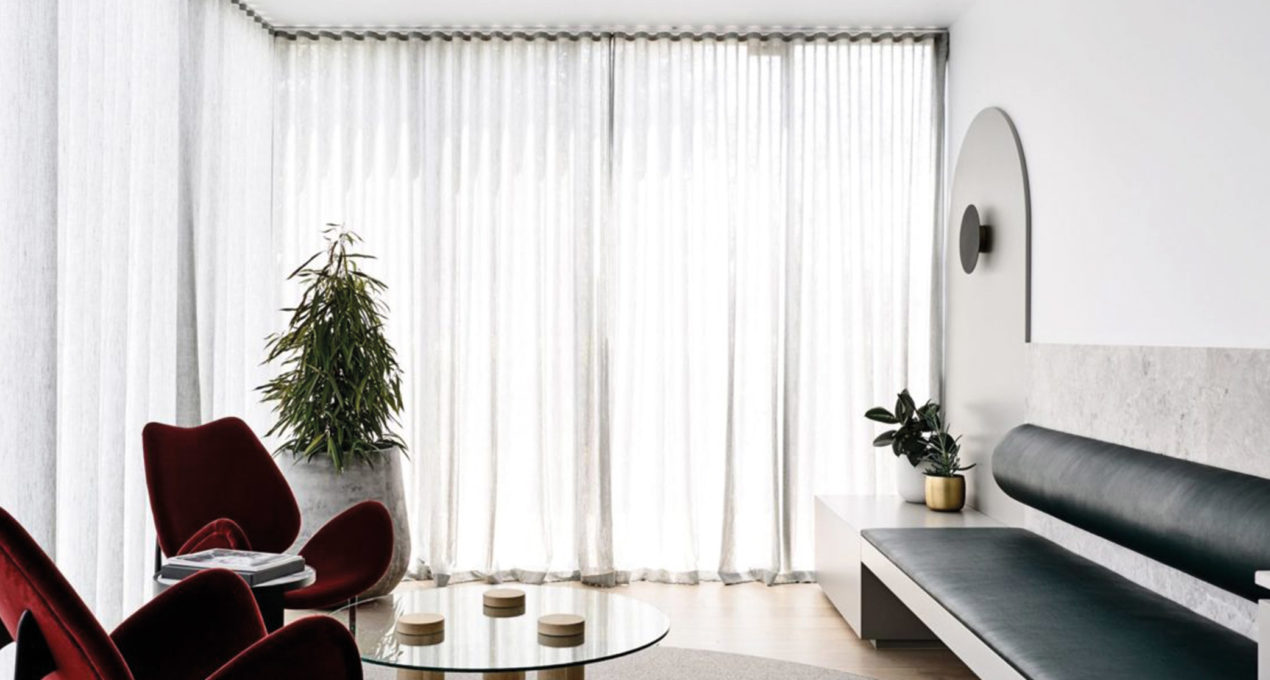
Introducing sculptural detail and a refined geometric language, our Ceto and Nebulae lighting collections help define each space. The kitchen features the Ceto Vertical Pendant and Ceto Wall Lights in Black Glass, while the dining and living areas are accented with the Nebulae Wall Light, Ceto Double Horizontal Chandelier, reinforcing both atmosphere and architectural geometry.

CETO DOUBLE HORIZONTAL CHANDELIER CH24L

Images 01, 02

NEBULAE WALL LIGHT

Images 01, 03, 06

CETO VERTICAL CHANDELIER CV3

Images 03, 04, 05

CETO WALL LIGHTS

Images 03, 05


Architecture & Interior Design by Studio Cobe

Photography by Jack Lovel

Discover More

As 2025 draws to a close, we extend our heartfelt thanks to our clients, suppliers, partners, and friends from the Ross Gardam Team.

EXPLORE PROJECT /

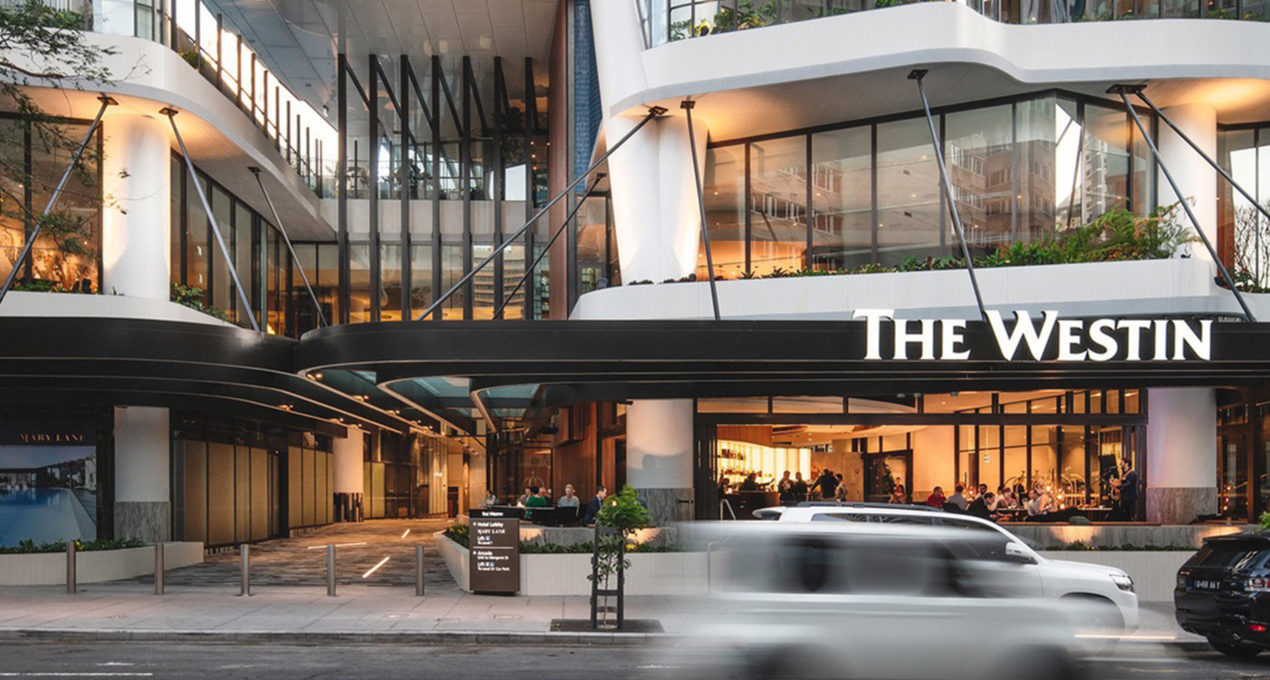
The Westin Brisbane opened in late 2018, offering an urban retreat for leisure and business travellers.

EXPLORE PROJECT /

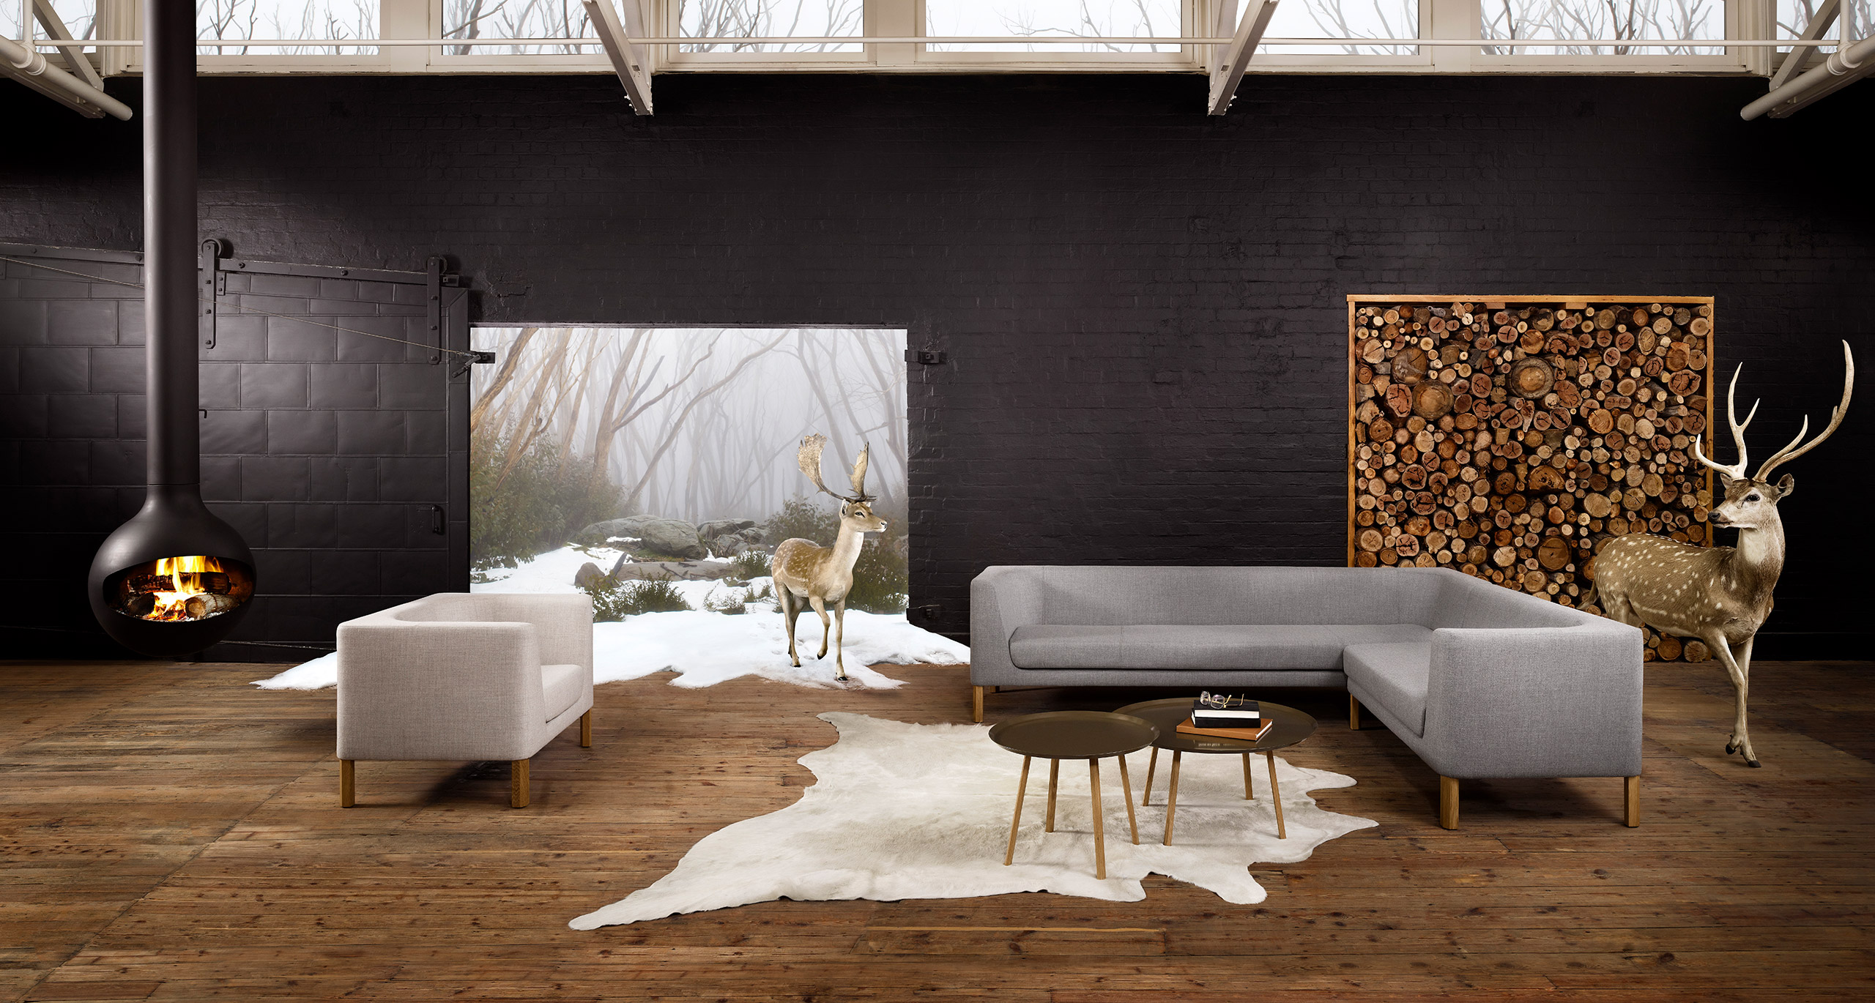
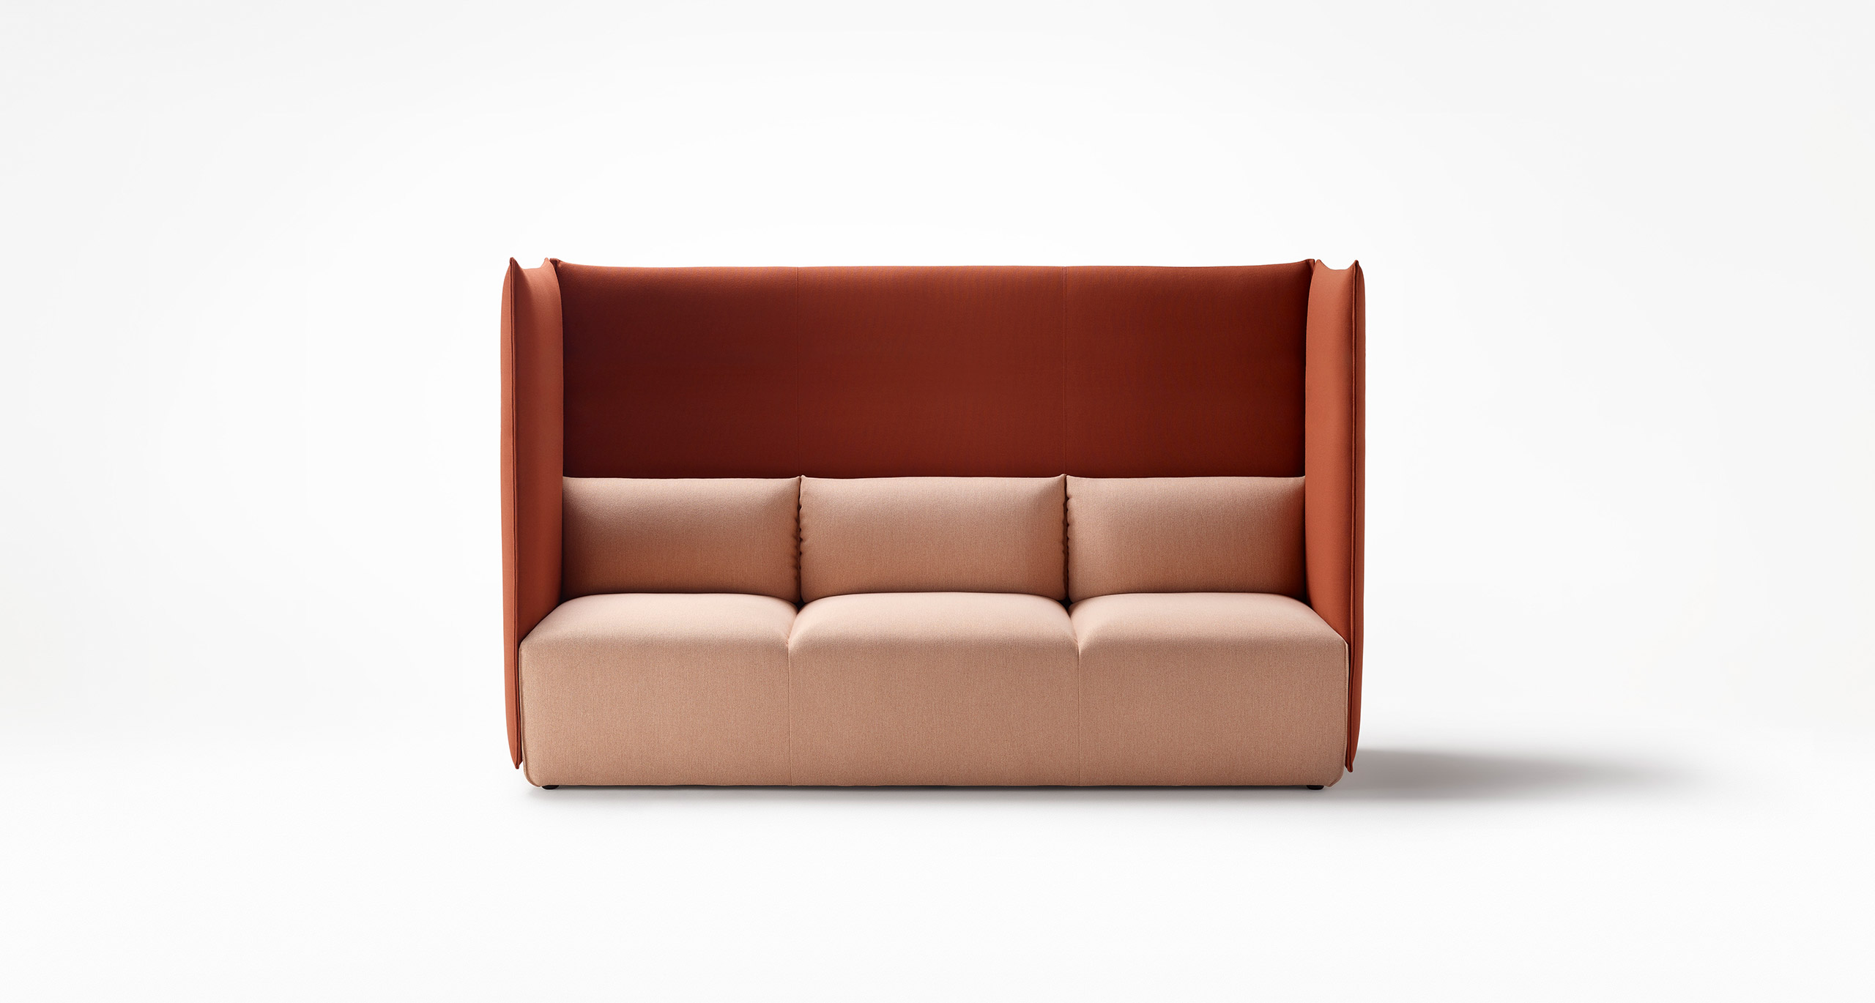
Tailored Lounge by Ross Gardam, A Statement Piece in a Rustic-Chic Scandinavian Home

EXPLORE PROJECT /

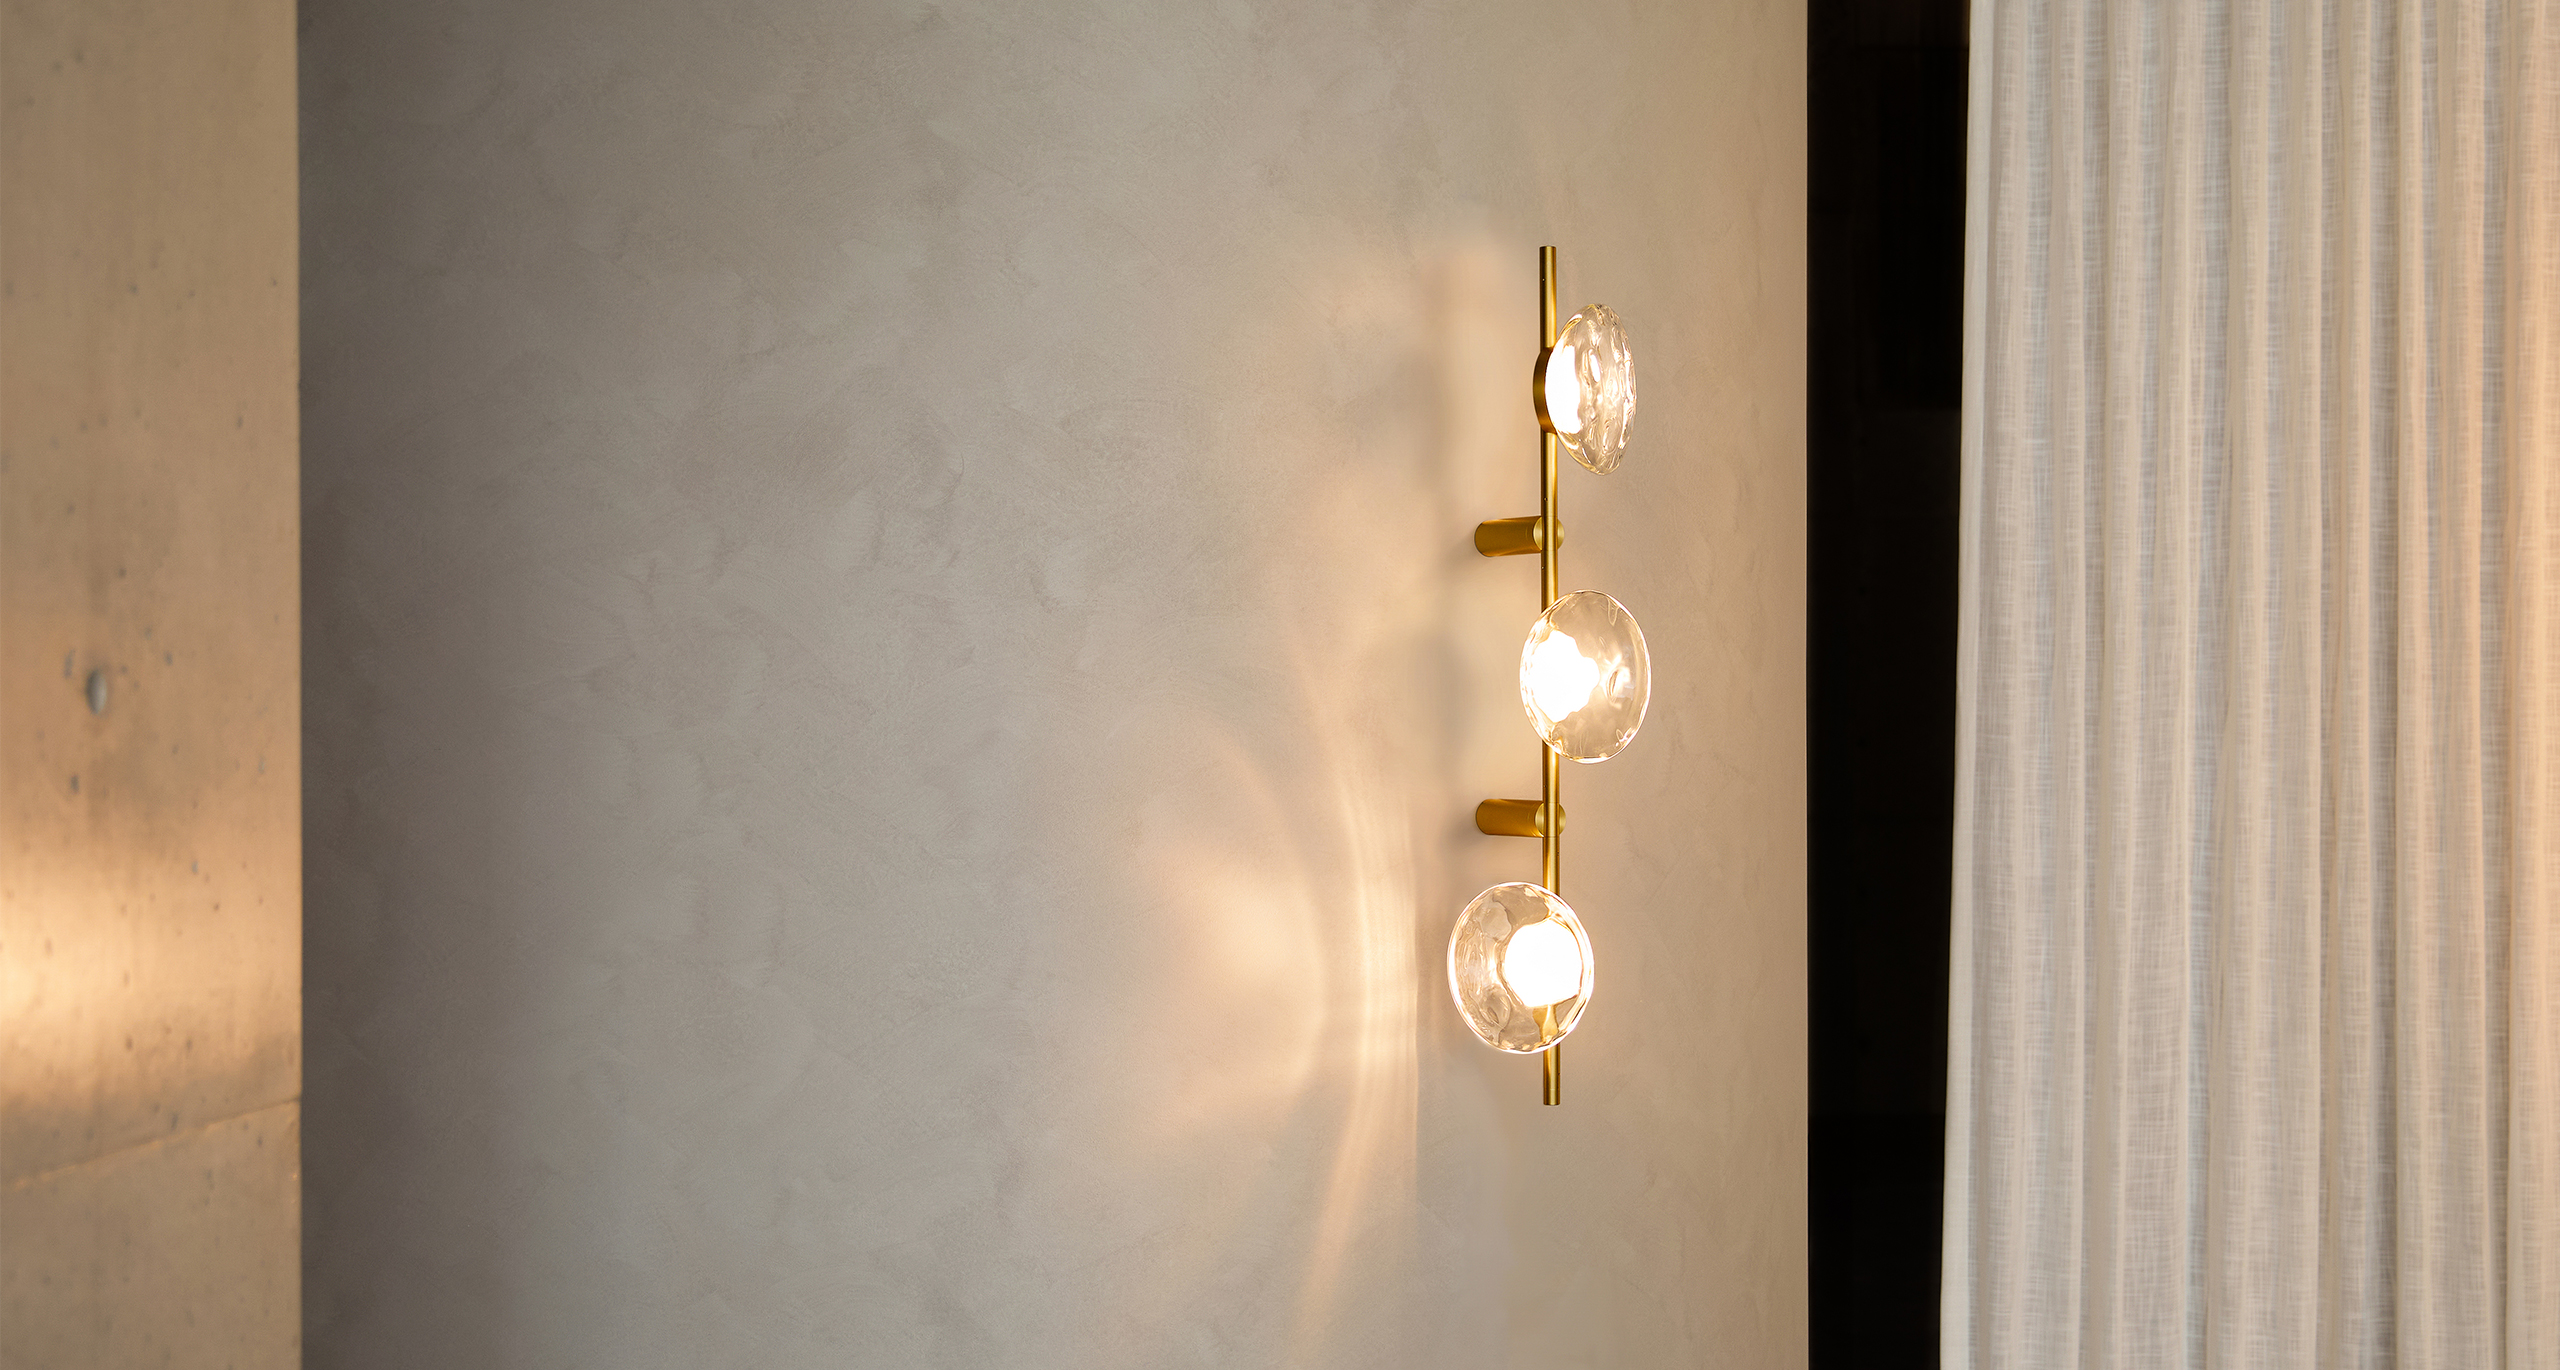
The new Ceto Linear Wall light is a continuation of the Ceto lighting collection. Ceto captures the variation and rippling of the surface of the ocean. Each piece reflects a unique pattern, emitting a delicate luminosity, highligh...

EXPLORE PROJECT /

A compact display suite showcasing ‘One Centre Road – Brighton’ Development.

EXPLORE PROJECT /

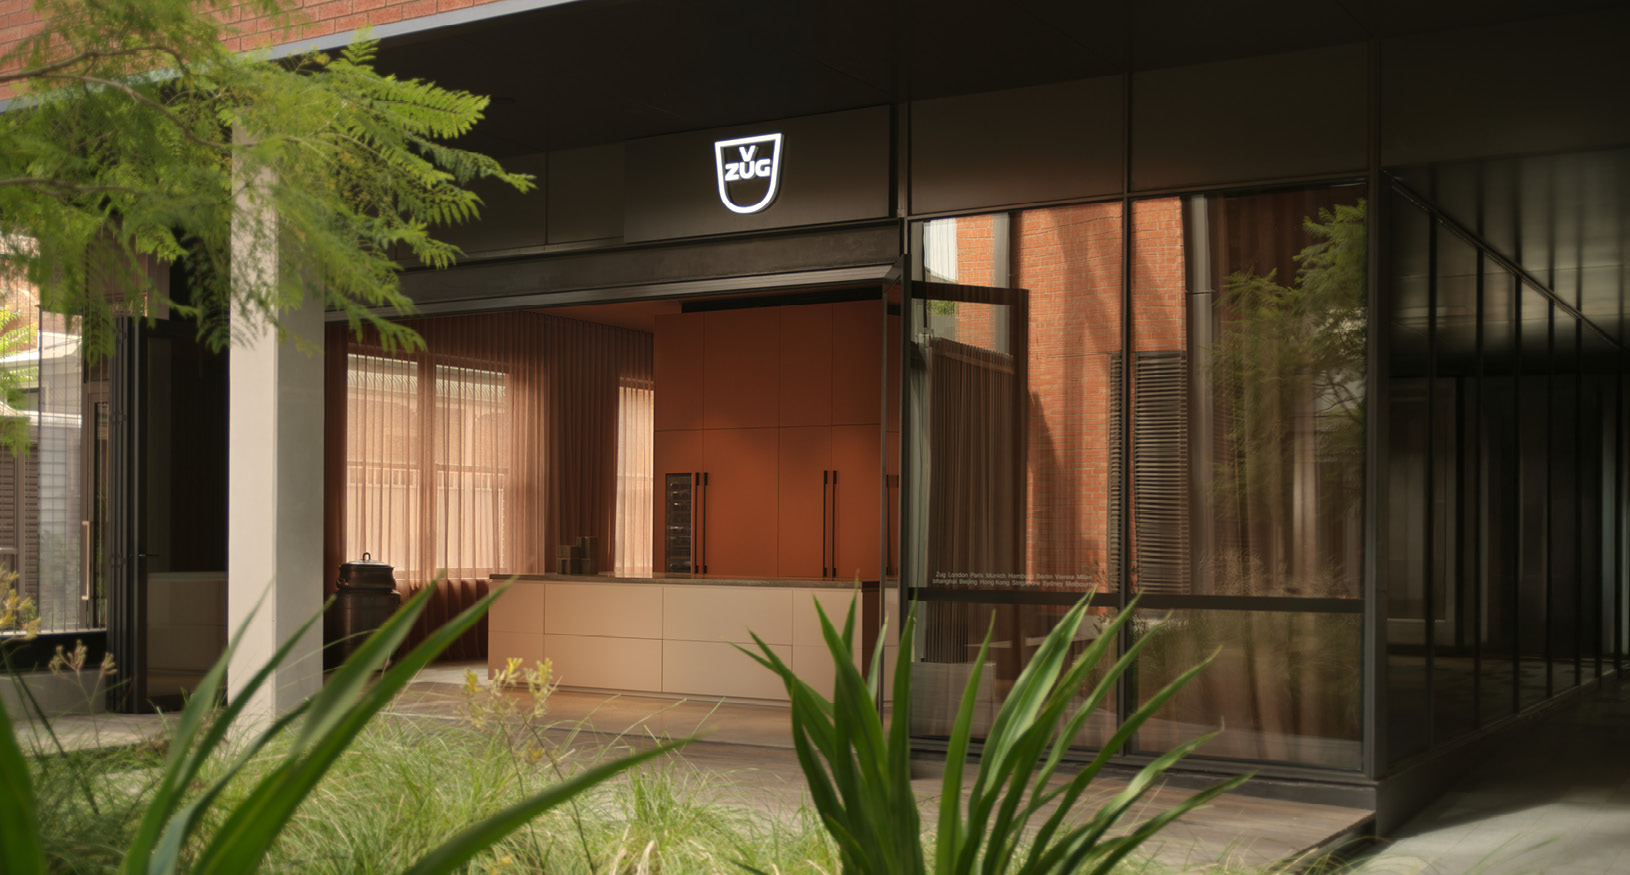
V-ZUG opens its new Melbourne Studio in Richmond, designed with a local touch.

EXPLORE PROJECT /

The Ross Gardam team is excited to introduce new Place Two & Three Seater and Arc Elements to the Place Collection range.

EXPLORE PROJECT /

Ross joins ADR's 30UNDER30 program as mentor, supporting next generation emerging Australian designers

EXPLORE PROJECT /

The Adapt collection launches with distributor Hightower at Chicago's NeoCon, with a showroom designed by Casey Keasler and team at Casework.

EXPLORE PROJECT /