Marathon House | Neil Architecture

  • Marathon House | Neil Architecture
  • Projects - May 2021
  • ARCHITECT Neil Architecture
  • PHOTOGRAPHY Timothy Kaye
  • STYLING Karin Bochnik
  • BUILDER Guild
  • LANDSCAPE DESIGN Ben Scott Garden Design

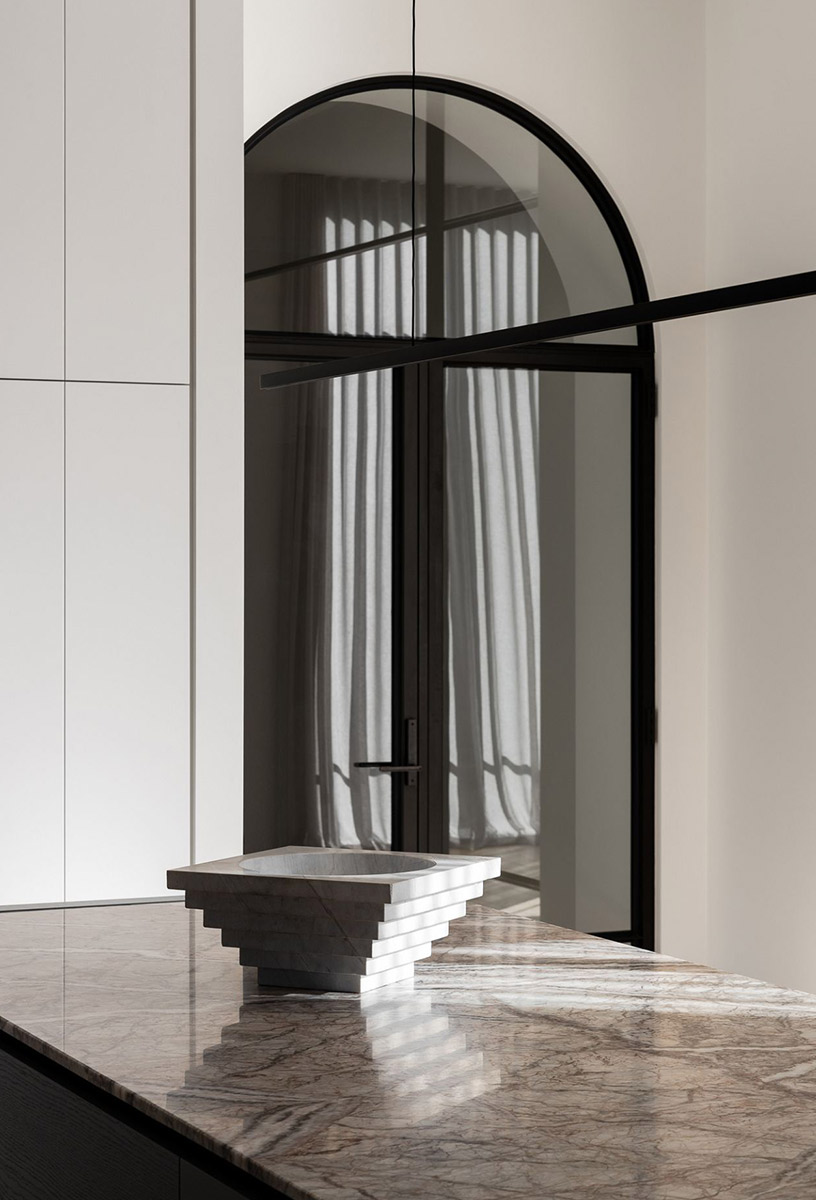
Marathon House by Neil Architecture is a thoughtful addition to an Italianate Victorian house in Hawthorn East – a characterful yet compact home extended to meet the demands of contemporary family living.

The clients approached Neil Architecture with a desire to increase and elevate their living spaces in response to the lifestyle of their growing family. Connection and privacy were to be skilfully balanced, giving opportunity for the family to come together as a unit or retreat in solitude. Neil Architecture applied a rigorous and pragmatic approach to find an appropriate spatial response. “We are always responding to constraints to problem solve and find the best solution,” explains Director David Neil.

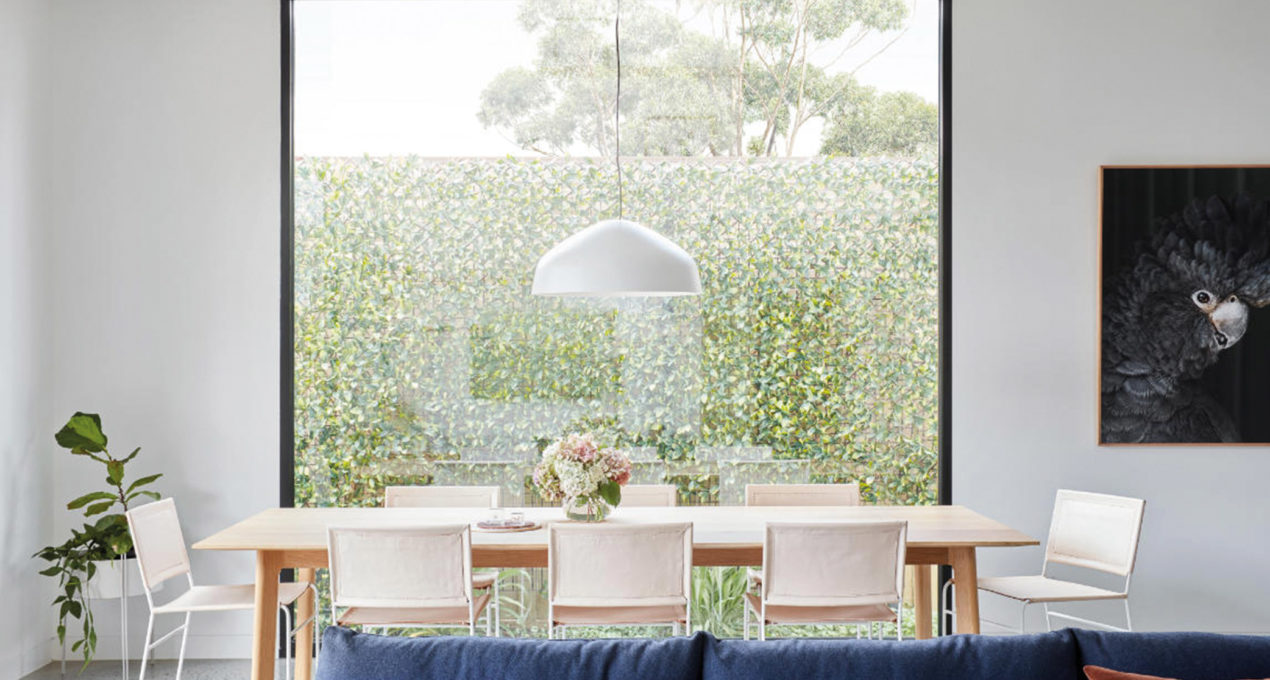
With laneway access and a north-facing living aspect, the plan was rationalised to maximise natural light and provide relaxed, flexible spaces to support daily life. A double-storey rear addition of repurposed brick accommodates generous living and entertaining areas, with the kids’ areas contained in the copper-clad upper level. “The plan is L-shaped, wrapping around a landscaped courtyard with a connection to the garage,” explains David. This private, inward-facing arrangement draws light and garden vistas into the home, converting the once dark and insular home into a light-filled, contemporary dwelling.
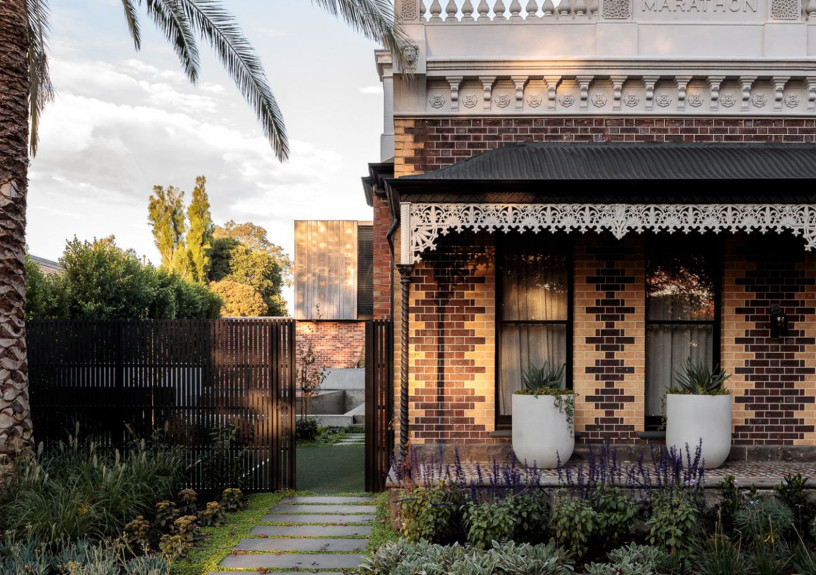
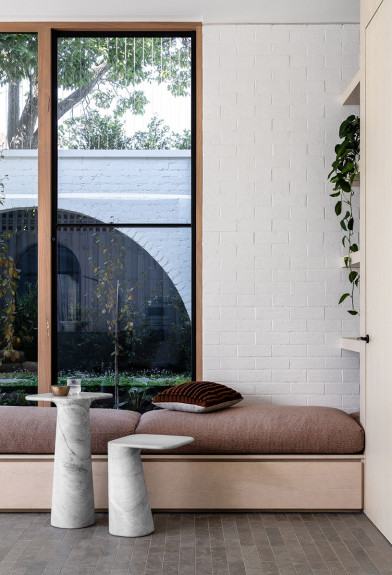
Neil Architecture reinterpreted the home’s original decorative façade, archways and embellishments with a considered and contemporary hand. Broad sweeping archways form a repeated motif, tenderly referencing the home’s arched frontage while drawing together old and new, inside and out. The extension sits comfortably in its suburban context, a recessive composition of simple geometries expressed in burnished tones of brick and copper. “We wanted to re-use the brick from demolition,” explains David. “Introducing copper gives a complementary weathered patina, softened and mellow against the brick.”

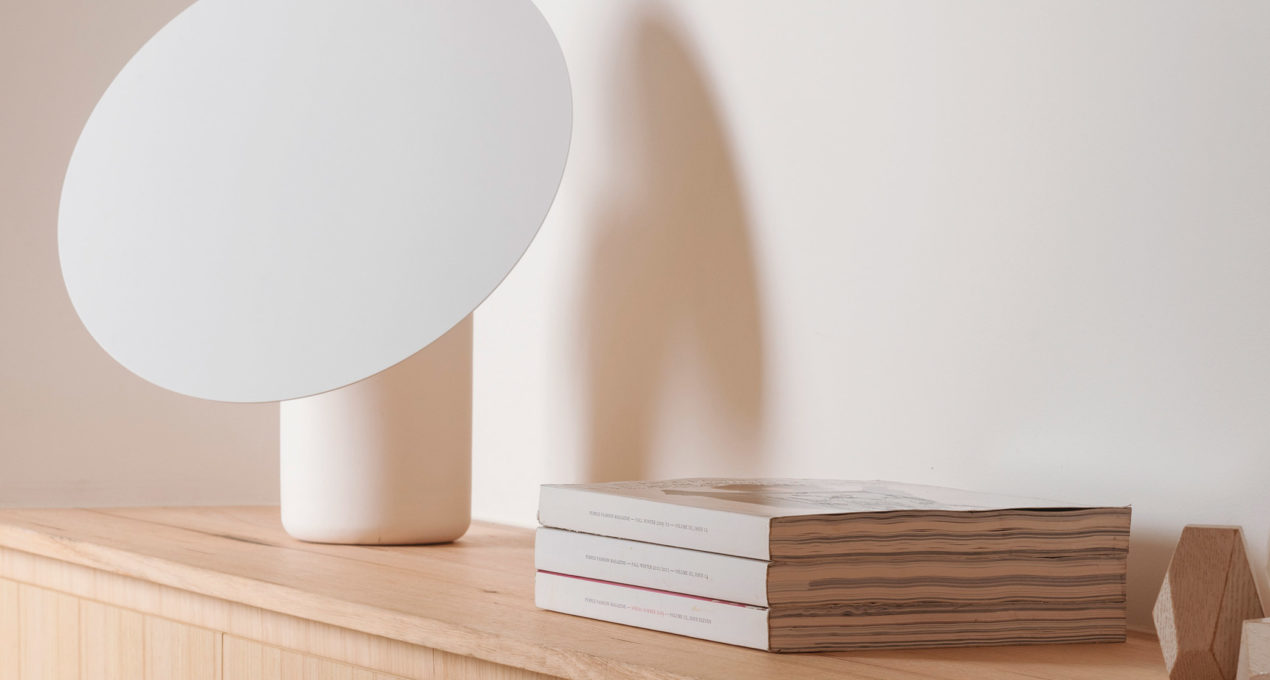
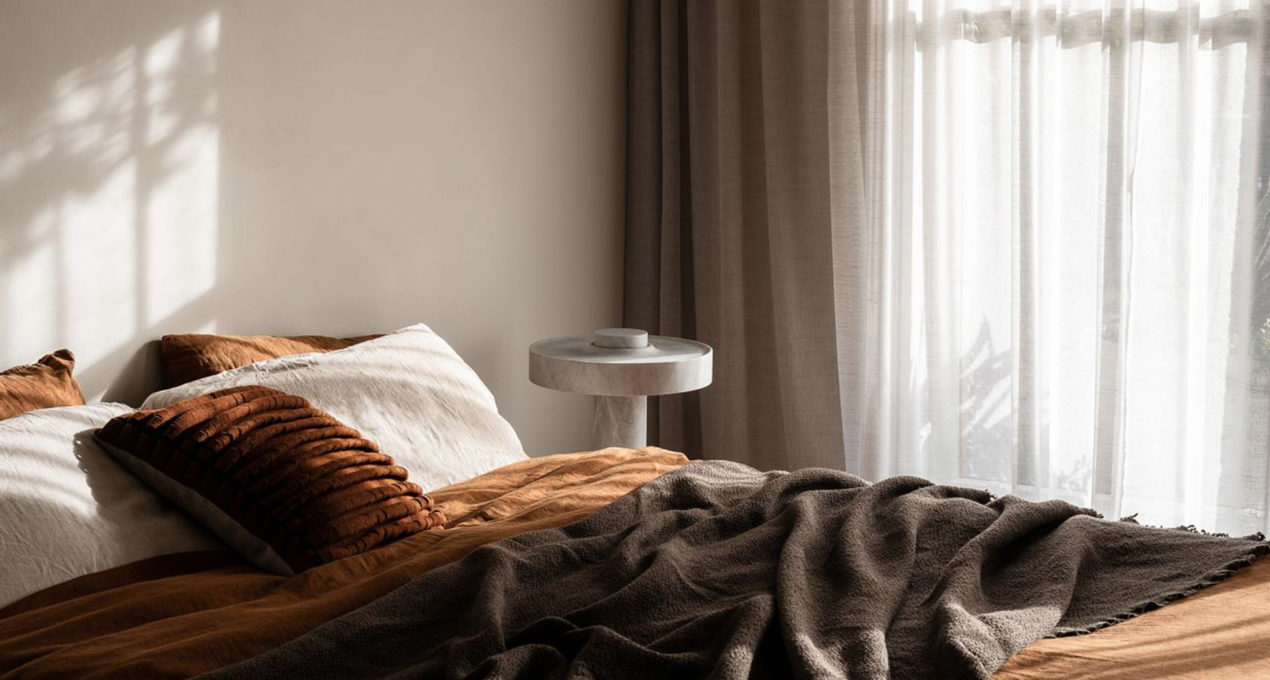
Neil Architecture consciously created distance between the children’s and adults’ zones, affording privacy and separation for each member of the family. The upper level accommodates the kids’ bedrooms and bathrooms, with a generous multi-use space to hang out with friends. Elba marble Hemera Desk Lamp by Ross Gardam for New Volumes and a graphic Japanese tile, INAX Yohen Border from Artedomus, enliven the kids’ bathroom. The tile’s stacked format and subtle sense of natural variation creates a playful tactility and grain, offset by the solidity of marble.

This article originally featured on The Local Project.

Written by Hayley Curnow.


Marathon House by Neil Architecture
neilarchitecture.com.au

Discover More

The Ross Gardam Team is excited to announce the Ceto Lighting Collection has been shortlist in the TDF Design Awards in the Lighting Design Category.

EXPLORE PROJECT /

Olaver Architects creates an aesthetically sophisticated and charming home for their Kingsville House project, one where light and materiality bring warmth and tactility to the space.

EXPLORE PROJECT /

Eastop Architects were presented with a compact site embedded in a tight, one-way street off a busy part of Windsor.

EXPLORE PROJECT /

Fairfield House saw the renovation, extension and first floor addition to a quaint single-fronted weatherboard Victorian cottage.

EXPLORE PROJECT /

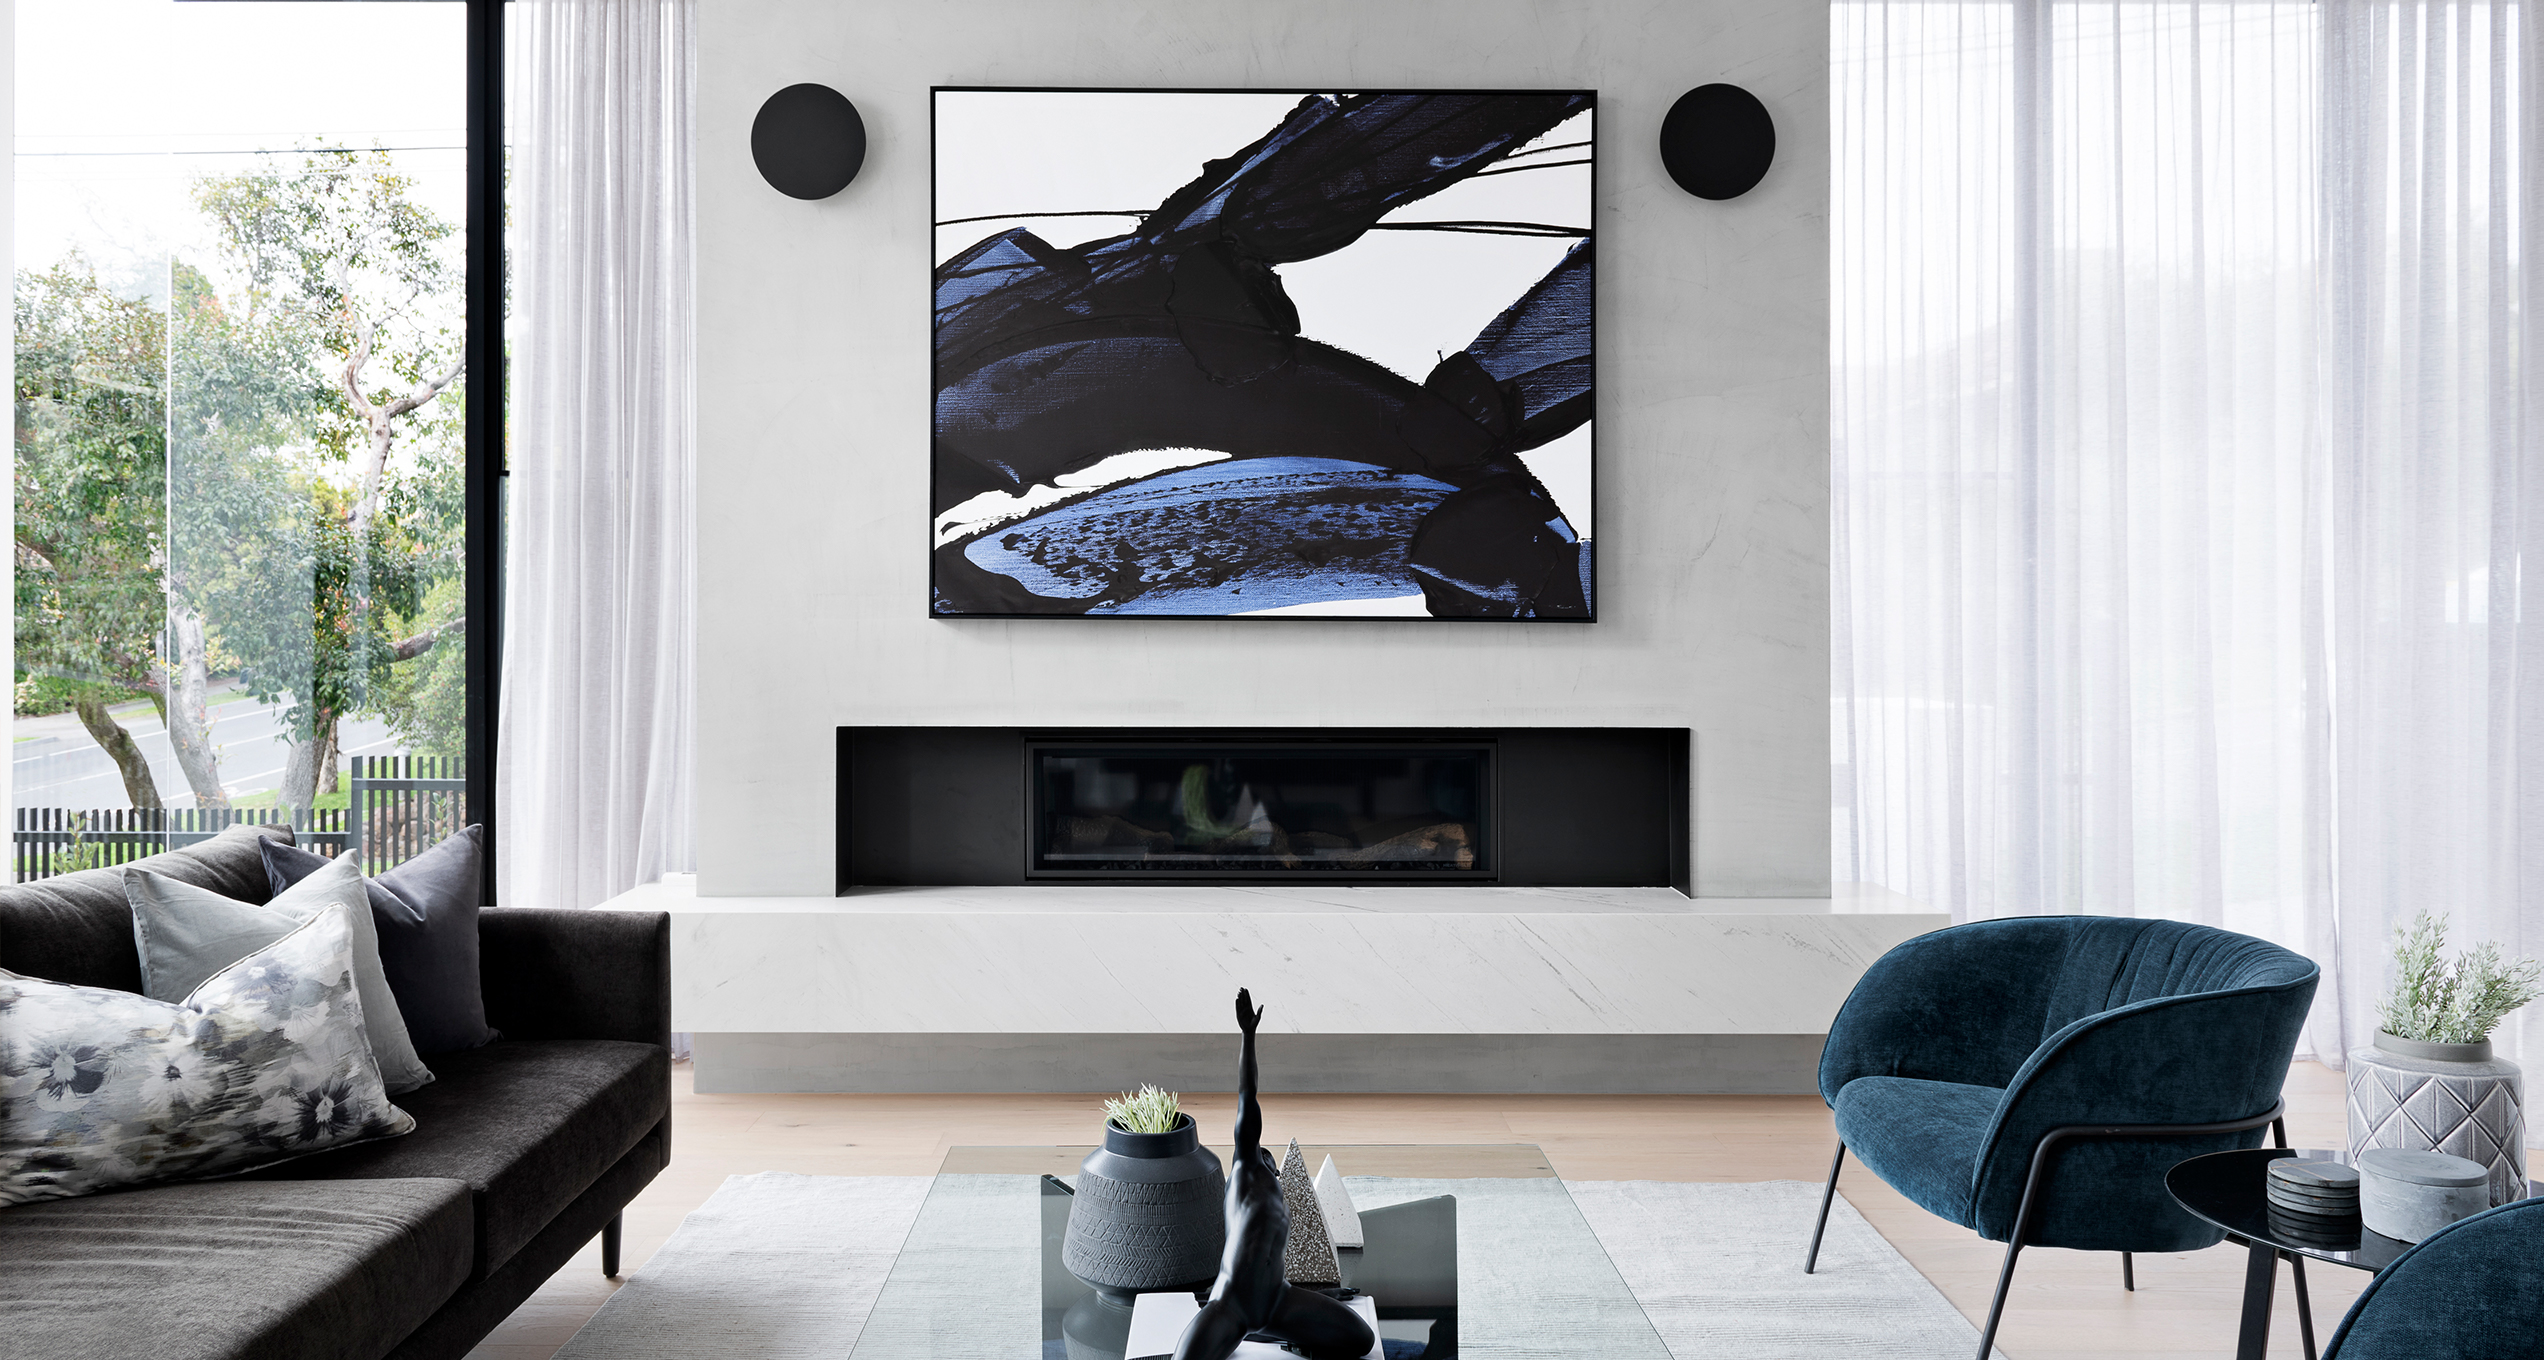
Alba Display Home by Living Edge Group is a spacious grand residence delivering a bold and stylish statement of elegant luxury for the discerning home owner who appreciates quality in an ultra-contemporary master dwelling.

EXPLORE PROJECT /

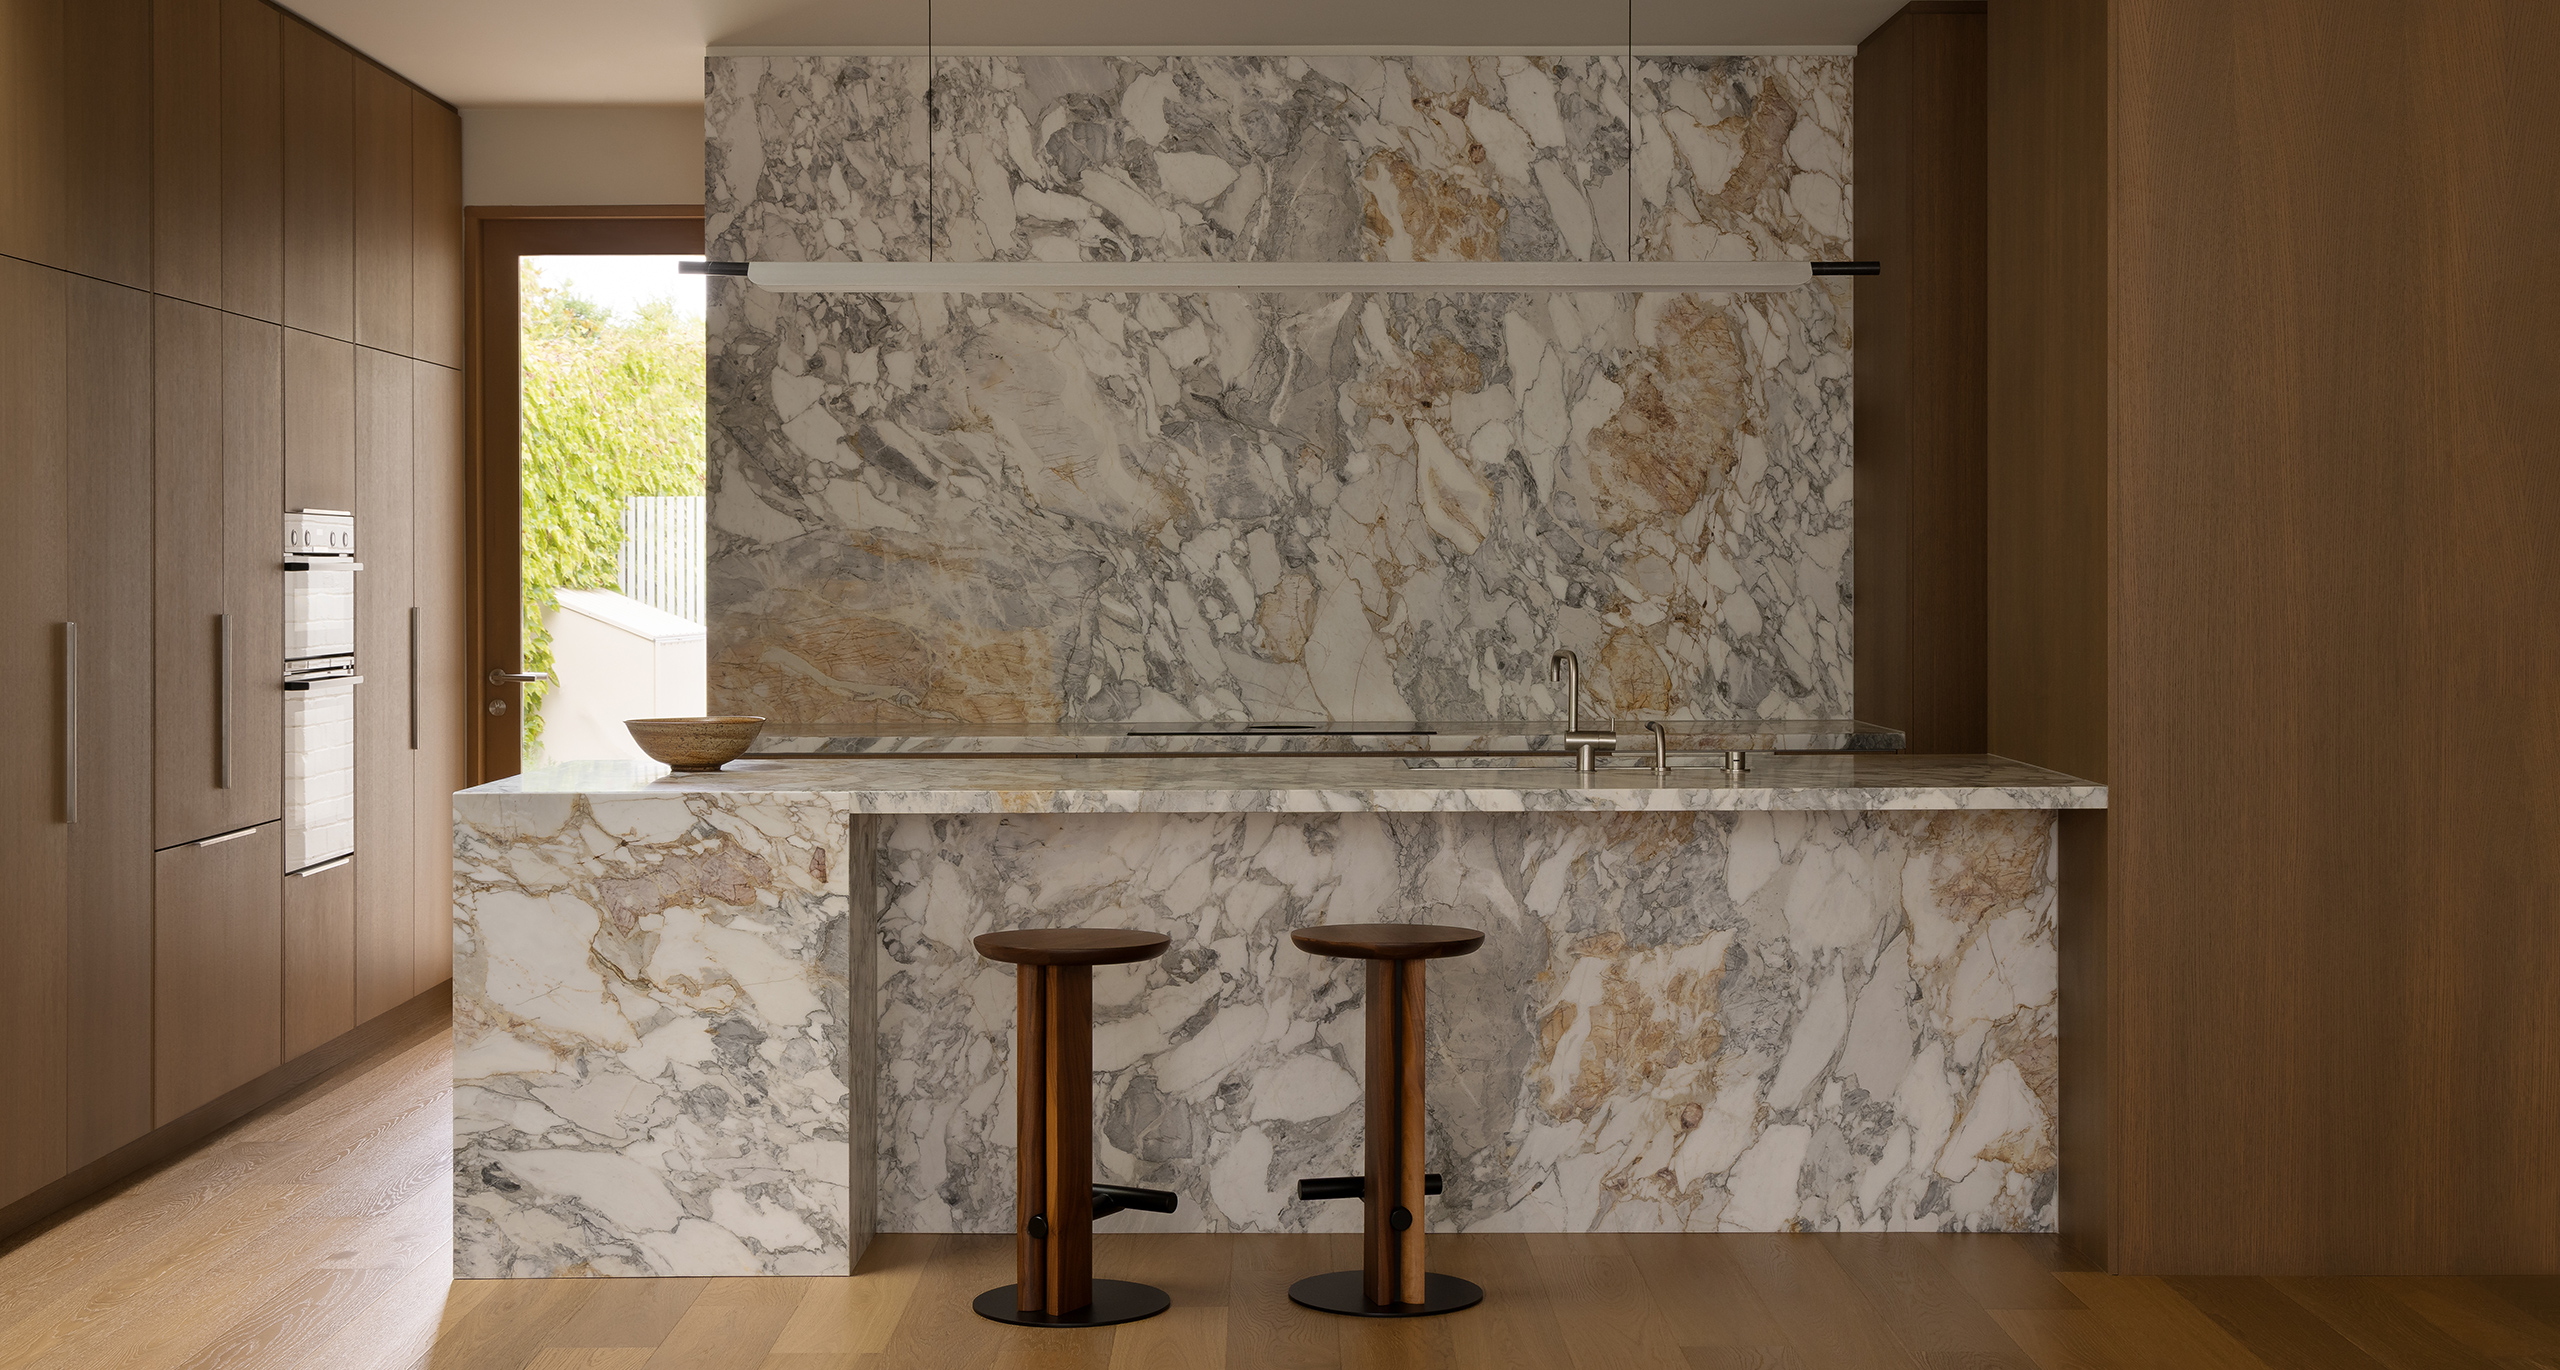
By Mysa's Silver House brings kitchen, dining and lounge together as one cohesive space, where a restrained palette and considered details shape a calm, functional interior.

EXPLORE PROJECT /

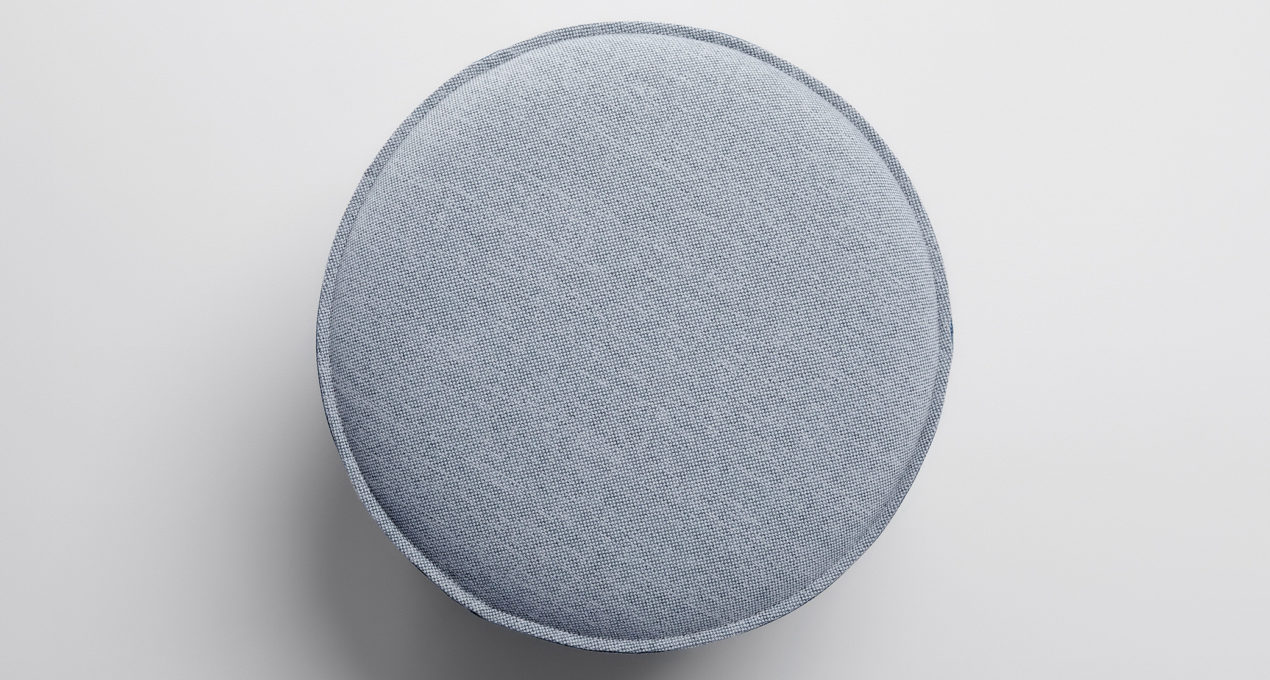
Using design elements form the Adapt Lounge, the Adapt Round Ottoman is a moveable upholstered stool that provides flexible seating for home and office spaces.

EXPLORE PROJECT /

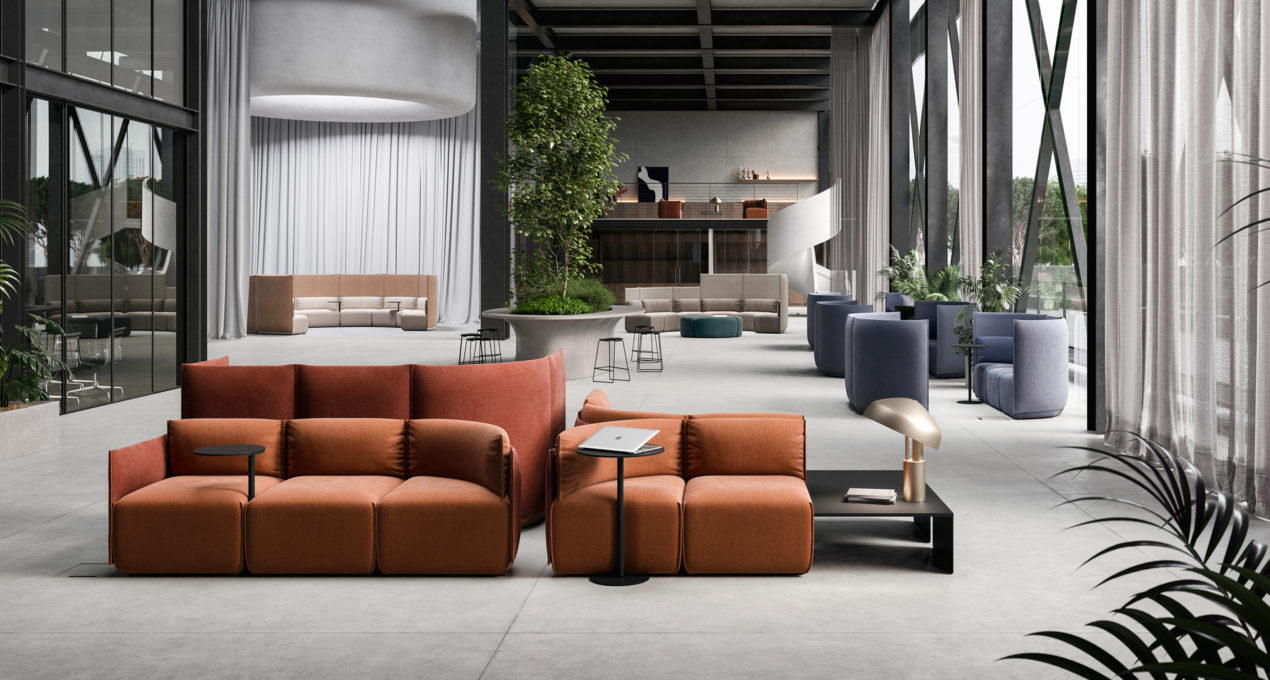
The Place Lounge Collection offers the most functional, modular platform to connect, experience and create.

EXPLORE PROJECT /

Located in the north-side suburb of Northcote, the Cornerstone House emerges as an ode to the rugged beauty inspired by the project site itself, referencing the quarries that once typified the area.

EXPLORE PROJECT /