Florida House | Nest & Placement

  • Florida House | Nest & Placement
  • Projects - June 2021
  • ARCHITECT Nest in association with Stephanie Kitingan from Placement
  • PHOTOGRAPHY Tom Ross
  • BUILDER Kane Worthy Constructions

Nest Architects and Placement present the leafy Florida House, designed and documented by Nest and then guided through the construction stage by Stephanie Kitingan’s new firm.

Our clients wanted a home to grow old in, where their children would return for weekends and holidays for years to come. A home with a feeling of lightness and stillness, with views to the garden from every room.

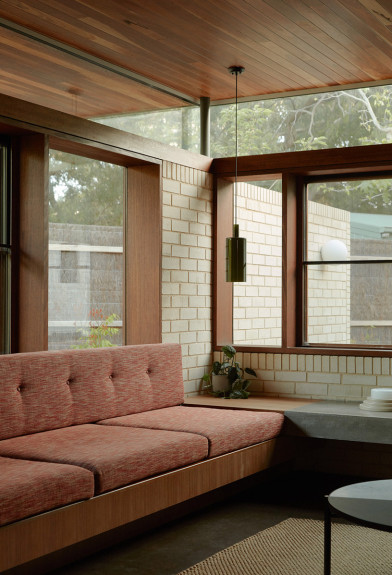
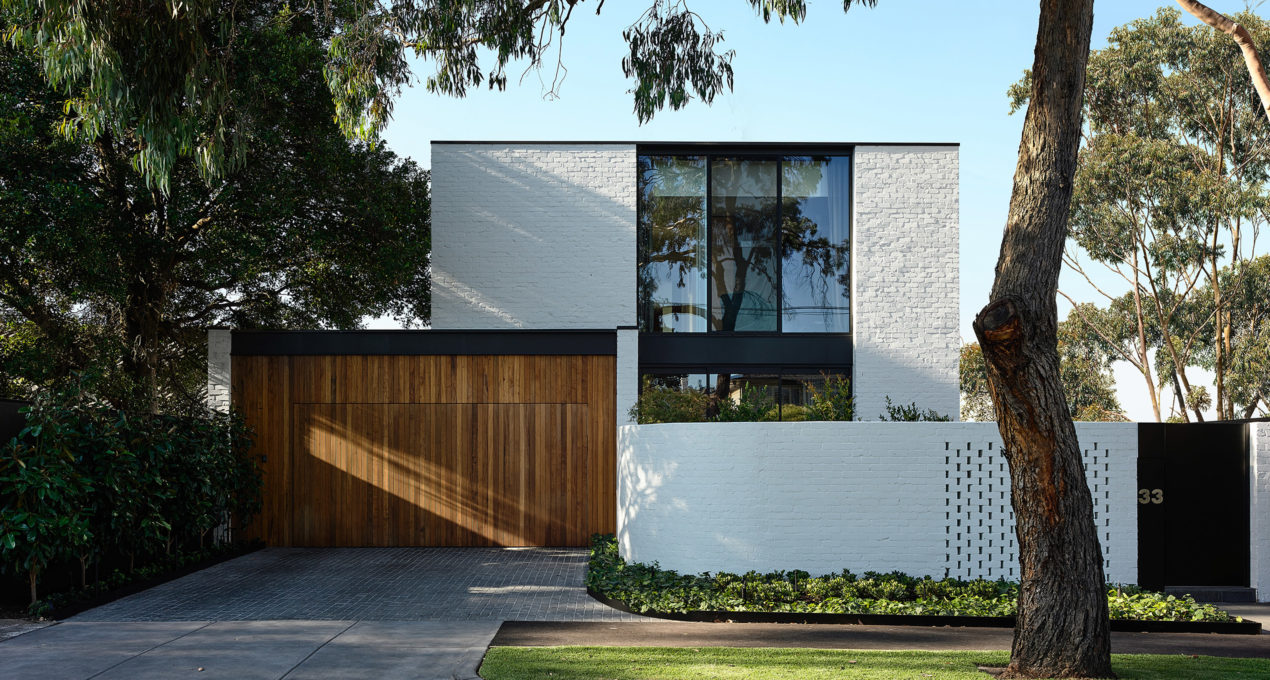
Taking inspiration from iconic mid-century homes, the Florida House separates 2 accommodation blocks with a central courtyard. The separate blocks are then unified with a seemingly floating roof. Dramatic vertical planes create outdoor area with subtly different atmospheres. They also allow the  rooms inside have their own identities.
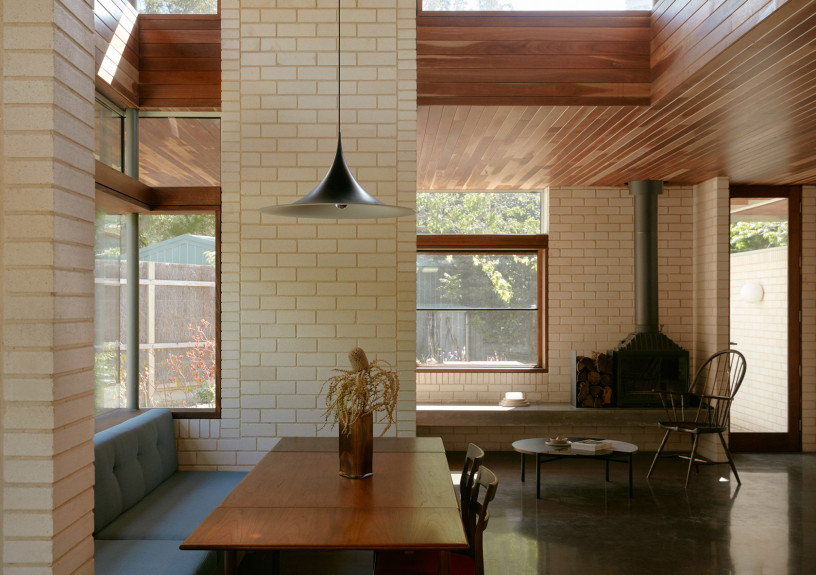
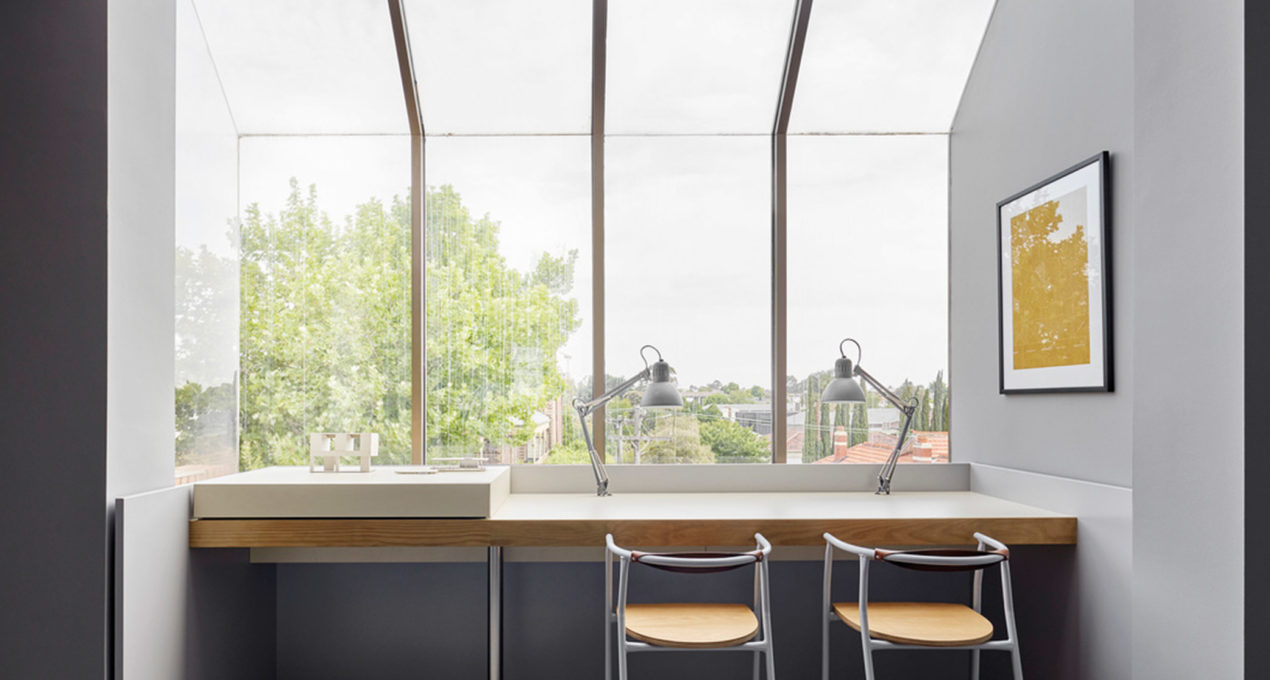
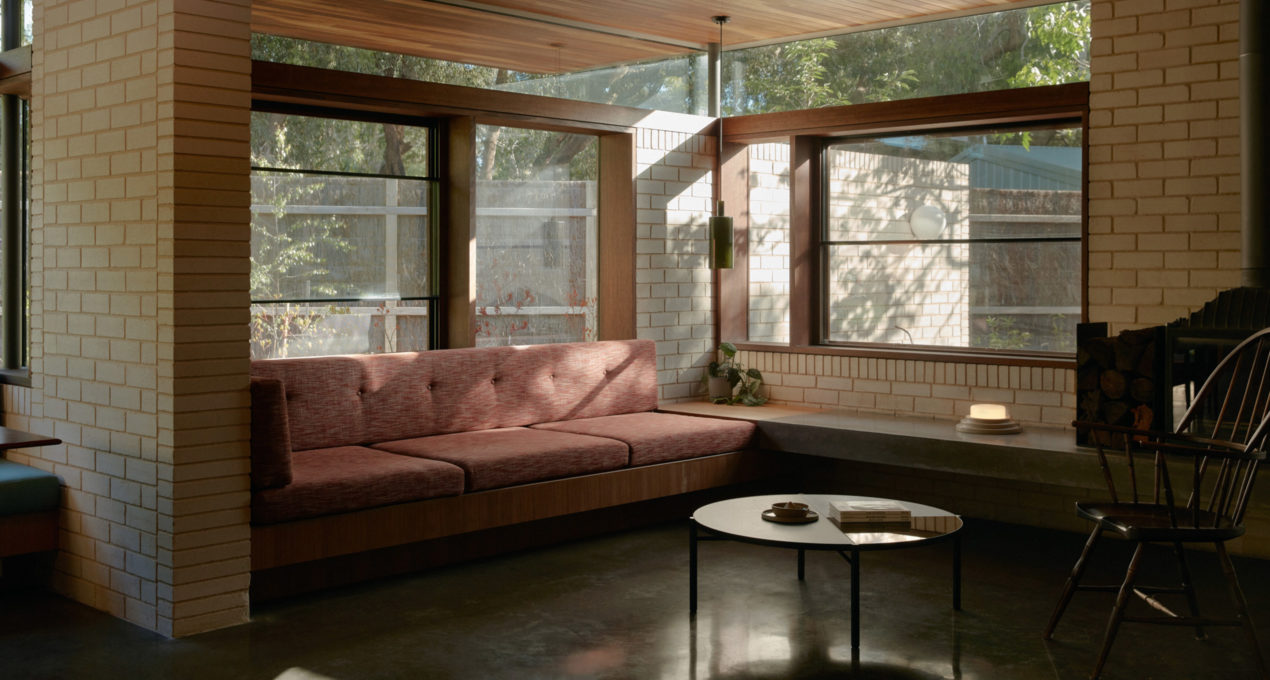
Florida House also features deep set brick windowsills and nooks, creating versatile surfaces for storing or displaying the clients many objects and collectibles, including our Polar Desk Lamp. A built-in dining banquette is recessed within an alcove creating an intimate dining setting that maintains a connection with the living and landscape beyond.

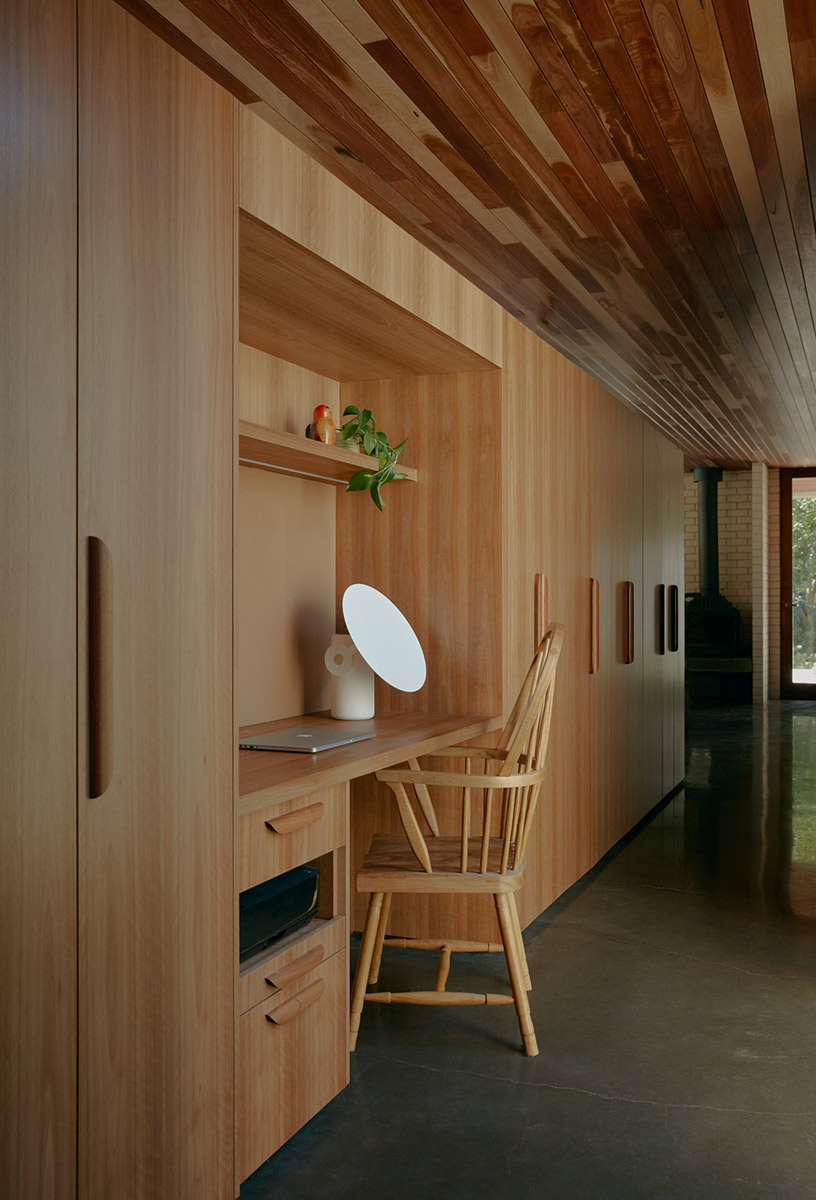
The materials are robust and bold, but never brash. The timber internal linings add warmth to the spaces whilst the white bricks create a backdrop for the garden to shine.

This project was recently featured on the Design Anthology website.


Nest Architects in association with Stephanie Kitingan of Placement
nestarchitects.com.au
placement.net.au

Discover More

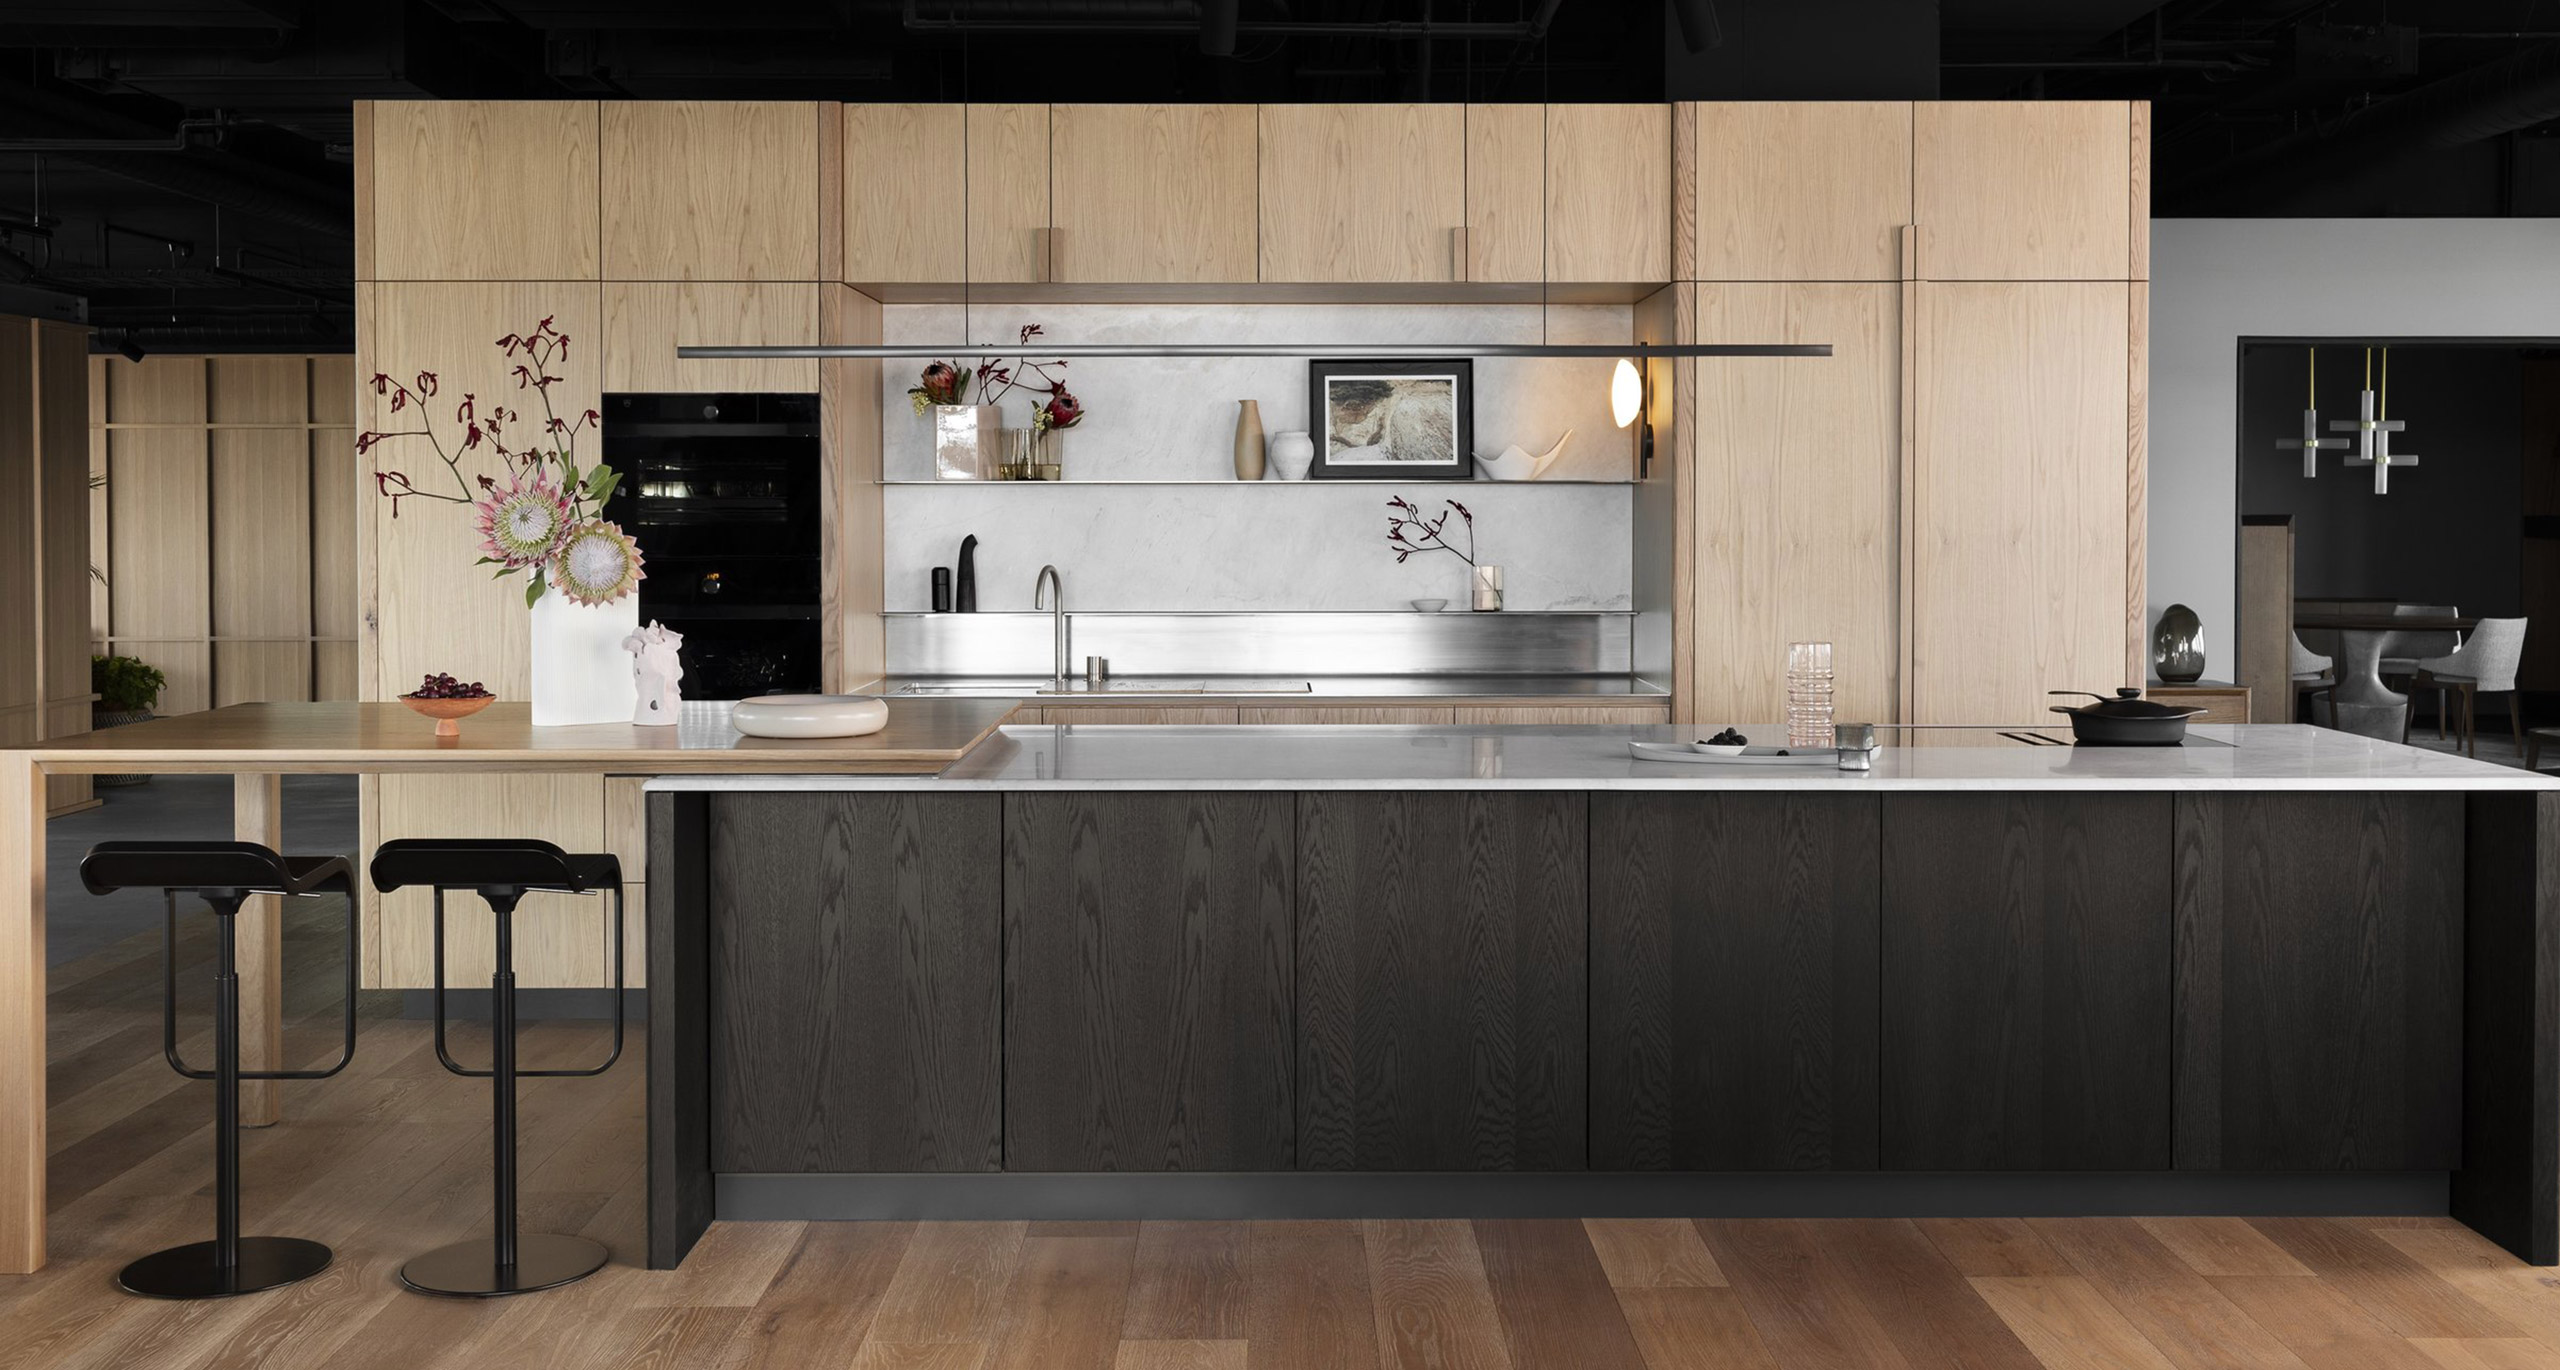
EDIT released by Melbourne-based Cantilever Interiors captures a refined materiality in a finely balanced palette array, inspired by the unique character of our Australian landscape.

EXPLORE PROJECT /

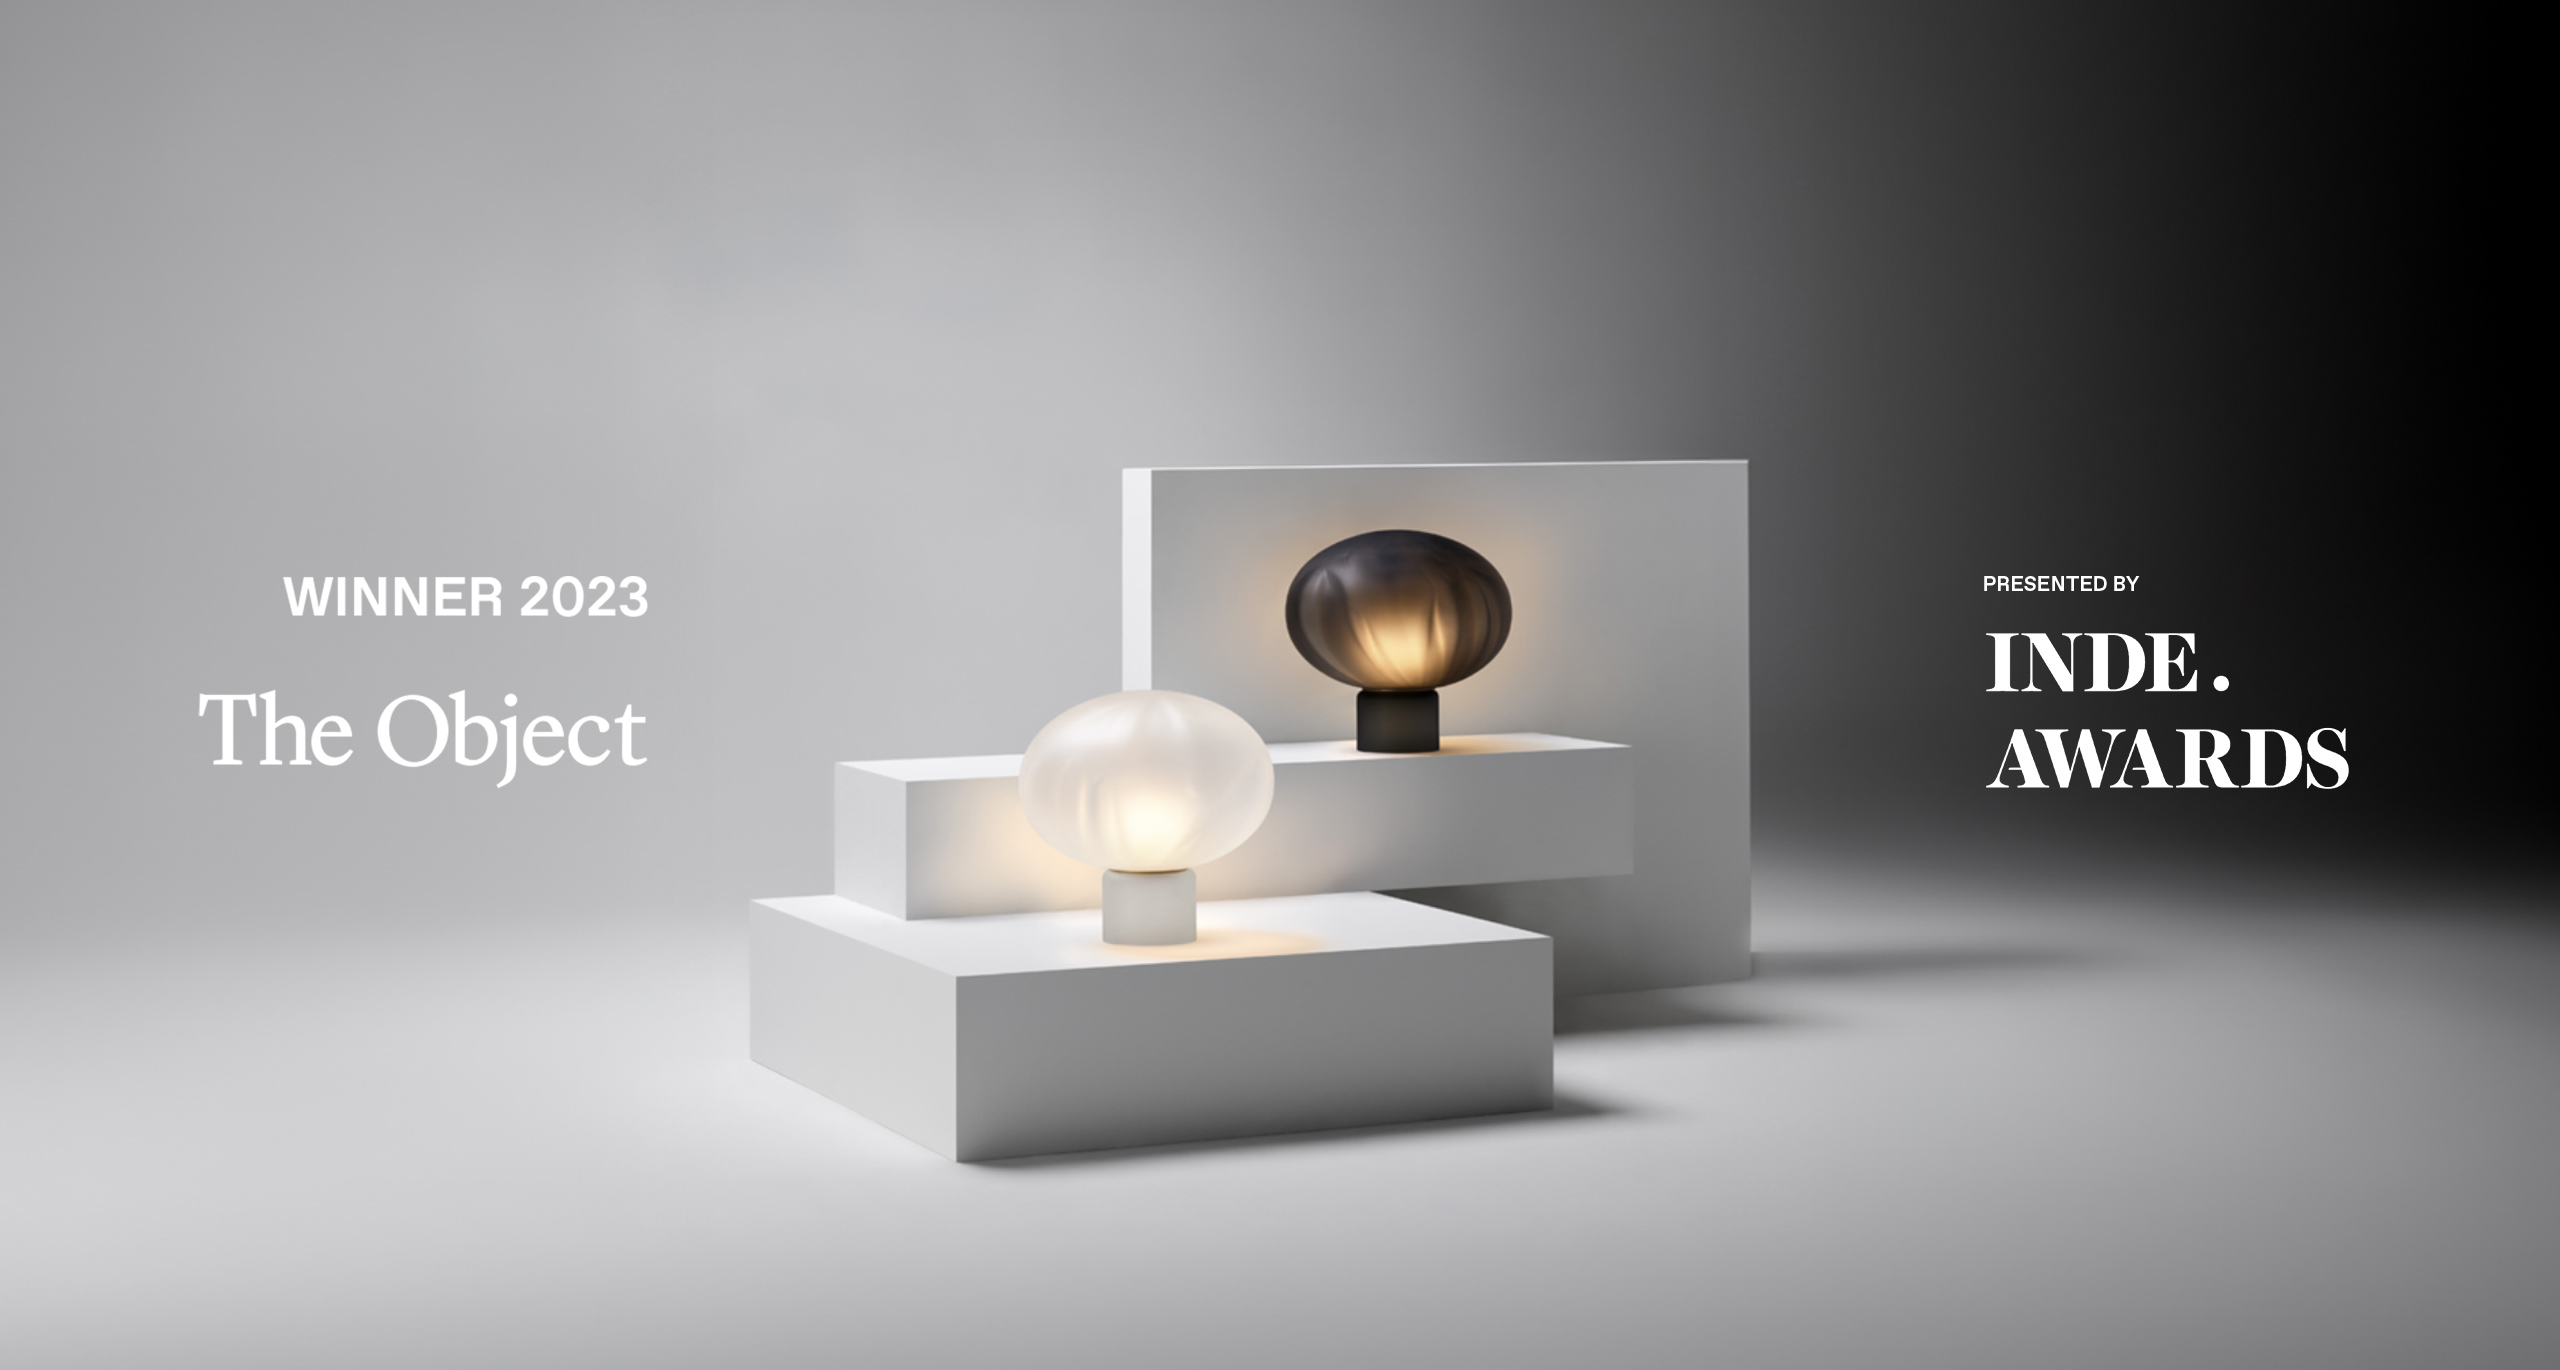
We’re honoured to announce that the Méne collection has won at the INDE. Awards in The Object category.

EXPLORE PROJECT /

Eastop Architects were presented with a compact site embedded in a tight, one-way street off a busy part of Windsor.

EXPLORE PROJECT /

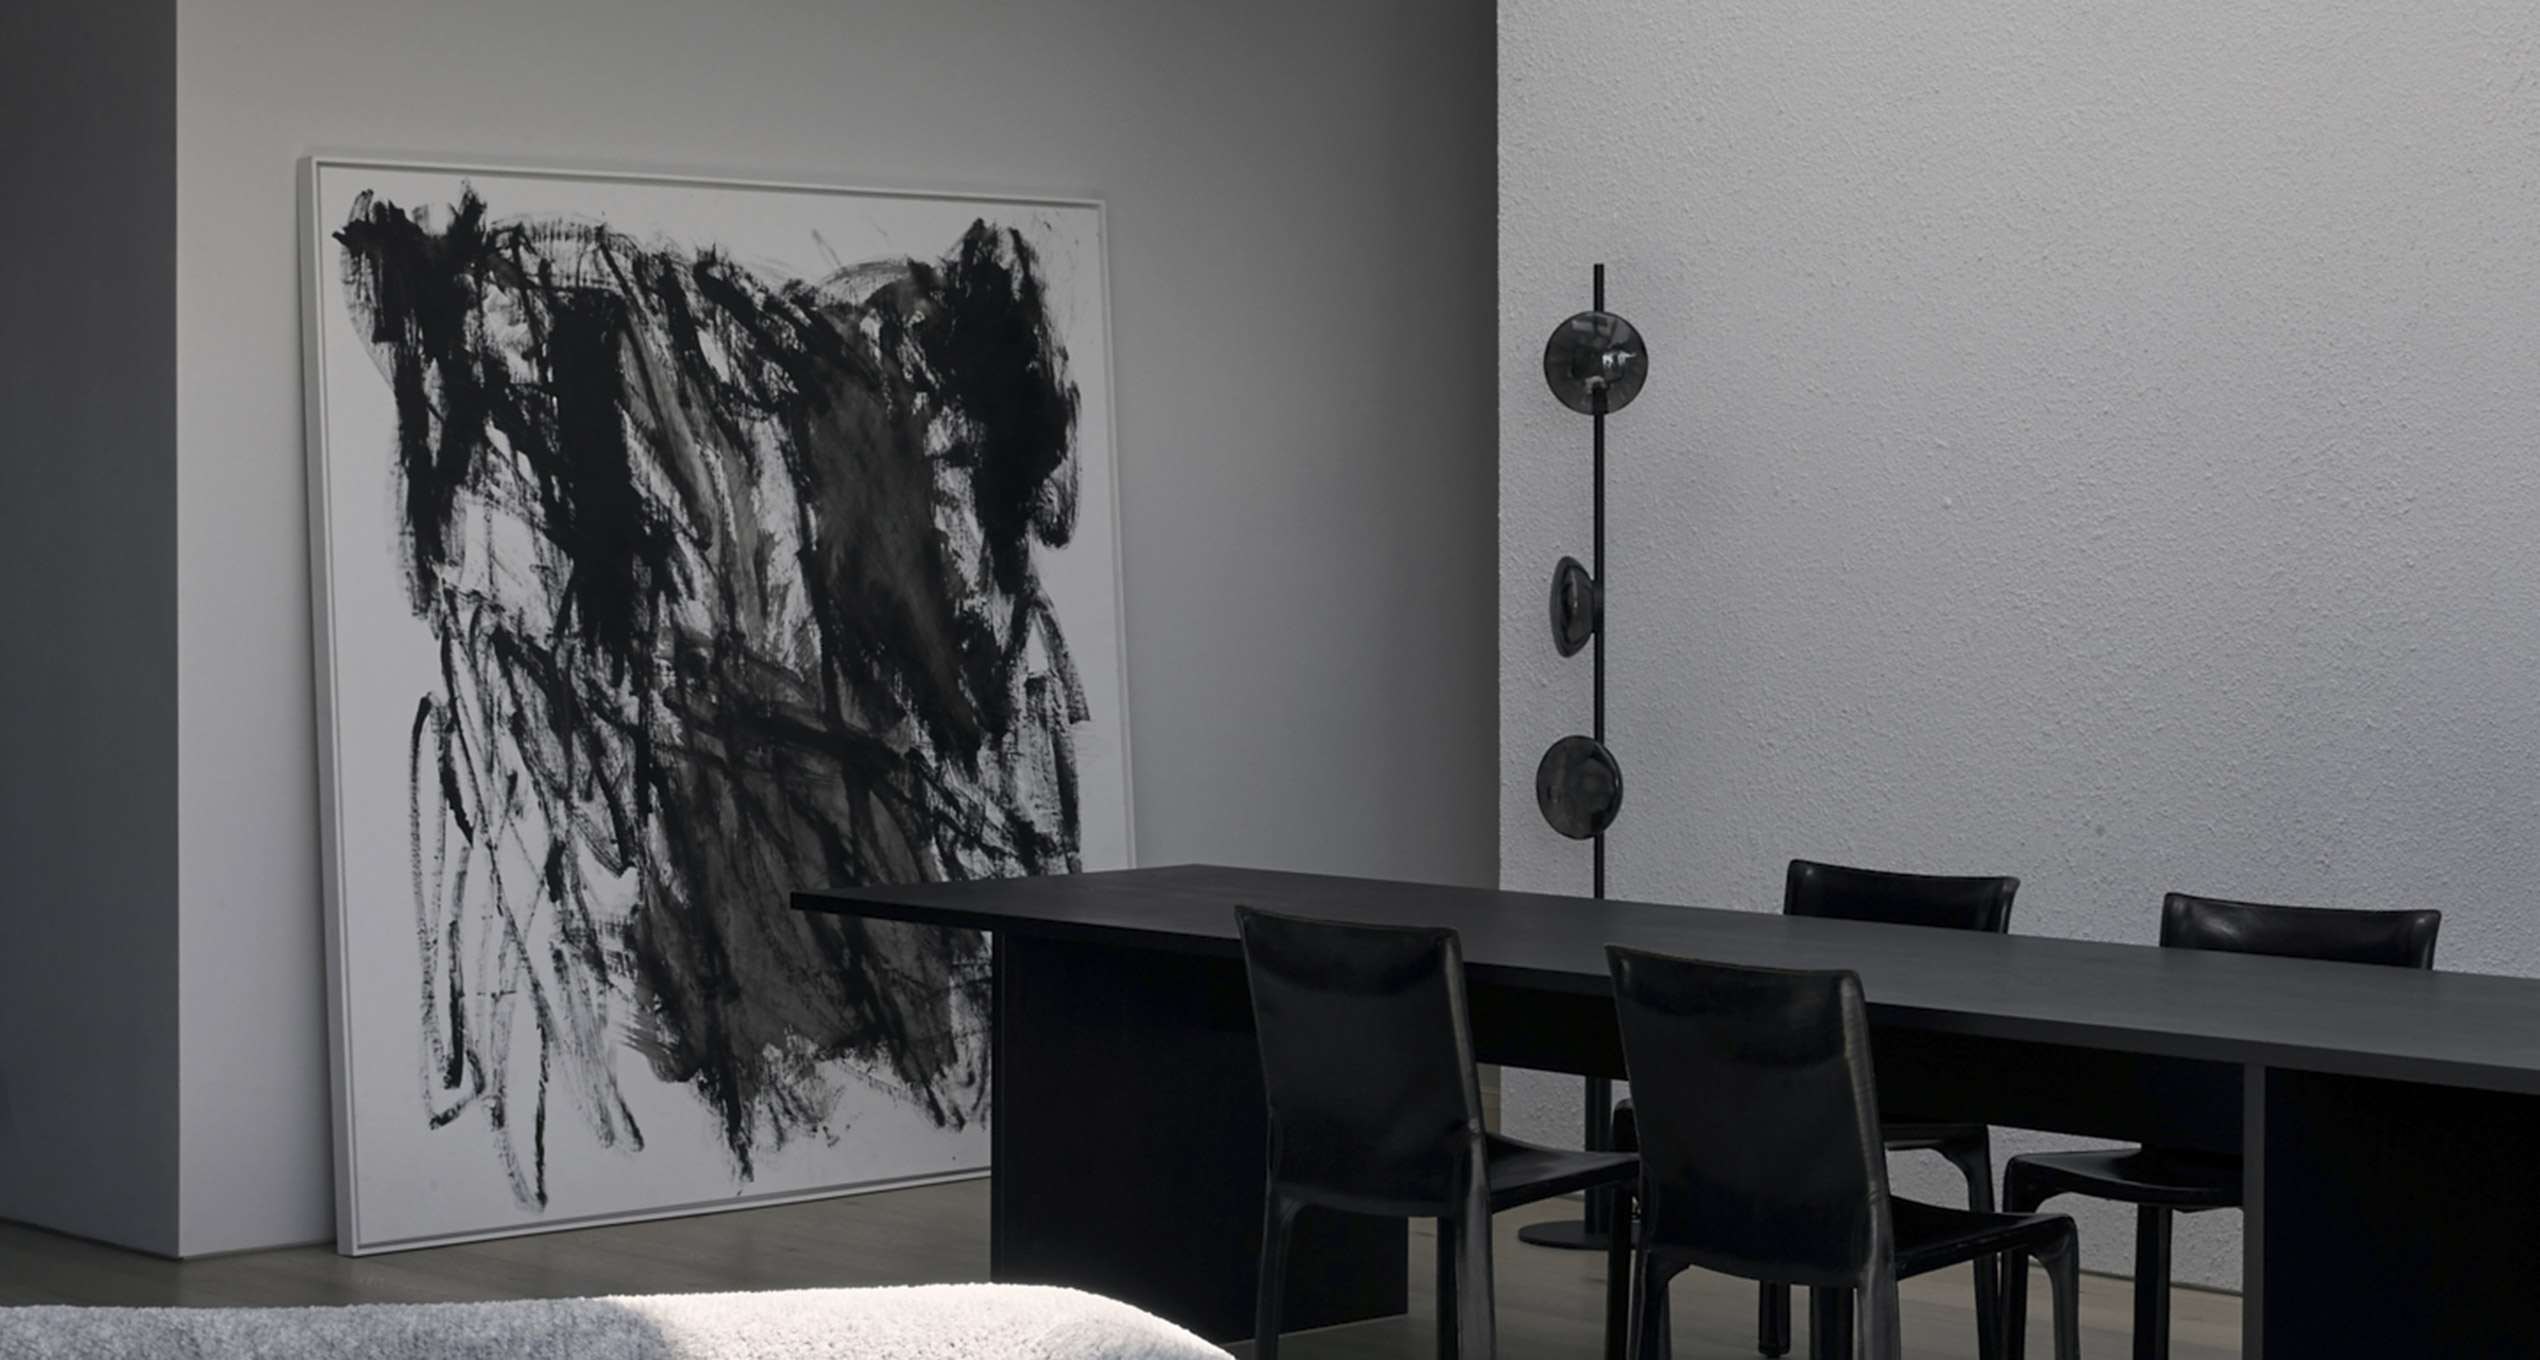
Introducing Volant Wall Lights and 55 & 66 Chandelier.

EXPLORE PROJECT /

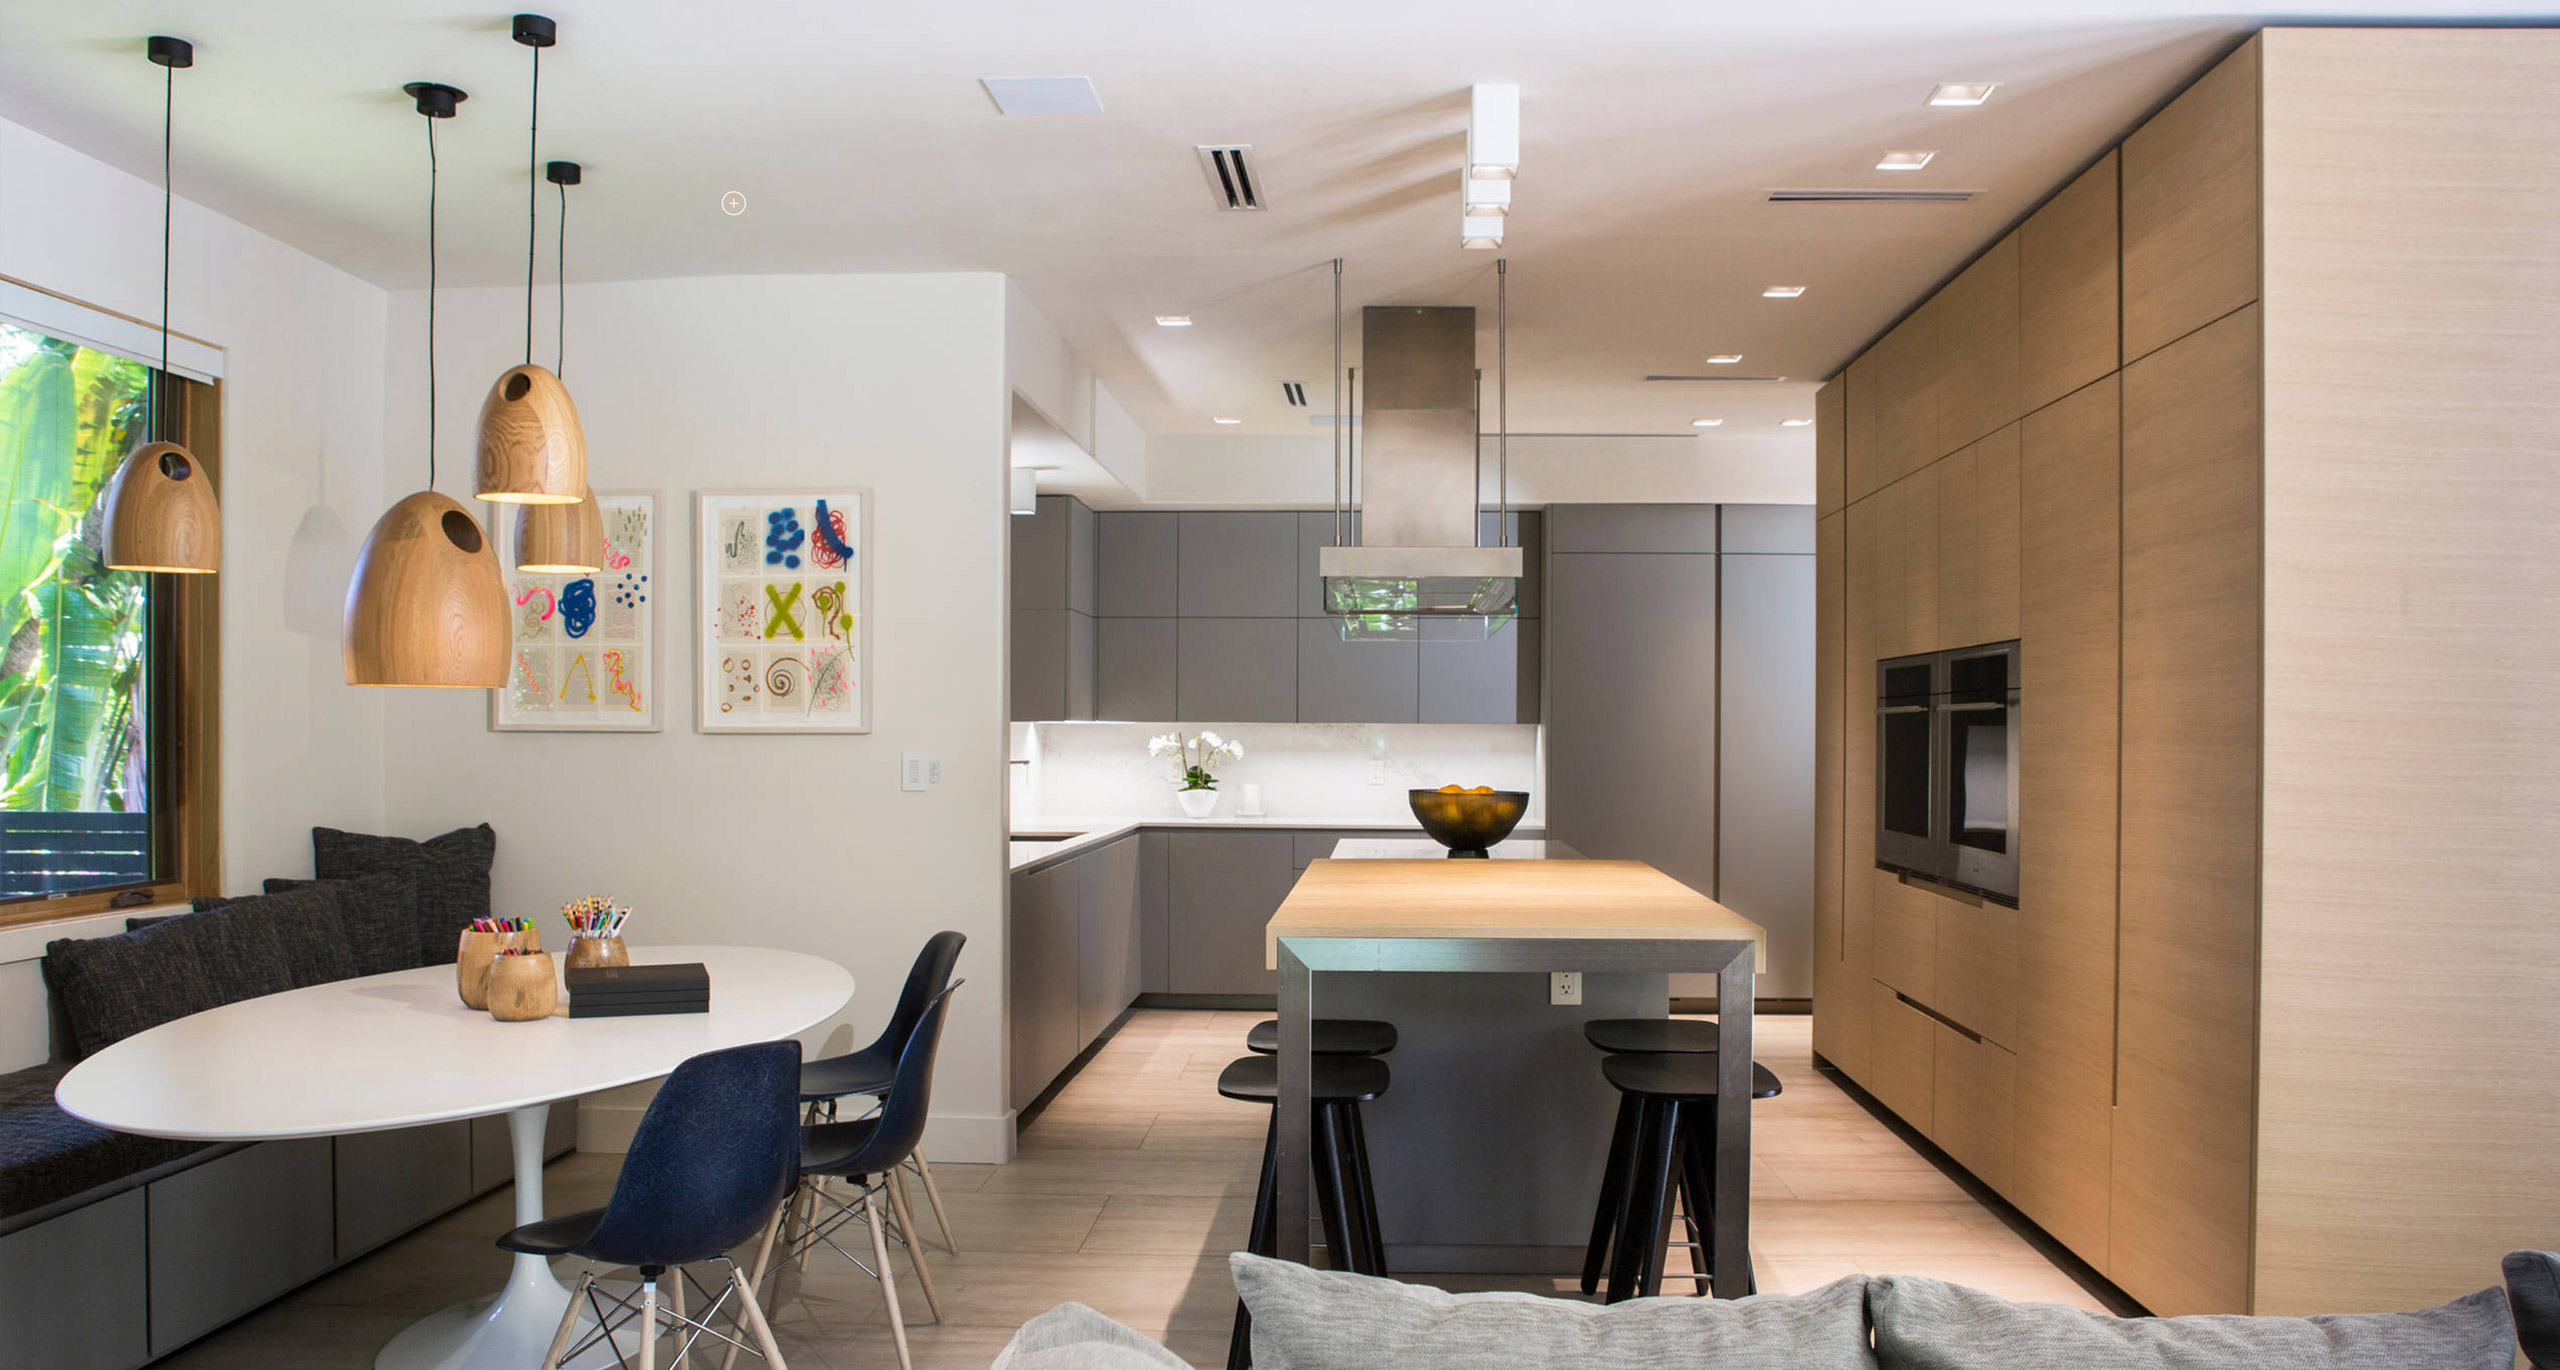
Elevating a Ranch into a Sophisticated, Contemporary Home: The Coral Gables Residence Project

EXPLORE PROJECT /

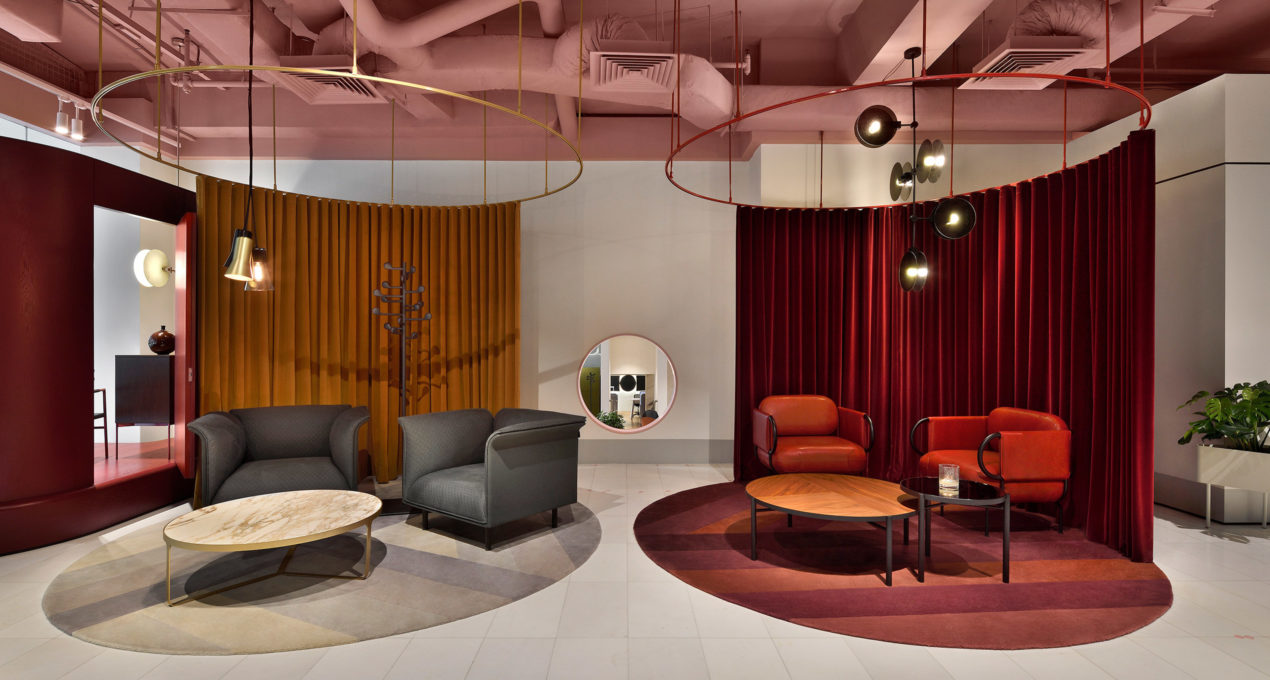
Located in The Genting Centre on Lim Teck Kim Rd, Stylecraft‘s Singapore showroom, designed by HASSELL, is personified by a bold use of colour and combination of materials to stage furniture, lighting and accessory collections.

EXPLORE PROJECT /

Ross Gardam’s new Breeze Collections explores the divergence of mass planner forms and the subtle light play produced by them.

EXPLORE PROJECT /

Melbourne-based Davidov Architects’ new studio fit-out is the first purpose-designed space for the young practice featuring our Limited Edition Gold Ora Desk Lamp.

EXPLORE PROJECT /

InForm’s Brighton East 2 project demonstrates the emotive power of simplicity through a restrained palette and simple but powerful form making.

EXPLORE PROJECT /