Brighton Project | Kate Challis Interiors

  • Brighton Project | Kate Challis Interiors
  • Projects - June 2019
  • PHOTOGRAPHY Sharyn Cairns
  • STYLING Kate Challis Interiors

In this Melbourne residence, Kate Challis Interiors marries traditional Chinese elements, bold colours and contemporary design.

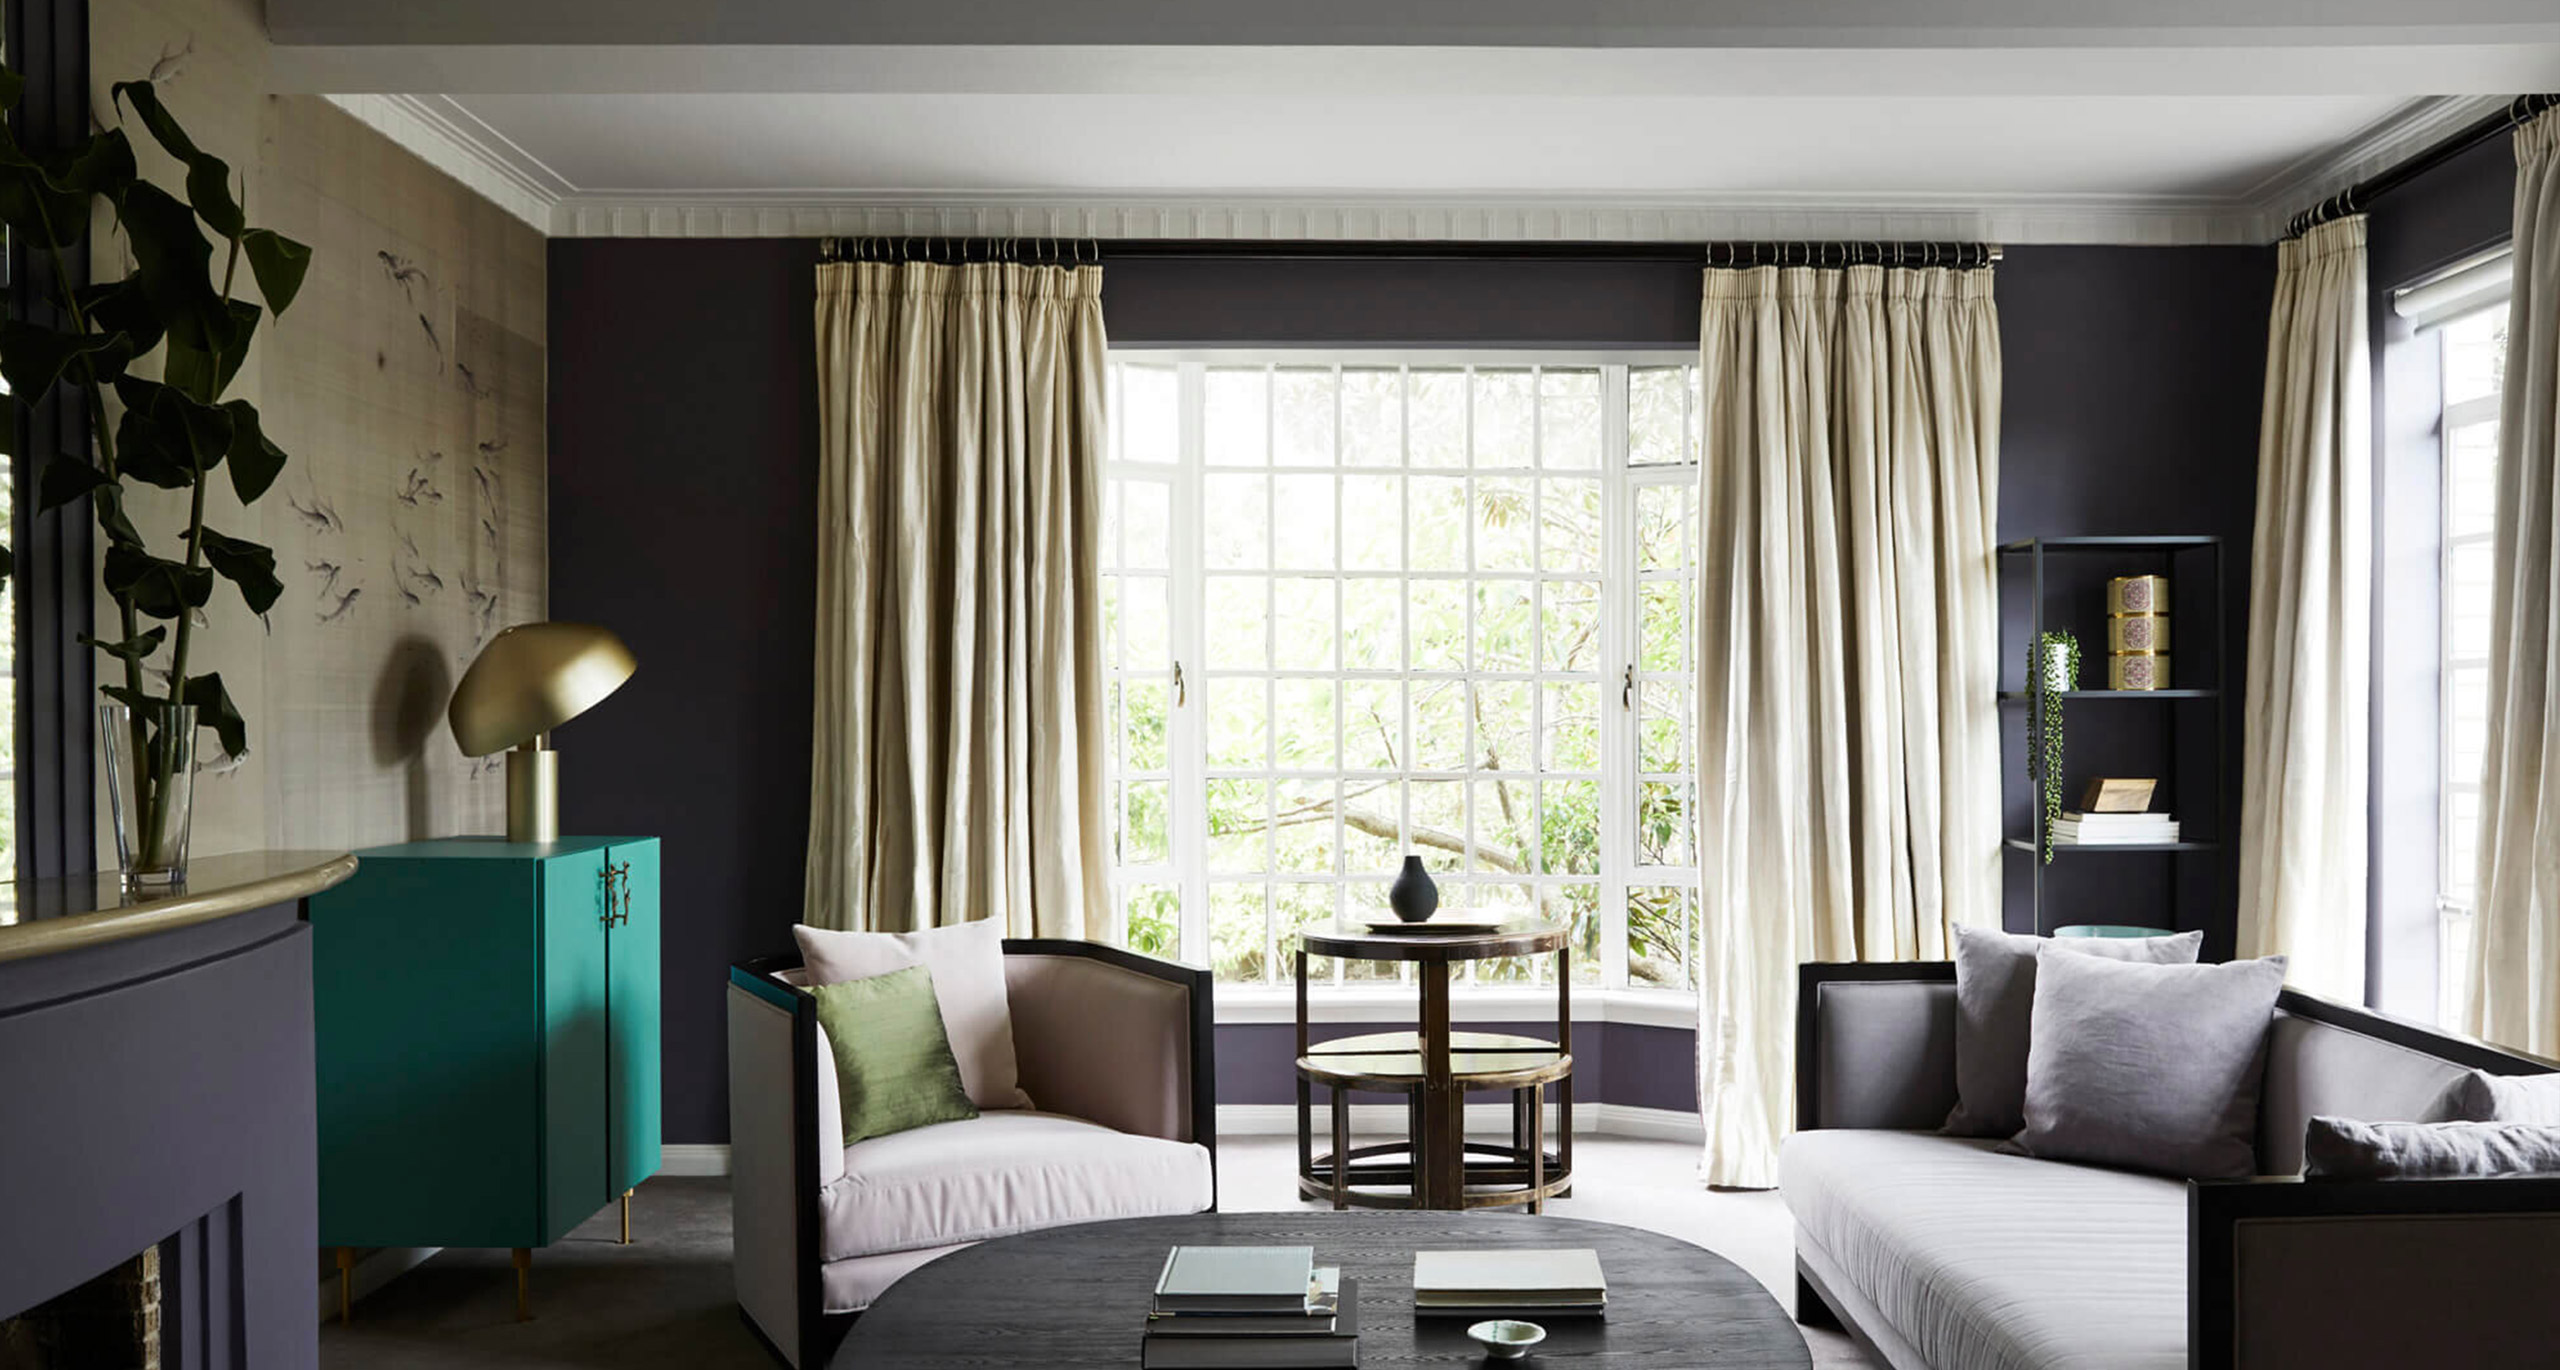
Along South Road in Melbourne’s coastal suburb of Brighton, this Australian-Chinese family’s home reflects their rich cultural background in an elegant and refined manner. Designed by local studio Kate Challis Interiors, the Art Deco residence is characterised by a punchy combination of art, design and functionality and traditional Chinese elements.

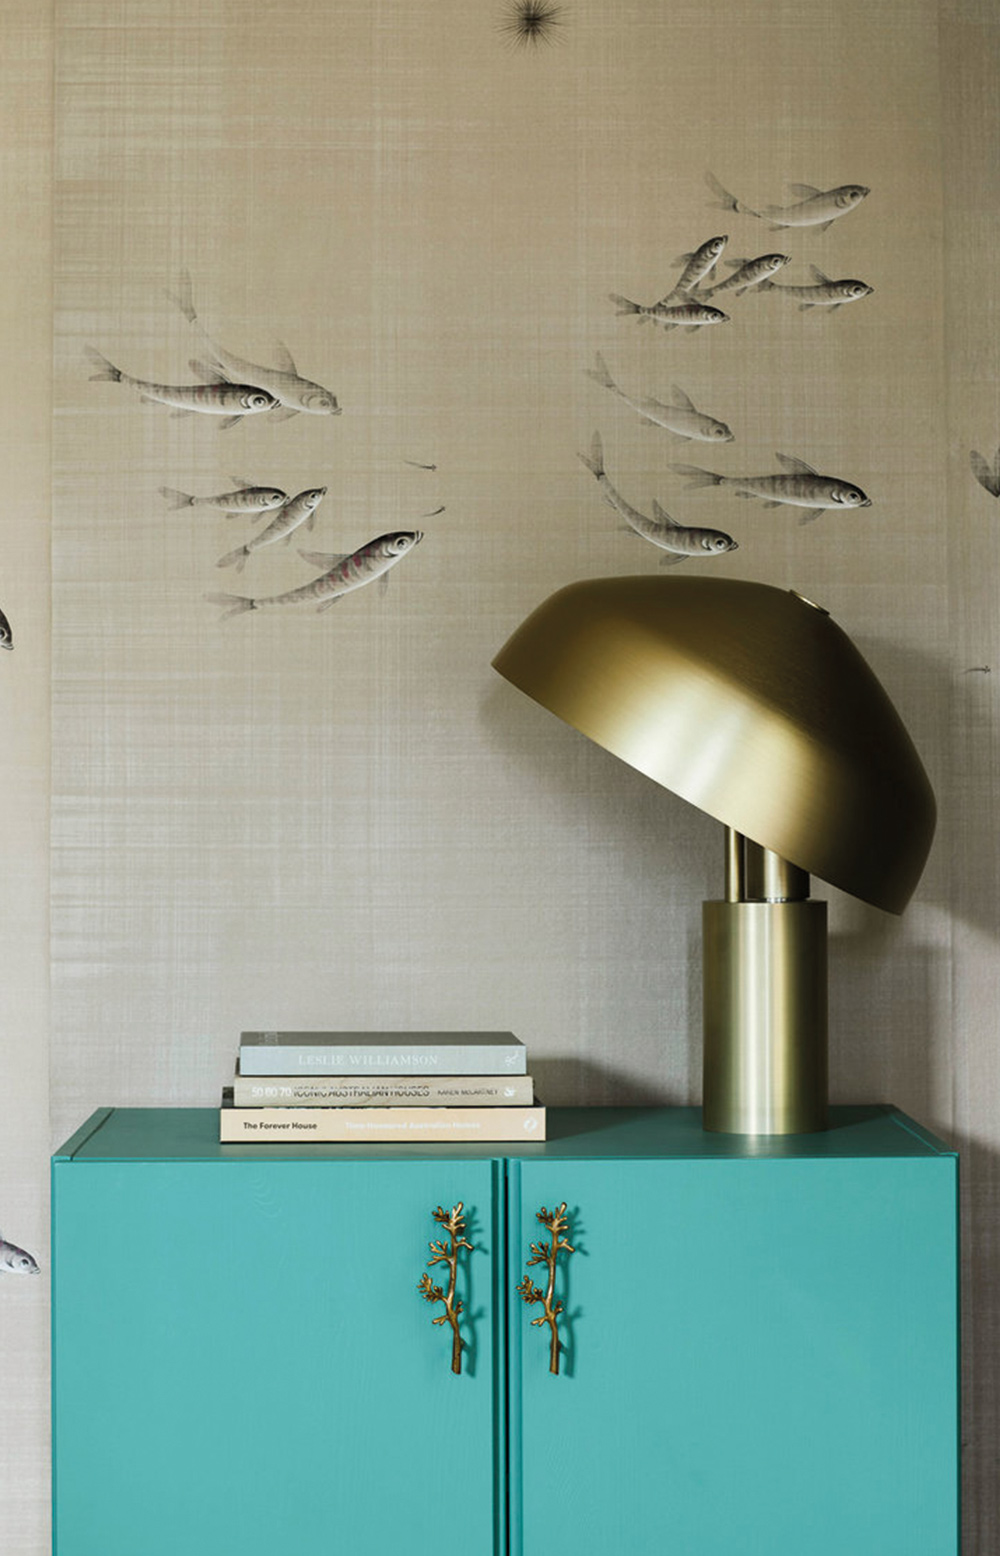
The studio used a bold colour palette throughout the home; intensely saturated colours are matched with more subdued palettes of grey and white. In the living room, traditional hand-painted silk wallpaper by Fromental is juxtaposed with bold colours and contemporary furniture, such as the Ora Desk Lamp by Ross Gardam,. Inspired by a striking lapis lazuli Paradiso wallpaper, the studio crafted a bespoke hue of Porter’s Paint which covers walls from the entrance through the home. One portion of a three-piece mural hangs in the entrance, injecting another slice of custom blue.
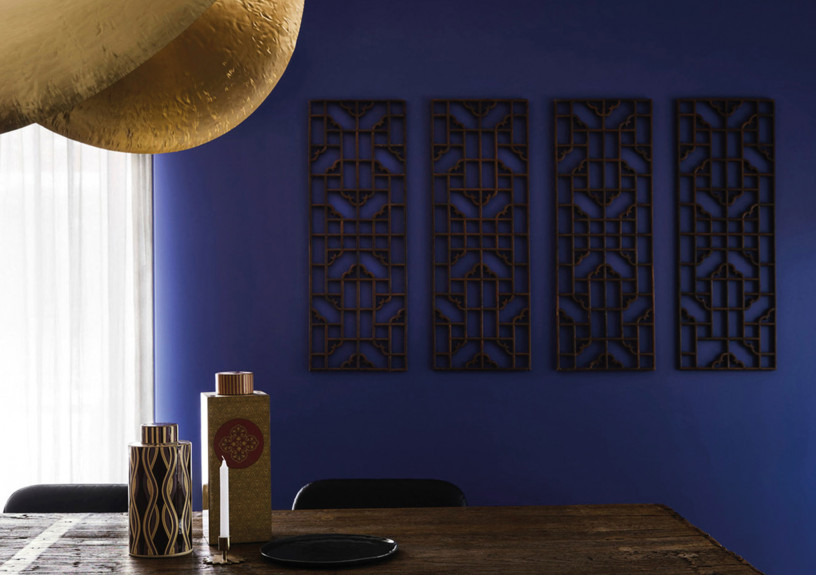
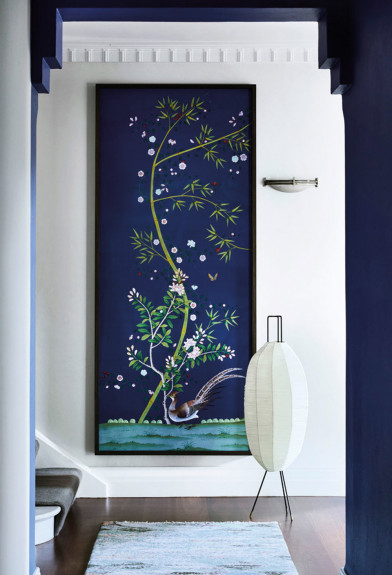
Inspired by the client’s love of literature, Challis and her team designed reading recesses and a stark white library, the latter characterised by a contemplative elegance with dove grey furnishings, silk damask blinds, a custom cabinet covered in bamboo wallpaper, a traditional Chinese mirror above the fireplace and a traditional Venetian glass pendant.

In the formal sitting room at the front of house, a cosy ambiance is evoked via thatched bay windows, which allow soft light to flood in and illuminate the soft champagne and deep periwinkle tones.

Read the entire article on Design Anthology.


Brighton Project – Kate Challis Interiors
katechallis.com

Text / Babette Radclyffe-Thomas
Images / Sharyn Cairns

Discover More

The Florida House is located on the on the lands of the Bunurong/Boonwurrung people, the traditional owners of the area.

EXPLORE PROJECT /

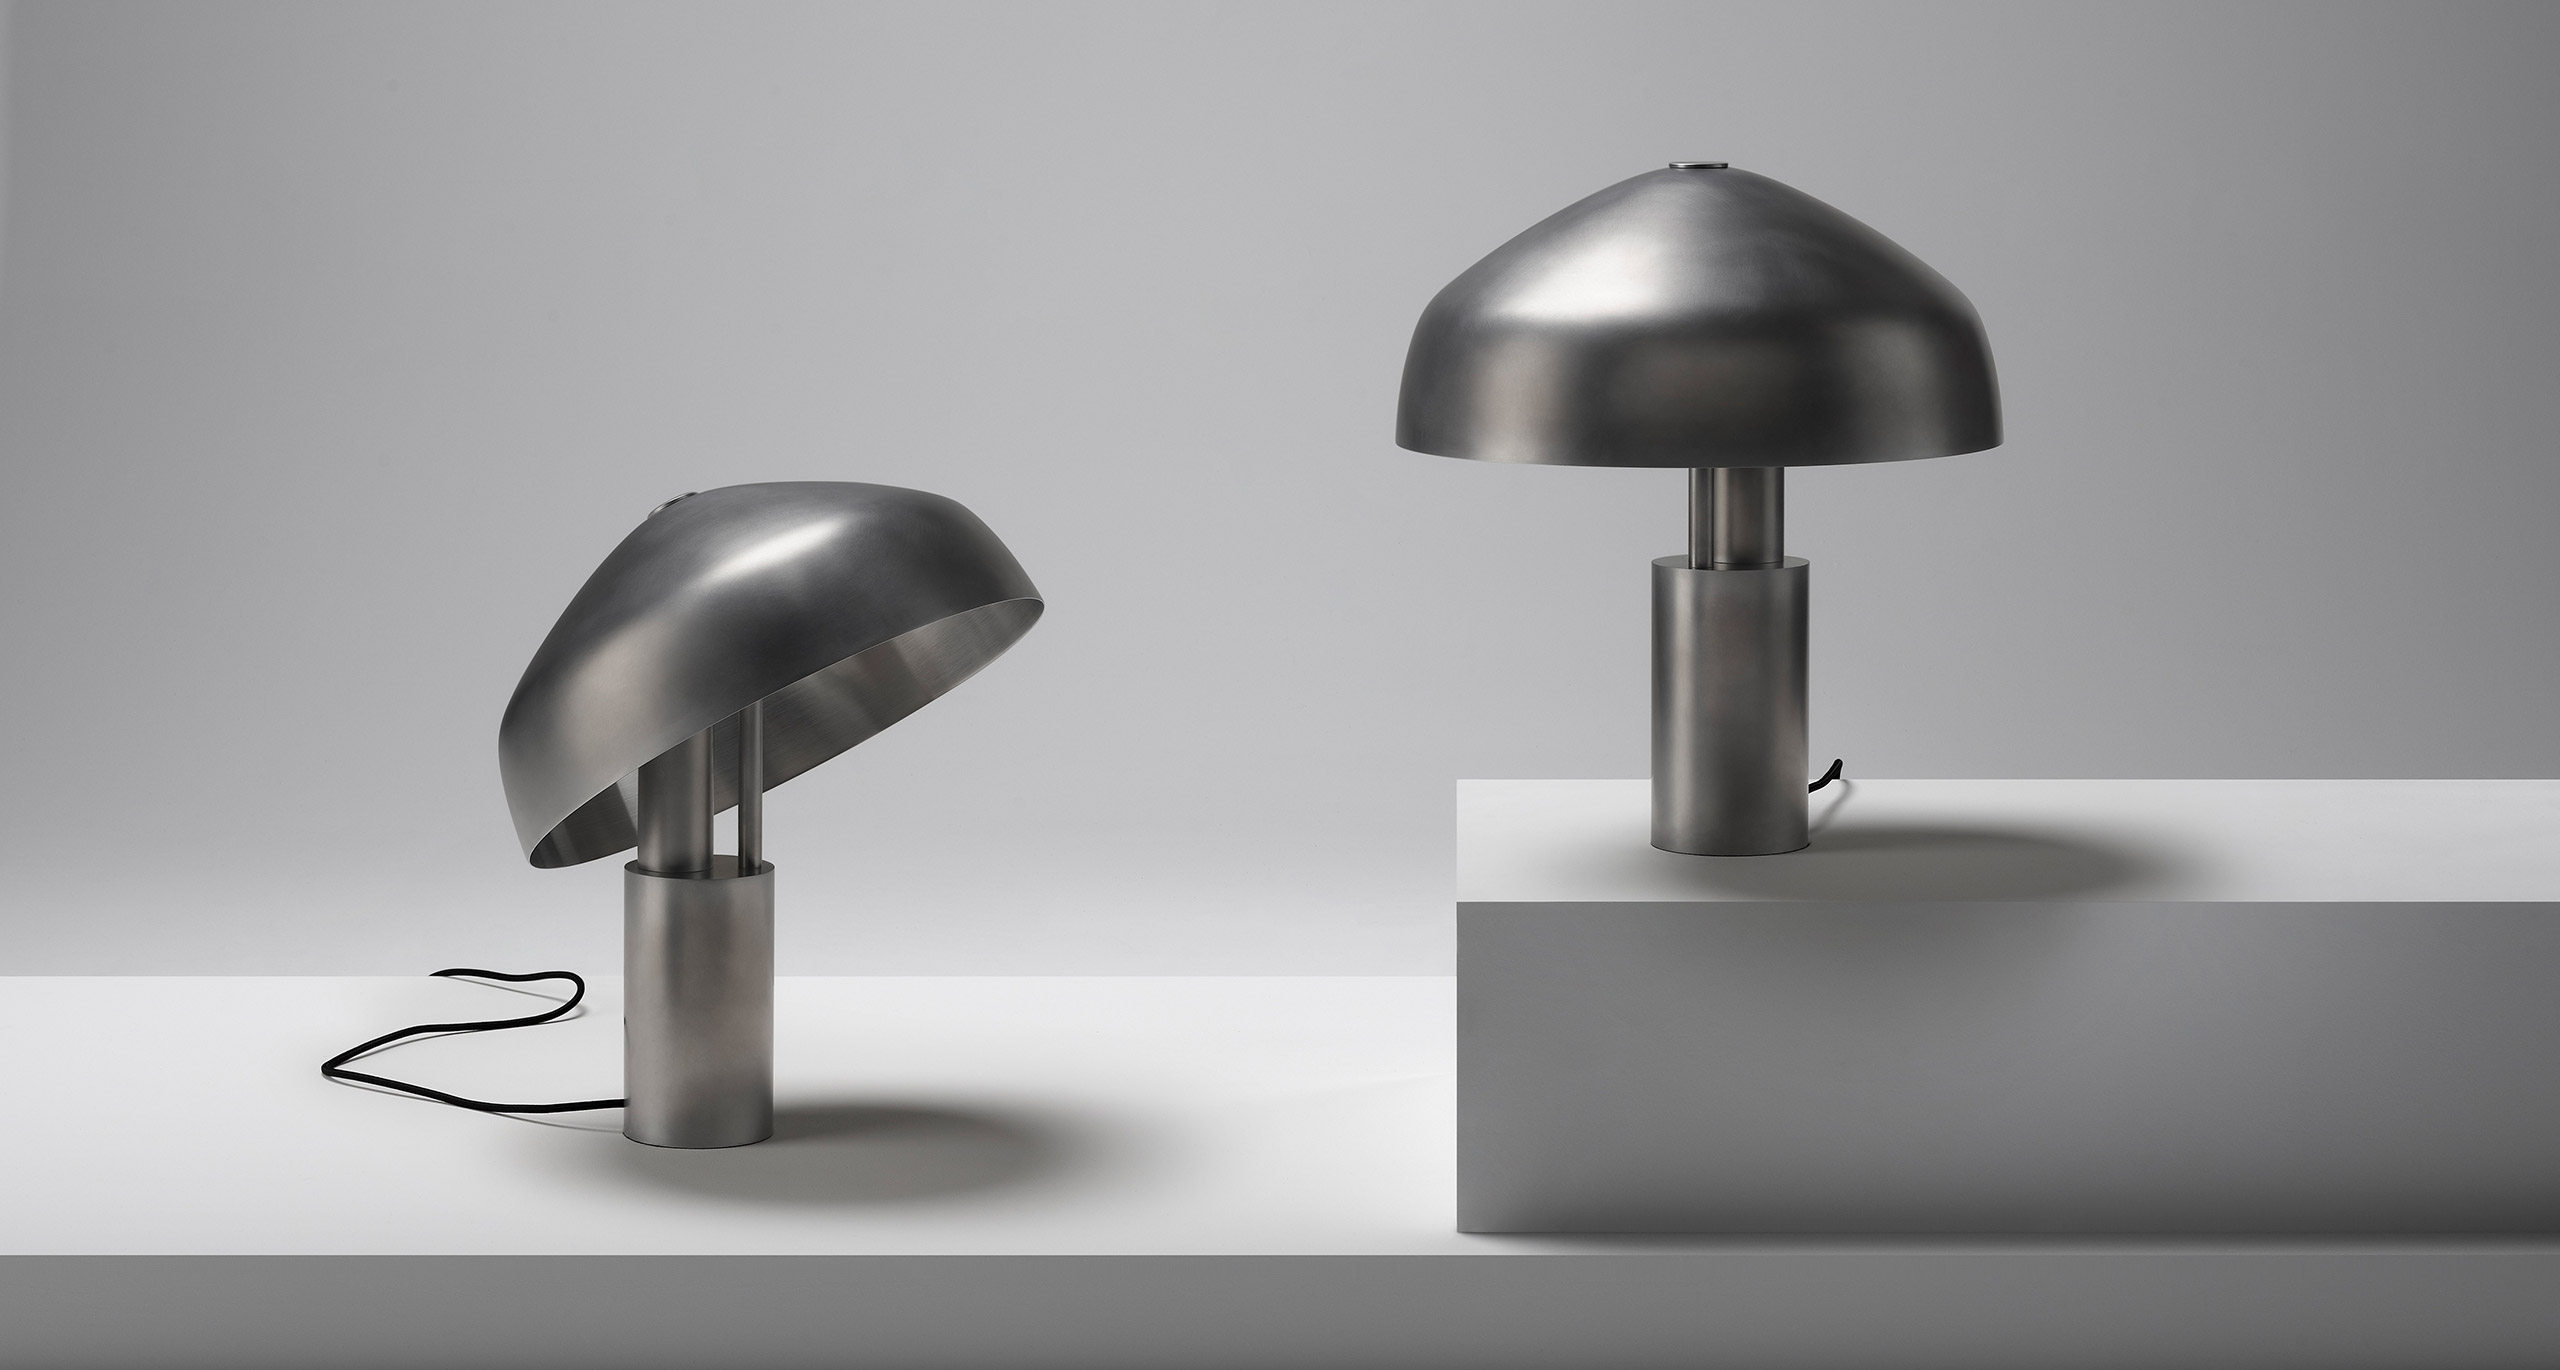
Ross Gardam Unveils Ora Raw, the latest piece to join the growing collection of Objects & Editions.

EXPLORE PROJECT /

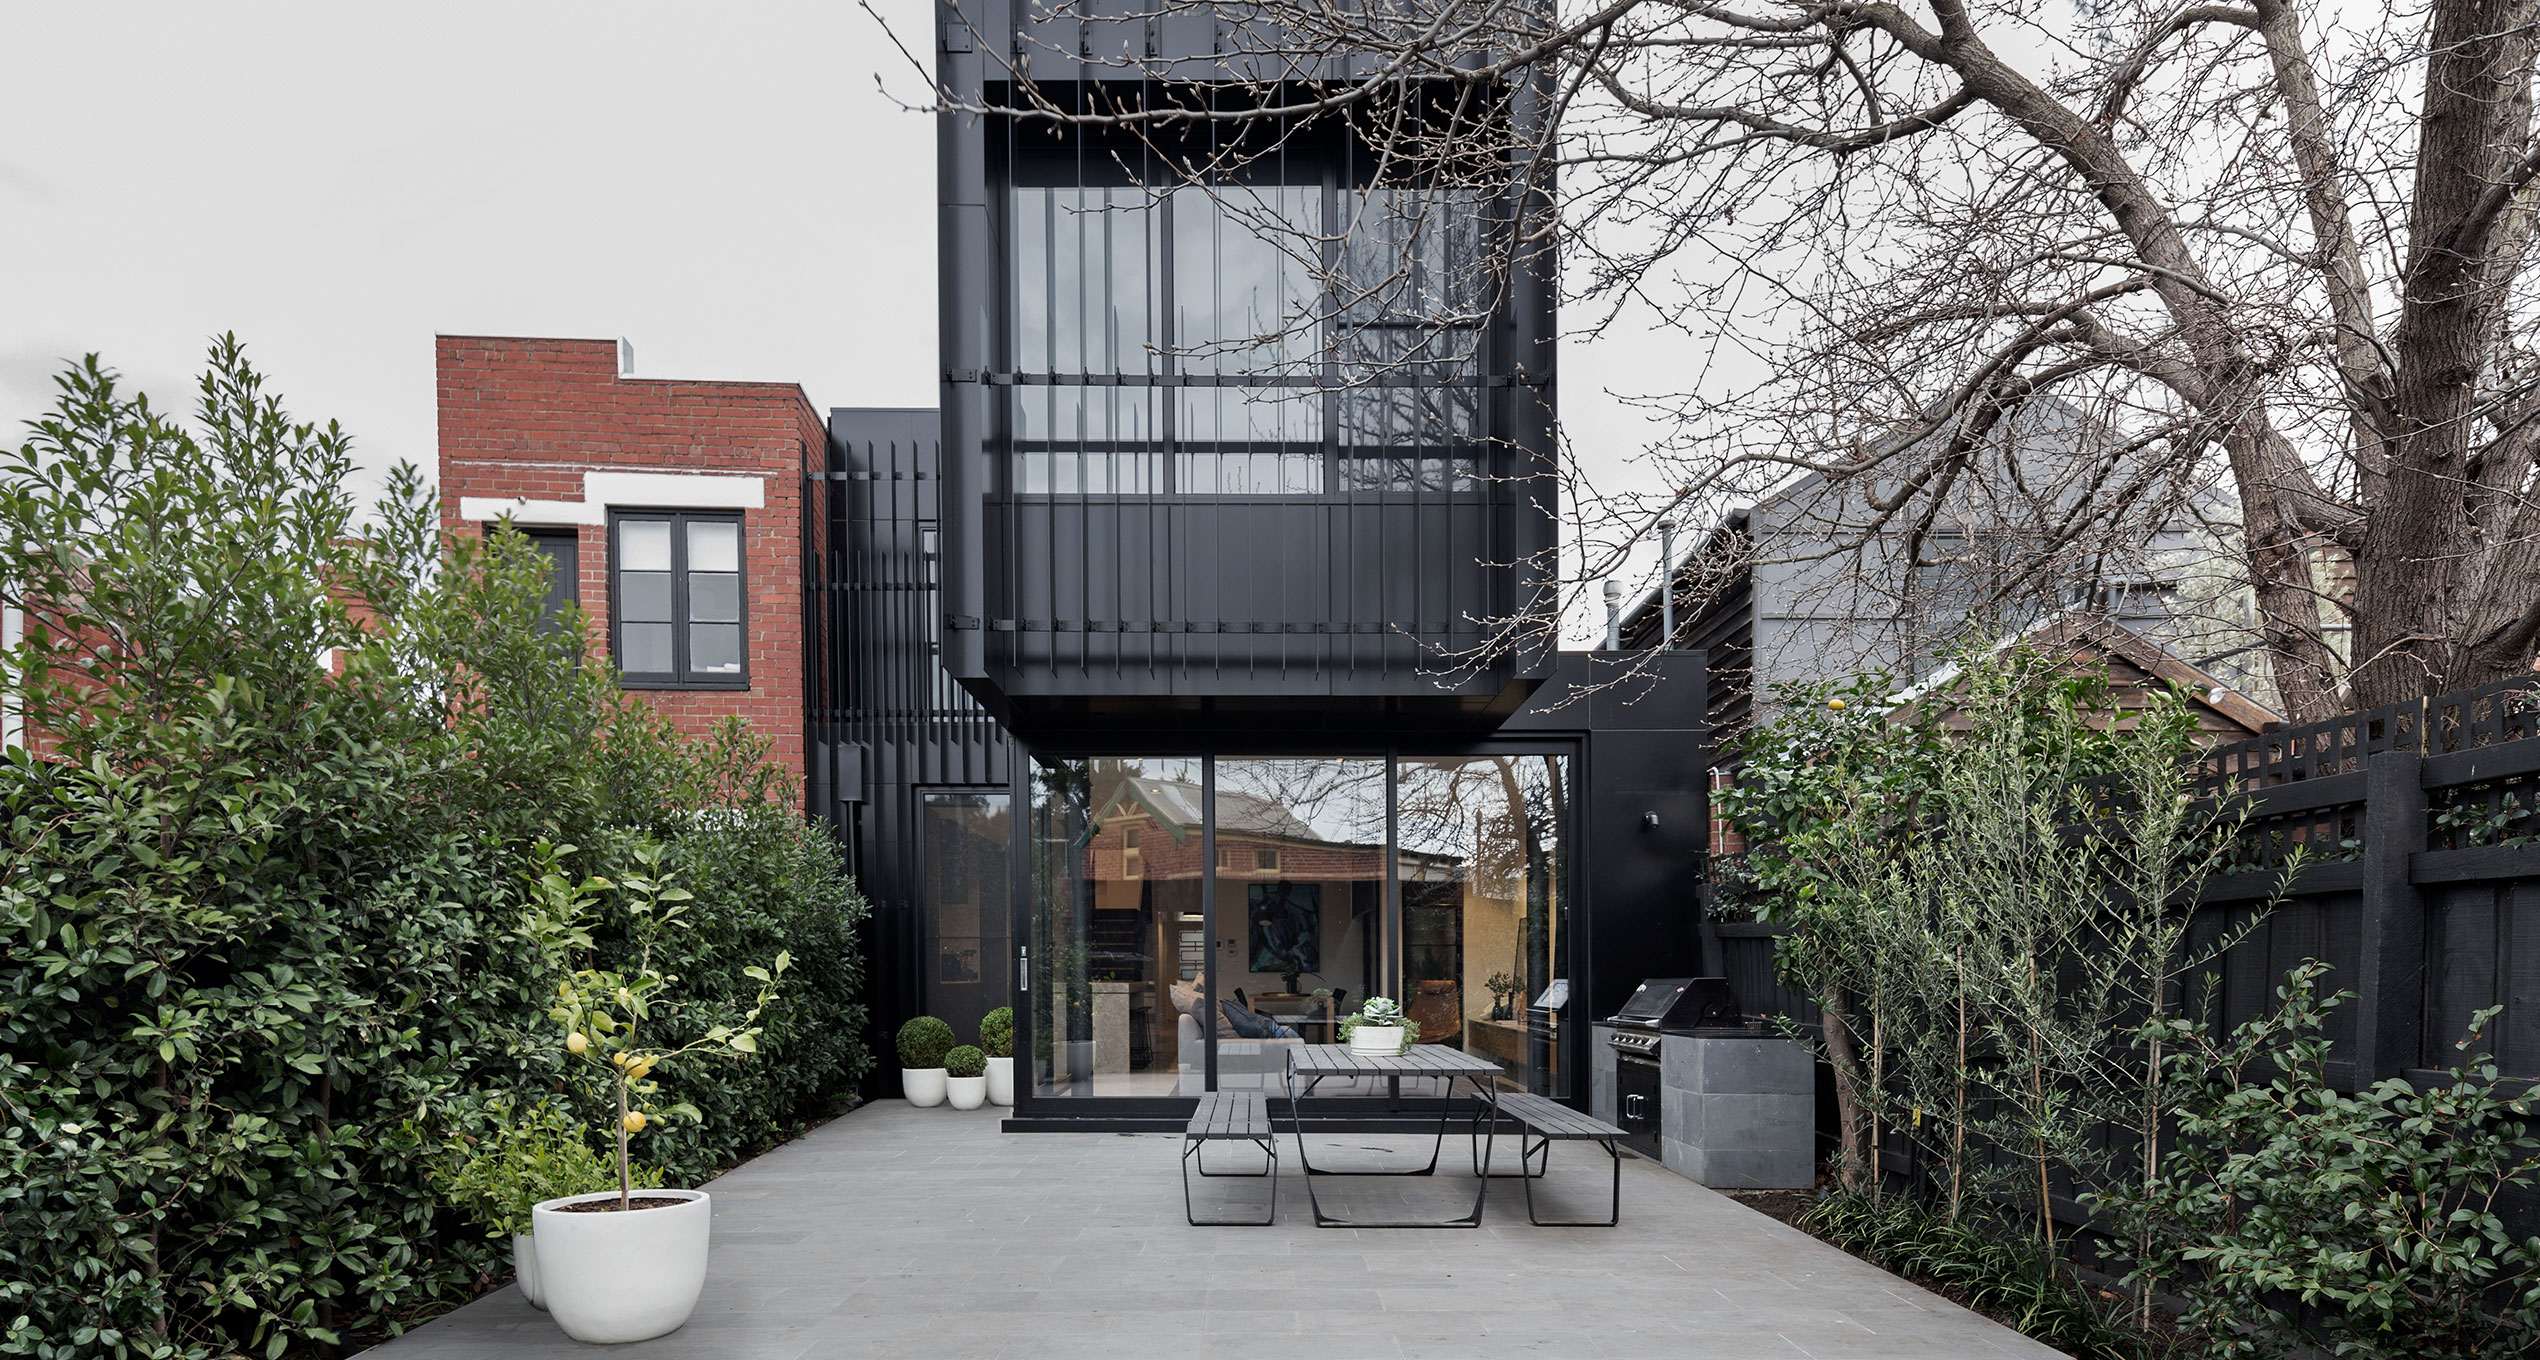
Techne Architects Design Modernist Dream Home in Carlton North.

EXPLORE PROJECT /

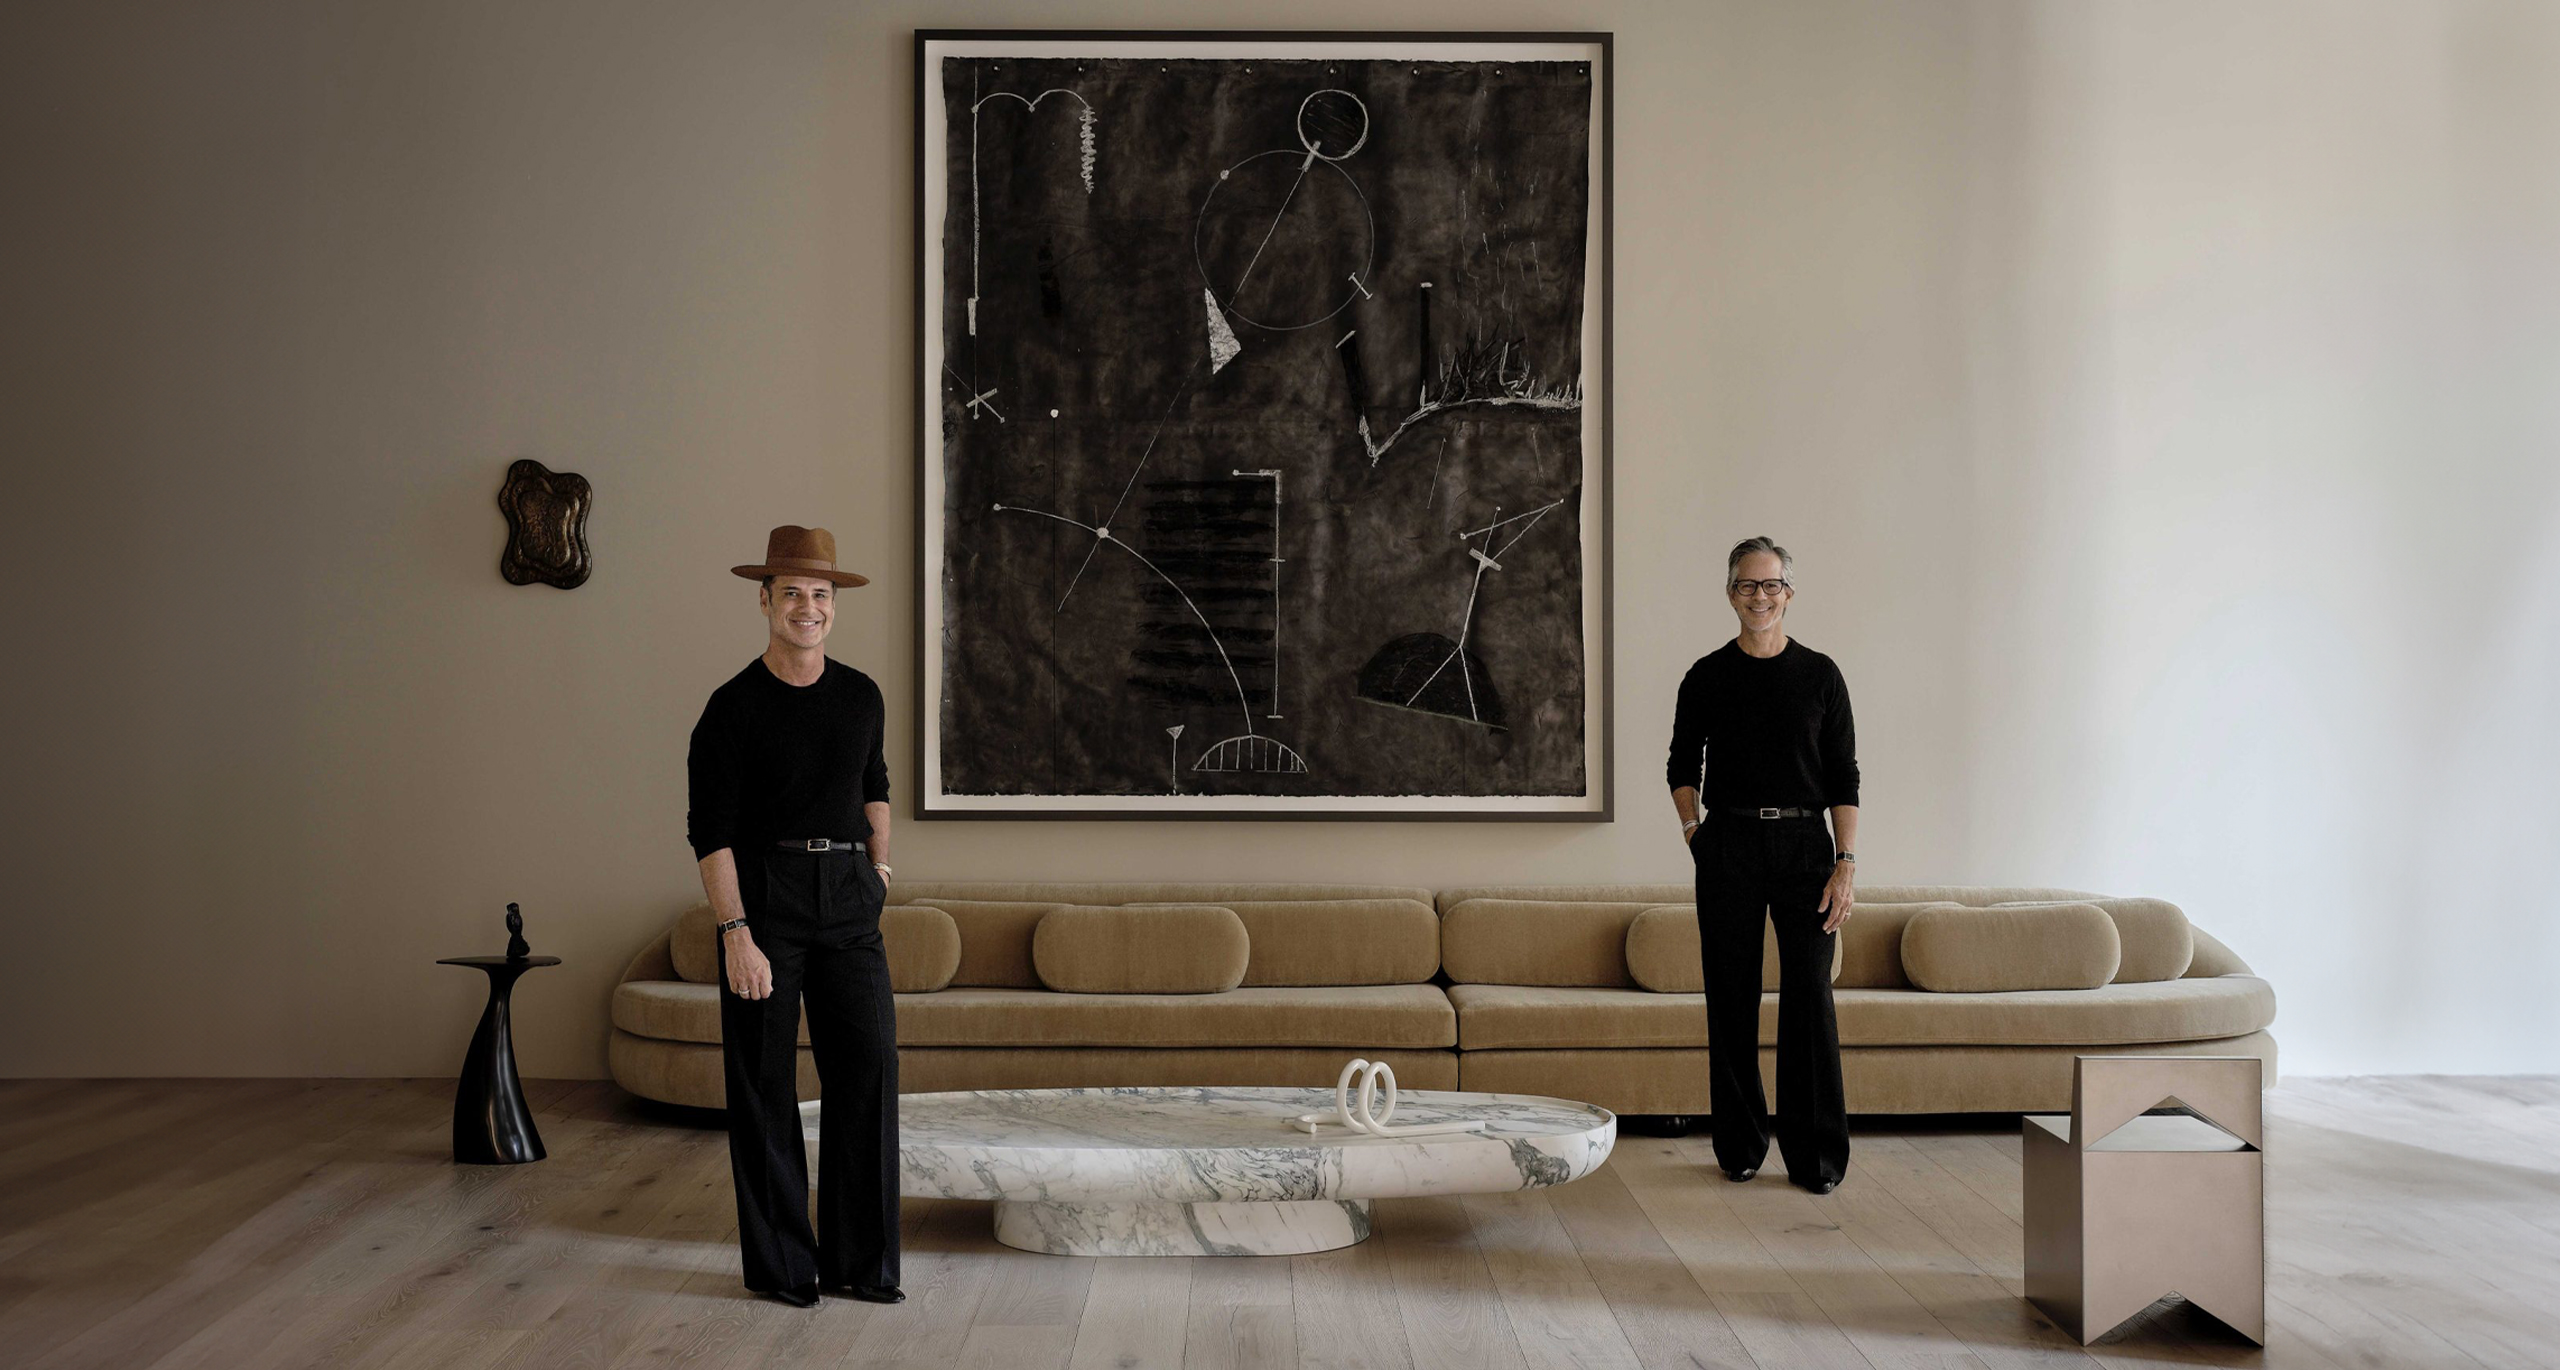
STUDIOTWENTYSEVEN is an art and design gallery representing contemporary, iconic, limited edition, and collectible design, opened their New York gallery recently.

EXPLORE PROJECT /

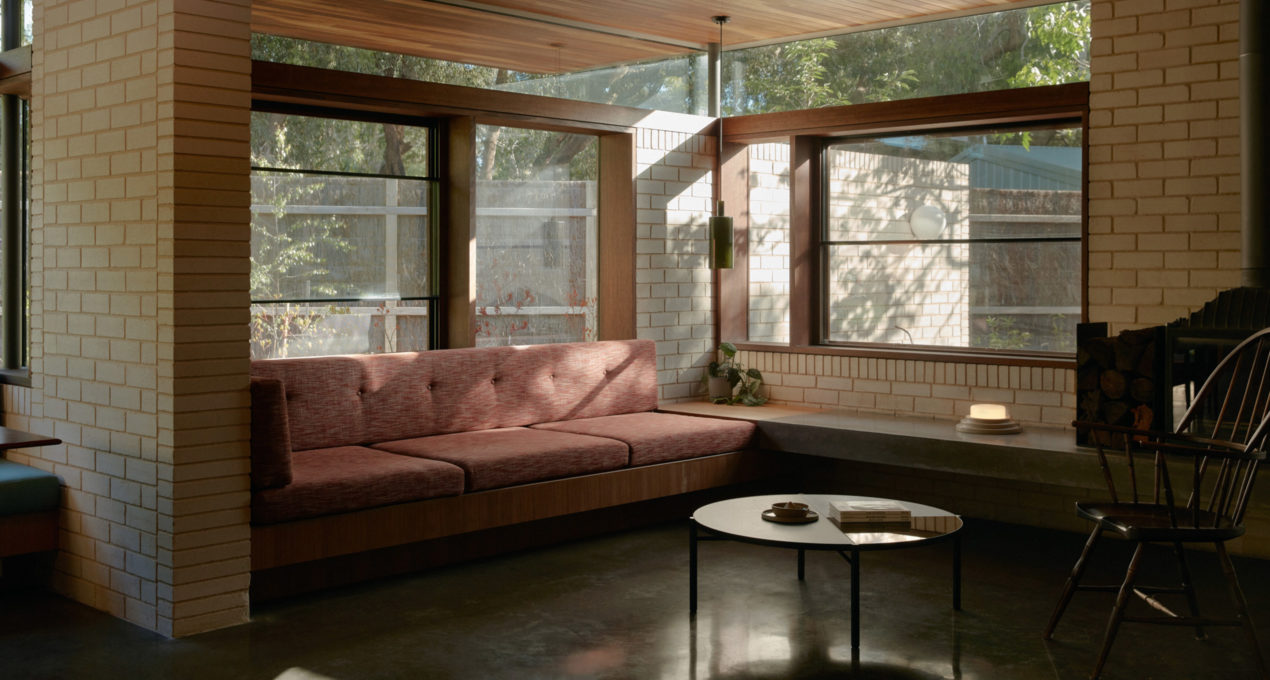
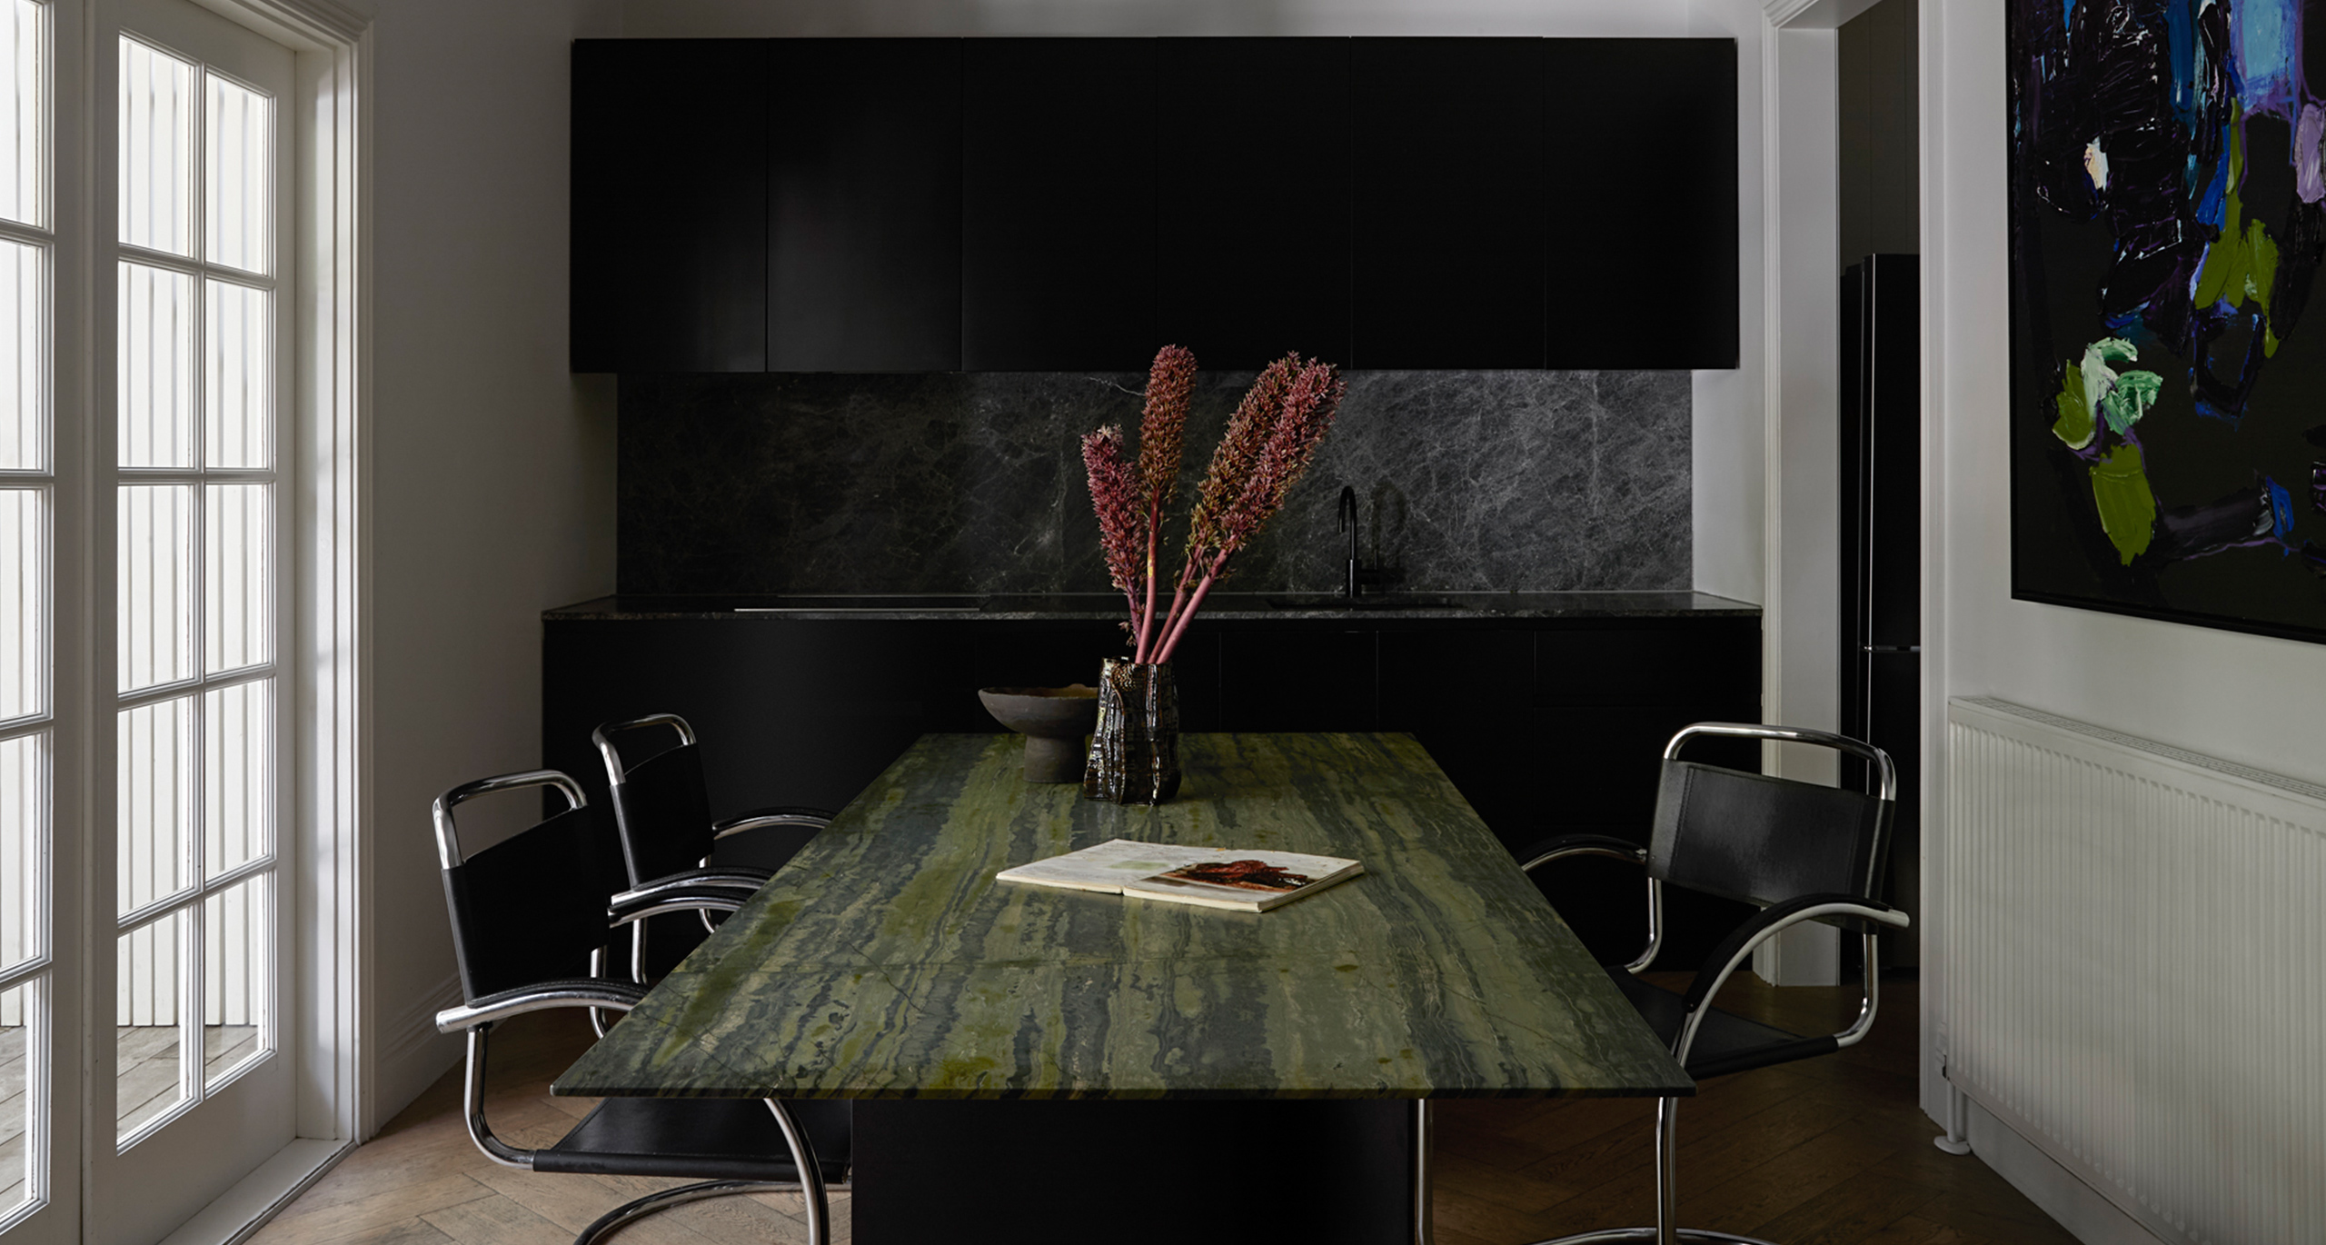
Gabriel Saunders reimagines a traditional Melbourne worker’s cottage; the design blends heritage and modern restraint.

EXPLORE PROJECT /

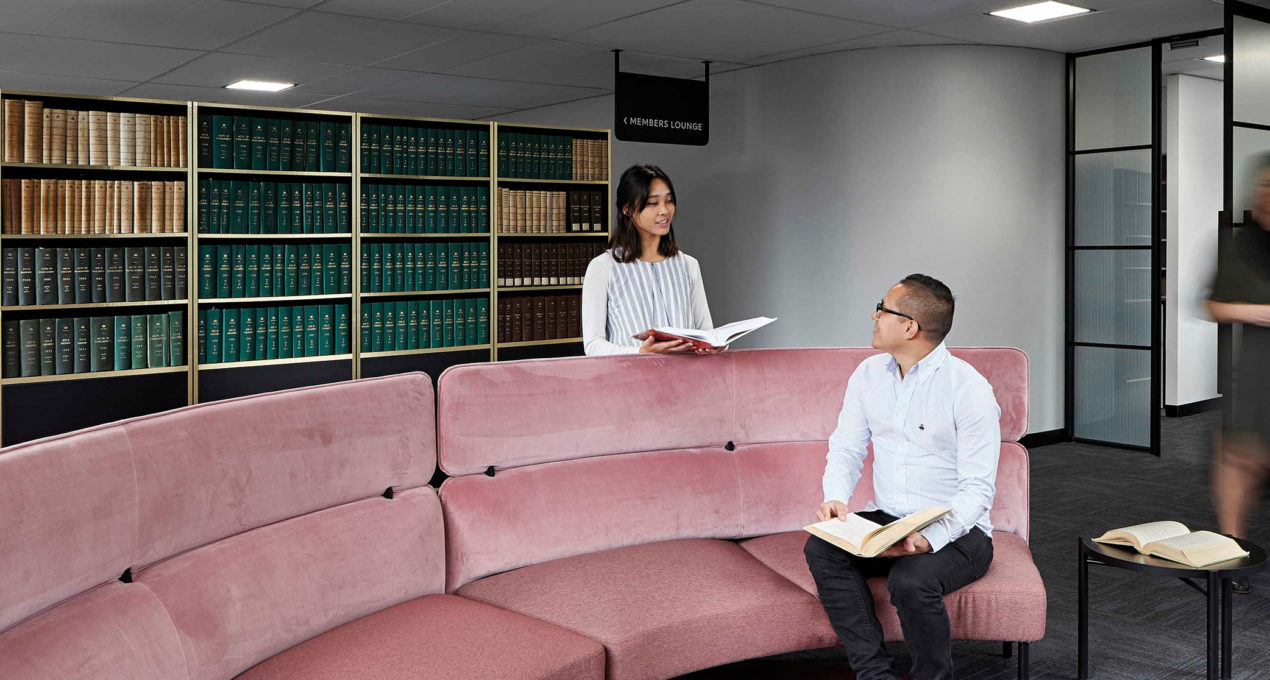
Bringing the legal community together across multiple levels, Gray Puksand has created a harmonious space full of Australian designed pieces, in celebration of the Institute’s role as an integral part of Victoria’s legal commu...

EXPLORE PROJECT /

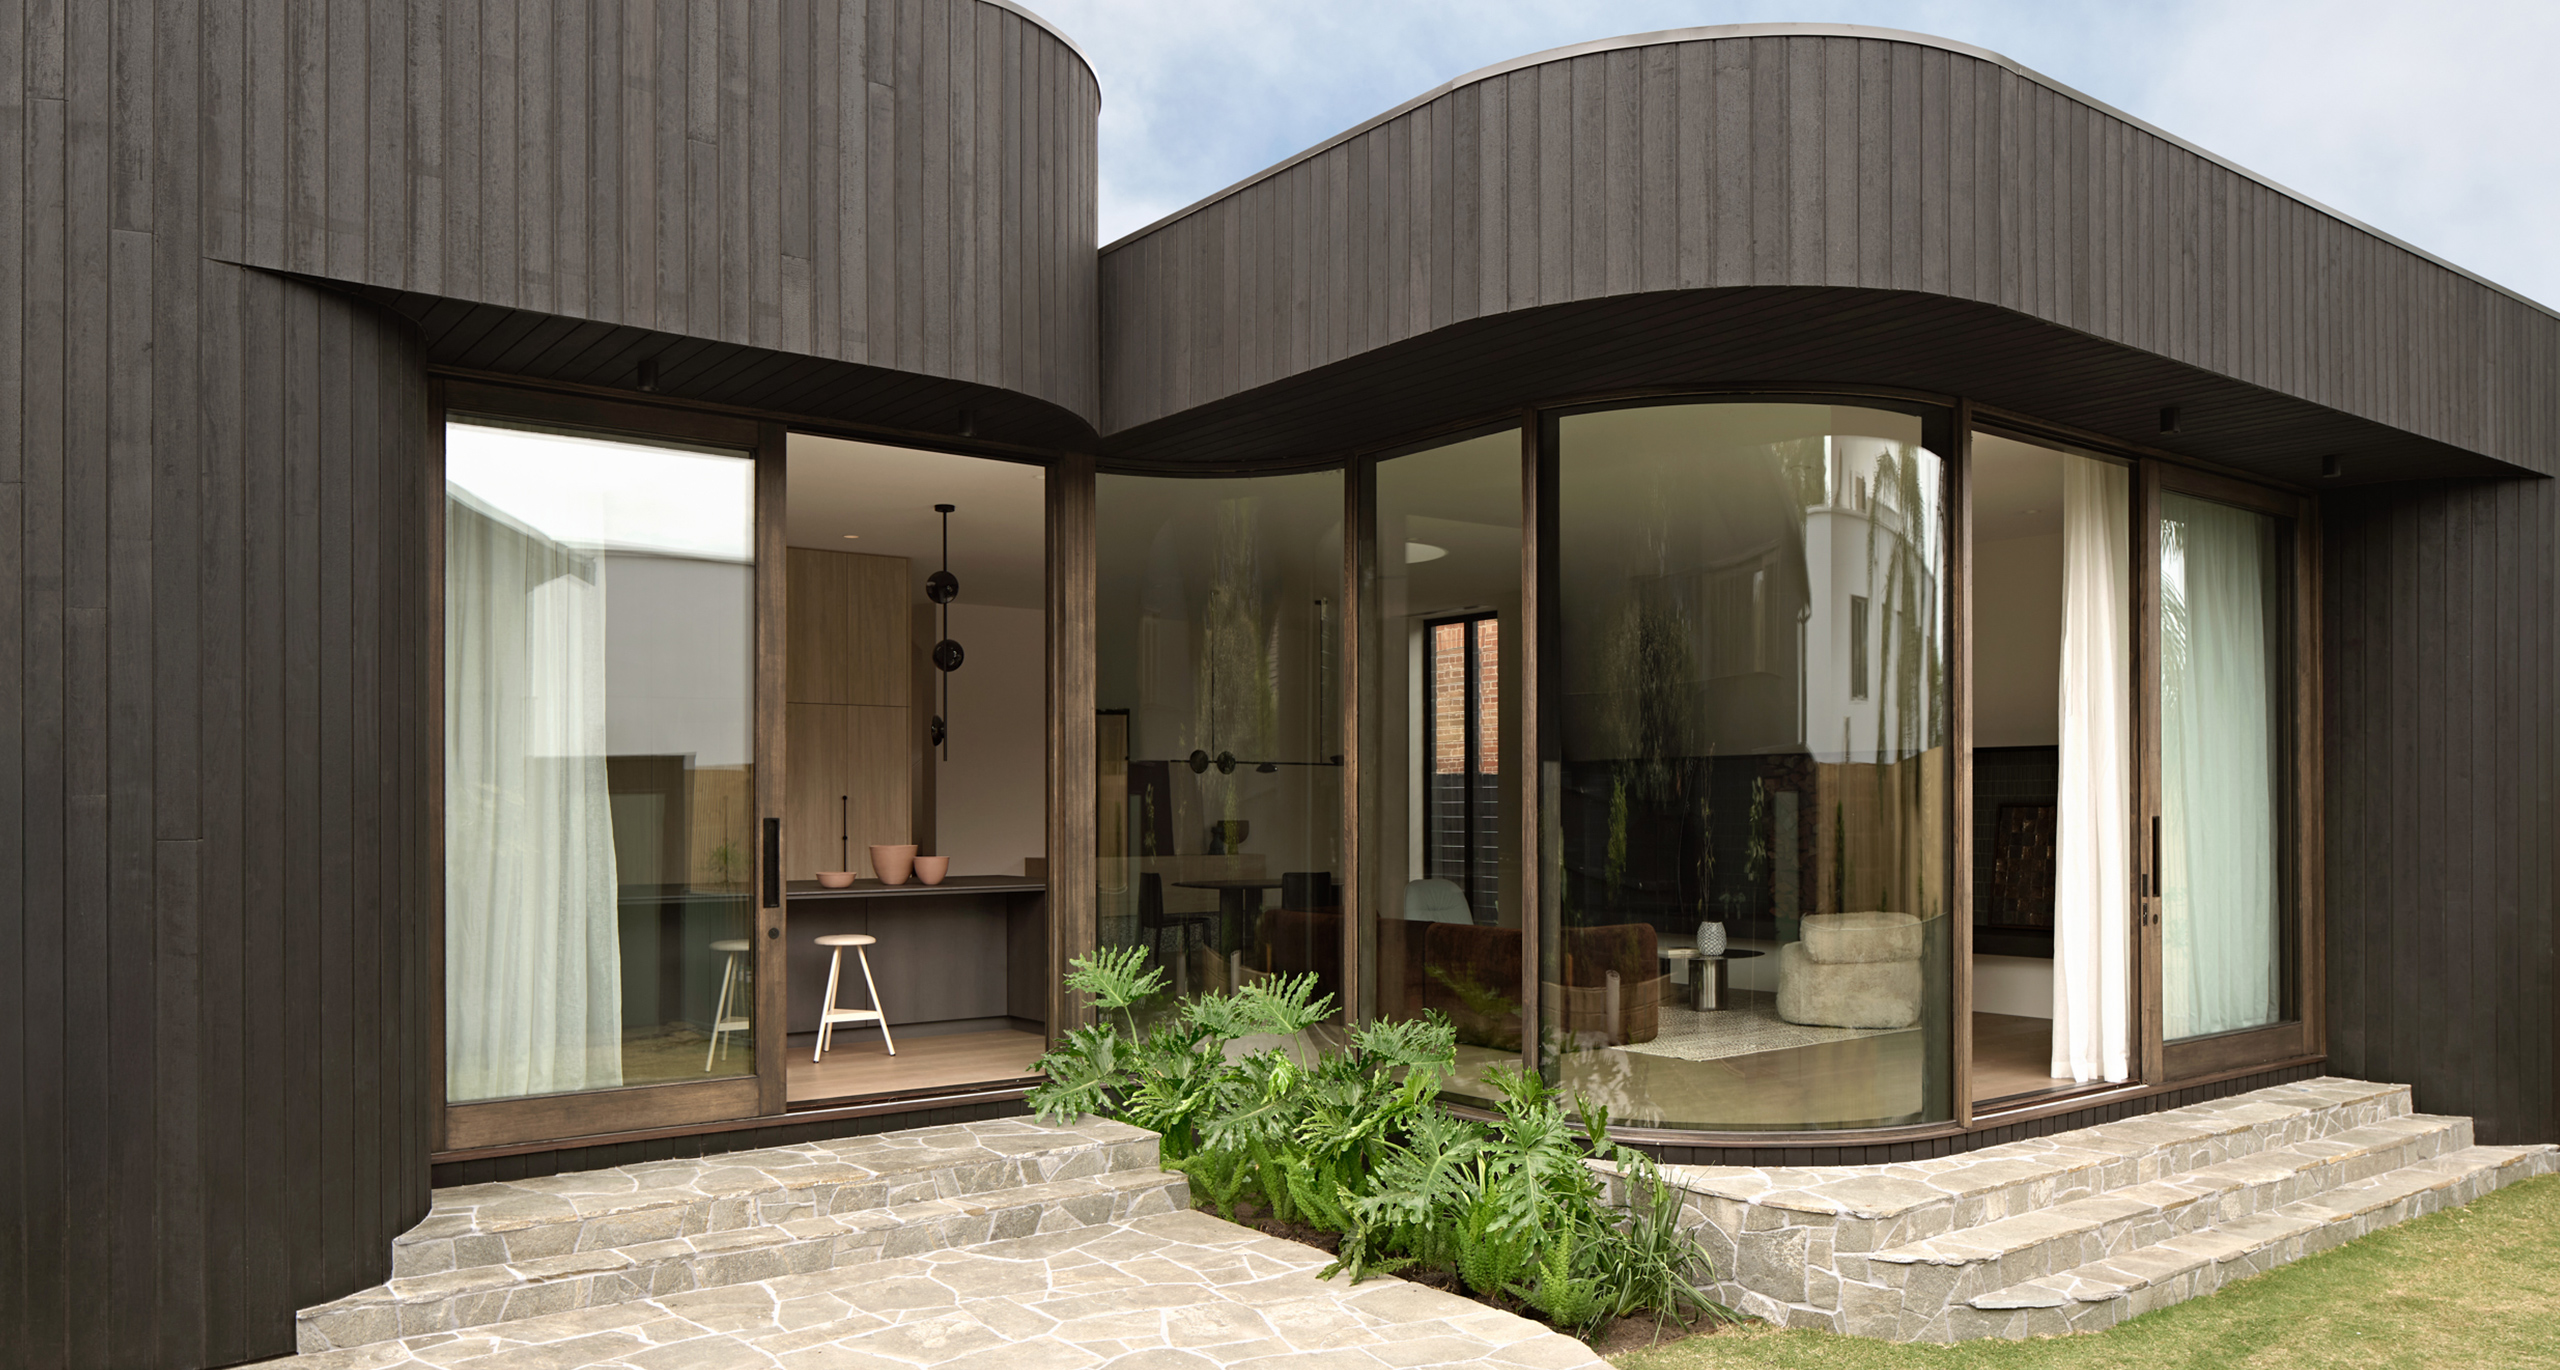
Studio Cobe’s Orrong project centres on a light-filled kitchen and dining space, anchored by terrazzo and timber, with curved glass and charred timber linking interior and garden in clean, fluid geometry.

EXPLORE PROJECT /

Invitation to Ross Gardam exhibition TRANSCENDENCE at Milan Design Week 2023

EXPLORE PROJECT /

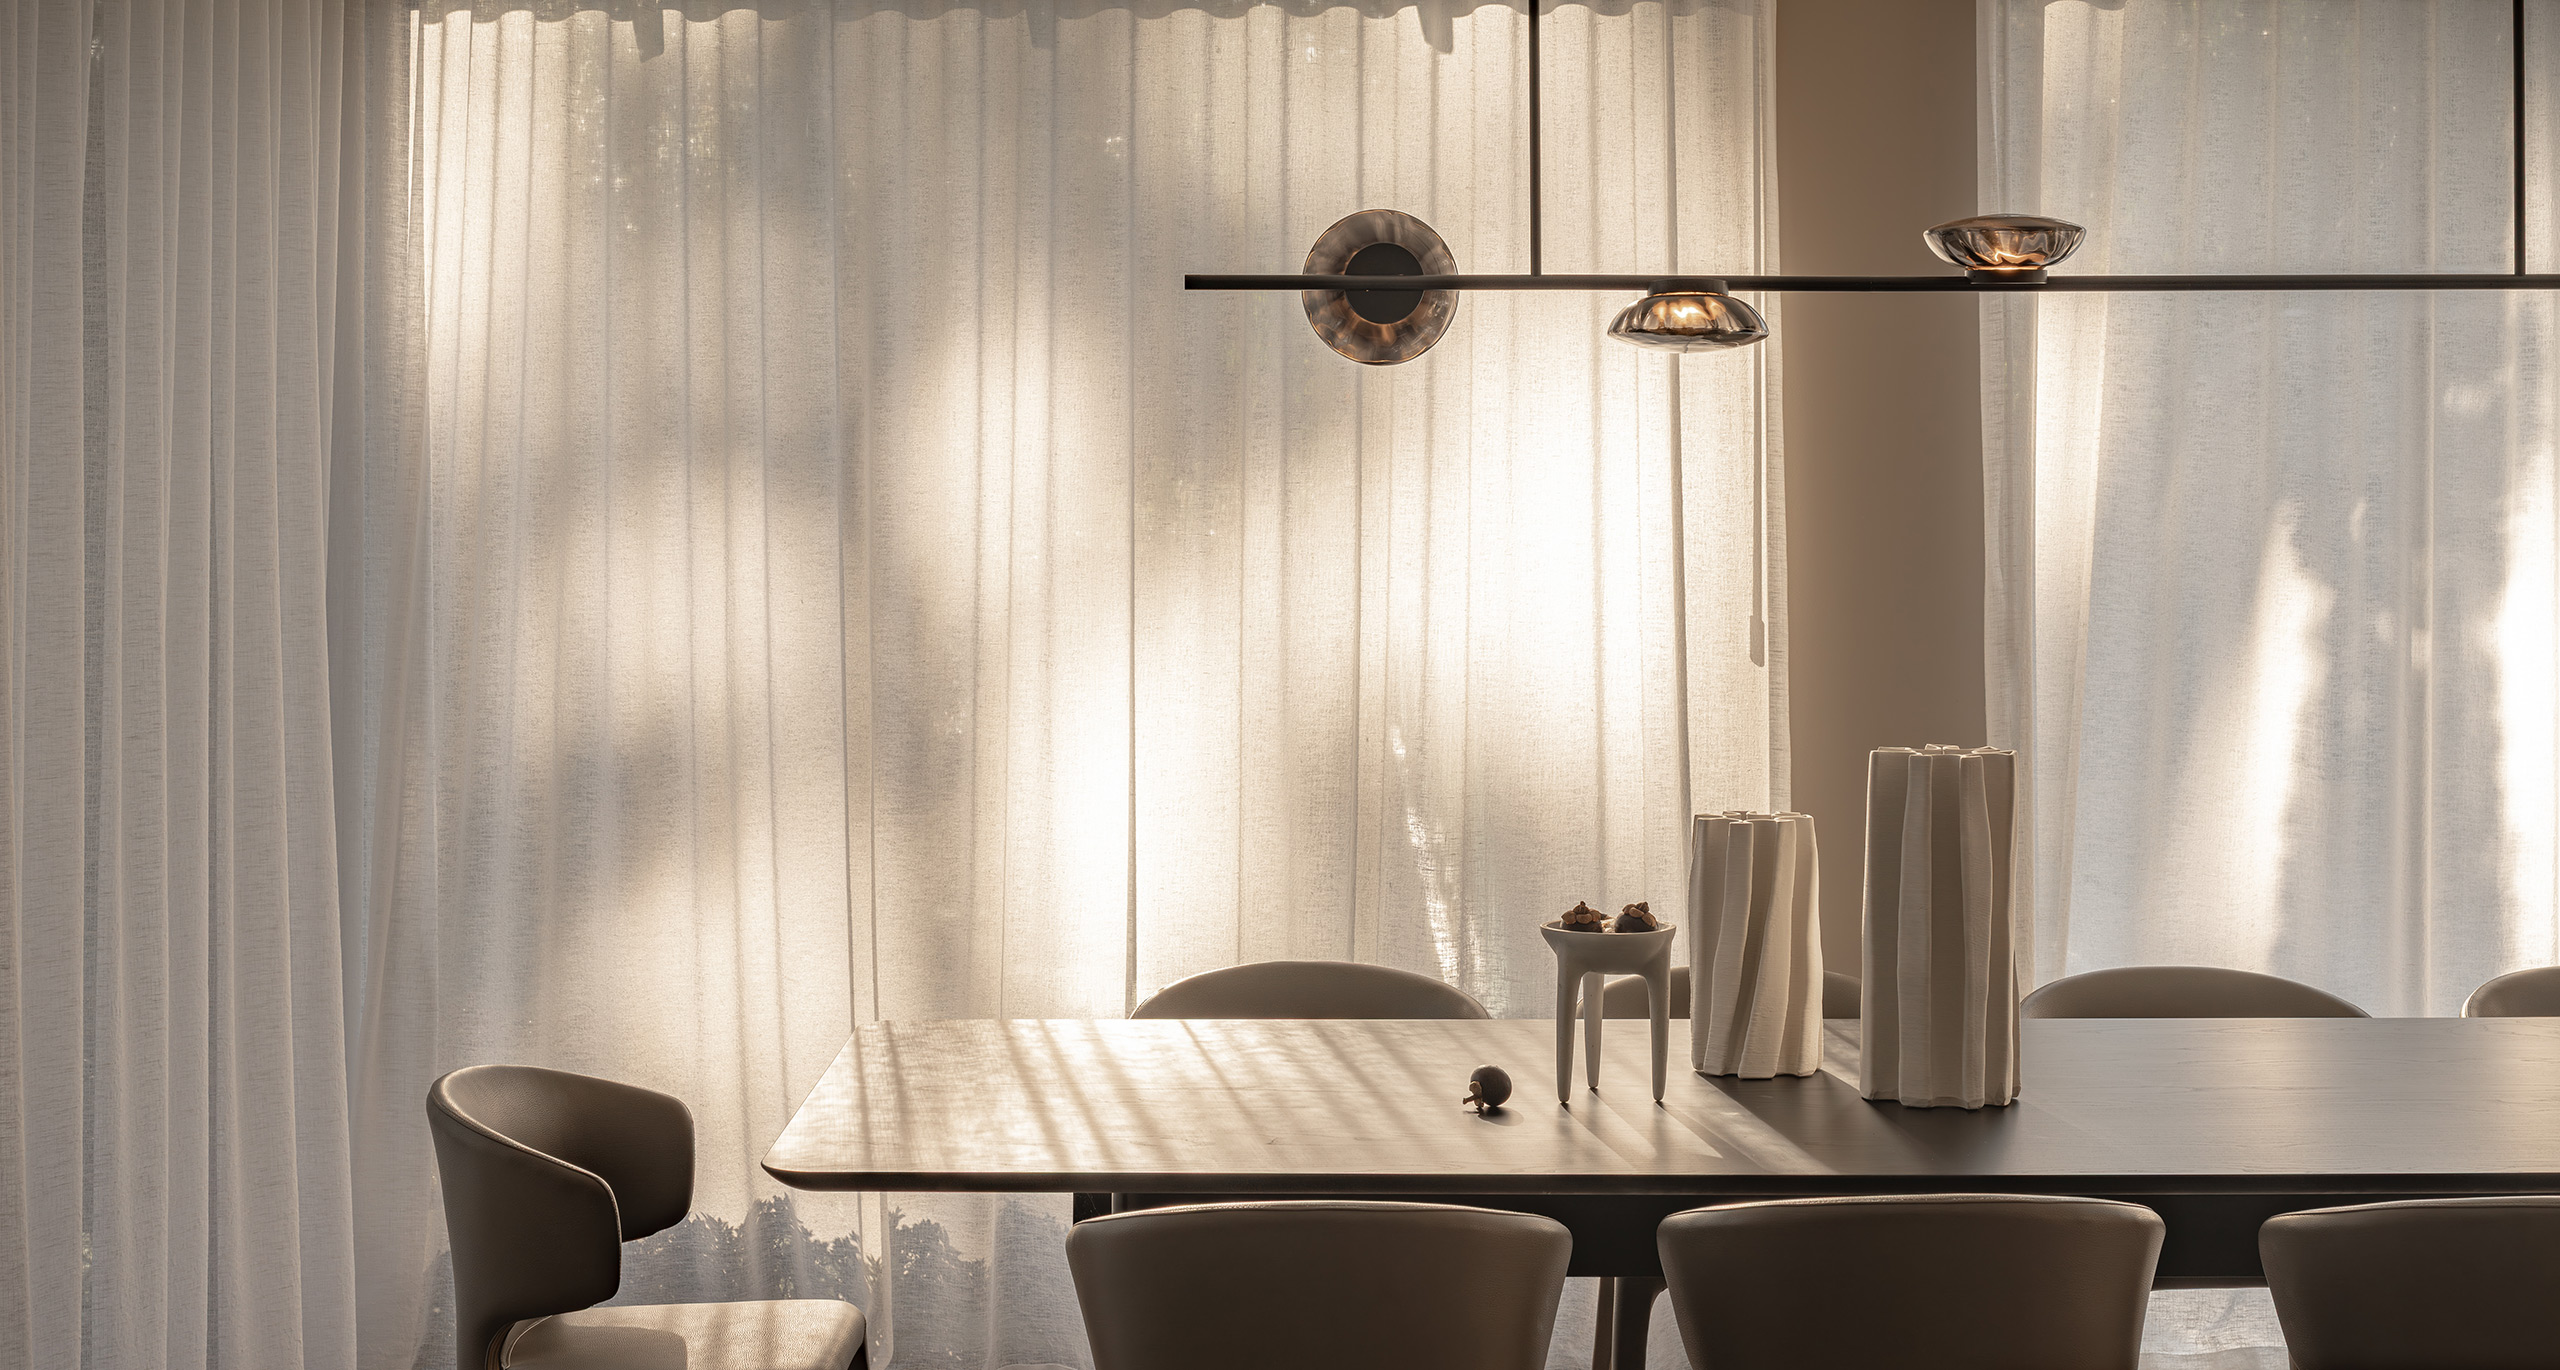
The dining space at Chandler Residence unites heritage detailing with contemporary craftsmanship.

EXPLORE PROJECT /