Bayside House | Adam Kane Architects

  • Bayside House | Adam Kane Architects
  • Projects - May 2019
  • ARCHITECT Adam Kane Architect
  • PHOTOGRAPHY Tom Blachford

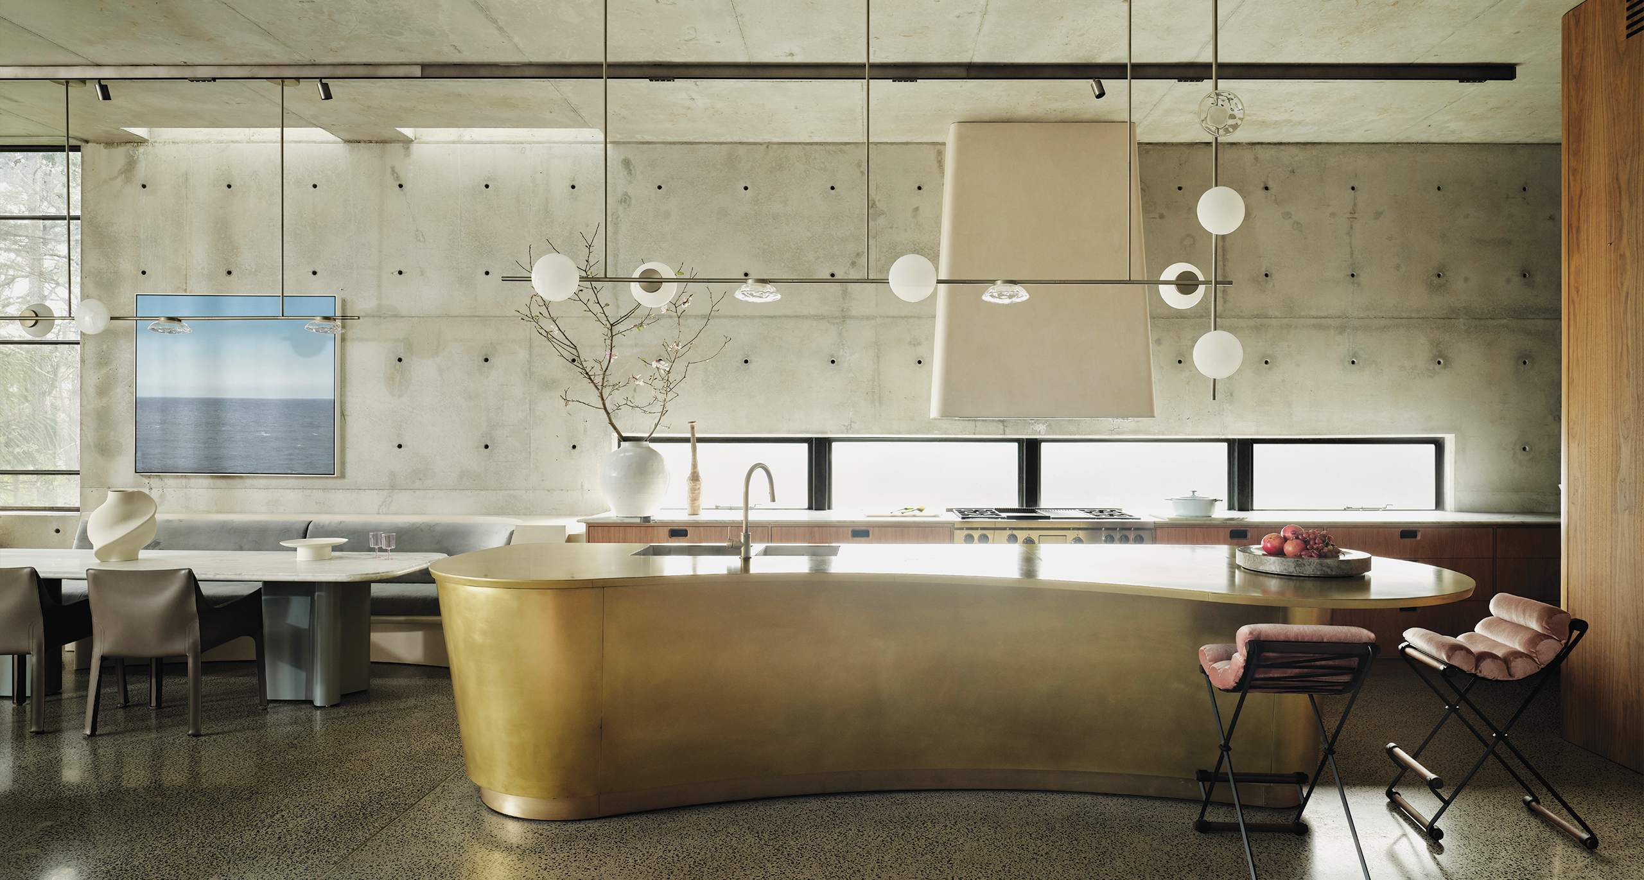
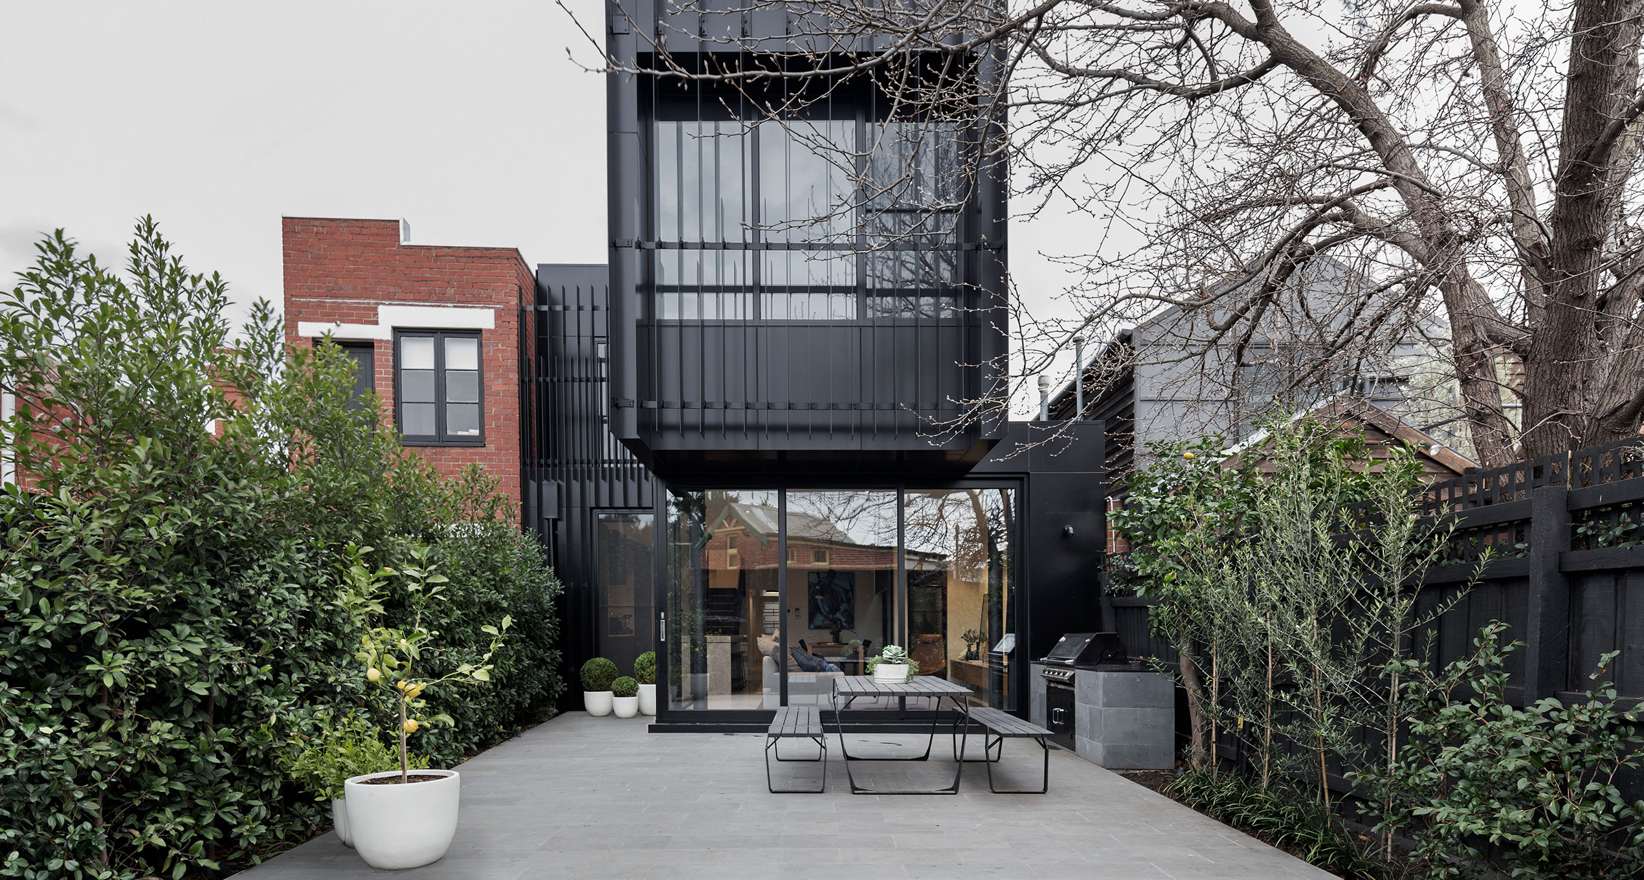
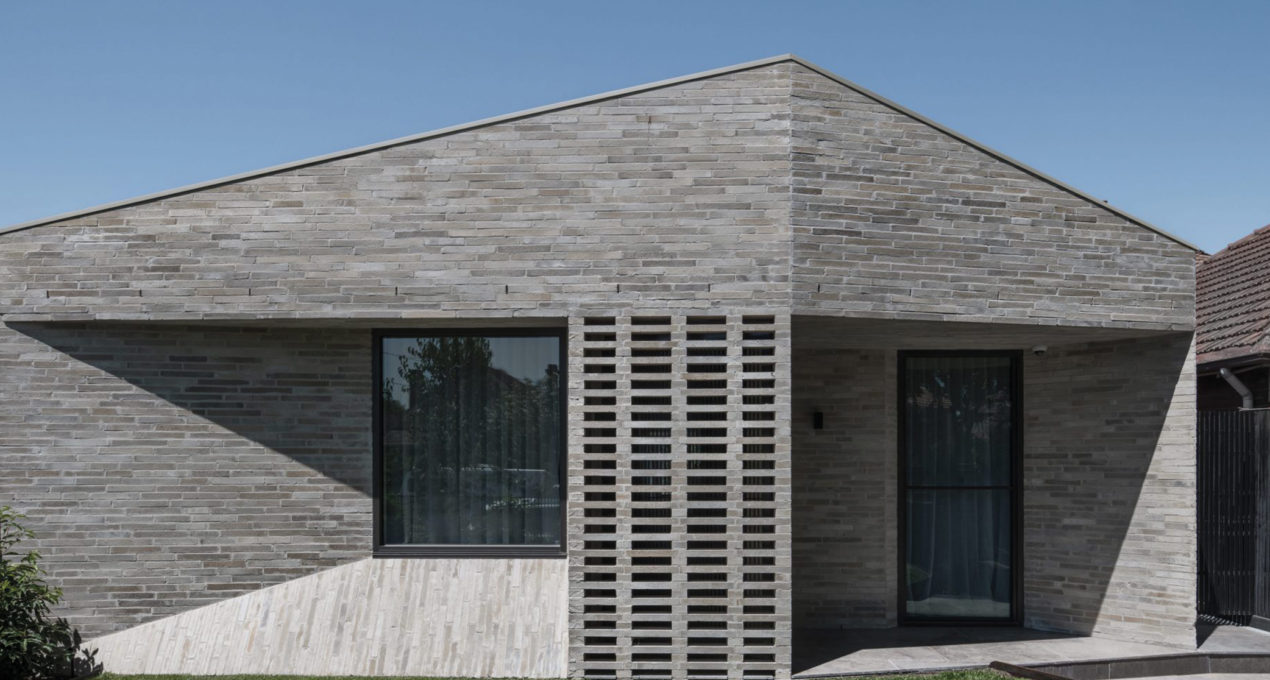
Avoiding the unnecessary, Bayside House by Adam Kane Architects is an exercise in refined restraint, purposefully designed for its custodians to grow with, and into.

With a strong focus on sustainability, the holistic approach taken by Adam Kane Architects with Bayside House has resulted in a blank canvas of sorts for its young family to live amongst.
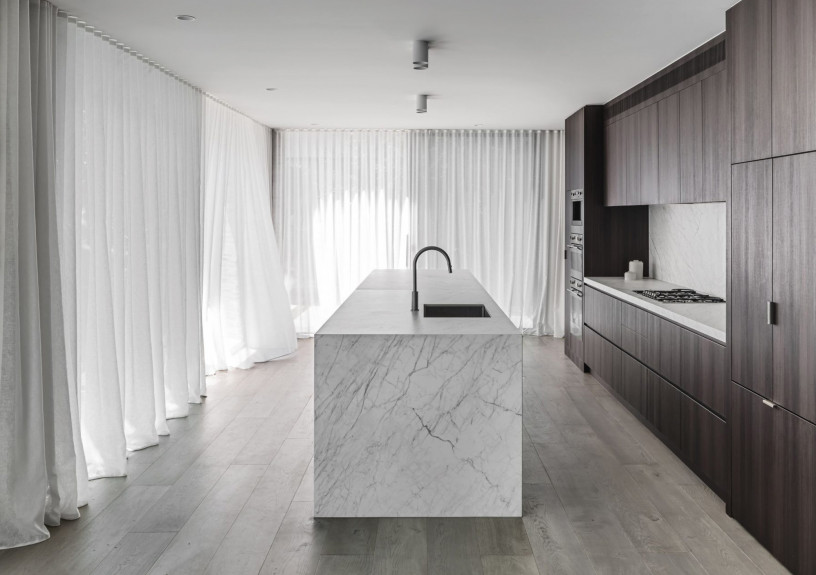
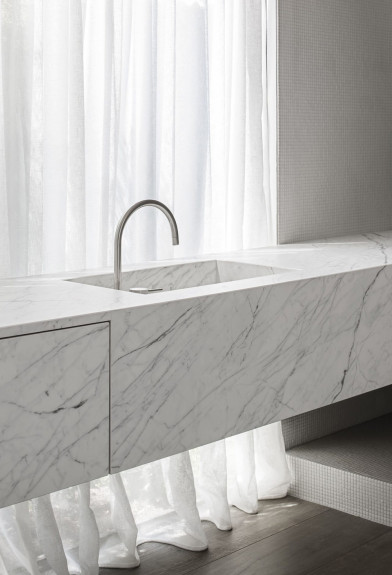
The project was built on the principles of timelessness and an overt robustness, where the absence of ornamentation and fuss is clear. The resulting form, bold and classic, is open for interpretation and manipulation and stands as a foundation for the needs of its growing family.

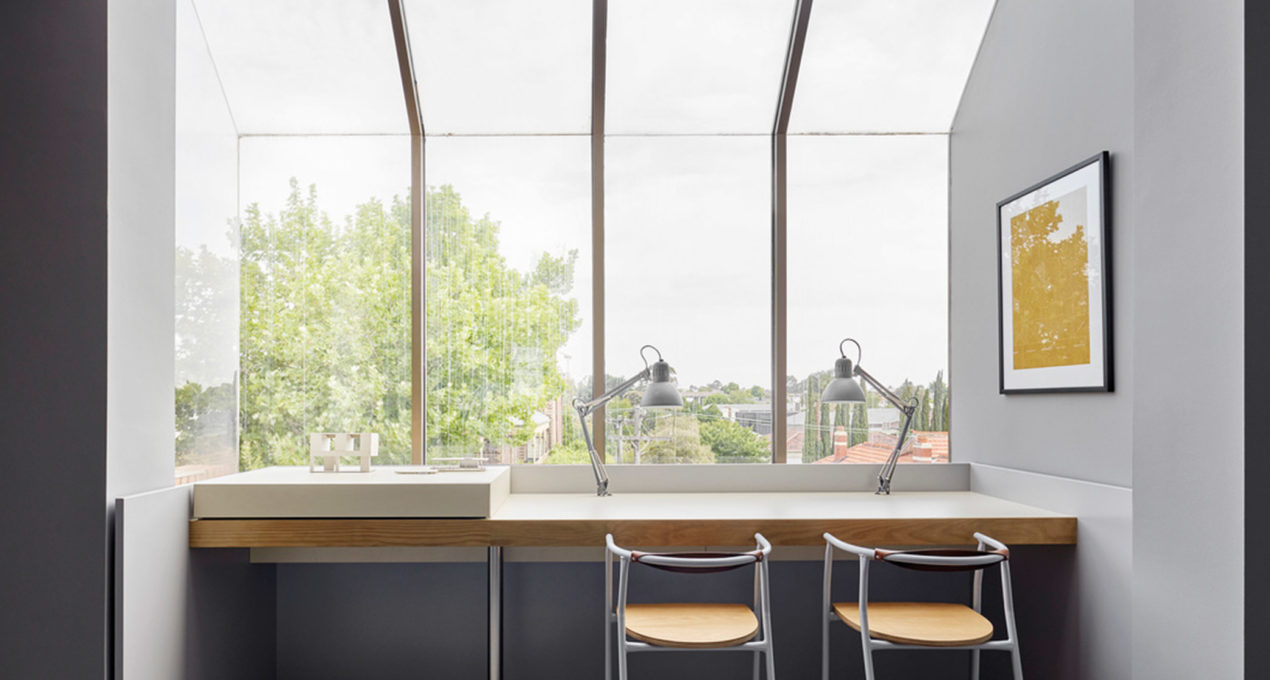
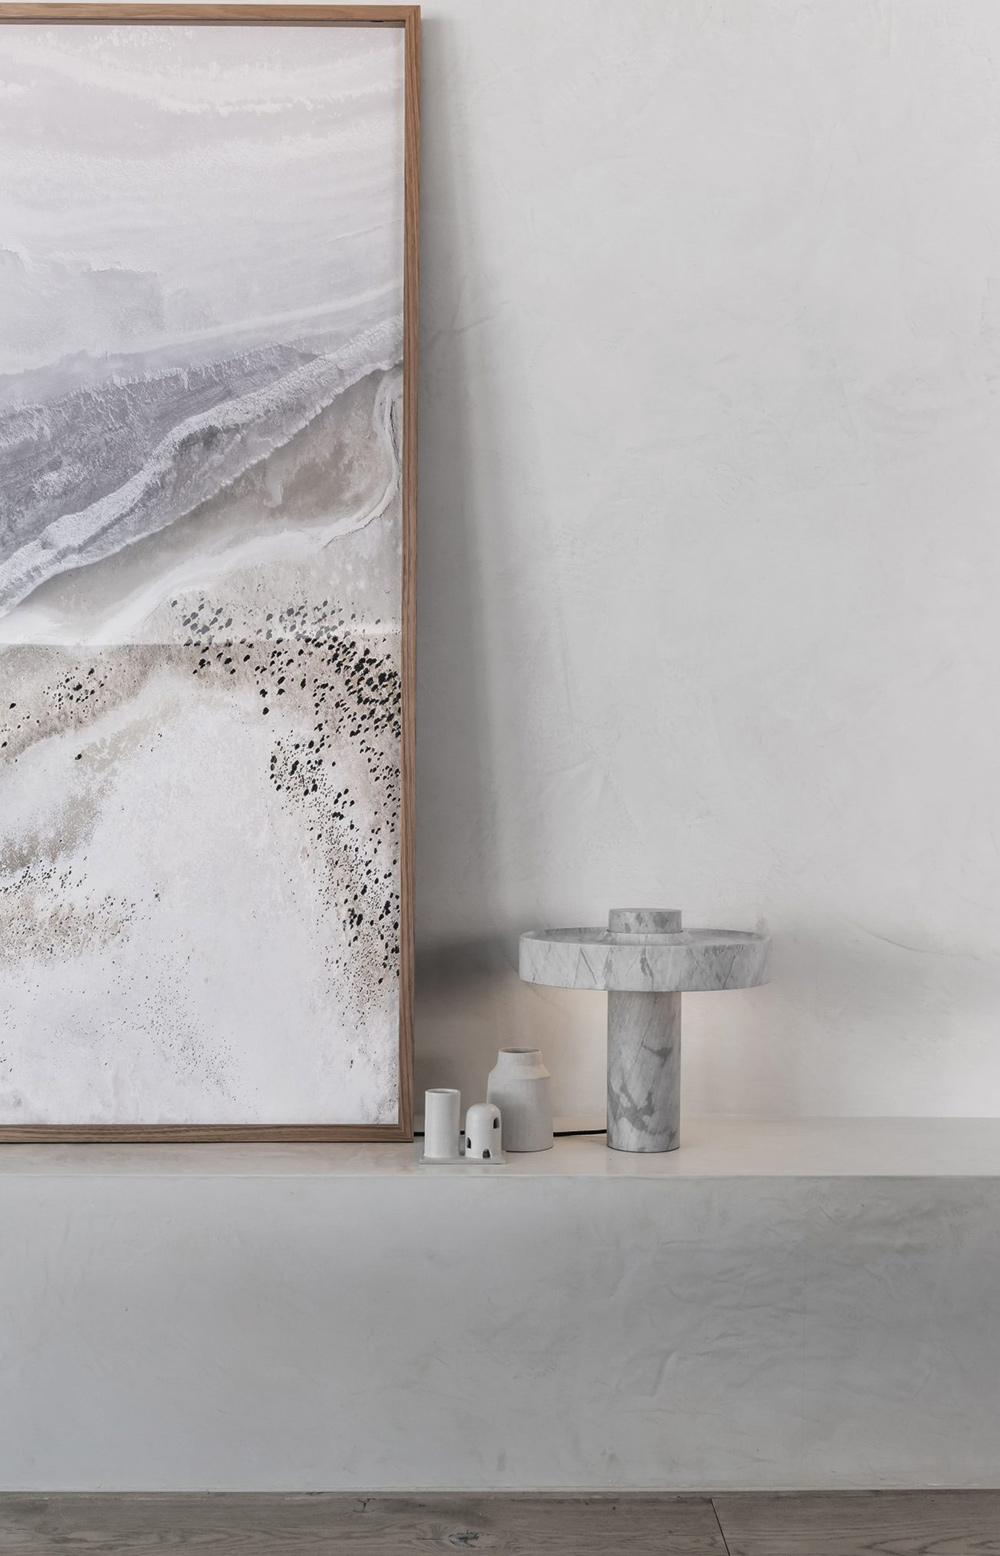
A palette of warm and muted timber flooring and joinery, combined with natural stone and a non-imposing sense of scale. Featuring our Hemera Desk Lamp in Elba Marble.

You can read the full article on The Local Project here.


Bayside House
adamkane.com.au

Discover More

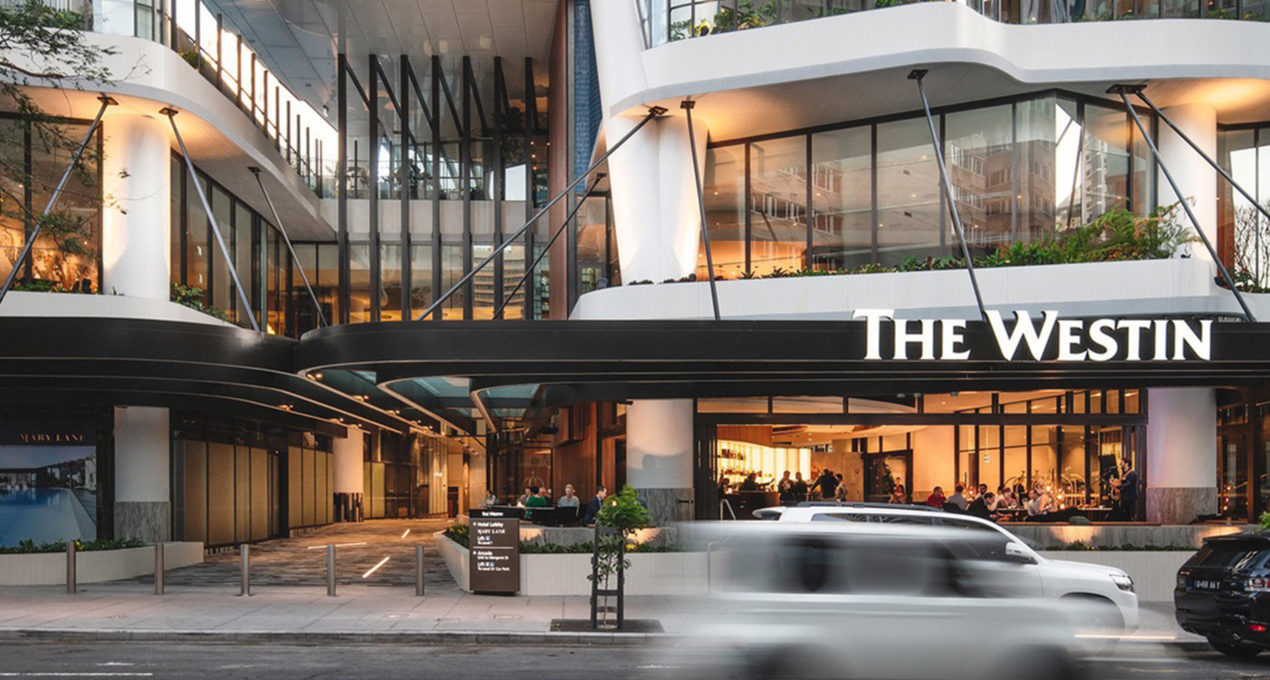
The Westin Brisbane opened in late 2018, offering an urban retreat for leisure and business travellers.

EXPLORE PROJECT /

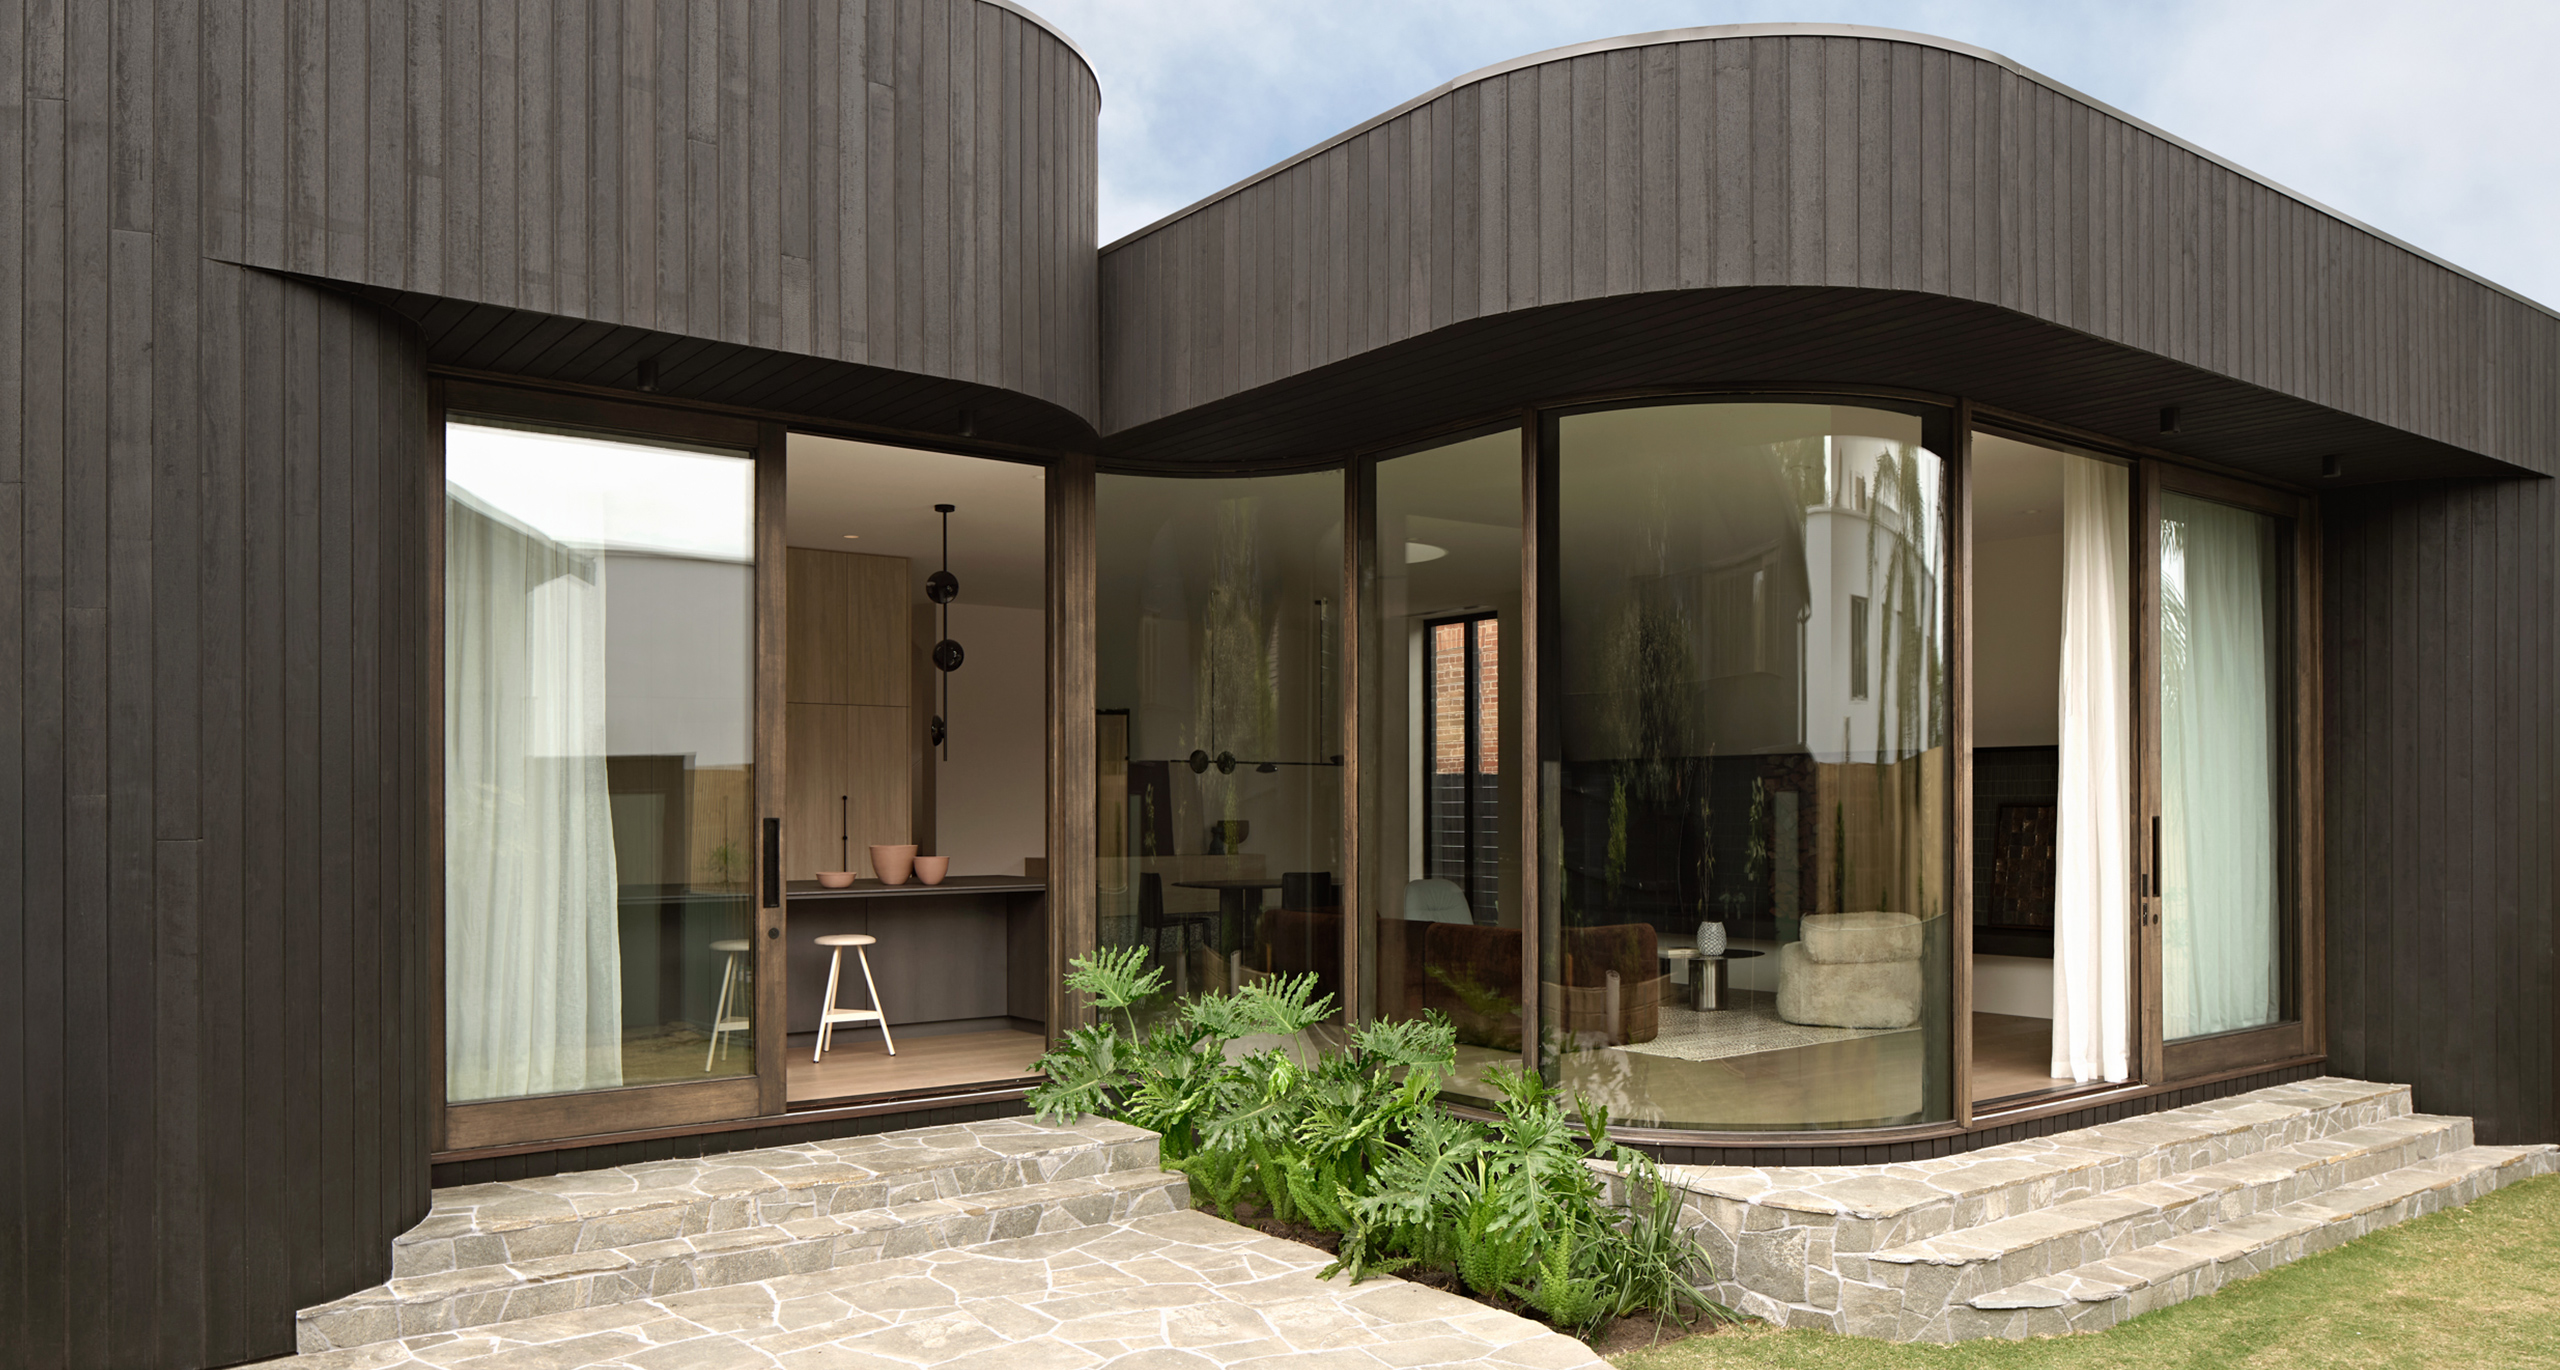
Studio Cobe’s Orrong project centres on a light-filled kitchen and dining space, anchored by terrazzo and timber, with curved glass and charred timber linking interior and garden in clean, fluid geometry.

EXPLORE PROJECT /

Melbourne-based Davidov Architects’ new studio fit-out is the first purpose-designed space for the young practice featuring our Limited Edition Gold Ora Desk Lamp.

EXPLORE PROJECT /

A midcentury home designed by architect and AFL footballer Jack Clark in 1963, the Frankston House embodies the optimism of the period.

EXPLORE PROJECT /

Esoteriko were approached to re-envision a beloved home that they had designed two years previously, this time for new owners.

EXPLORE PROJECT /

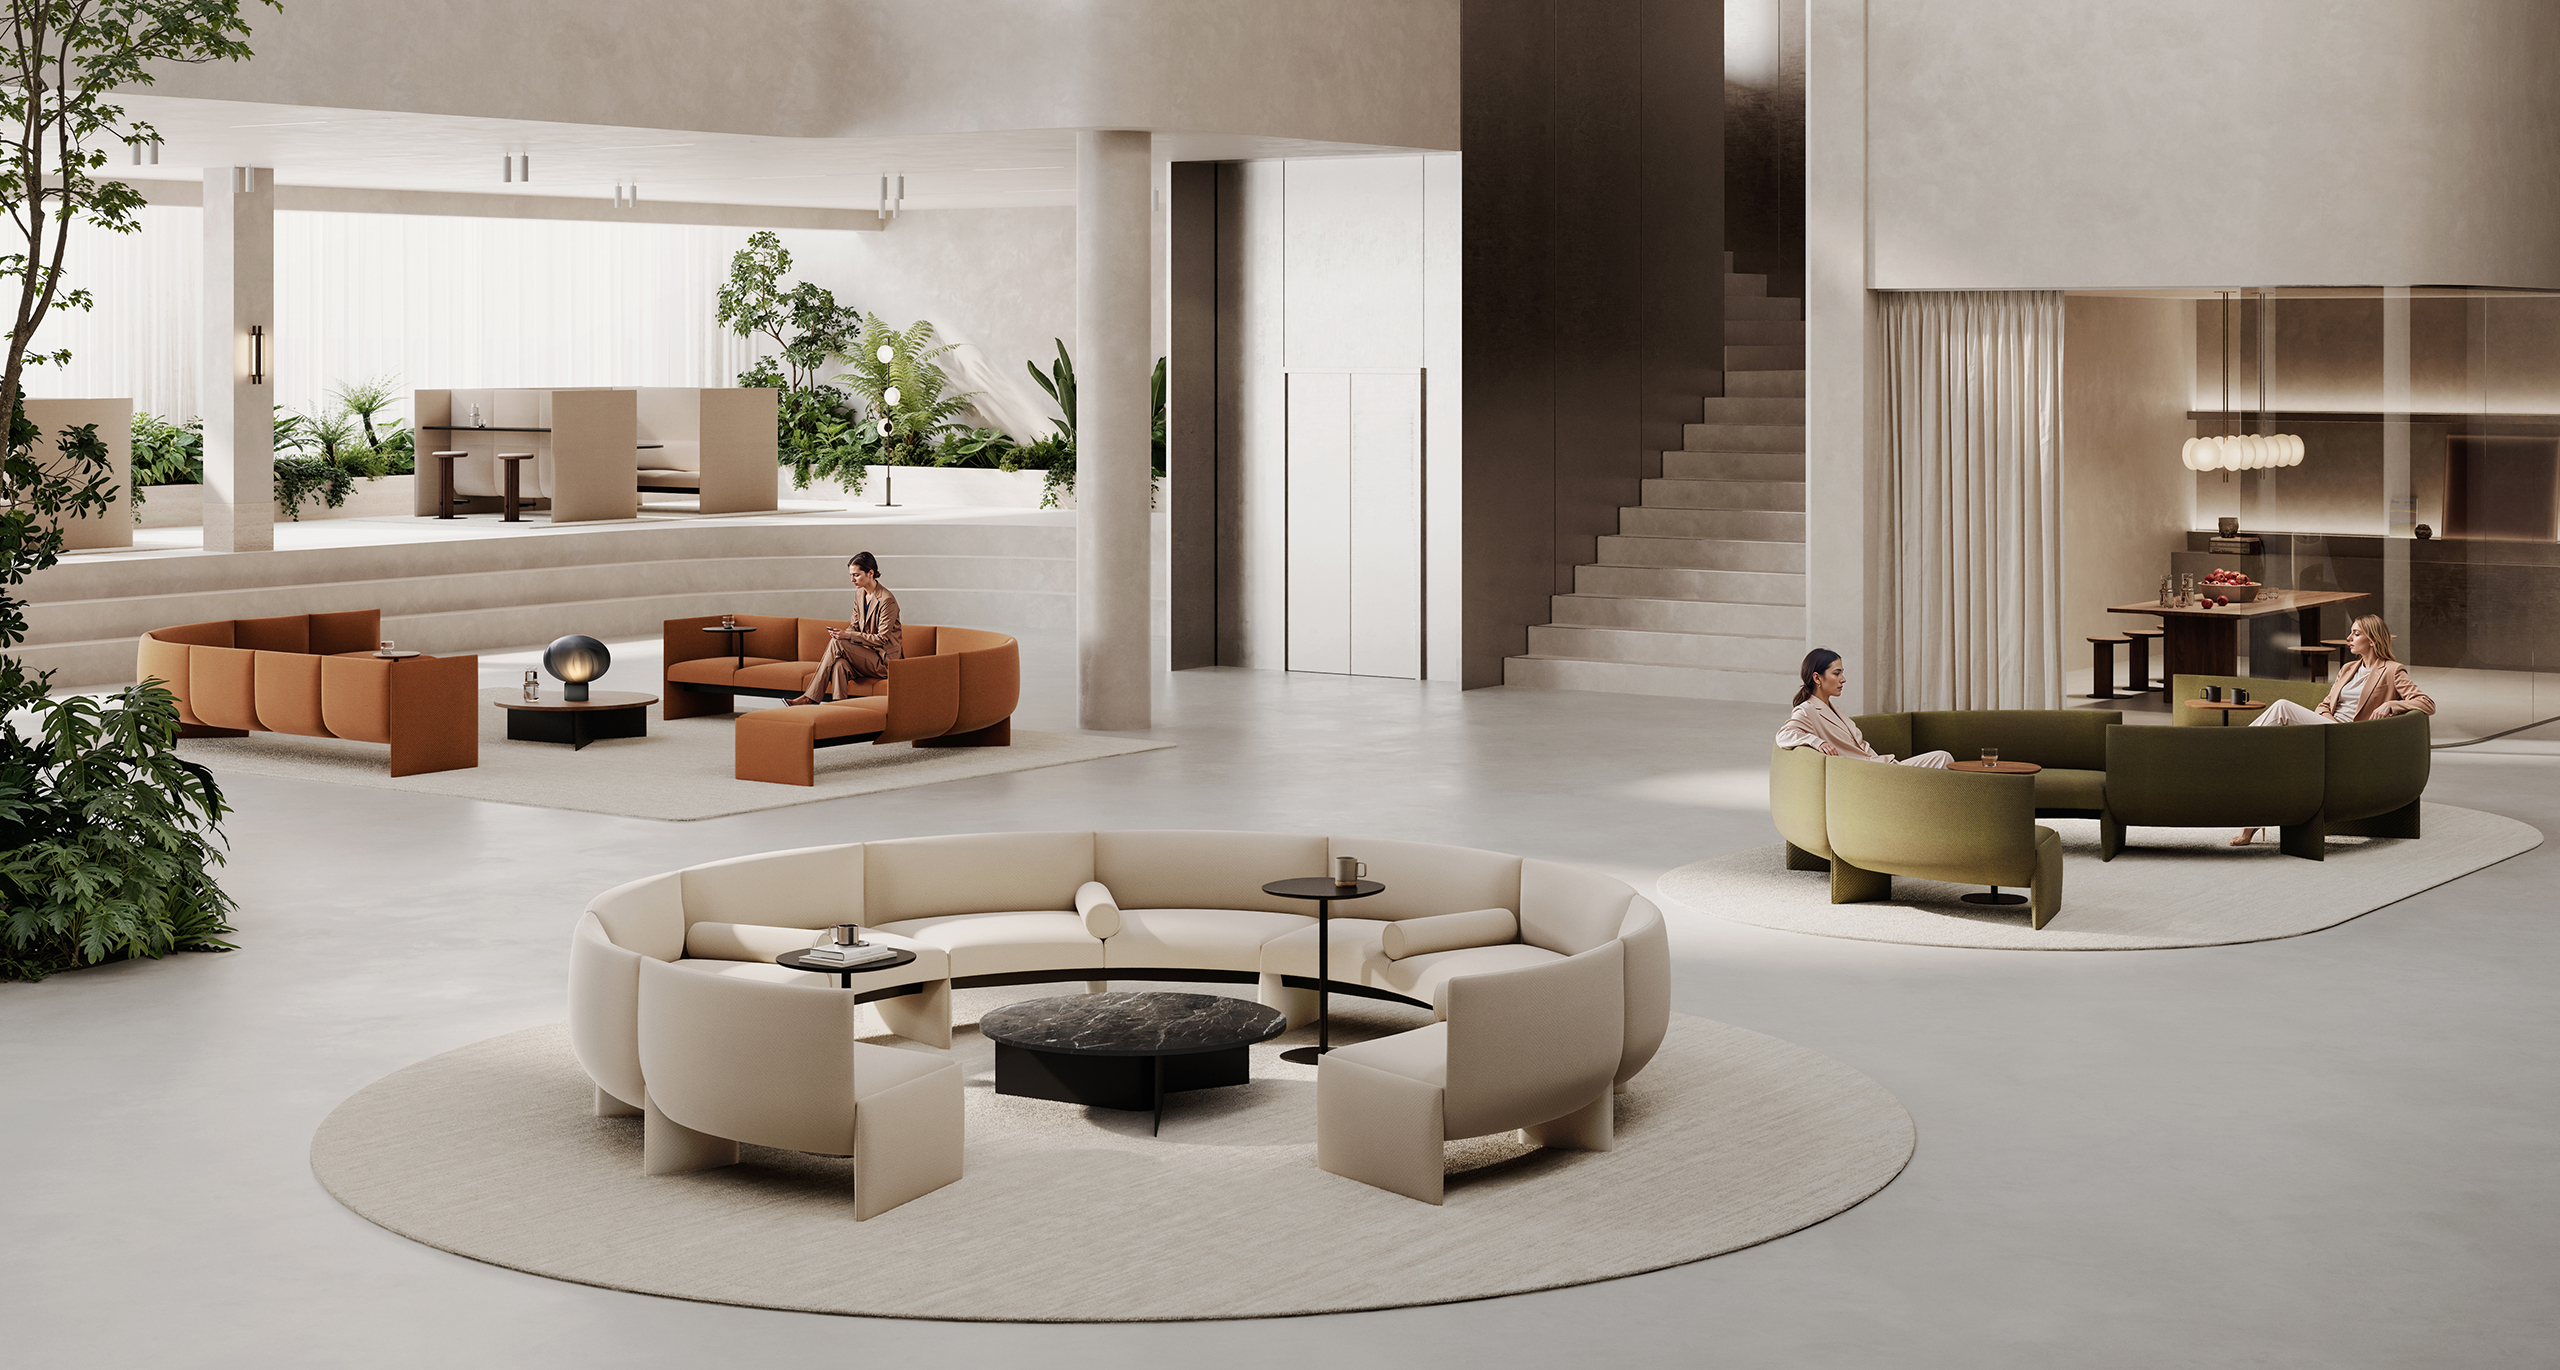
Introducing Dwell Curved, Dwell Hub and Dwell Desks, new additions to the Dwell lounge collection.

EXPLORE PROJECT /

Techne Architects Design Modernist Dream Home in Carlton North.

EXPLORE PROJECT /

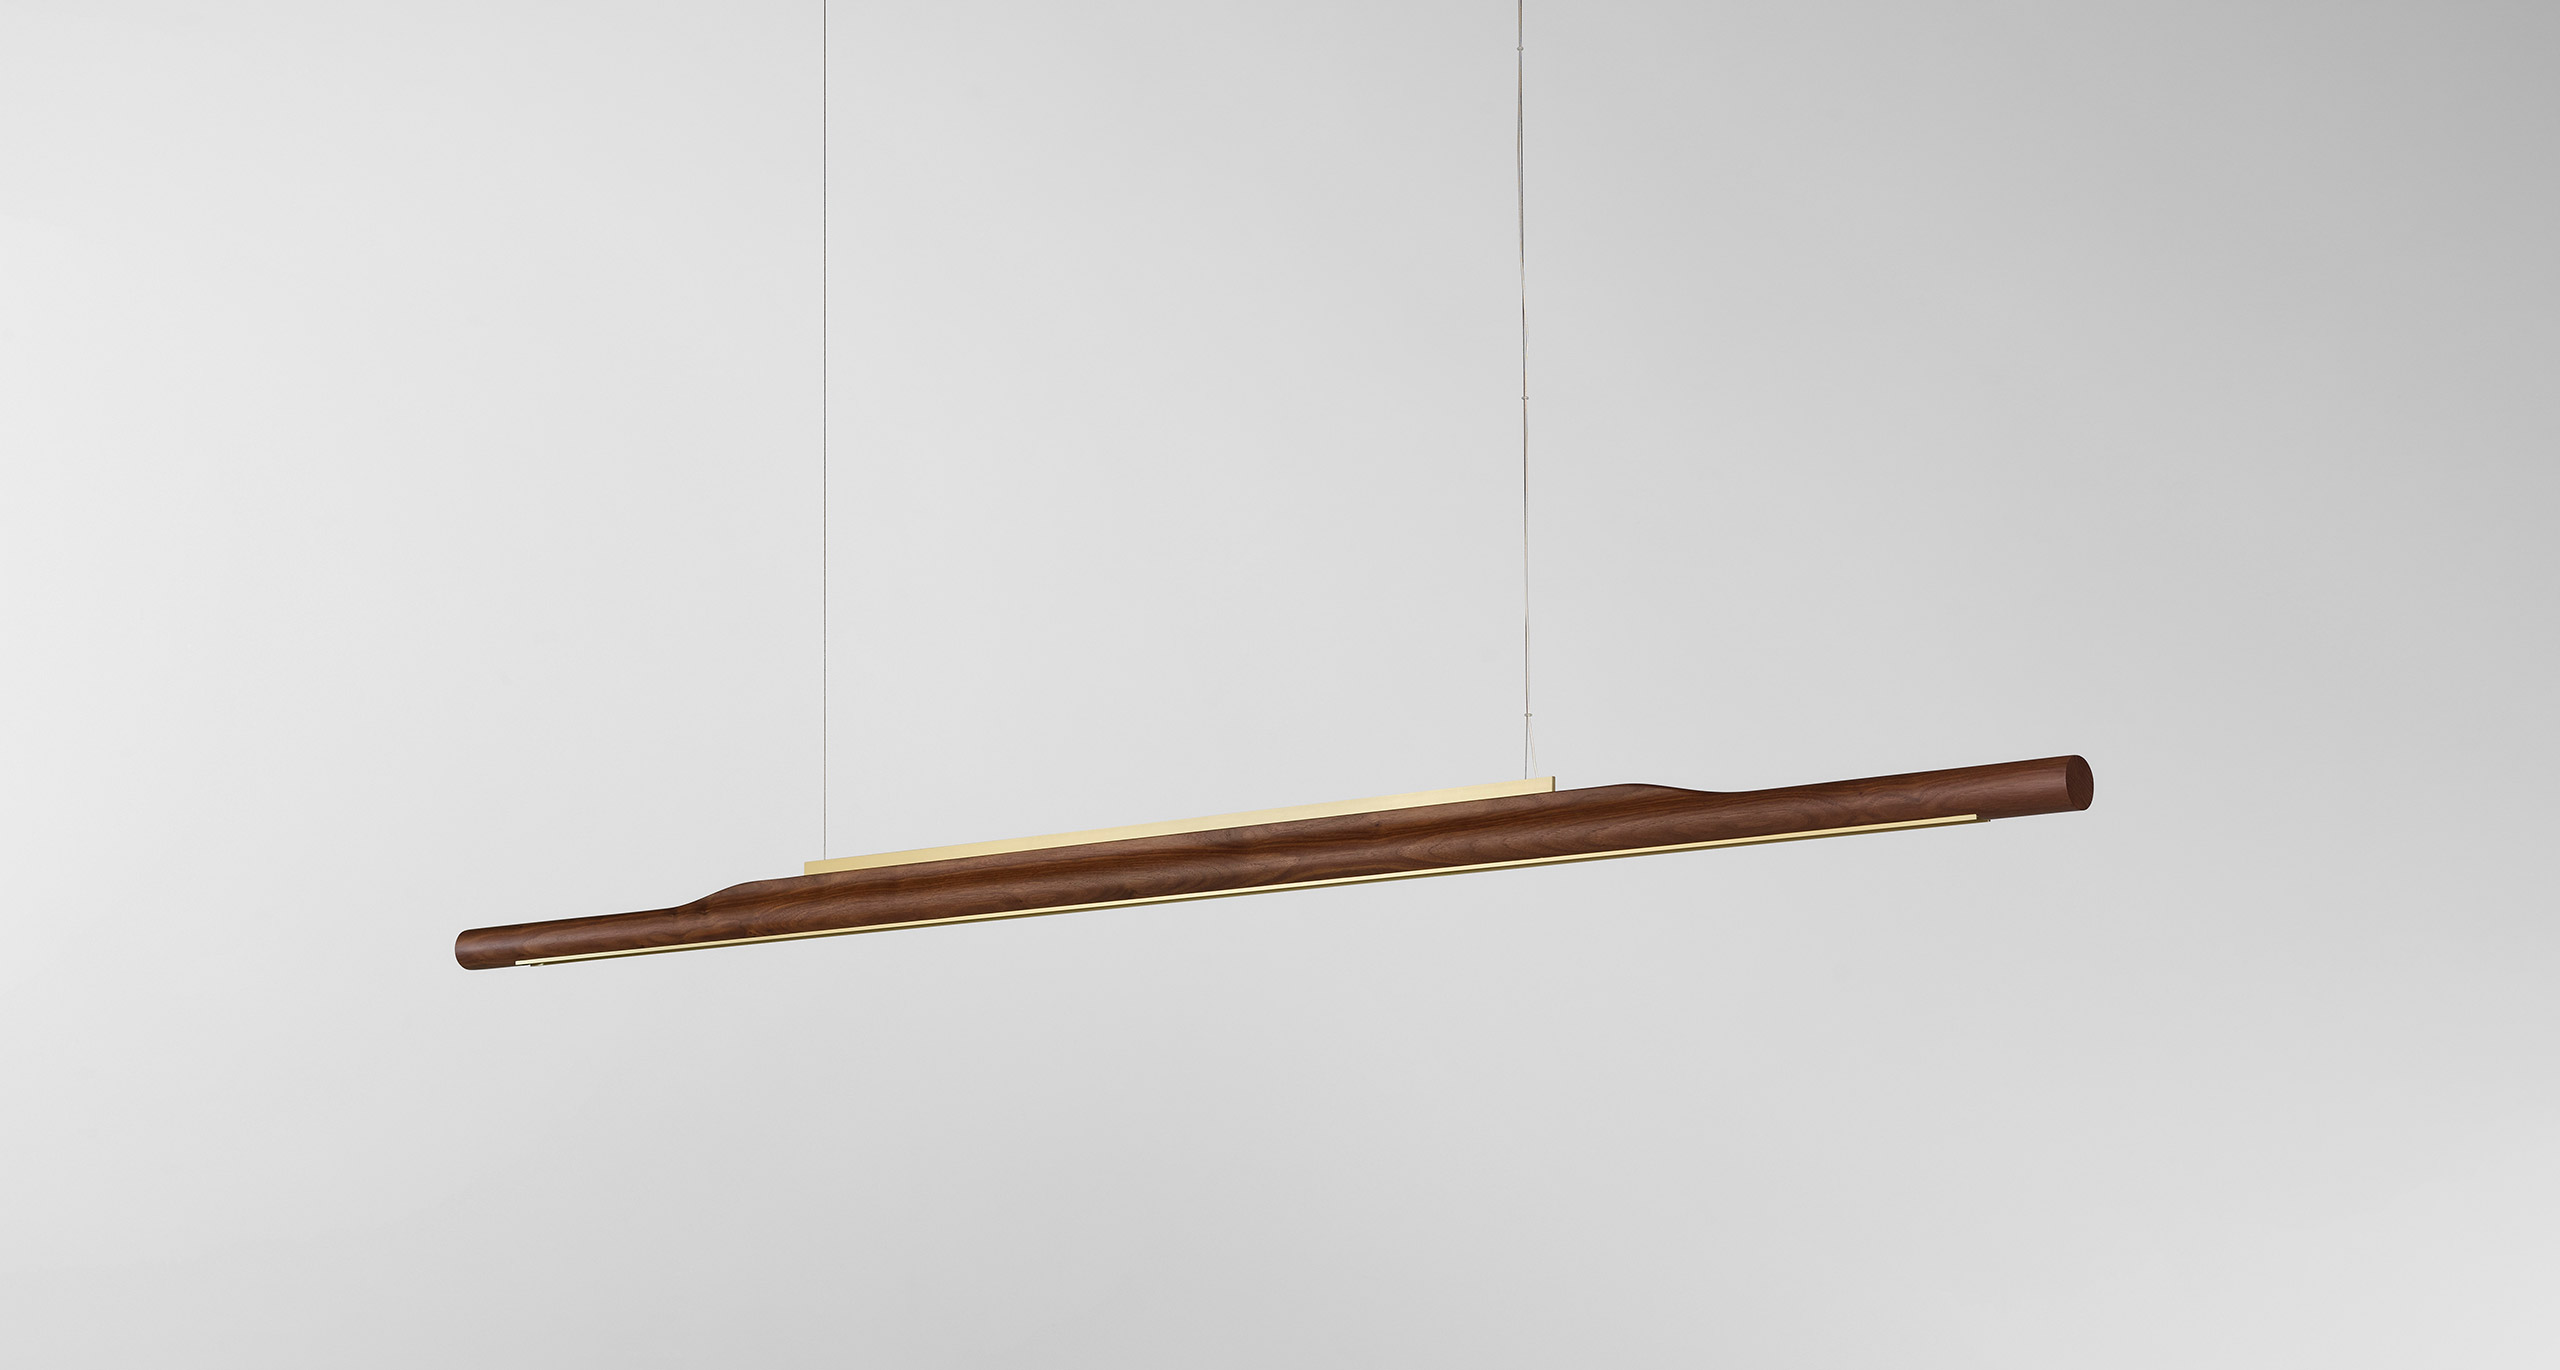
Ross Gardam’s latest work, the Arbour Linear Pendant, is a continual timber solid, formed to unite space and celebrate the beauty of the natural.

EXPLORE PROJECT /

Comma is a Boutique Bath House & Spa located in Cremorne, Melbourne where solitude is a practice, not an indulgence, and stillness is the only way forward.

EXPLORE PROJECT /