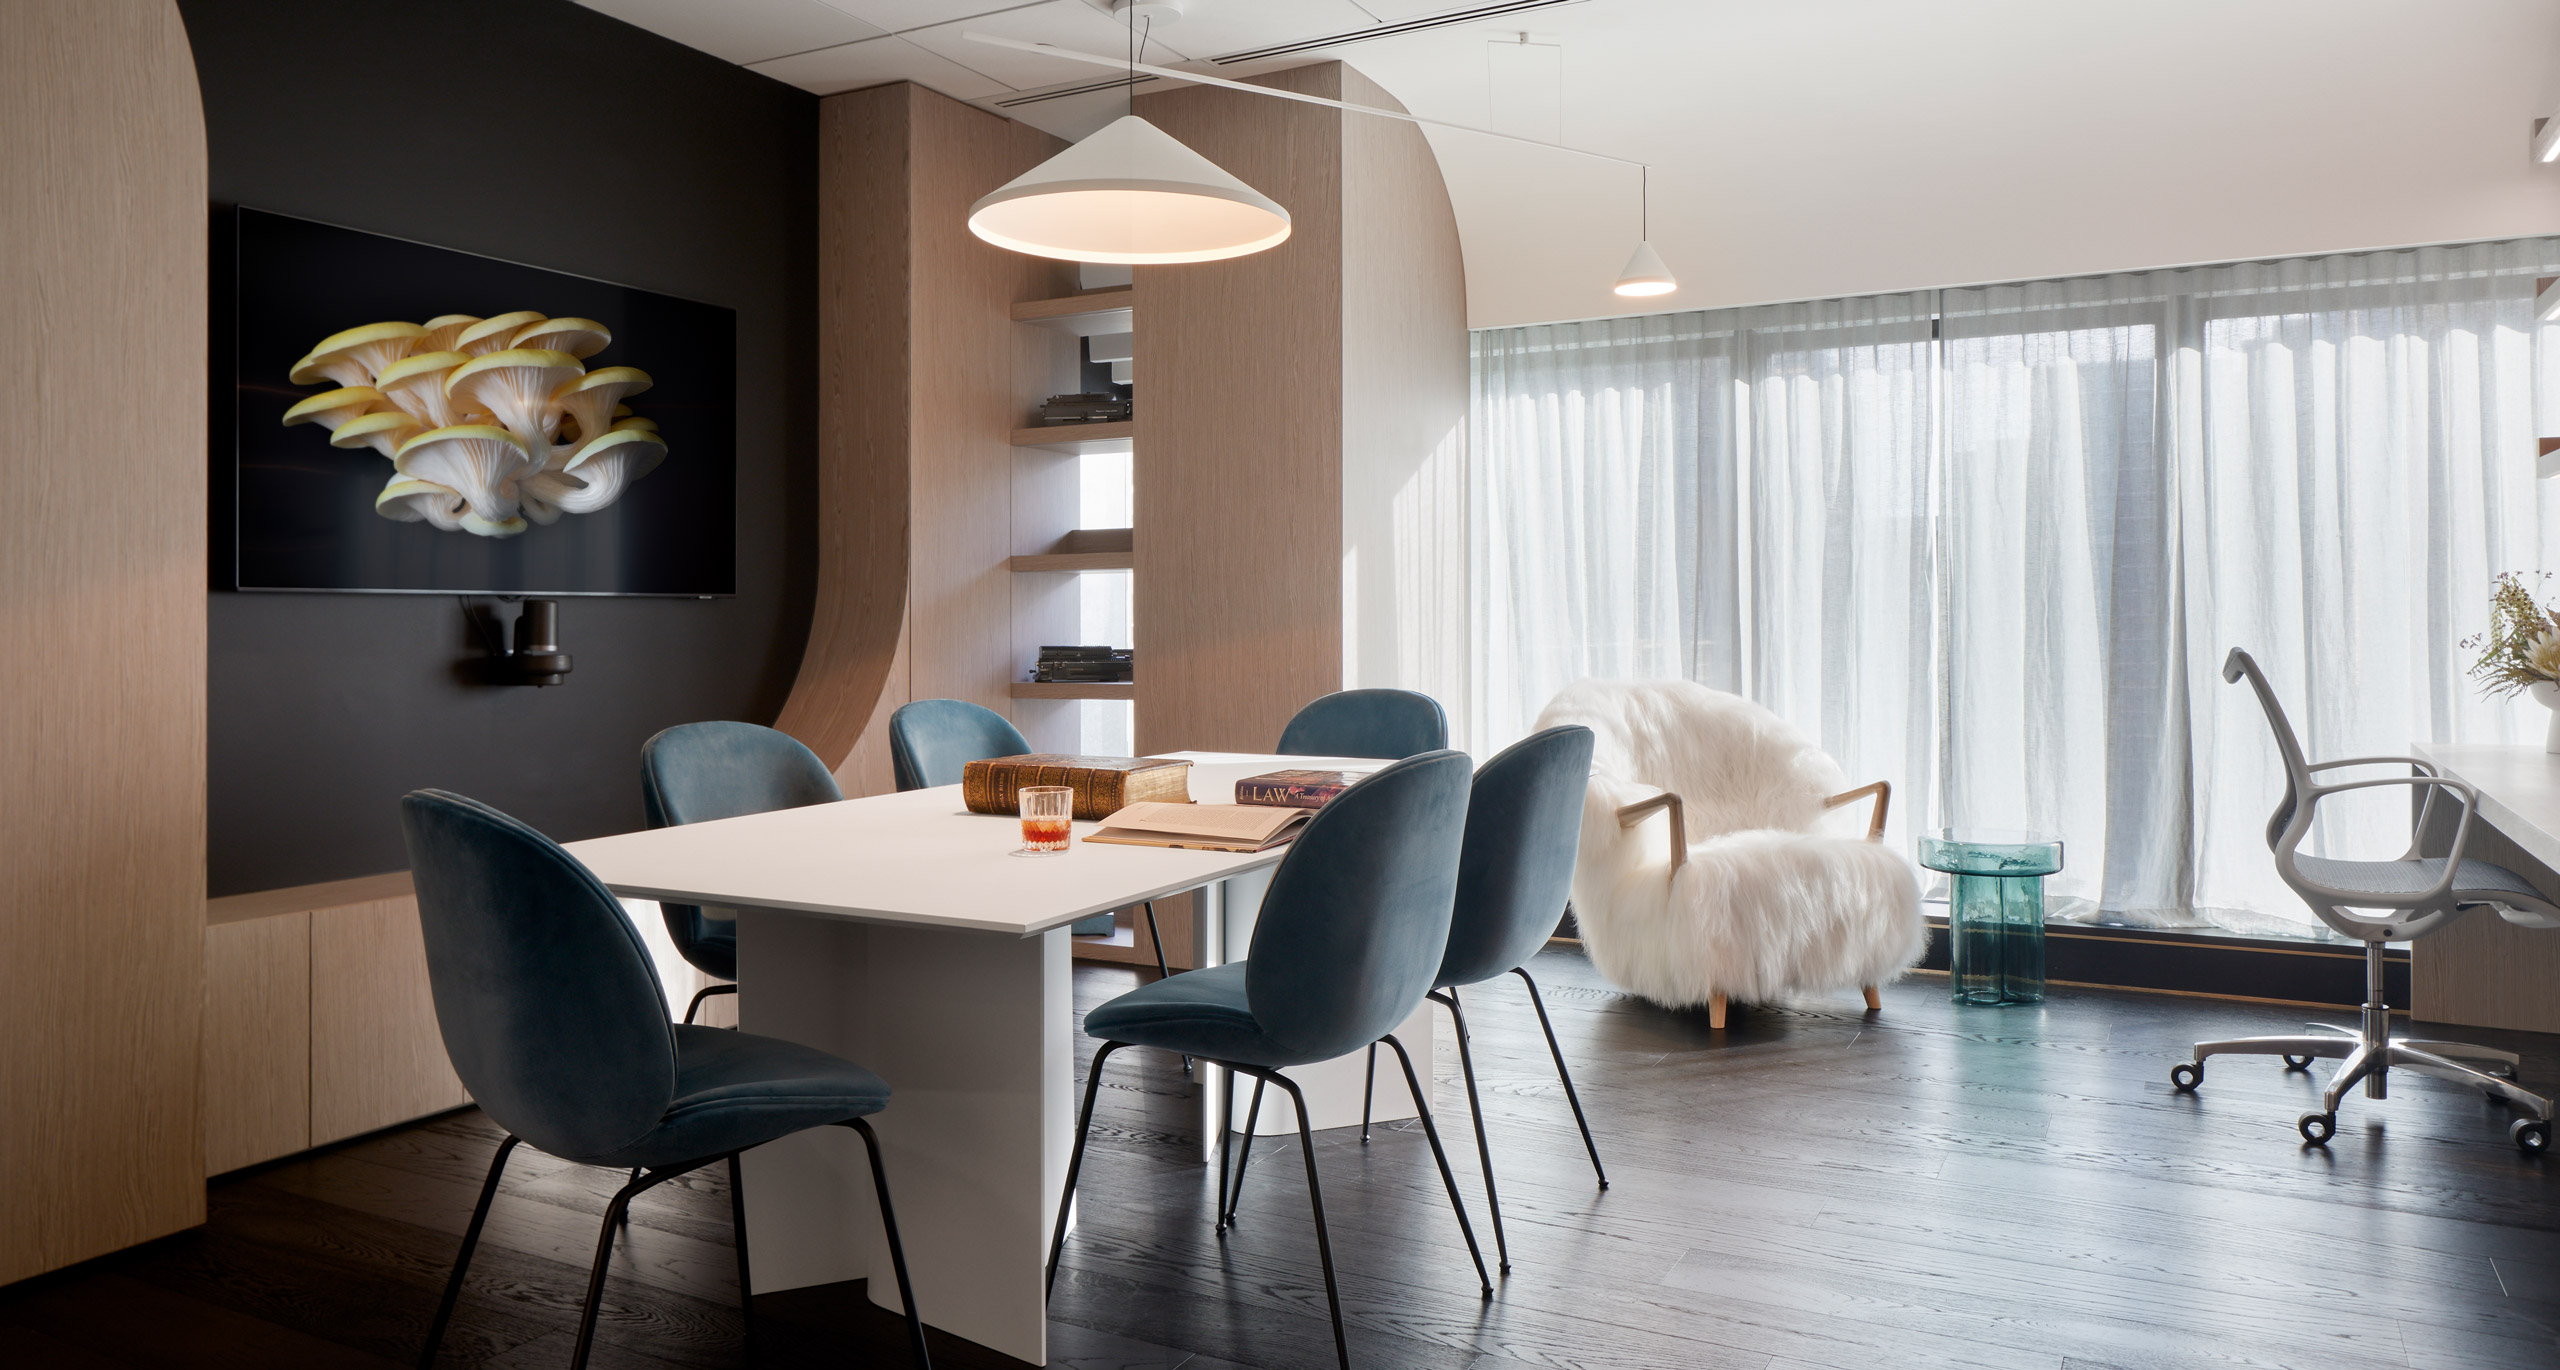
Queens Chambers | FMD Architects

  • Queens Chambers | FMD Architects
  • December 2022
  • ARCHITECT FMD Architects
  • PHOTOGRAPHY Tatjana Plitt

FMD Architects’ Queens Chambers delivers relaxed beauty.

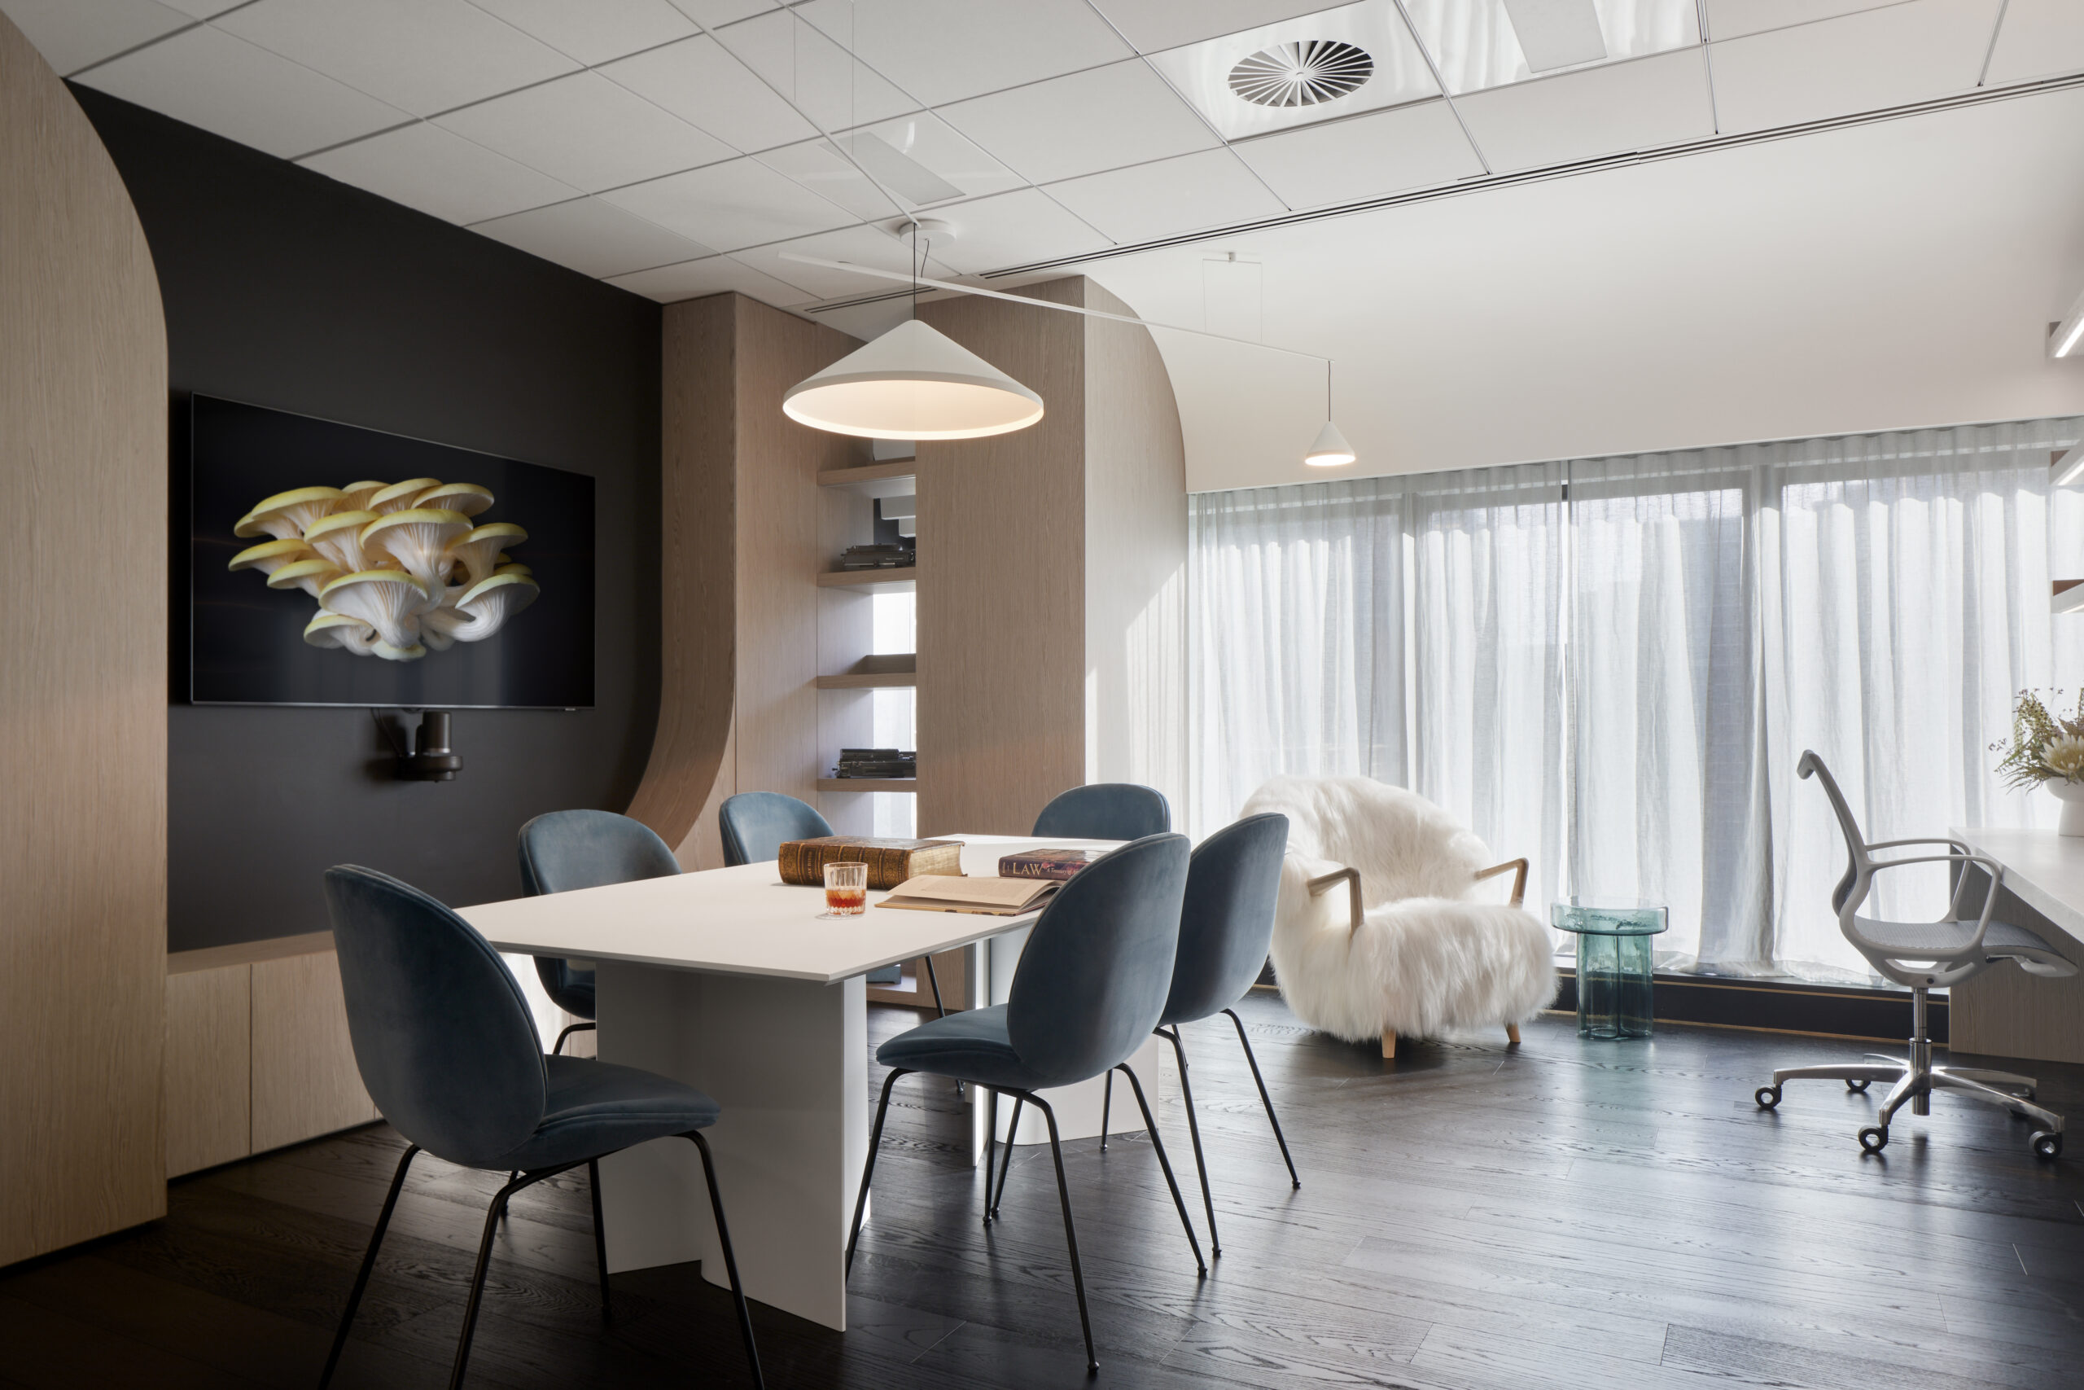
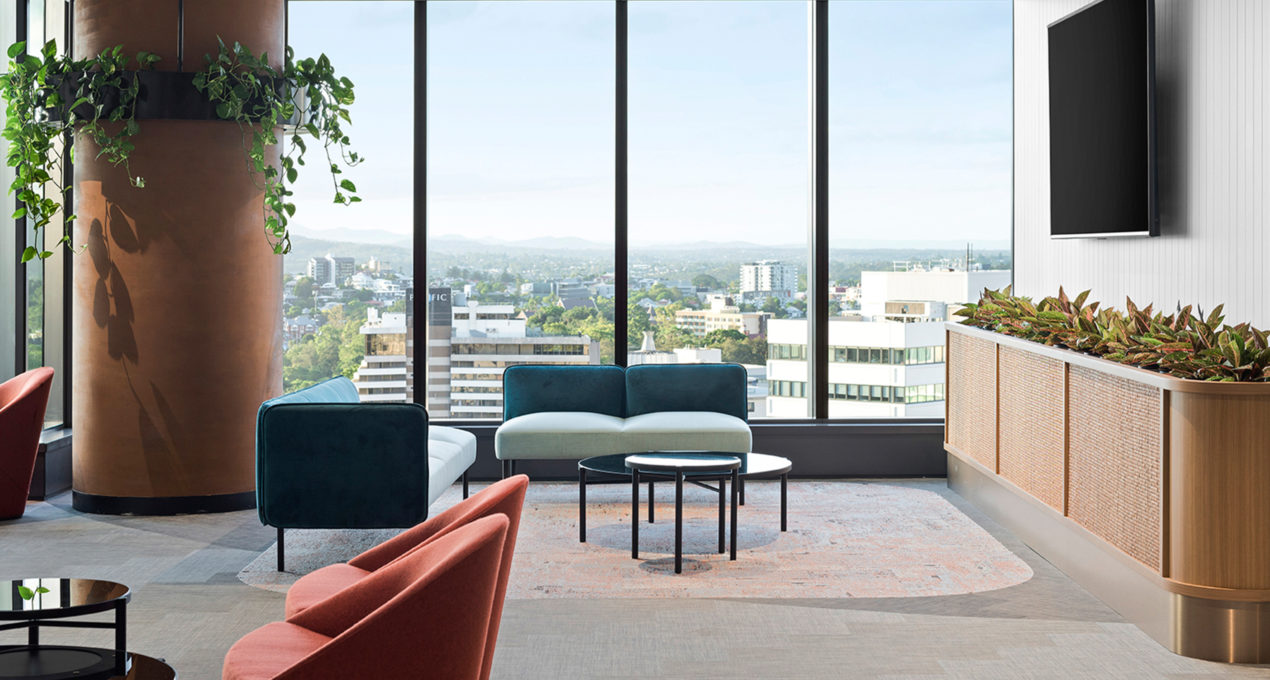
The Queens Chambers expresses a space of quiet contemplation and inspiration. Serving to function both the needs of work and hosting, the chambers demarcates itself as a place of respite from the day’s proceedings in court. Inviting the occupant to a space for the careful consideration and creativity needed when preparing for the next case.
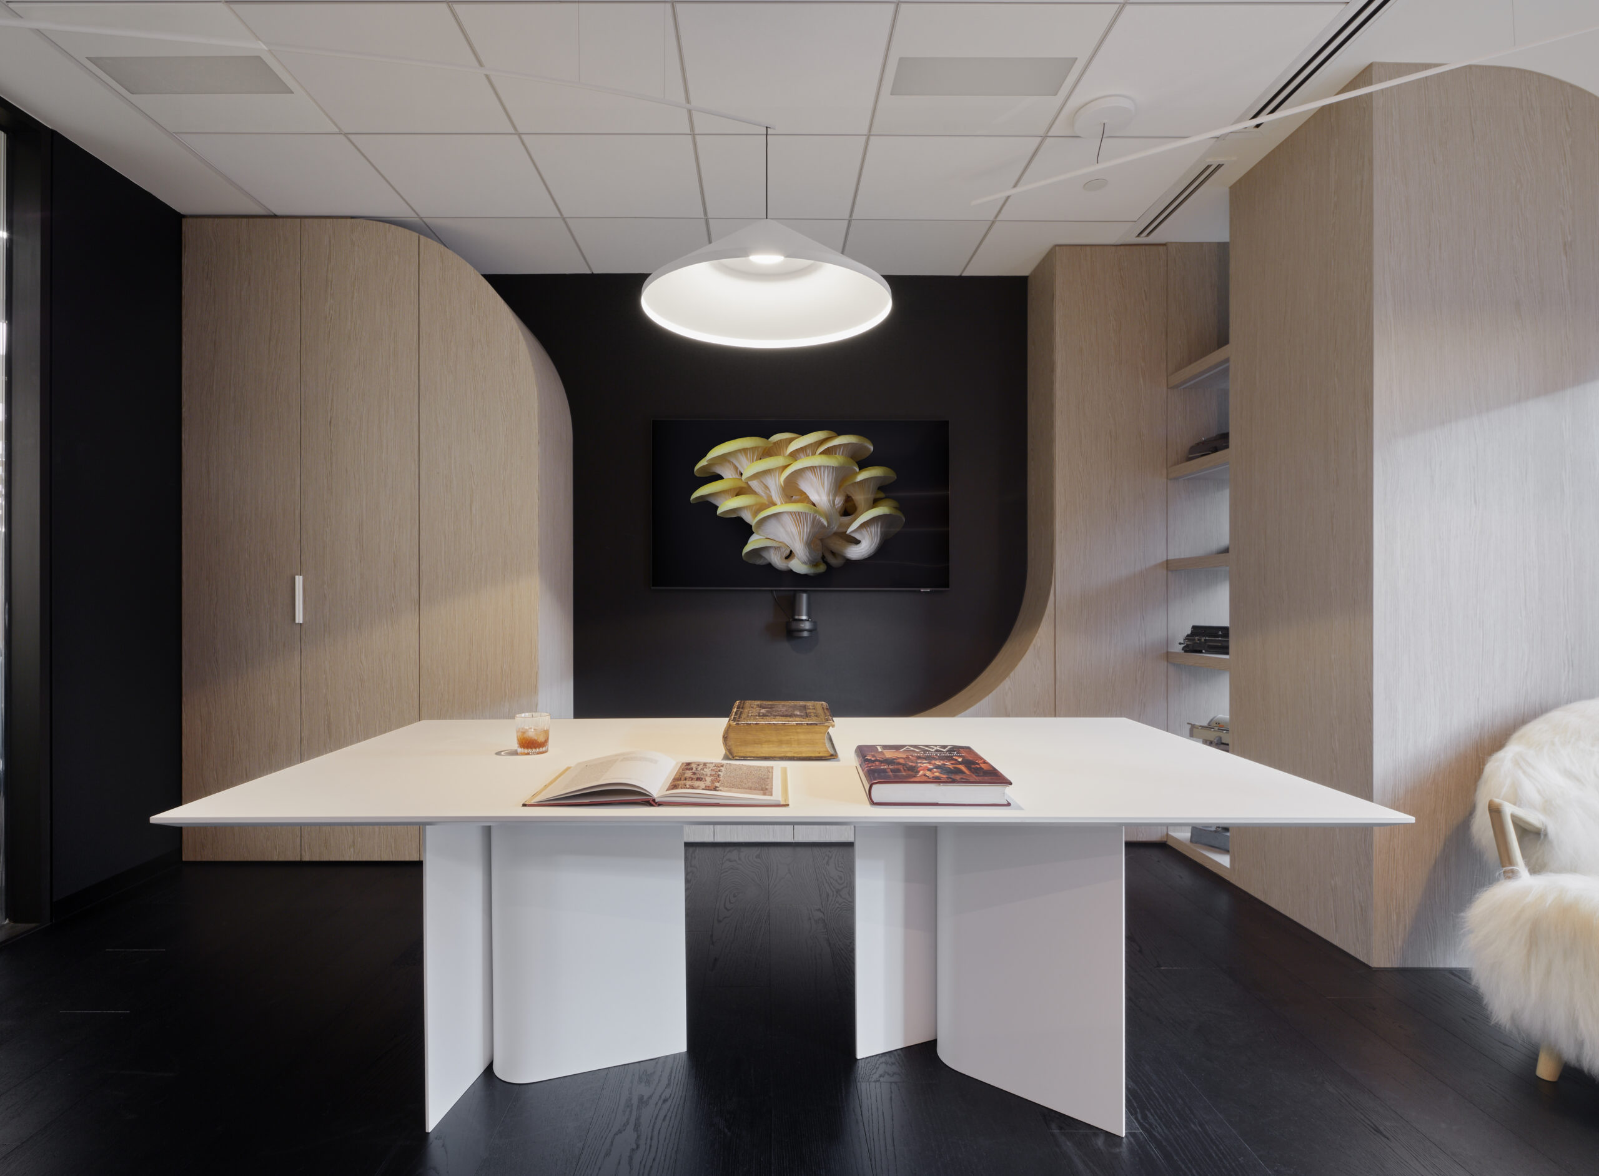
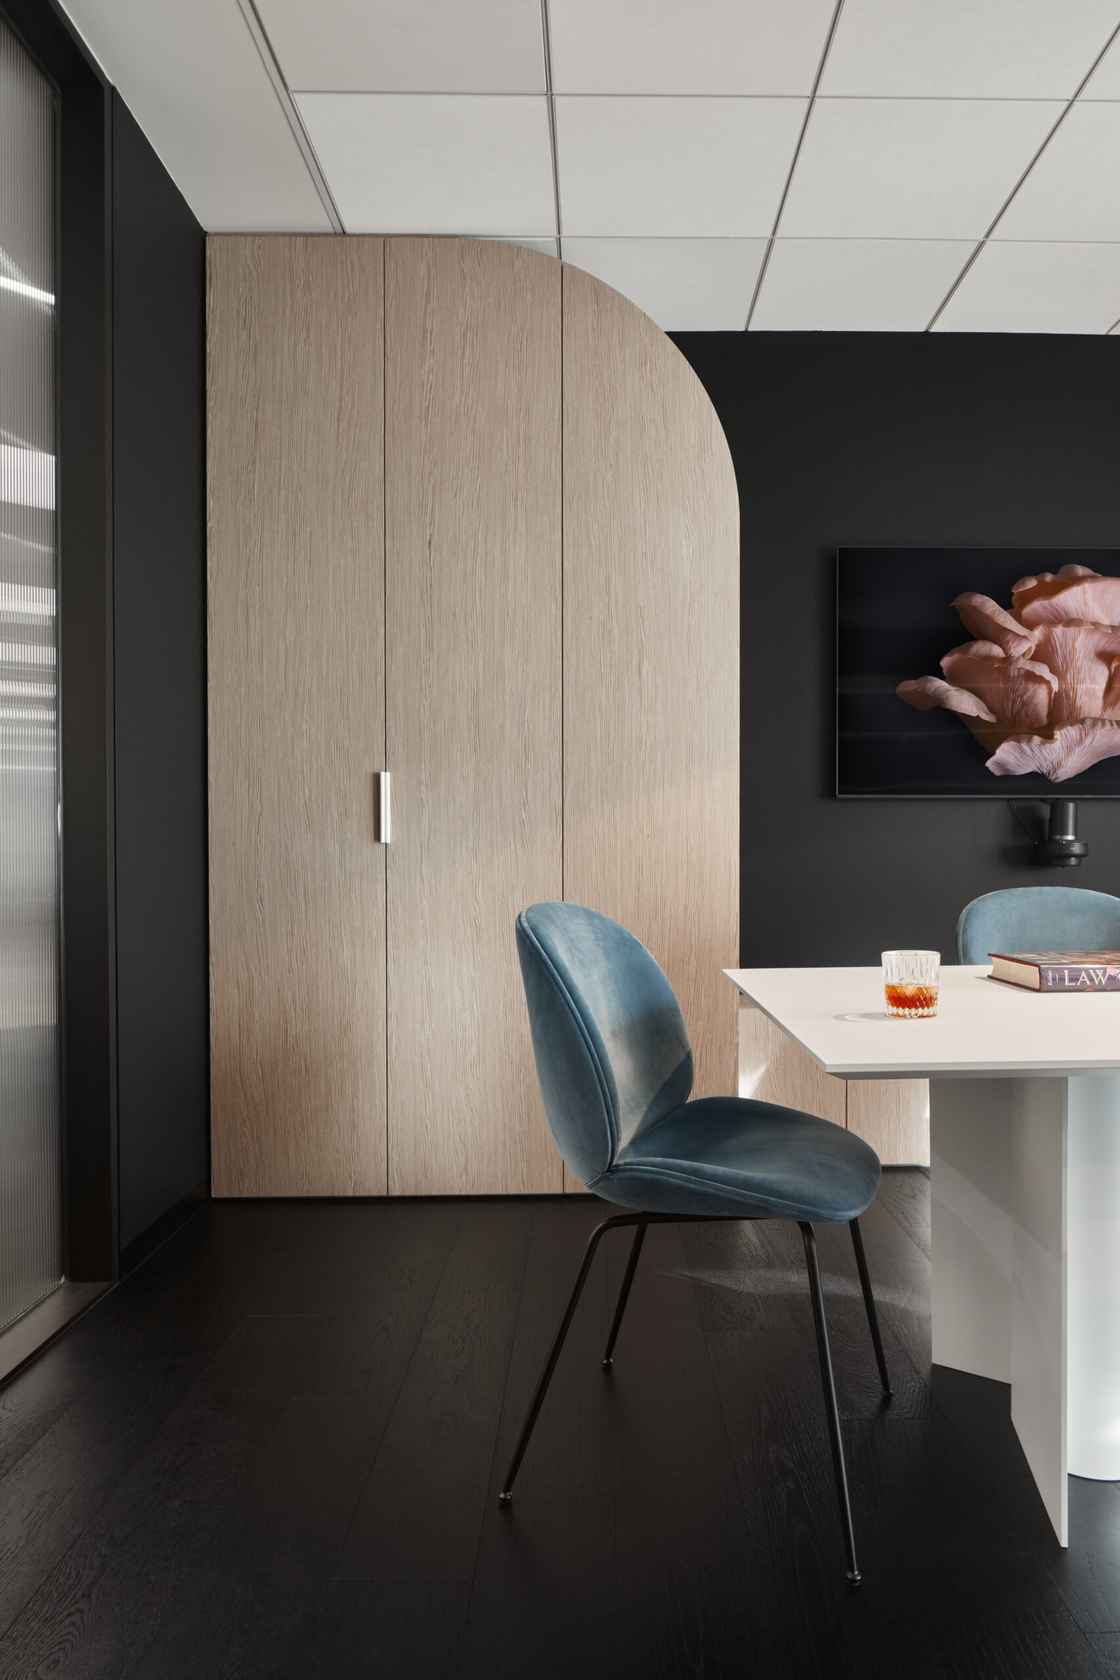
 

Endeavouring to provide for the duality of work and rest. The space transitions with the day, and a pull of a curtain. An escape from the hours spent on a case in a nurturing environment, a place of comfort and source of inspiration. Digital artwork displayed on the TV provides a selection of art pieces that engage an immersion with nature ­– the symbolism of the mushroom art piece as chaos and transformation – the curvaceous interiors reflecting a cocoon that nestles the client.

The office’s tonal composition mediates contrasting sculptural elements to highlight the views of the city beyond. The furniture throughout both texturally and formally softening the space within – as the Fluffy Lounge Chair offers a moment of respite to engage with the everchanging urban landscape outside.

Timber shelving extends itself as a branch, housing the functional requirements of the workspace, as well as the historic components of the legal identity.

Our White Breeze Dining Table was featured in this project.


FMD Architects

www.fmdarchitects.com.au


Discover More

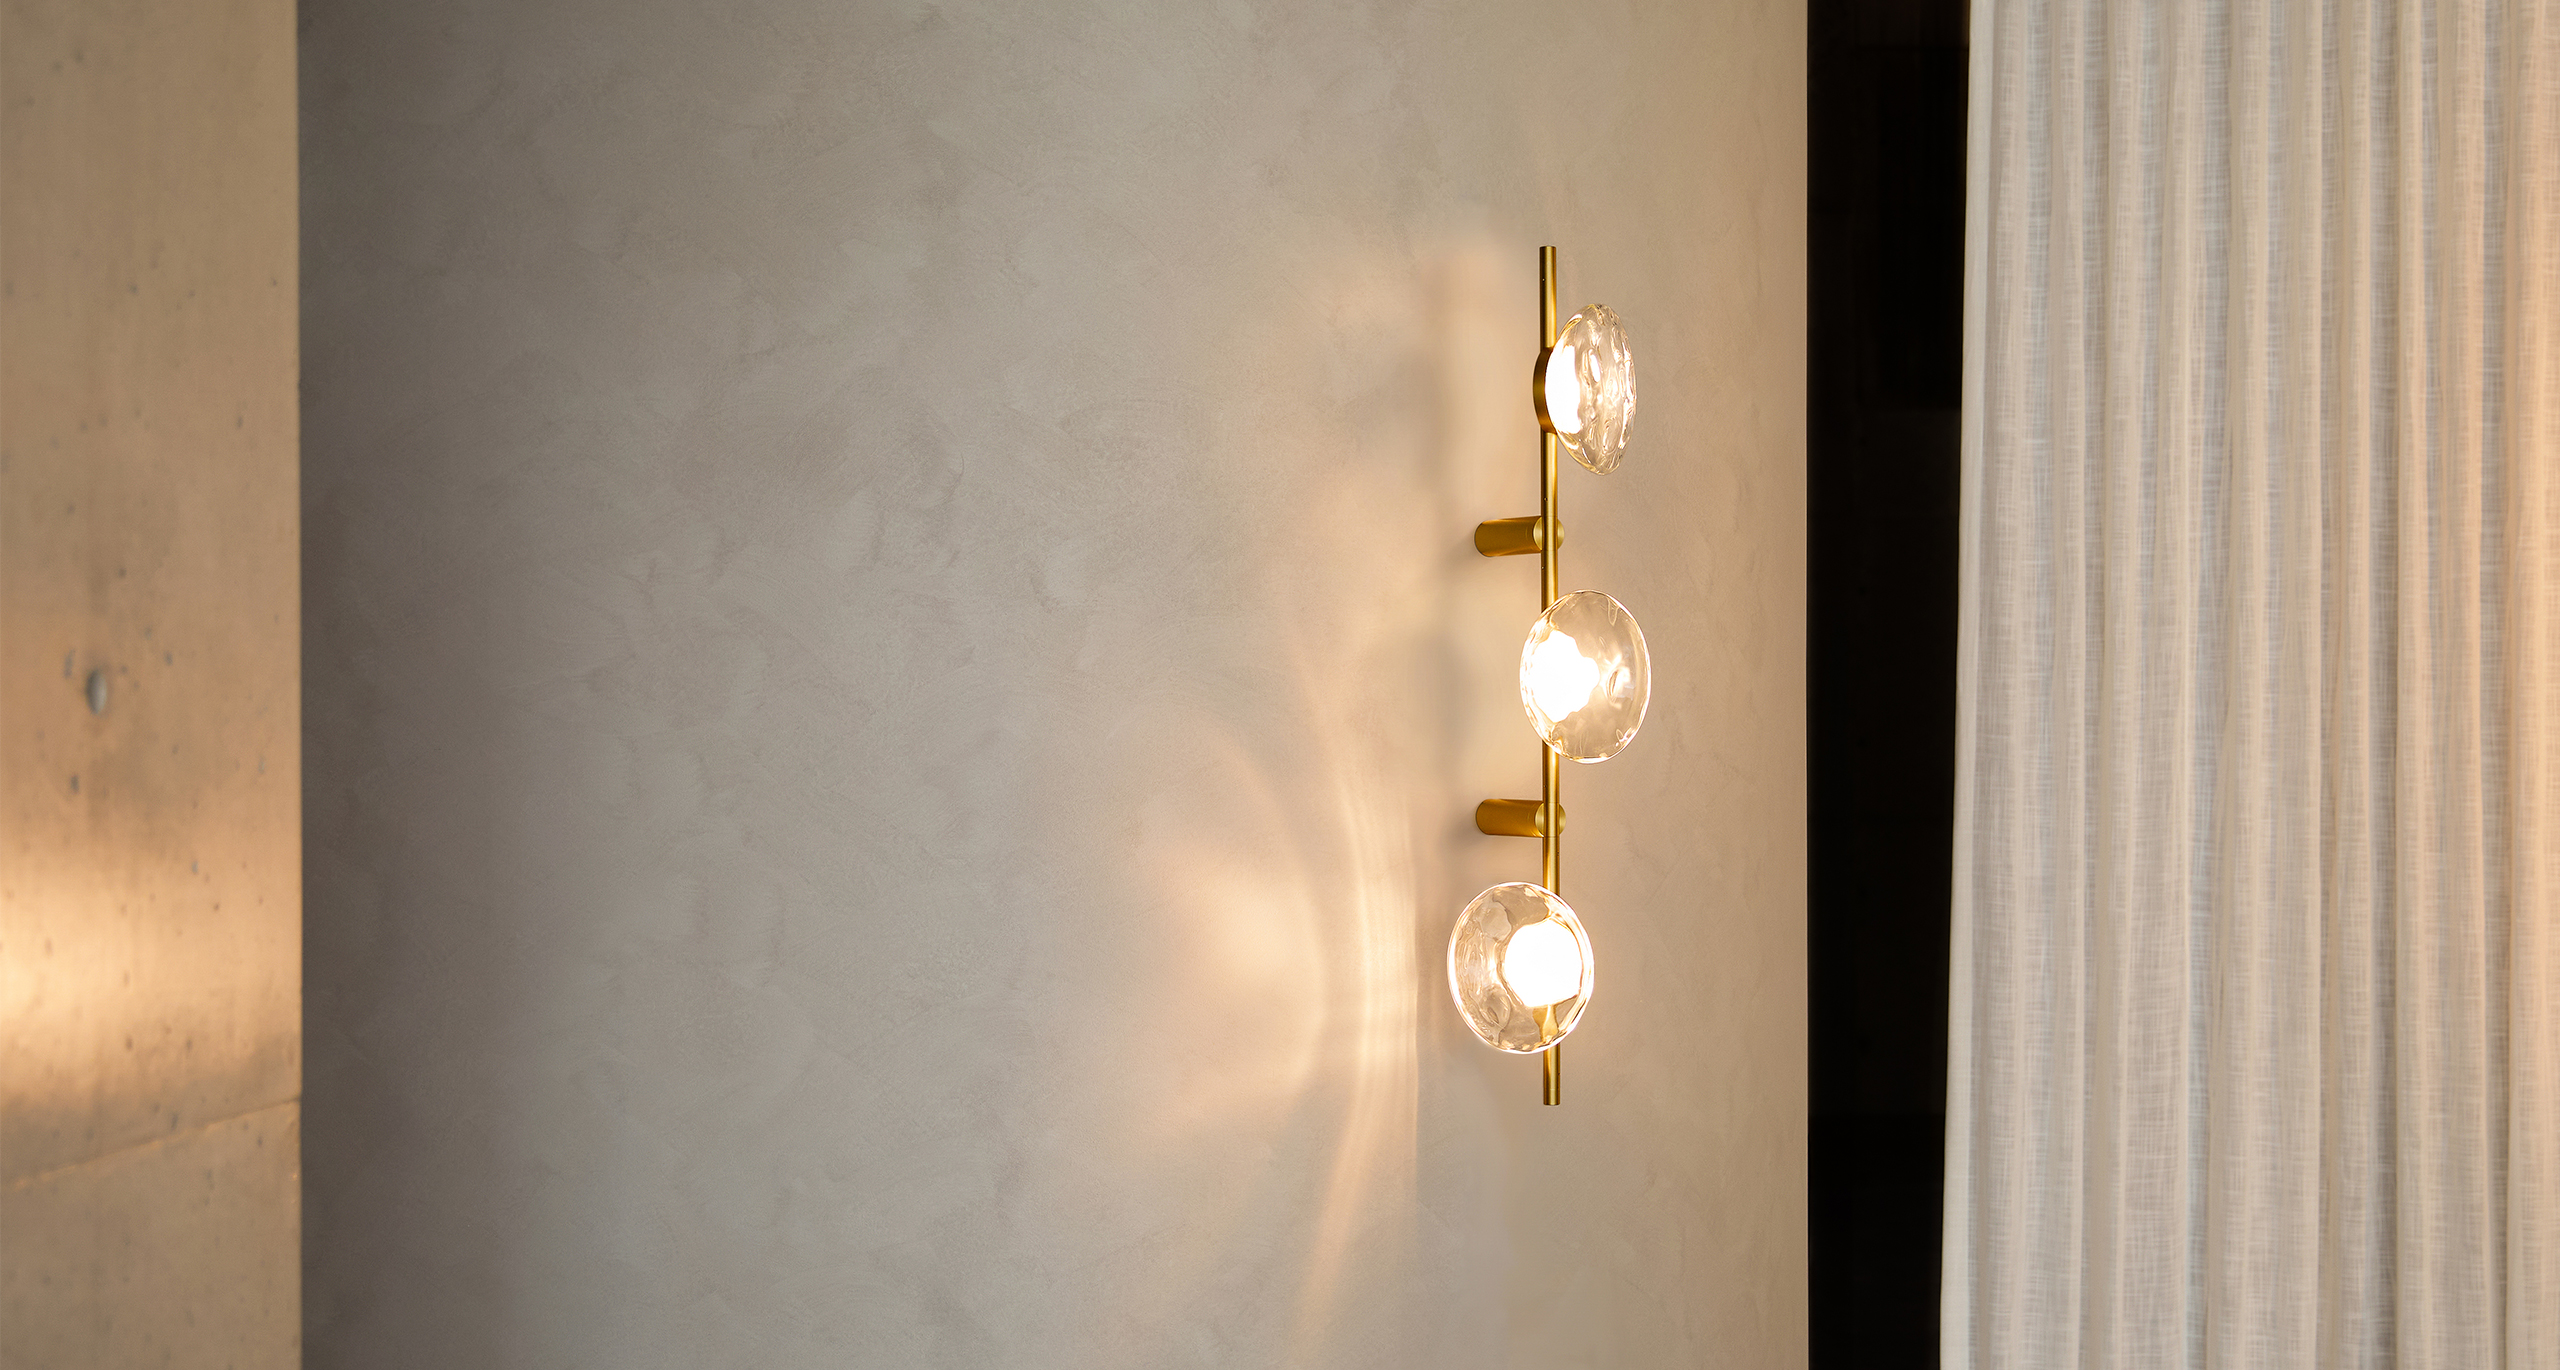
The new Ceto Linear Wall light is a continuation of the Ceto lighting collection. Ceto captures the variation and rippling of the surface of the ocean. Each piece reflects a unique pattern, emitting a delicate luminosity, highligh...

EXPLORE PROJECT /

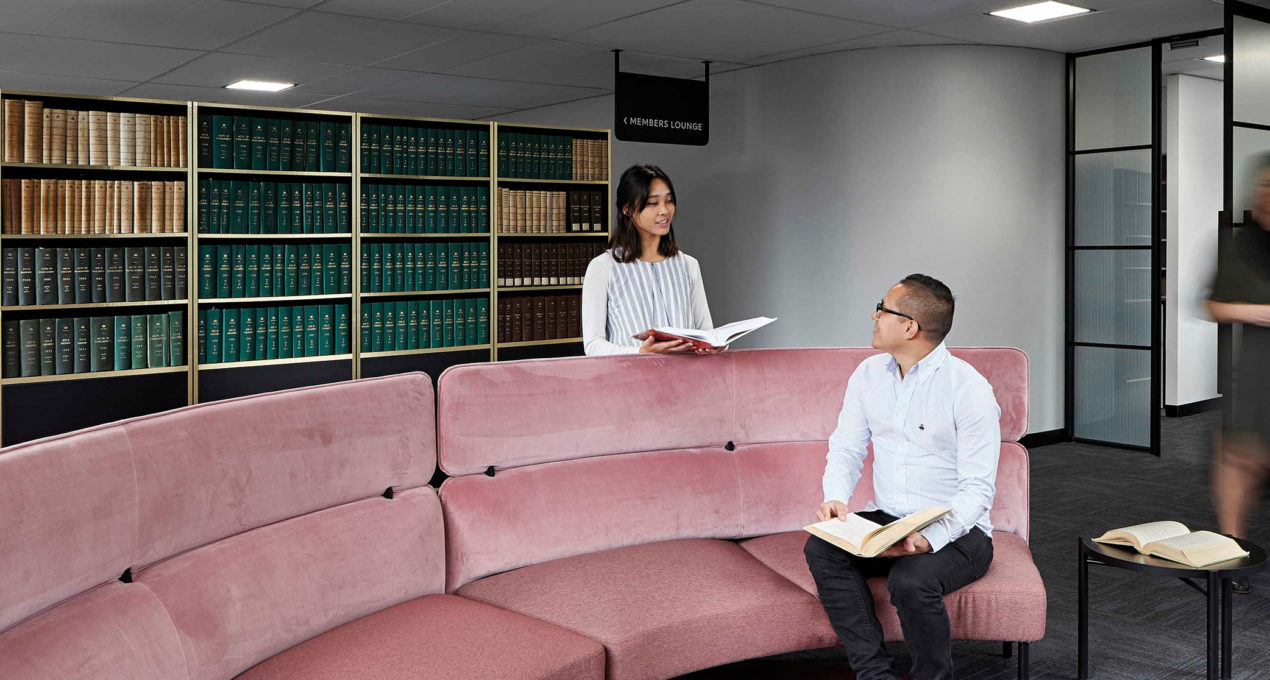
Bringing the legal community together across multiple levels, Gray Puksand has created a harmonious space full of Australian designed pieces, in celebration of the Institute’s role as an integral part of Victoria’s legal commu...

EXPLORE PROJECT /

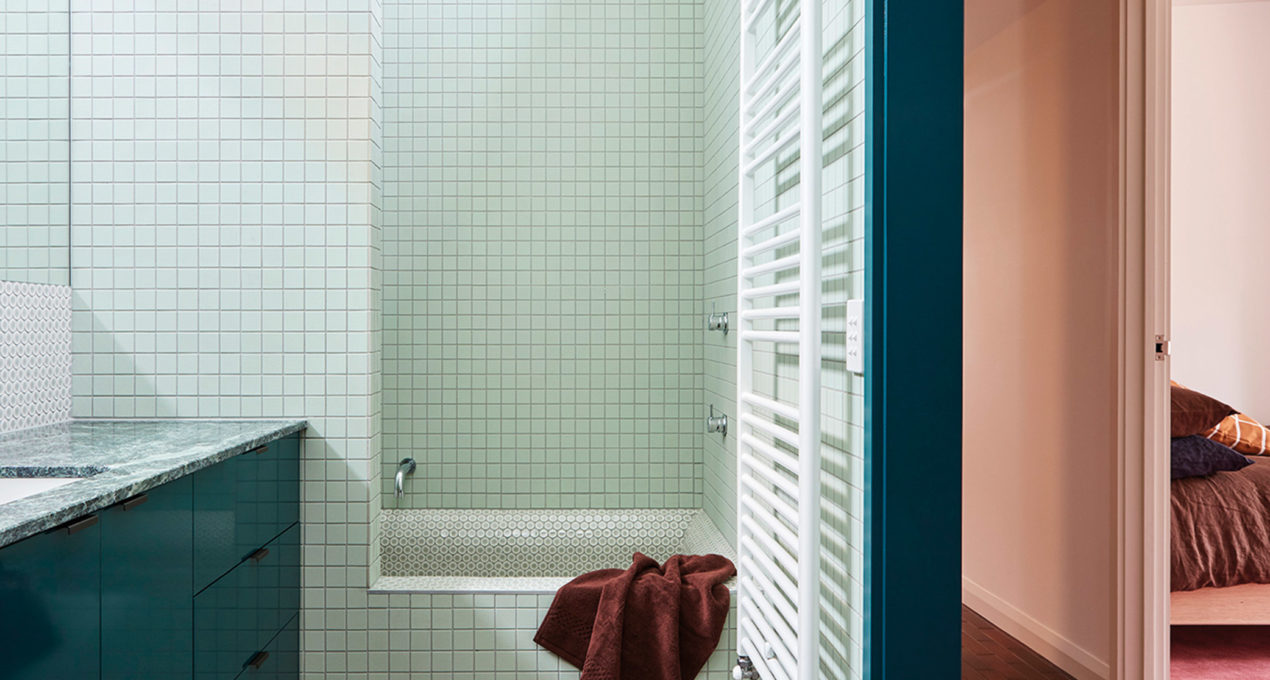
A midcentury home designed by architect and AFL footballer Jack Clark in 1963, the Frankston House embodies the optimism of the period.

EXPLORE PROJECT /

Méne celebrates our sense of awe with the celestial. View the Méne glass making process, a result of the studio’s continual experimentations with traditional optic glass blowing techniques.

EXPLORE PROJECT /

The Pavilion | Volume Two. A continuation on the digital environment crafted by Ross Gardam, this space showcases the brand’s expanding portfolio.

EXPLORE PROJECT /

Curated for connection and conversation by Homeroom Studio, this dining space features sculptural accents and softly layered styling that amplify the Volant Chandeliers' architectural lines.⁠

EXPLORE PROJECT /

An inside look at the making of Relic, our latest limited edition piece. Showing in Australia for the first time, at Melbourne Design Week 2026.

EXPLORE PROJECT /

Ross Gardam is excited to announce that we have been shortlisted for the 2019 INDE.Awards.

EXPLORE PROJECT /

Ellivo Architects was tasked with creating a new home for Inland Rail as part of the Australian Rail Track Corporation (ARTC) to house teams delivering thirteen rail projects over seven years.

EXPLORE PROJECT /