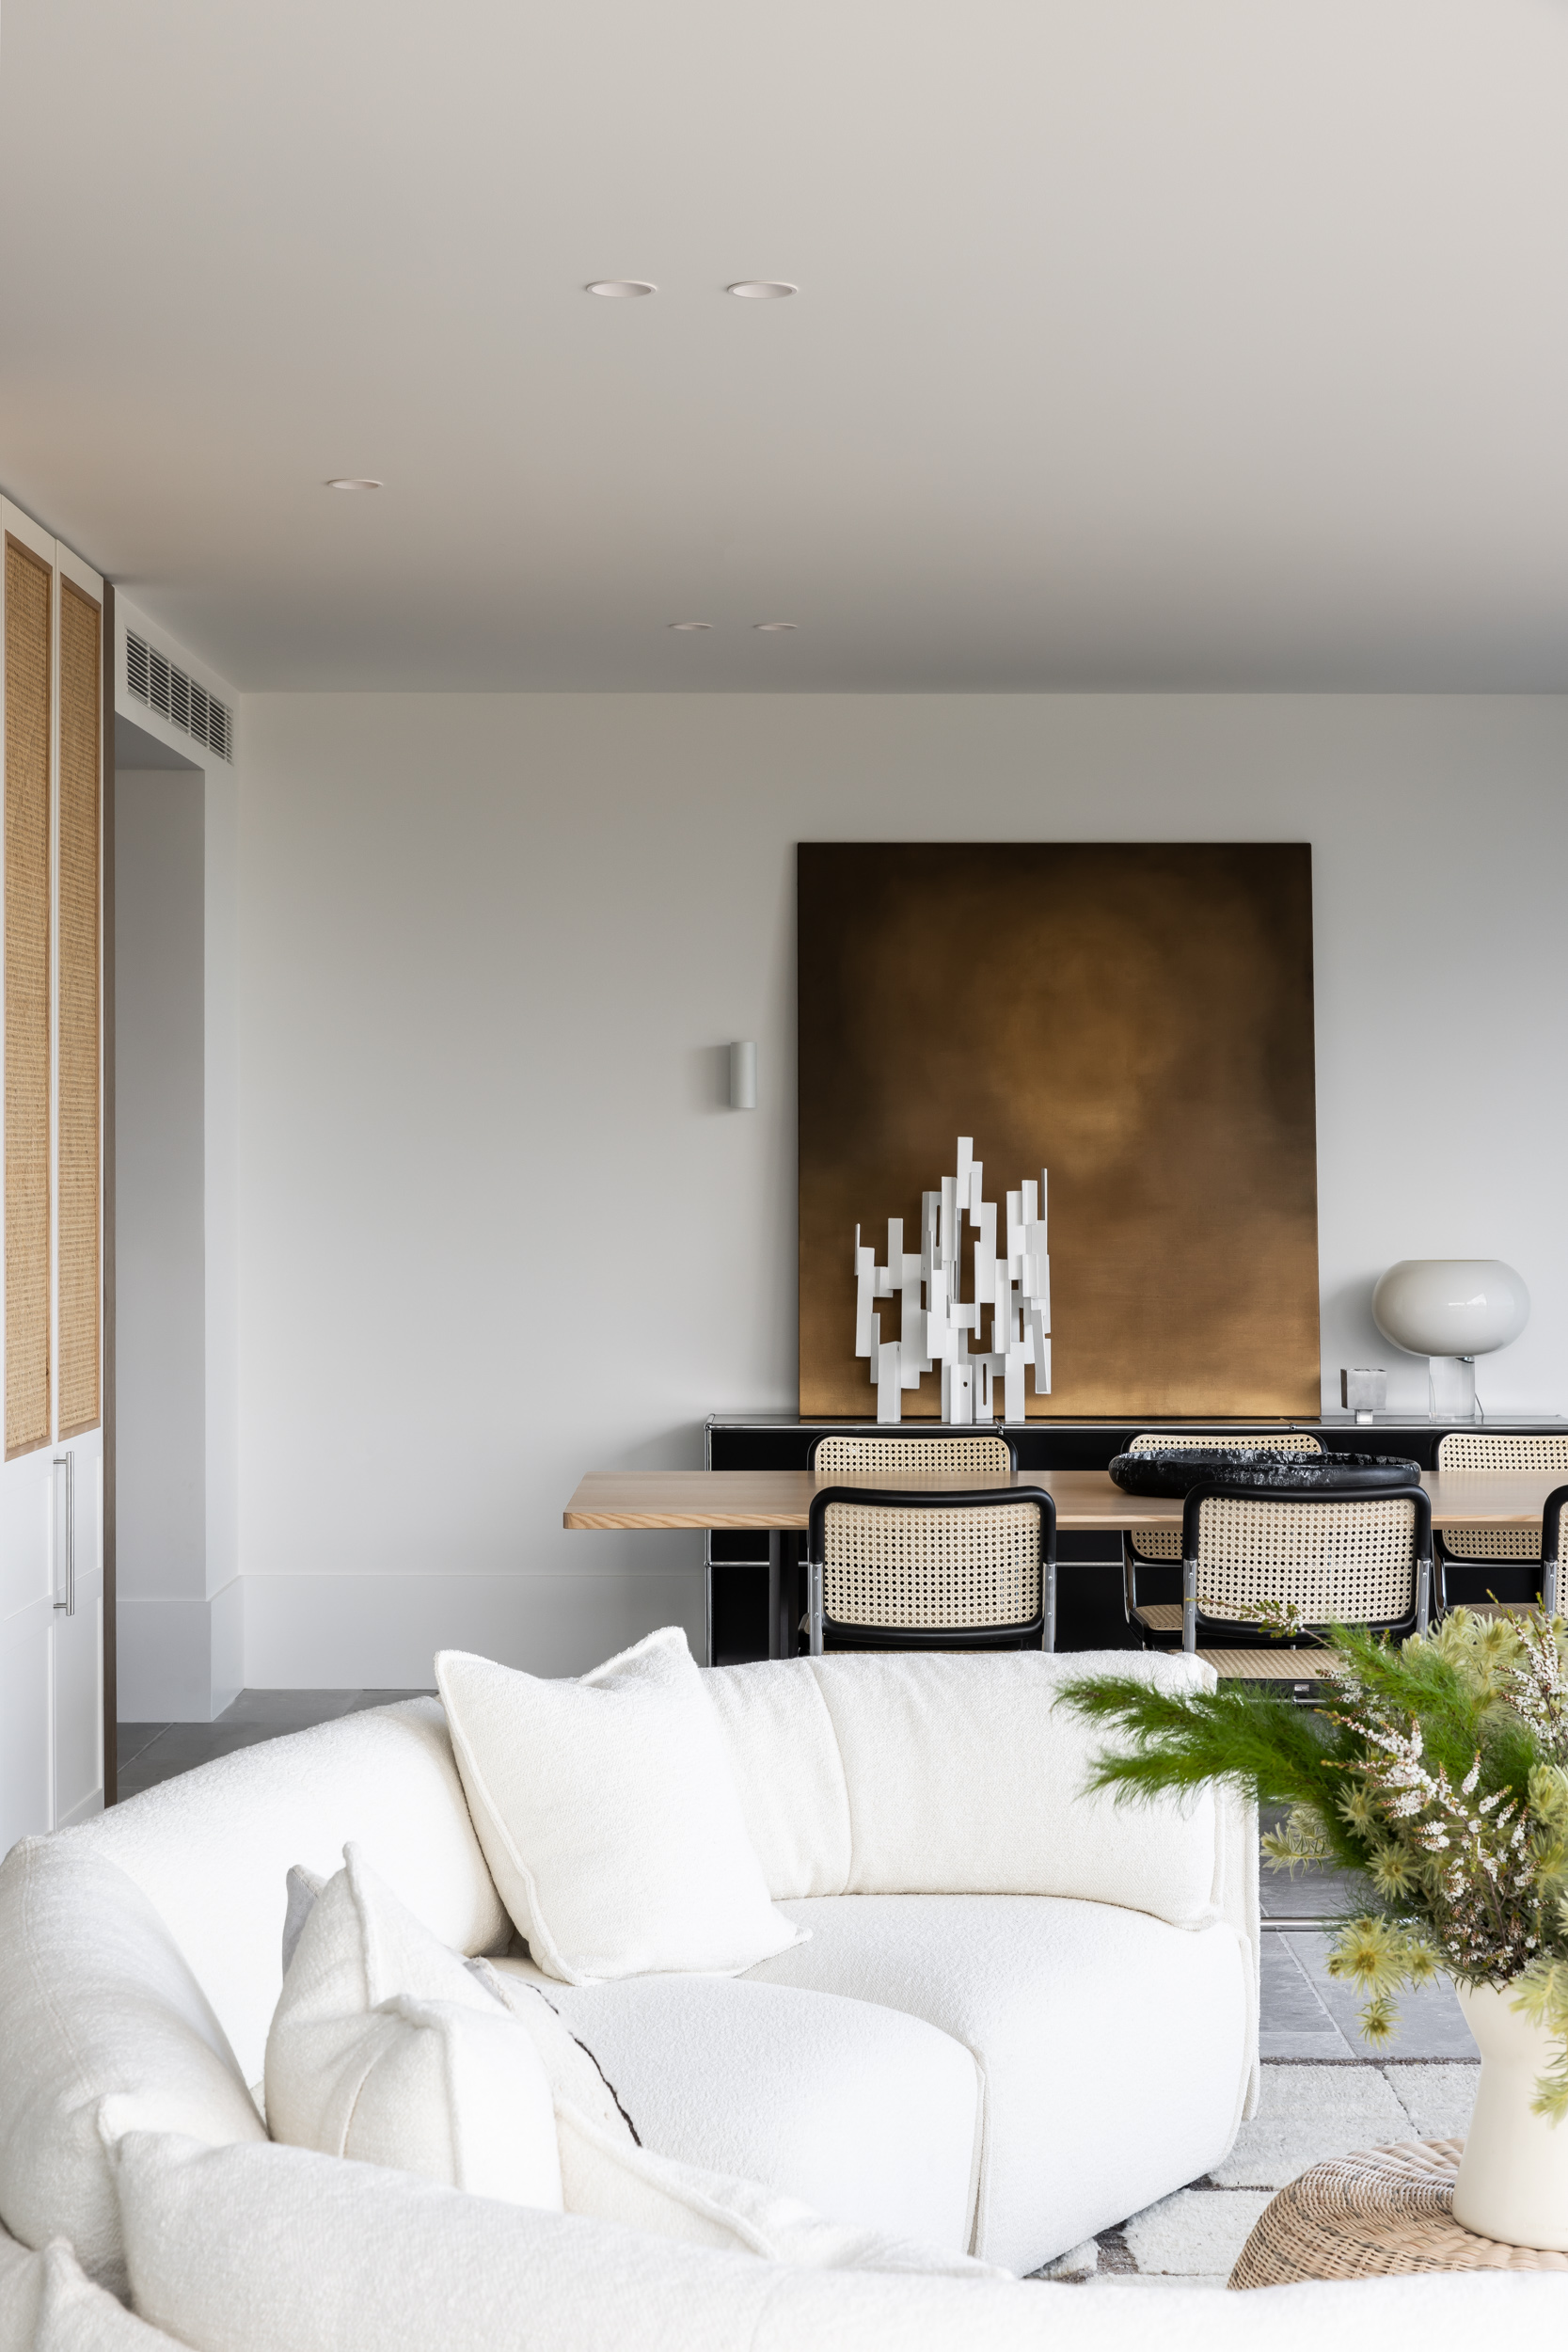
Premier Place | Richards Stanisich

  • Premier Place | Richards Stanisich
  • March 2023
  • ARCHITECT ESS Lifestyle
  • PHOTOGRAPHY Simon Whitbread
  • STYLING Room on Fire

Premier Place showcases the seamless collaboration between Podia, ESS Lifestyle Architecture and Richards Stanisich Interiors.

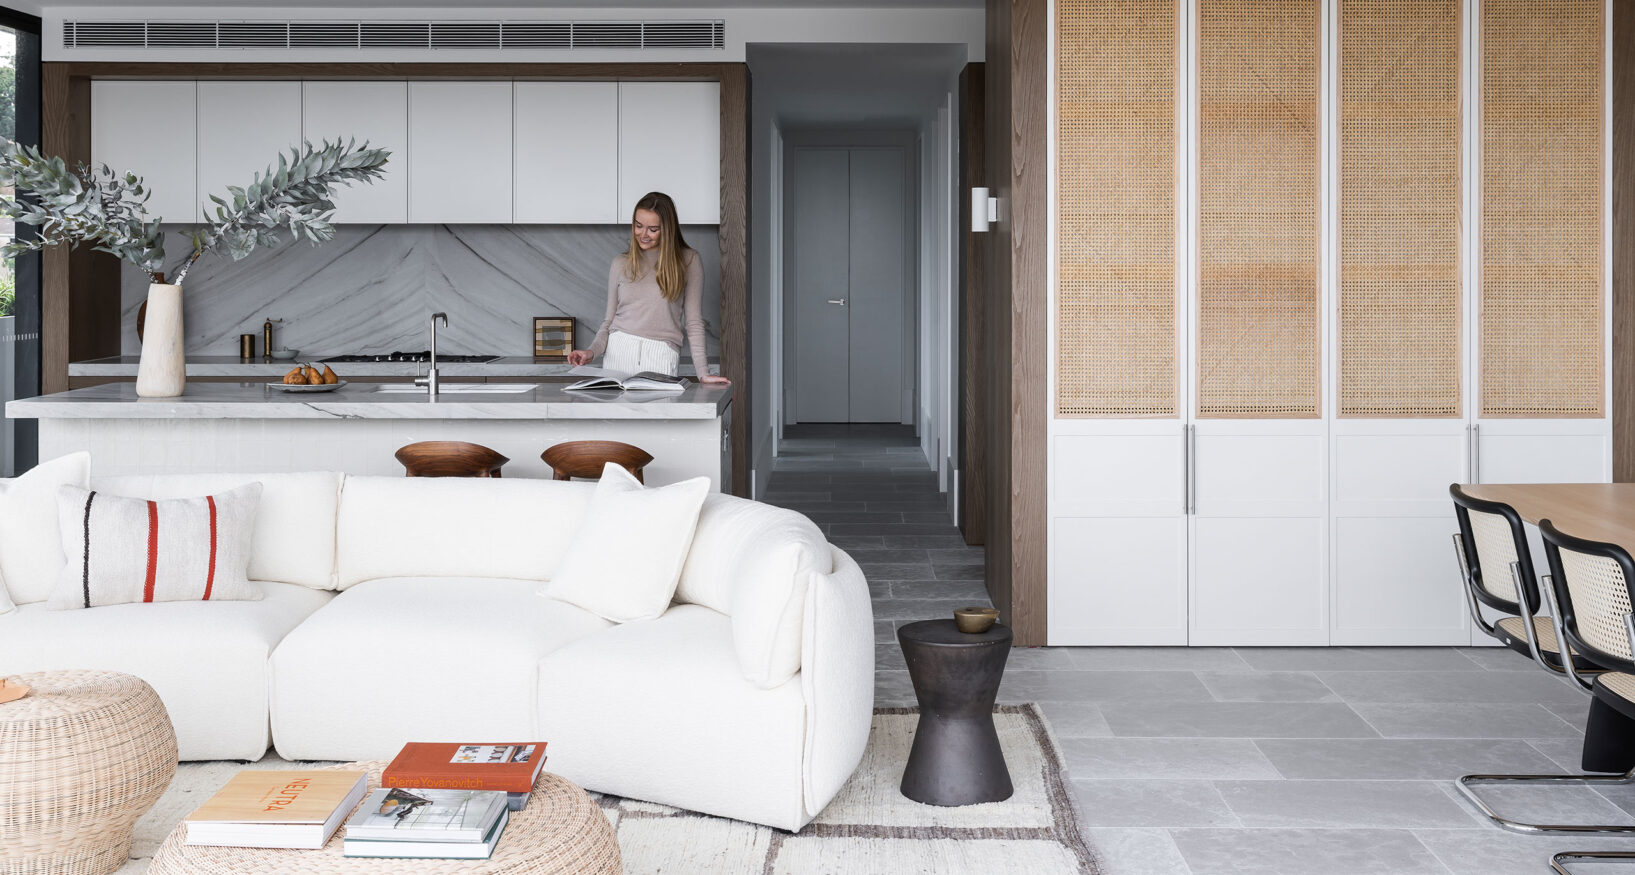
Located in the leafy tree-lined streets of Neutral Bay with stunning views of the Sydney skyline, the building’s design is inspired by its surroundings, incorporating natural materials and textures to create a connection between the exterior and interior.

Premier Place blends contemporary materials with classic detailing to create residences with strength and sophistication. Private spaces, surrounded by lush greenery. Light-filled rooms that provide for intimacy and scale, warmth and refinement.
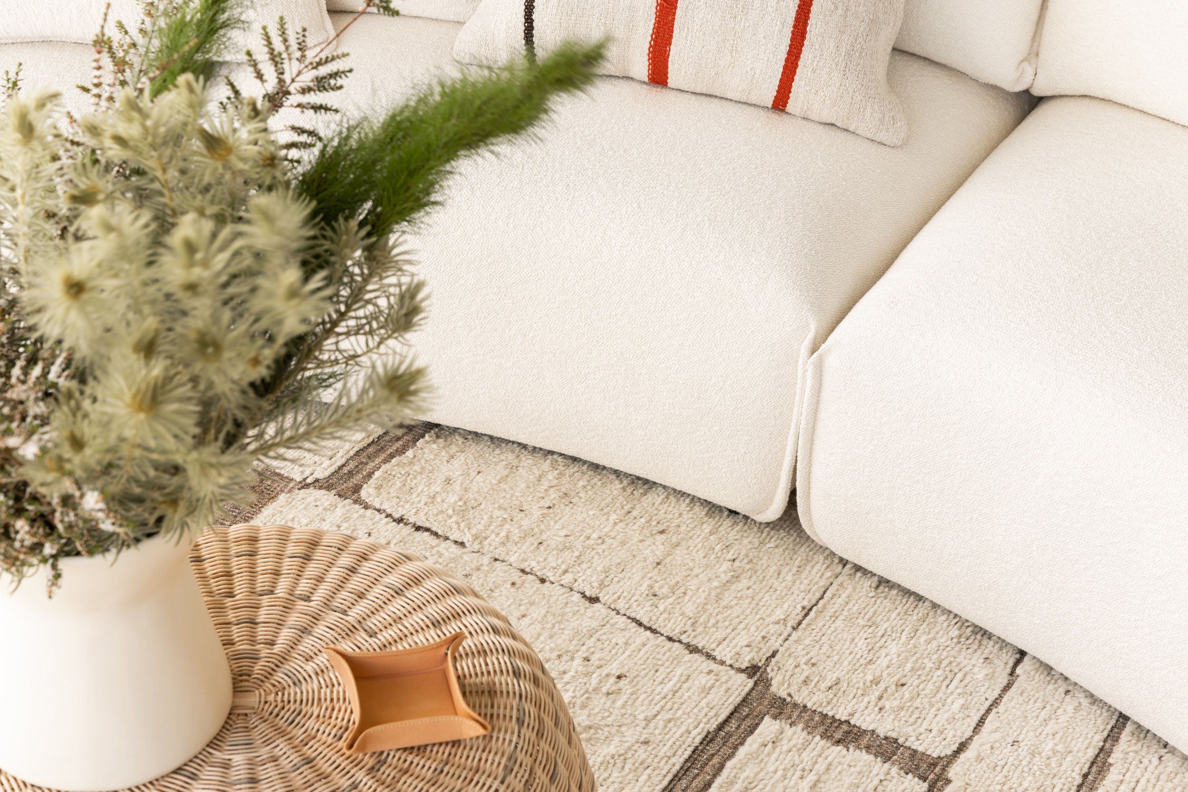
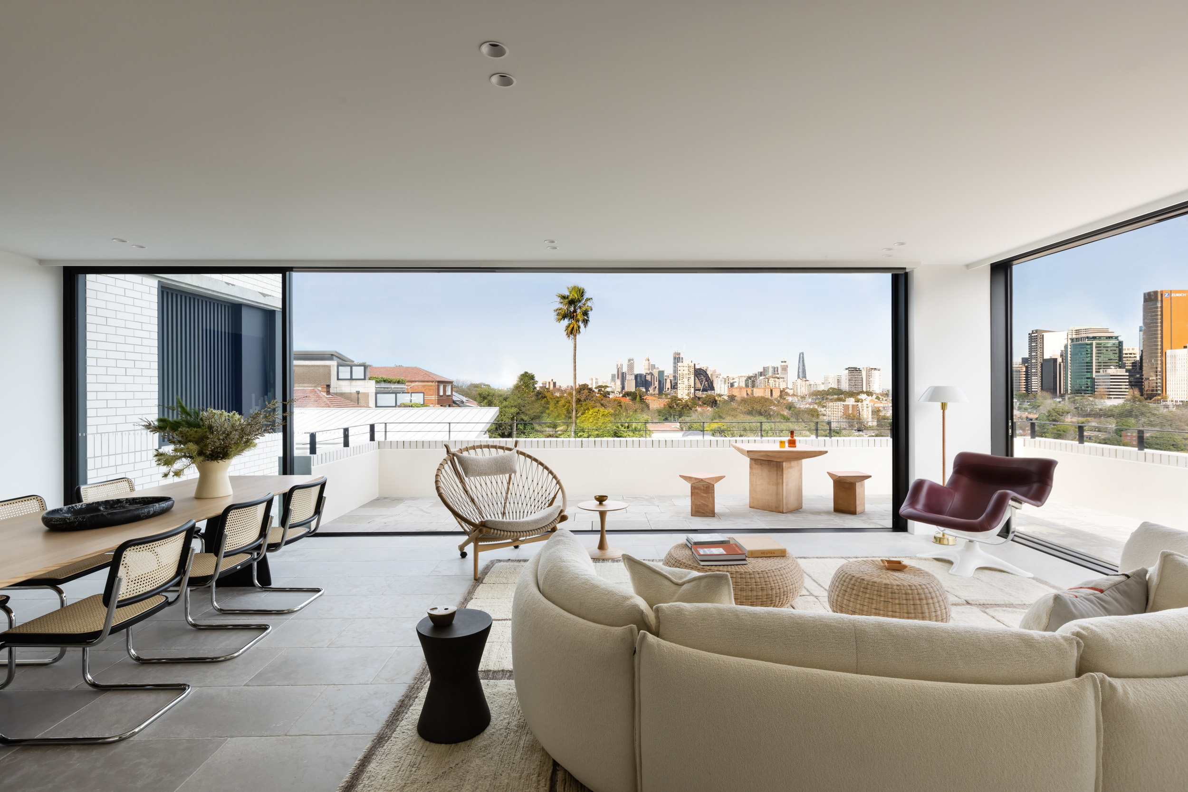


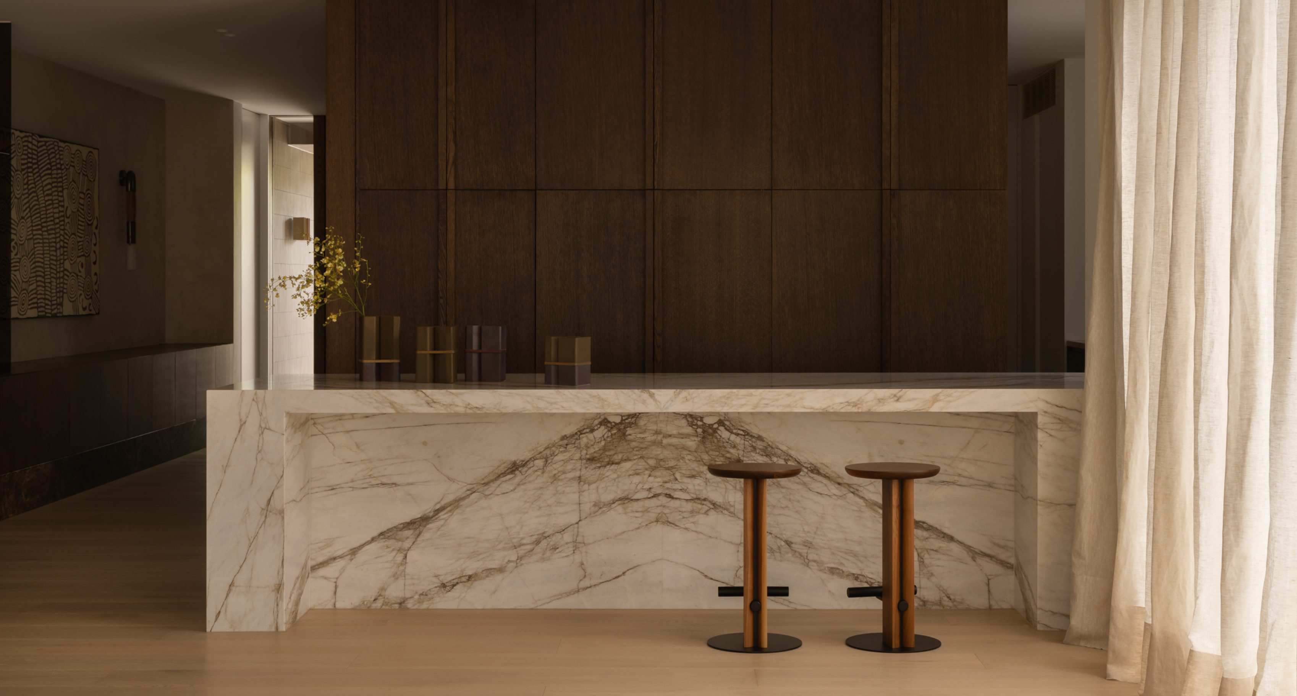
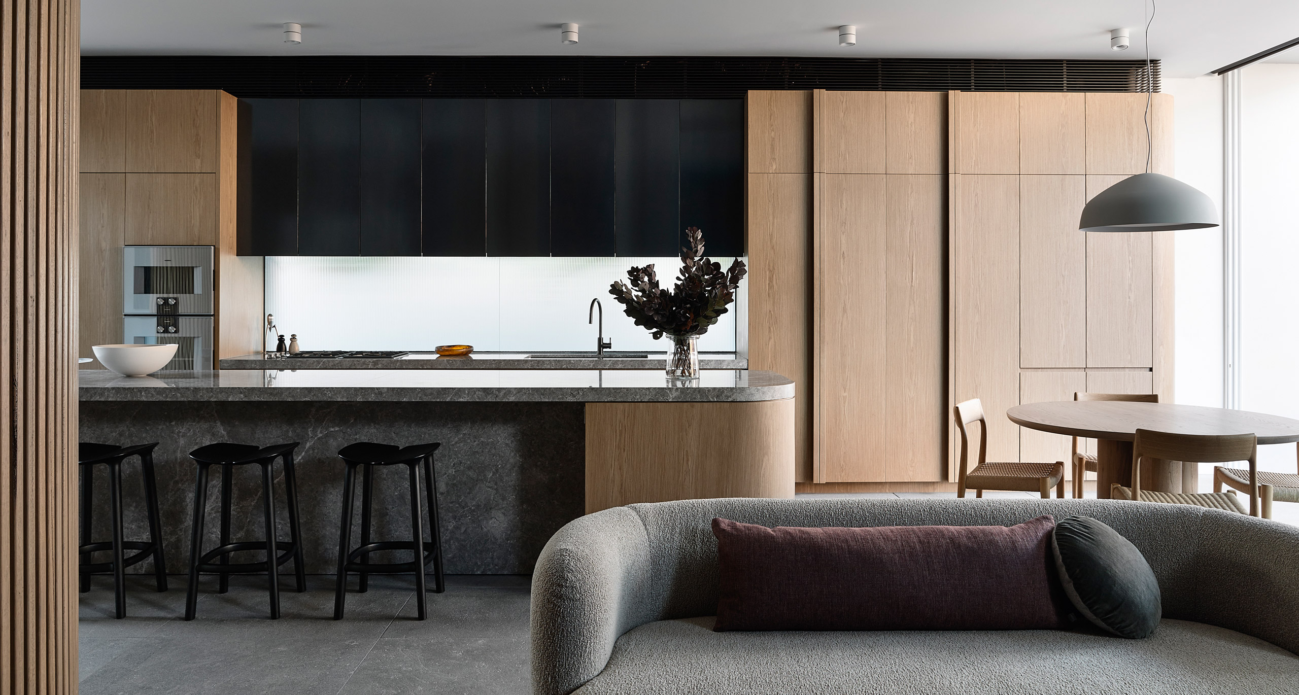
Arrival into each apartment has an intimacy with timber ceilings and tumbled stone floors. The joinery is crafted with natural timber and has panelled doors with rattan or perforated metal. Hallways are wide and ceilings are high – it is an apartment development of generous proportions where the external landscape is part of the living experience.


Premier Place is an example of how collaboration can bring together different disciplines to create spaces that are both functional and beautiful. The attention to detail and use of natural materials and textures make this project a standout in modern architecture and design.

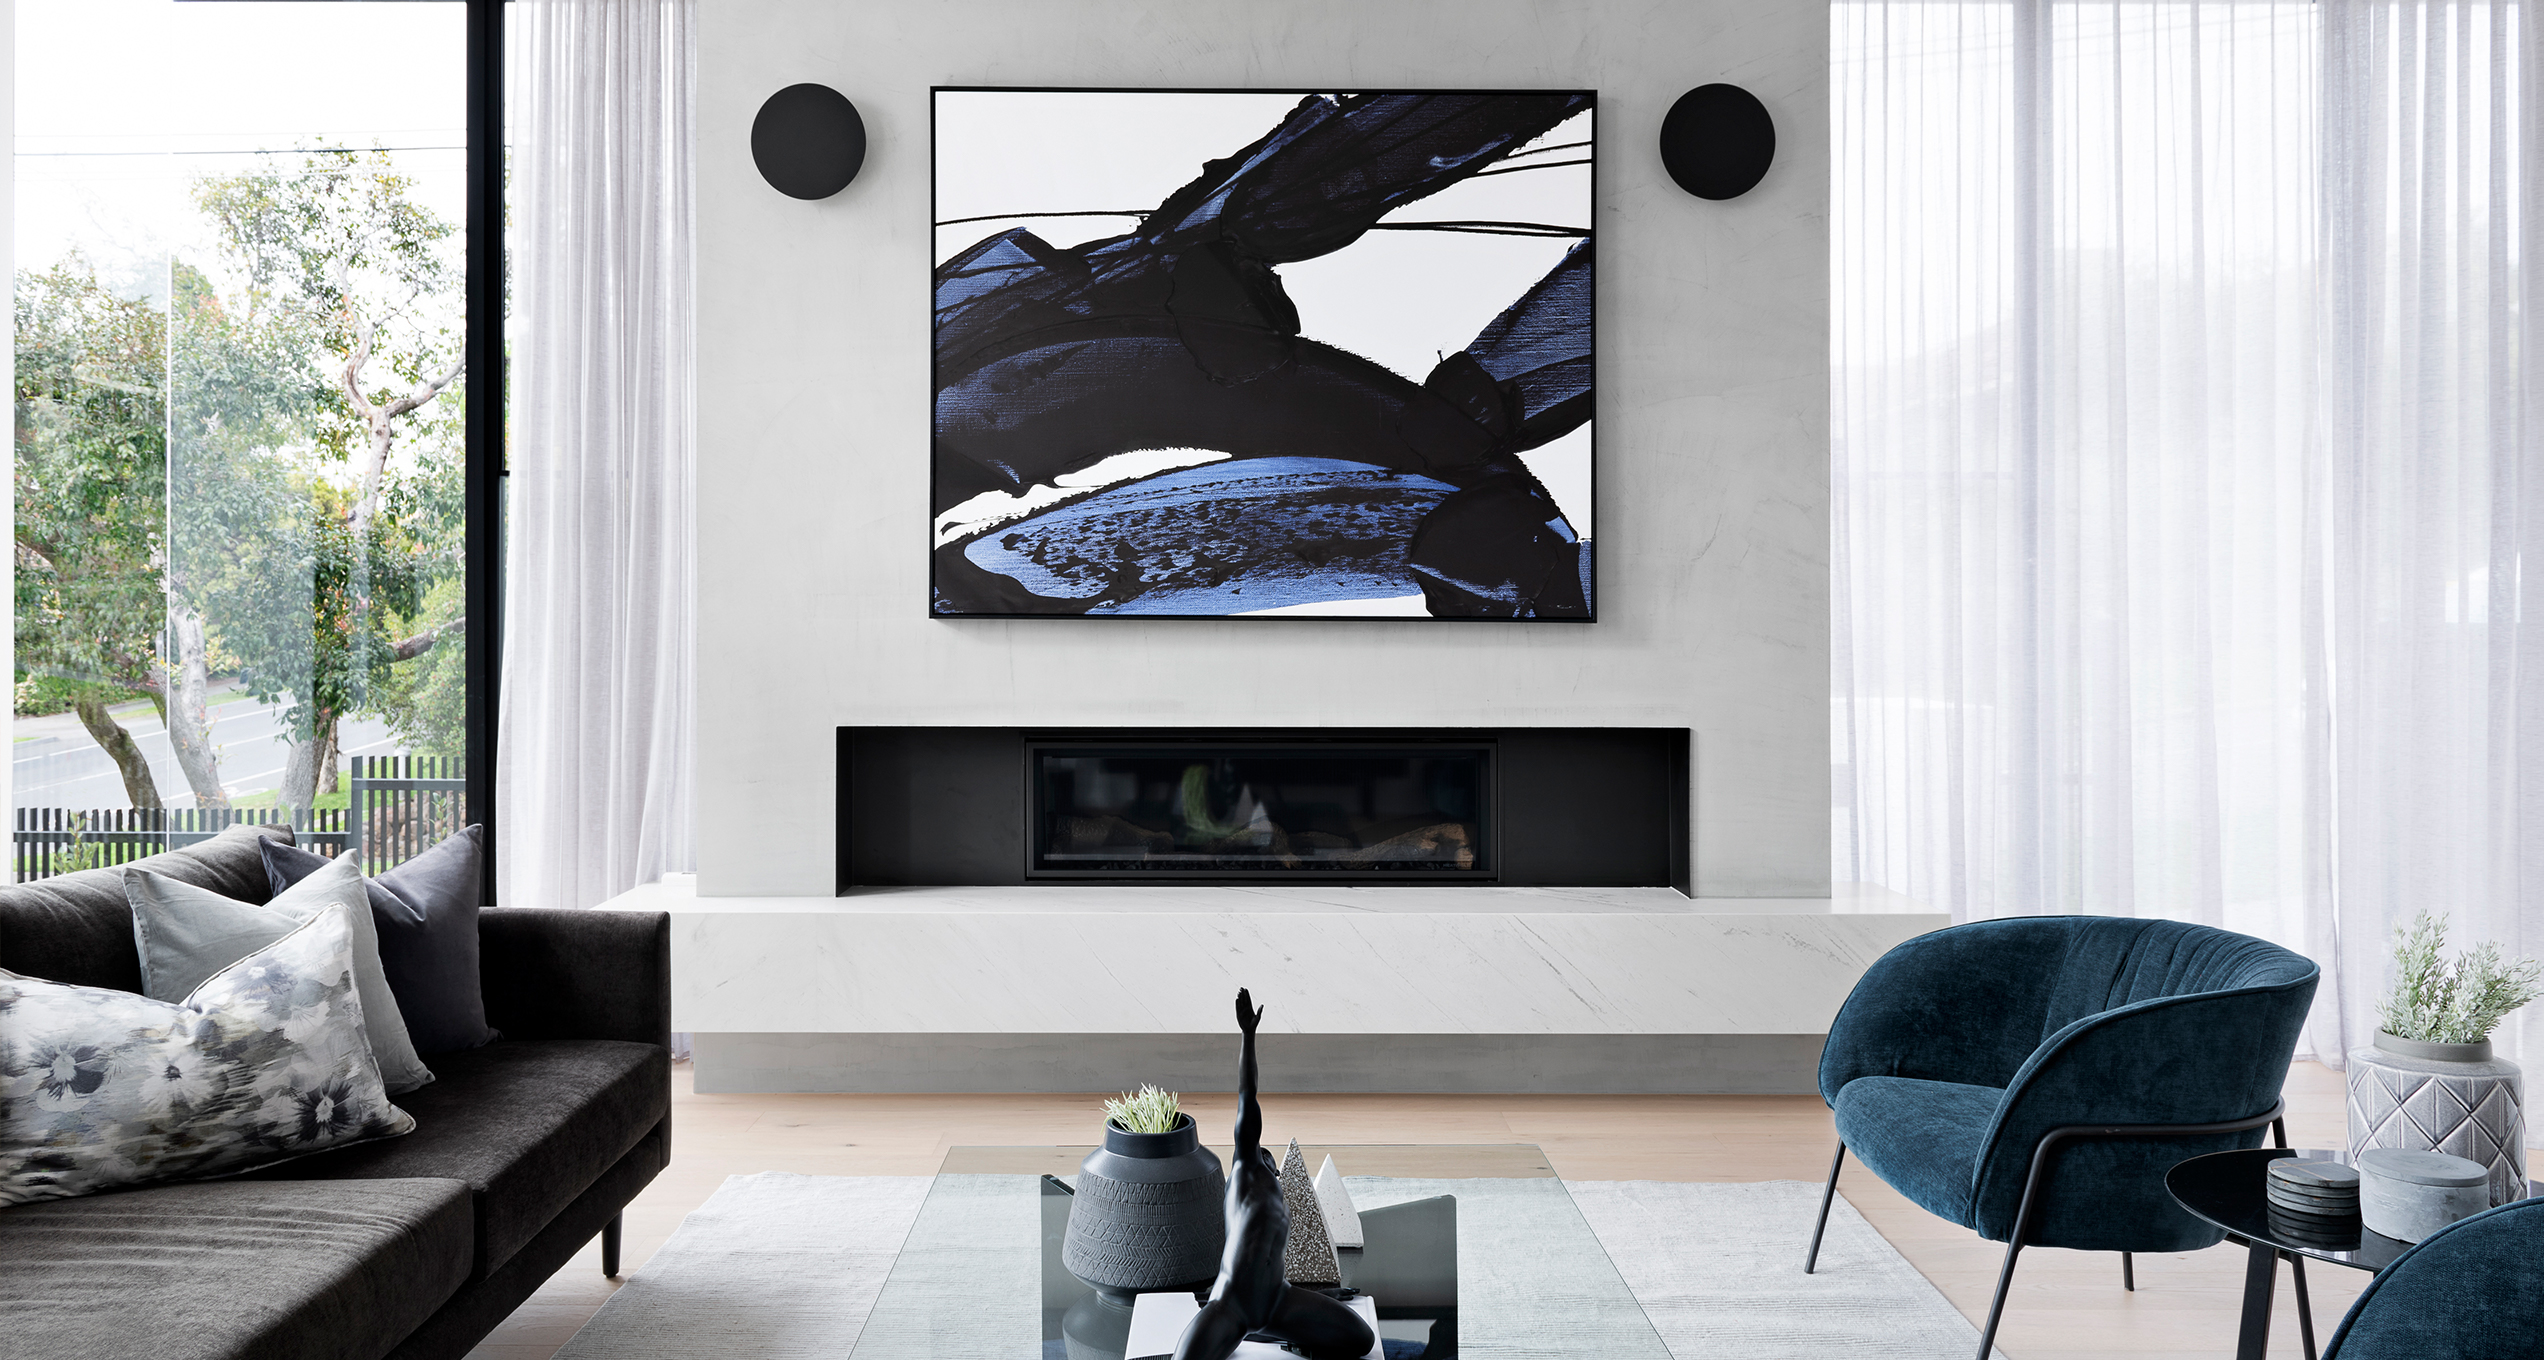
Project features the Hearth Classic lounge.

Discover More

Alba Display Home by Living Edge Group is a spacious grand residence delivering a bold and stylish statement of elegant luxury for the discerning home owner who appreciates quality in an ultra-contemporary master dwelling.

EXPLORE PROJECT /

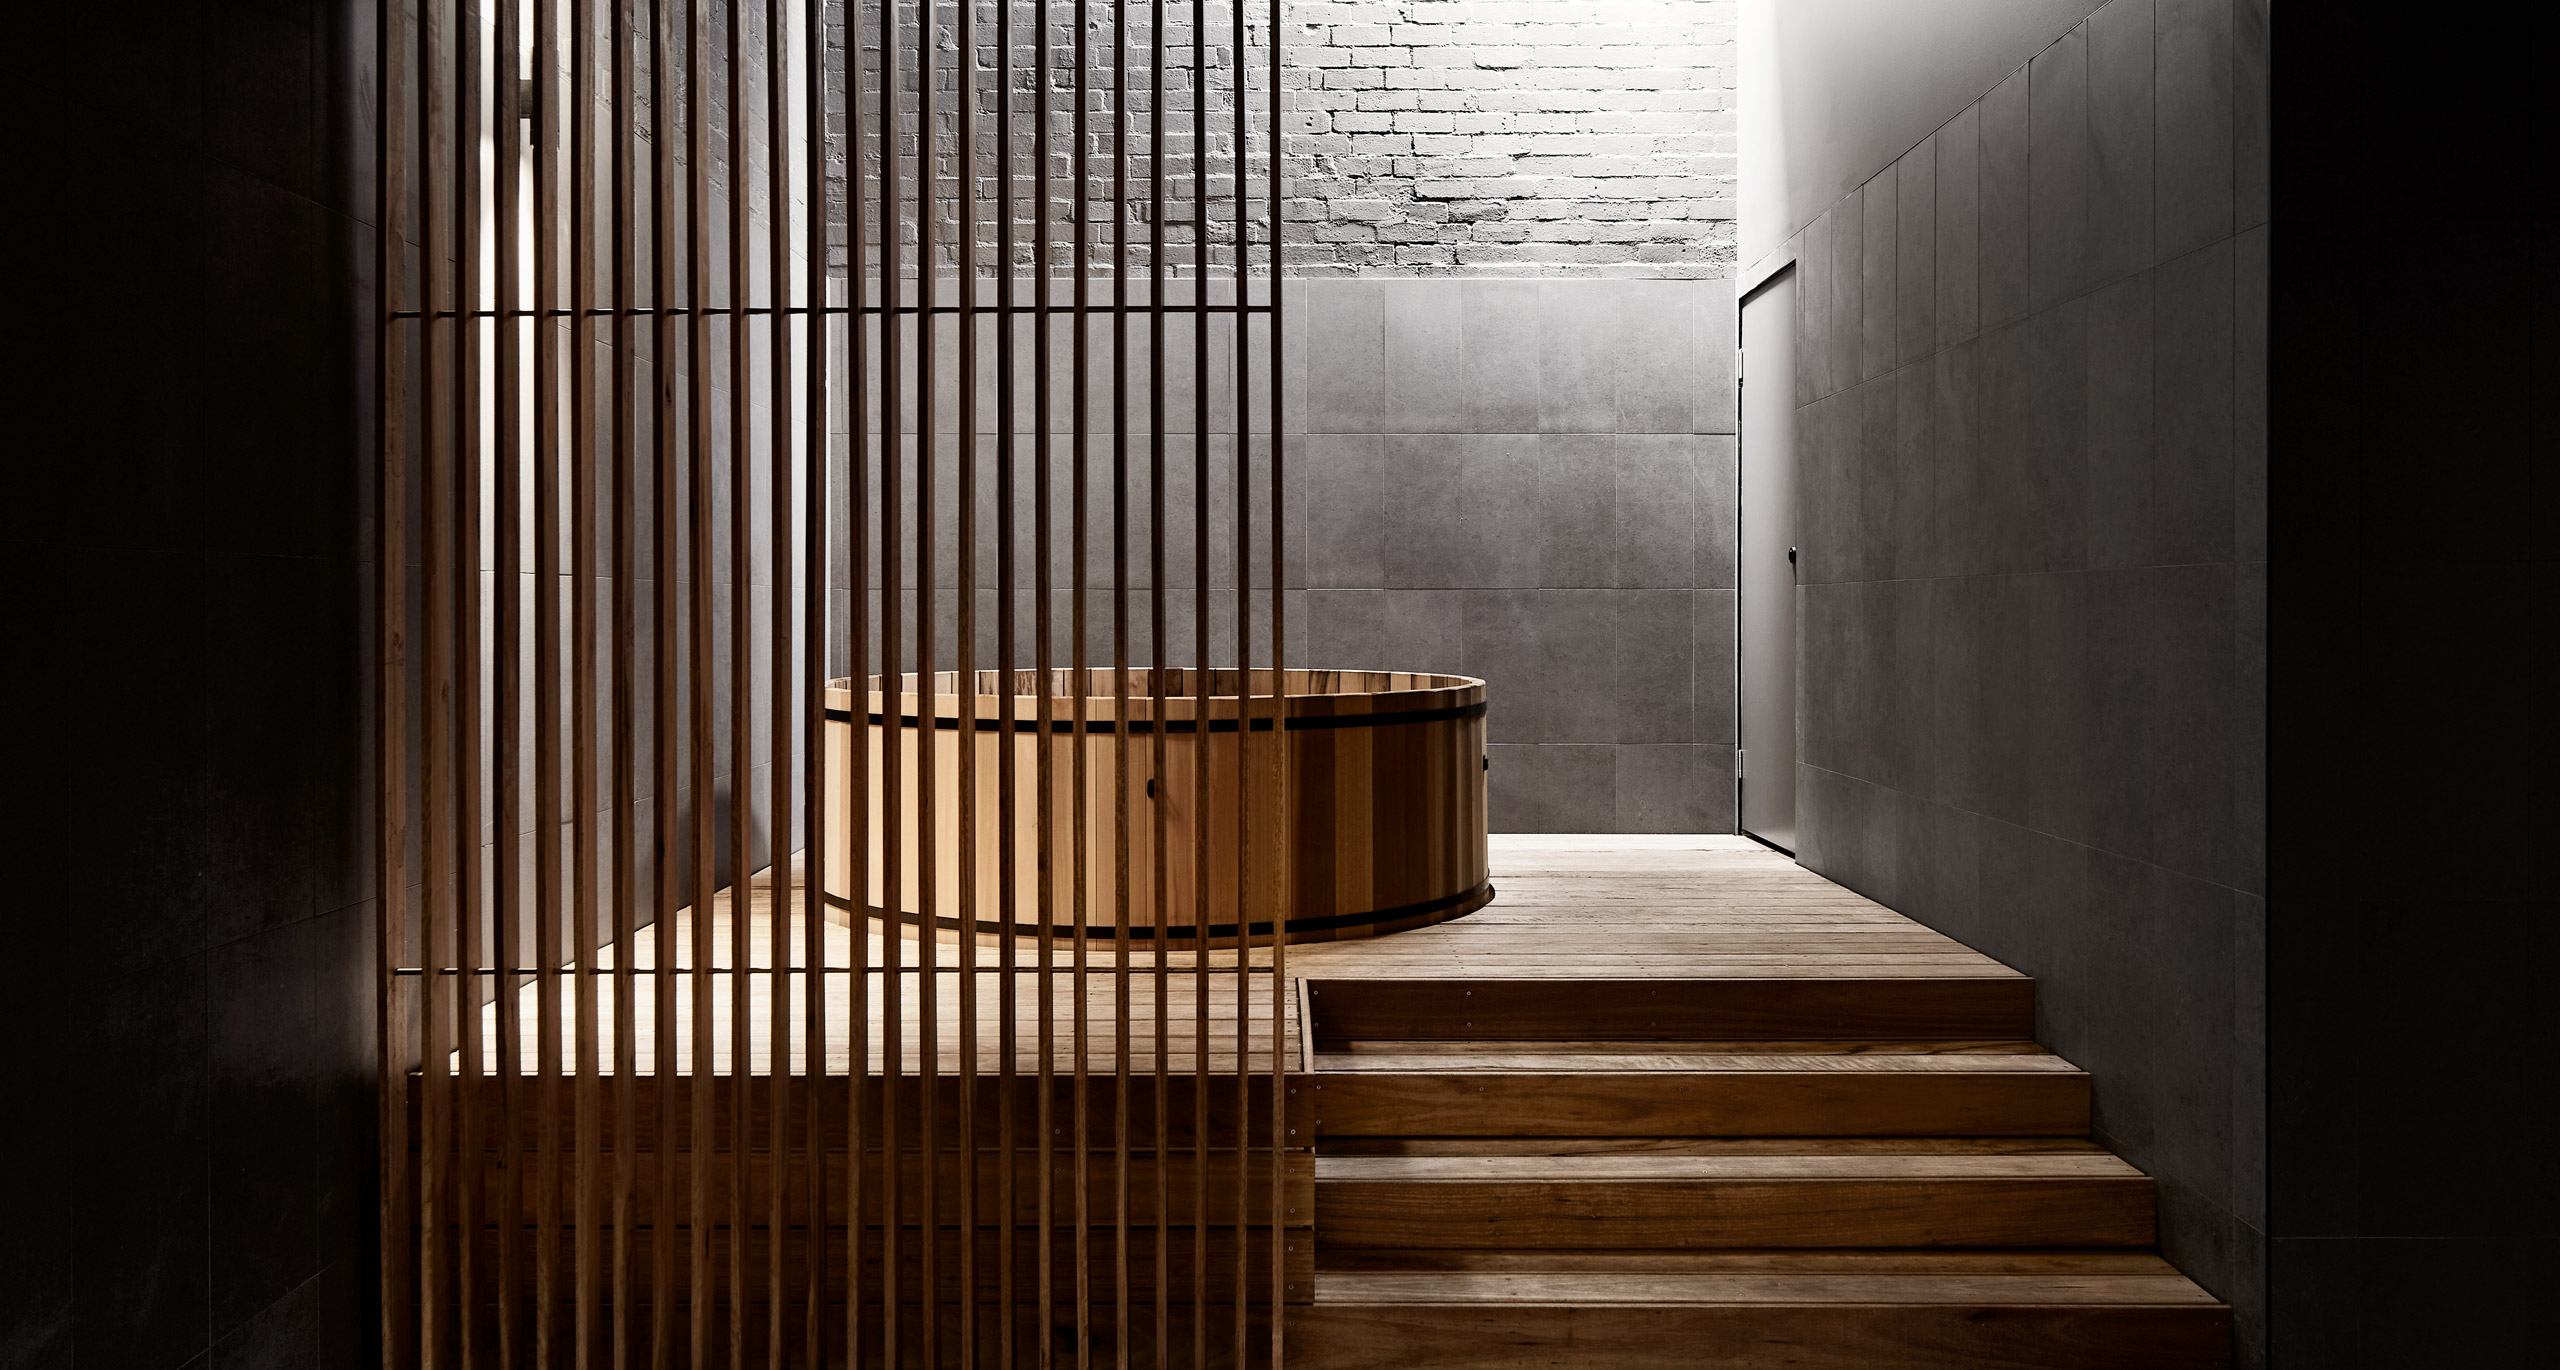
Comma is a Boutique Bath House & Spa located in Cremorne, Melbourne where solitude is a practice, not an indulgence, and stillness is the only way forward.

EXPLORE PROJECT /

A collaboration between Homeroom Studio and ADDARC, Montana Jewel drew on artisanal materials and time-honoured craftsmanship to create a soulful, story-filled space rooted in warmth and tradition.⁠

EXPLORE PROJECT /

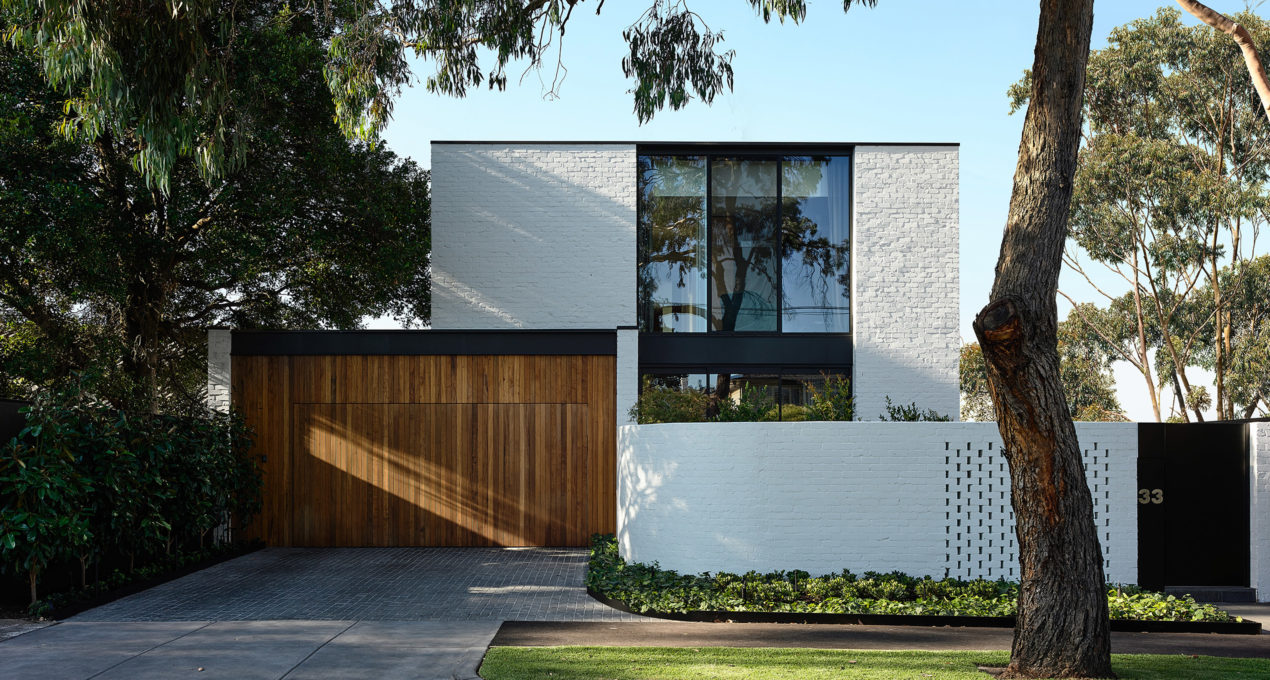
Celebrating Togetherness – Beaconsfield Parade House by Jackson Clements Burrows Architects

EXPLORE PROJECT /

InForm’s Brighton East 2 project demonstrates the emotive power of simplicity through a restrained palette and simple but powerful form making.

EXPLORE PROJECT /

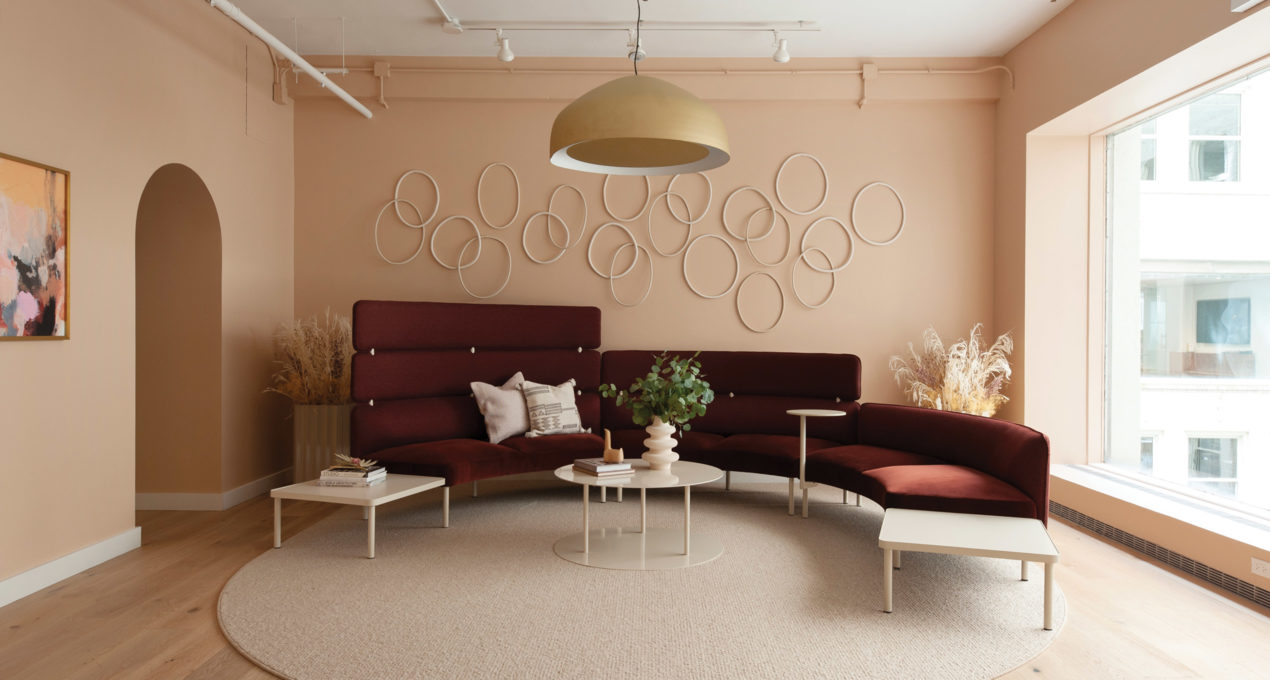
The Adapt collection launches with distributor Hightower at Chicago's NeoCon, with a showroom designed by Casey Keasler and team at Casework.

EXPLORE PROJECT /

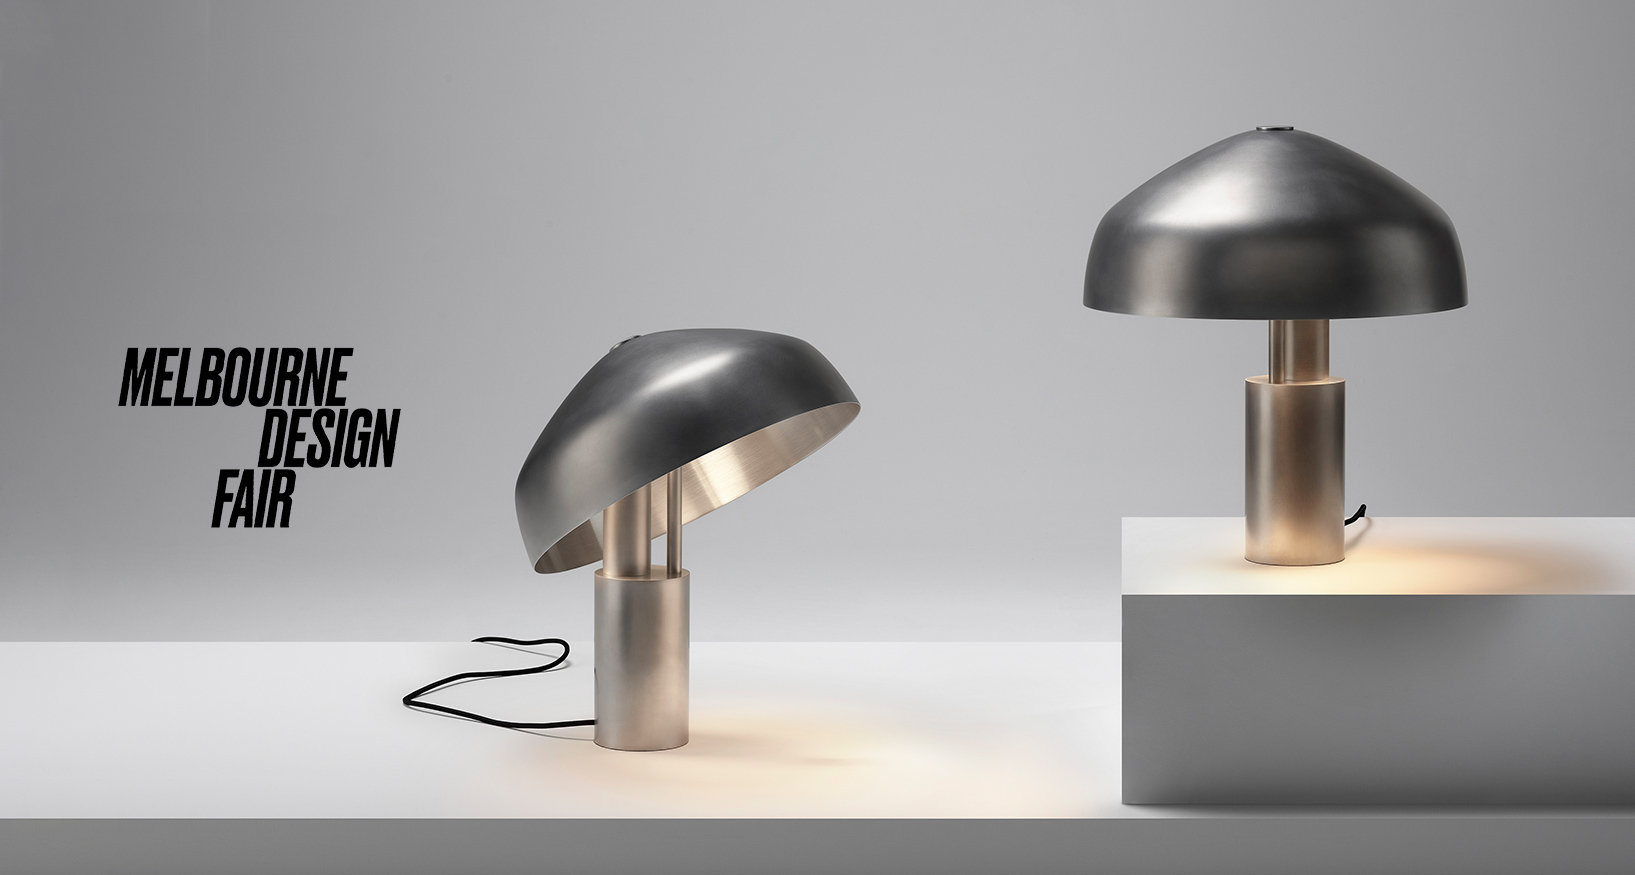
For the occasion of the Melbourne Design Fair 2023, the Ross Gardam studio will present a curation of new luminaire designs, first unveiled at the recent Milan Design Week.

EXPLORE PROJECT /

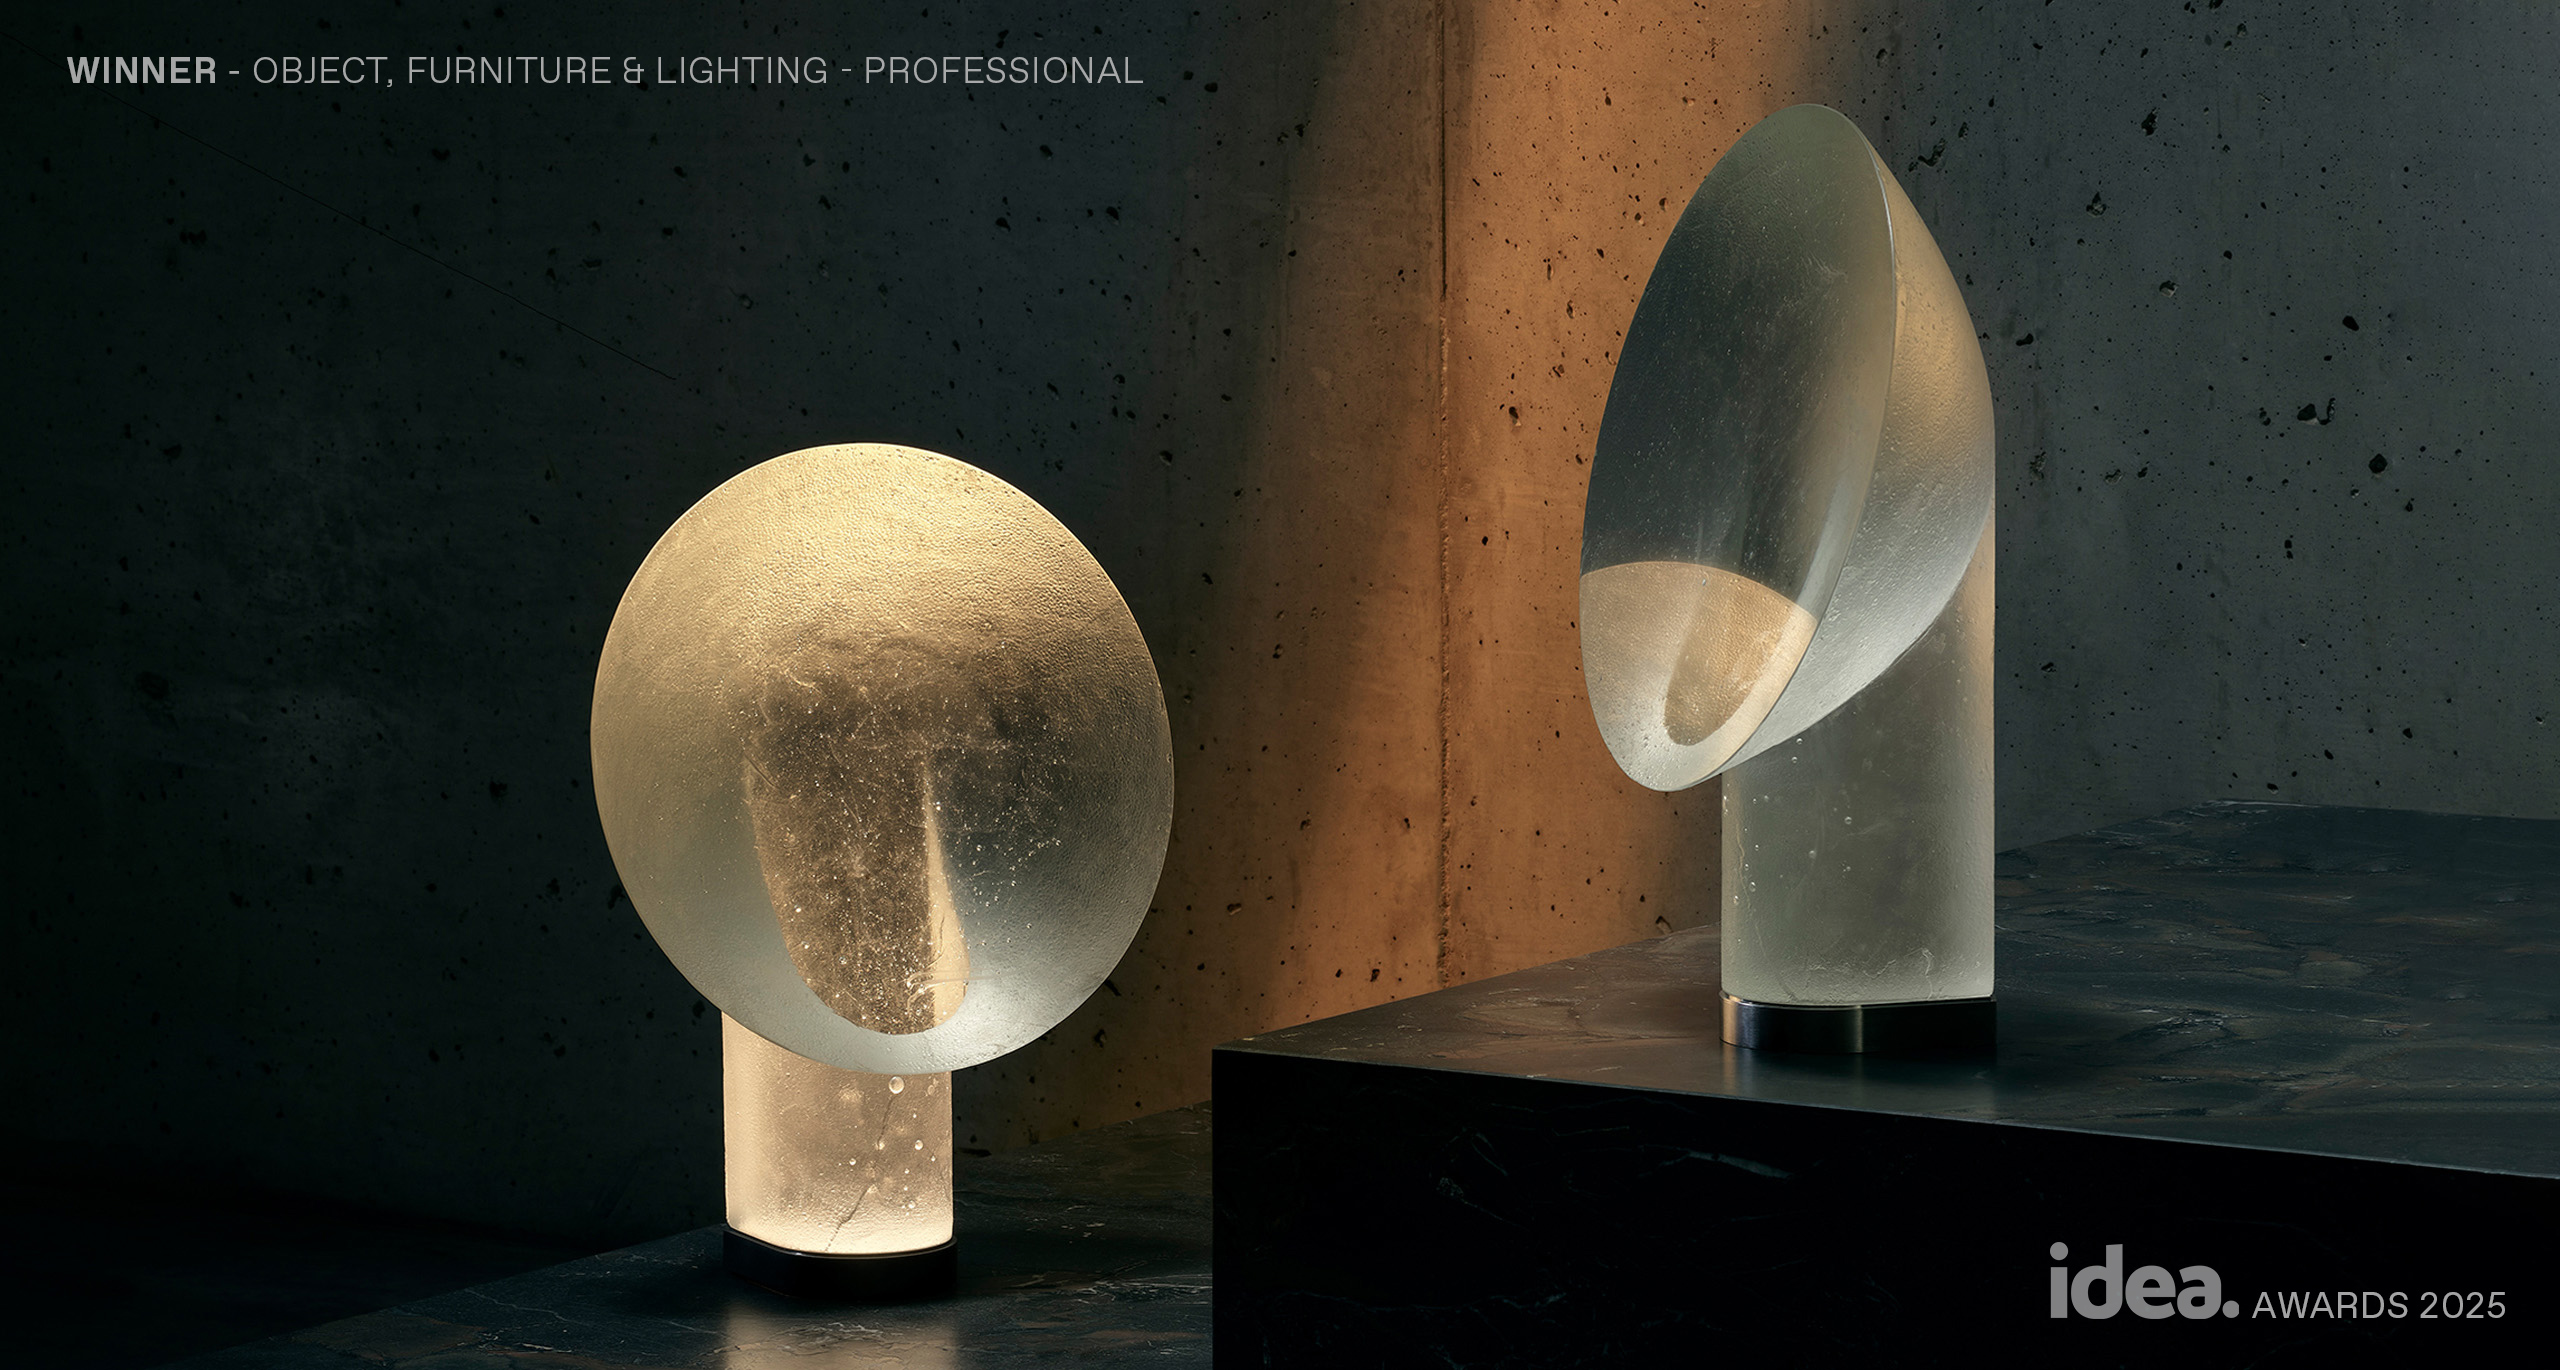
We're honoured to announce that Relic has won this year's IDEA Awards in Object, Furniture & Lighting - Professional category.

EXPLORE PROJECT /

Using design elements form the Adapt Lounge, the Adapt Round Ottoman is a moveable upholstered stool that provides flexible seating for home and office spaces.

EXPLORE PROJECT /